$2,100,000
Freistehendes Einfamilienhaus North Strabane
- 5 Schlafz.
- 10 Bäder
- 10,687 Sqft
- 13.8 Ac lot
- Aktualisiert: August 13
-
13
Ansichten der letzten 30 Tage
- MLS#1762825
Über die Immobilie
Beschreibung wurde automatisch übersetzt.
Die Beschreibung wird in der Originalsprache angezeigt.
A private gated drive winds through 13 breathtaking acres, unveiling an extraordinary estate where timeless elegance meets resort-style living. Designed for both grand entertainment and everyday luxury, this remarkable property offers an unmatched lifestyle in a spectacular setting. The impressive residence welcomes you with a dramatic two-story foyer featuring a sweeping curved staircase and view
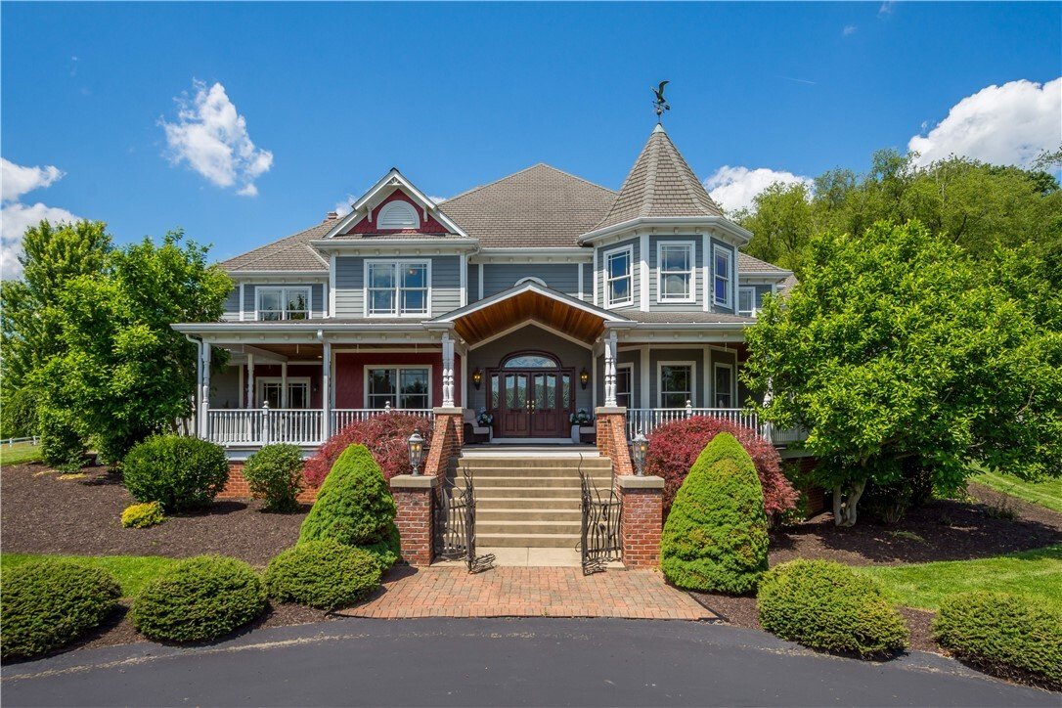
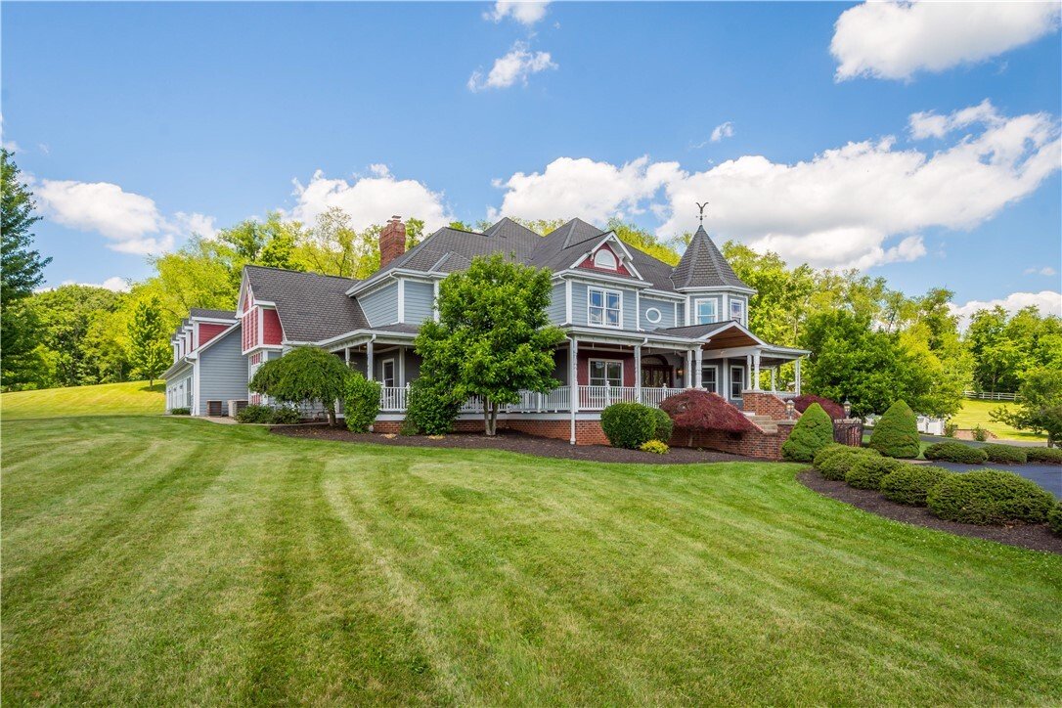
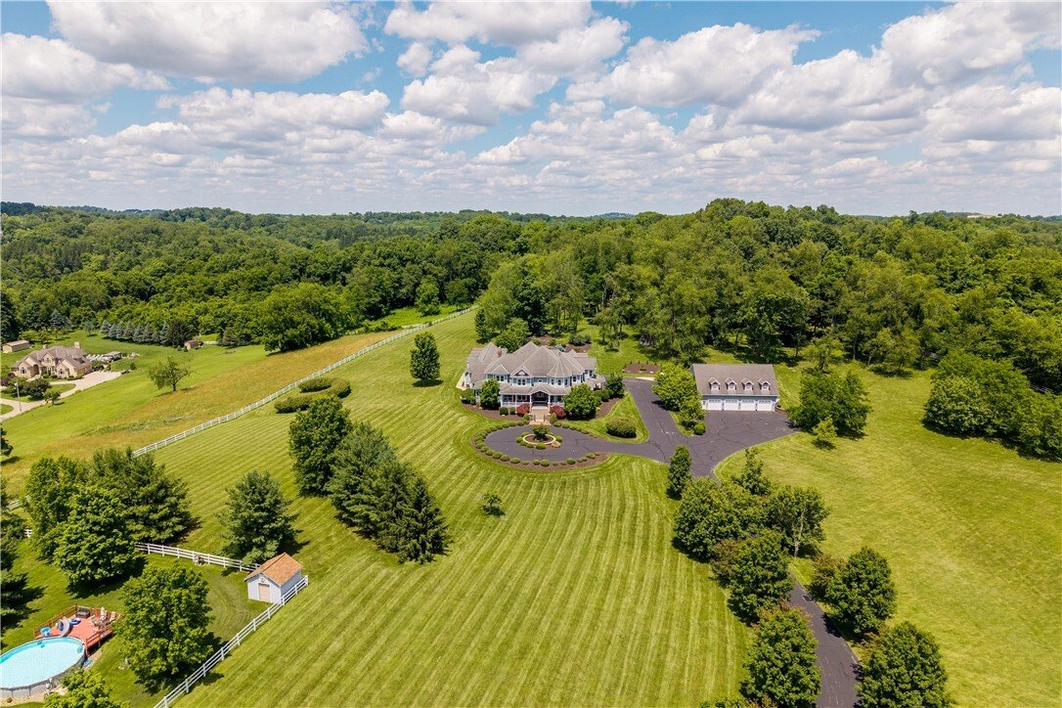
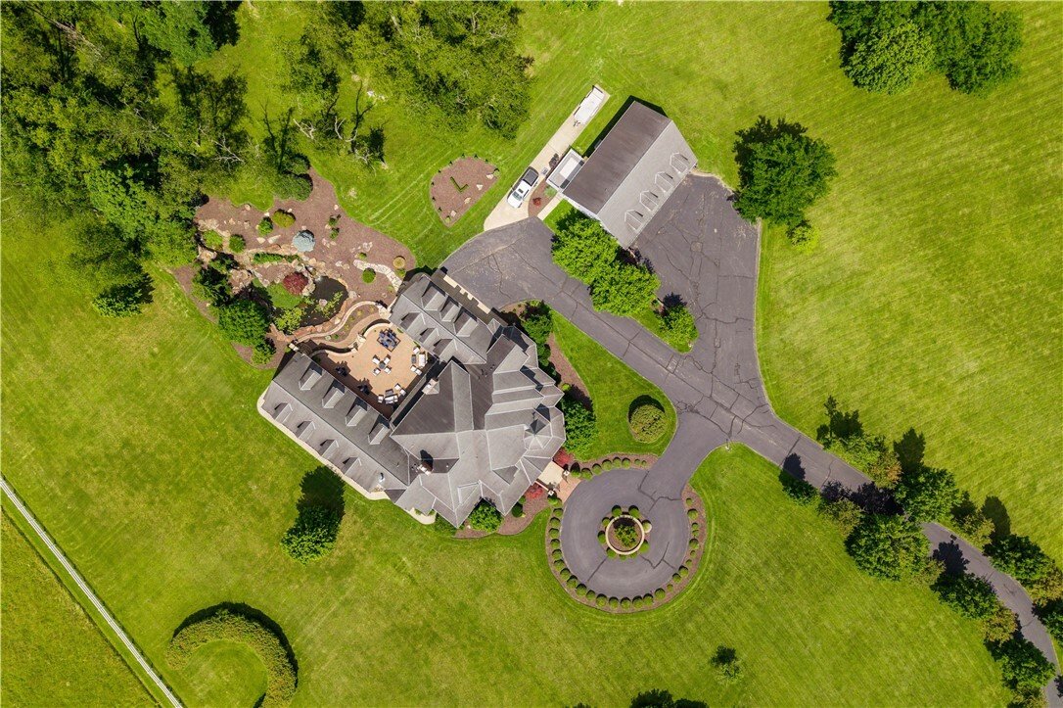
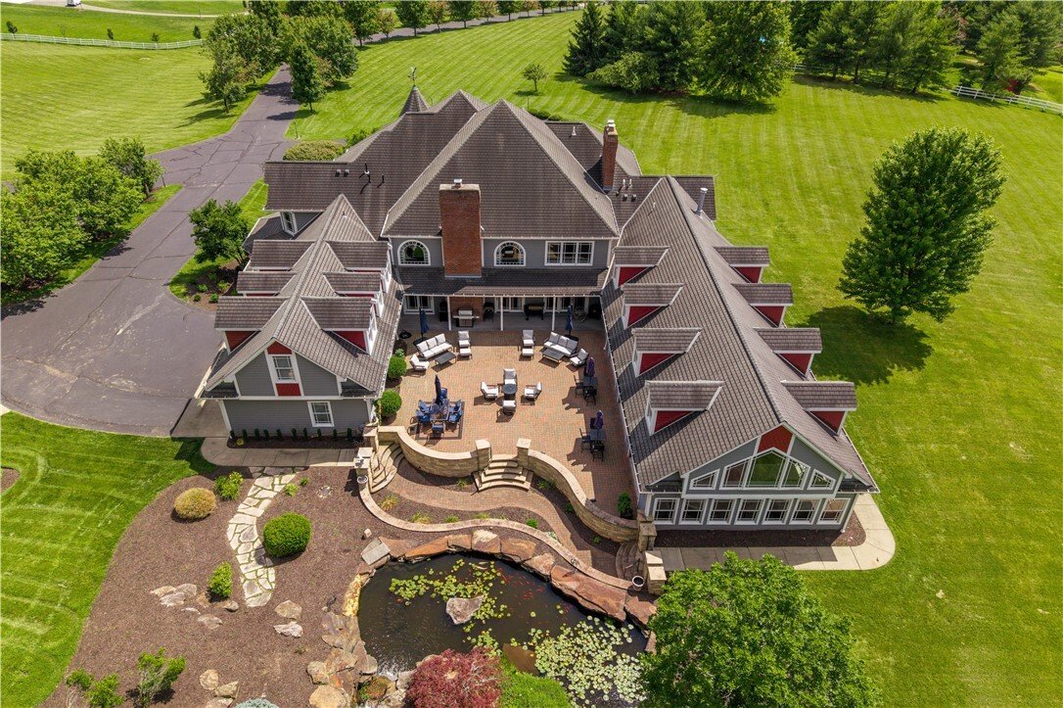
A private gated drive winds through 13 breathtaking acres, unveiling an extraordinary estate where timeless elegance meets resort-style living. Designed for both grand entertainment and everyday luxury, this remarkable property offers an unmatched lifestyle in a spectacular setting. The impressive residence welcomes you with a dramatic two-story foyer featuring a sweeping curved staircase and views into the soaring two-story great room, complete with a gas fireplace, wet bar, and walls of windows overlooking the picturesque grounds. Hand-scraped hardwood flooring flows throughout the main level, loft, and second-floor hall, while refined architectural details, including crown molding and dentil trim, enhance the stately study behind double French doors. At the heart of the home, the gourmet kitchen is beautifully appointed with rich cherry cabinetry, granite countertops, a gas cooktop, Sub-Zero refrigerator, wall oven/microwave combination, and an oversized dining area. A spacious butler’s pantry with a coffee bar seamlessly connects the kitchen to the elegant dining room, which opens through French doors to both the wraparound porch and foyer. A convenient first-floor laundry is ideally located just off the kitchen and attached three-car garage. The luxurious primary suite is a true retreat, featuring a see-through fireplace shared with the spa-inspired bath, a comfortable sitting area, heated floors, barrel ceiling and French doors leading directly to the indoor pool. The lavish bath offers a spacious ceramic shower, jetted soaking tub, separate his-and-hers vanities, and two oversized custom walk-in closets. A stunning indoor swimming pool creates a year-round oasis with heated floors, sauna and sliding glass doors opening to a secluded patio highlighted by a dramatic double waterfall, blending indoor comfort with outdoor tranquility. The second level is equally impressive, centered around a spectacular recreation room overlooking the great room below. Complete with a fireplace, custom built-ins, and ample space for a pool table and gathering area, it serves as the perfect destination for entertaining or relaxing. Three additional generously sized bedrooms, exceptional storage throughout, and two full bathrooms provide comfortable accommodation for family and guests alike. The finished lower level expands the home’s versatility with a spacious recreation or fitness area, an additional full bath, and an expansive storage room. Above the attached three-car garage, a beautifully finished private apartment offers a living room, kitchenette, full bath, and bedroom, all showcasing sweeping views of the surrounding estate. Car enthusiasts and entertainers alike will appreciate the detached eight-car garage, crowned by an exceptional party room and state-of-the-art theater. Surrounded by 13 private acres, from the expansive wraparound porch to the thoughtfully designed indoor and outdoor living spaces, every detail of this extraordinary estate has been carefully crafted to deliver unparalleled luxury, privacy, and an exceptional lifestyle.
-
Art der Immobilie
Haus
-
Baujahr
2001
-
Preis/Quadratfuß
$196
Funktionen
Erkunden Sie die Gegend
661 Waterdam Rd, North Strabane, PA 15317, Canonsburg, Pennsylvania, Vereinigte Staaten
Auf Google Maps anzeigen
Preis pro sqft
Niedrig
Hoch
Vor 4 Jahren beigetreten
Sie haben sich nach diesem Objekt erkundigt
Der Agent wird sich in Kürze mit Ihnen in Verbindung setzen
Gelistet von
2
Angebote
2022
Beigetreten
Besichtigung mit Kathy Cooper buchen
Wählen Sie ein Datum und ob Sie eine virtuelle oder persönliche Besichtigung mit dem Makler wünschen.
Bevorzugtes Datum
Art der Tour

Pittsburgh South
1500 Oxford Drive, Suite 300, 15102, Bethel Park, United States
Agenturprofil anzeigen
Zuletzt aktualisiert
August 13
Erstmalig gelistet
Aug 13
Maklerlizenz
#AB068055
Angebotsreferenz
2133111081531478
Angebotsstatus
Ähnliche Immobilien in der Nähe
Neue Angebote in Canonsburg



Entdecken Sie mehr Häuser zum Verkauf
Canonsburg, PA, Vereinigte Staaten Immobilienarten
Canonsburg, PA, Vereinigte Staaten beliebte Suchanfragen
- Immobilien mit Pool in Canonsburg, PA, Vereinigte Staaten
- Immobilien mit Sauna in Canonsburg, PA, Vereinigte Staaten
- Panorama Immobilien in Canonsburg, PA, Vereinigte Staaten
- Immobilien mit Terrasse in Canonsburg, PA, Vereinigte Staaten
- Immobilien mit Offene Küche in Canonsburg, PA, Vereinigte Staaten
- Immobilien mit Wasserblick in Canonsburg, PA, Vereinigte Staaten
- Immobilien mit Hallenbad in Canonsburg, PA, Vereinigte Staaten
- Immobilien auf Hügeln in Canonsburg, PA, Vereinigte Staaten
- Immobilien mit Tennisplatz in Canonsburg, PA, Vereinigte Staaten
- Immobilien mit Kino in Canonsburg, PA, Vereinigte Staaten
- Moderne Immobilien in Canonsburg, PA, Vereinigte Staaten
- Immobilien mit Whirlpool in Canonsburg, PA, Vereinigte Staaten
- Immobilien mit Dampfsauna in Canonsburg, PA, Vereinigte Staaten
- Duplex Immobilien in Canonsburg, PA, Vereinigte Staaten
Verwandte Leitfäden & Geschichten
Das Vertrauen der führenden Makler der Welt
Die Makler hinter den außergewöhnlichsten Immobilien der Welt inserieren bei JamesEdition.
- Angebote von Sotheby's, Christie's, BARNES und Engel & Völkers
- Jedes Angebot wird vor der Veröffentlichung geprüft
- Verbinden Sie sich direkt mit verifizierten Maklern
Indem Sie fortfahren, akzeptieren Sie unsere Nutzungsbedingungen und Datenschutzrichtlinie.
brokerages we
partnered with
partnered with