$612,883
Preis gesenkt um $36,052 am Aug 13, 2026
Wohnhaus In North Stormont
- 4 Schlafz.
- 3 Bäder
- Aktualisiert: August 12
-
1
Ansichten der letzten 30 Tage
- 1
Über die Immobilie
Beschreibung wurde automatisch übersetzt.
Die Beschreibung wird in der Originalsprache angezeigt.
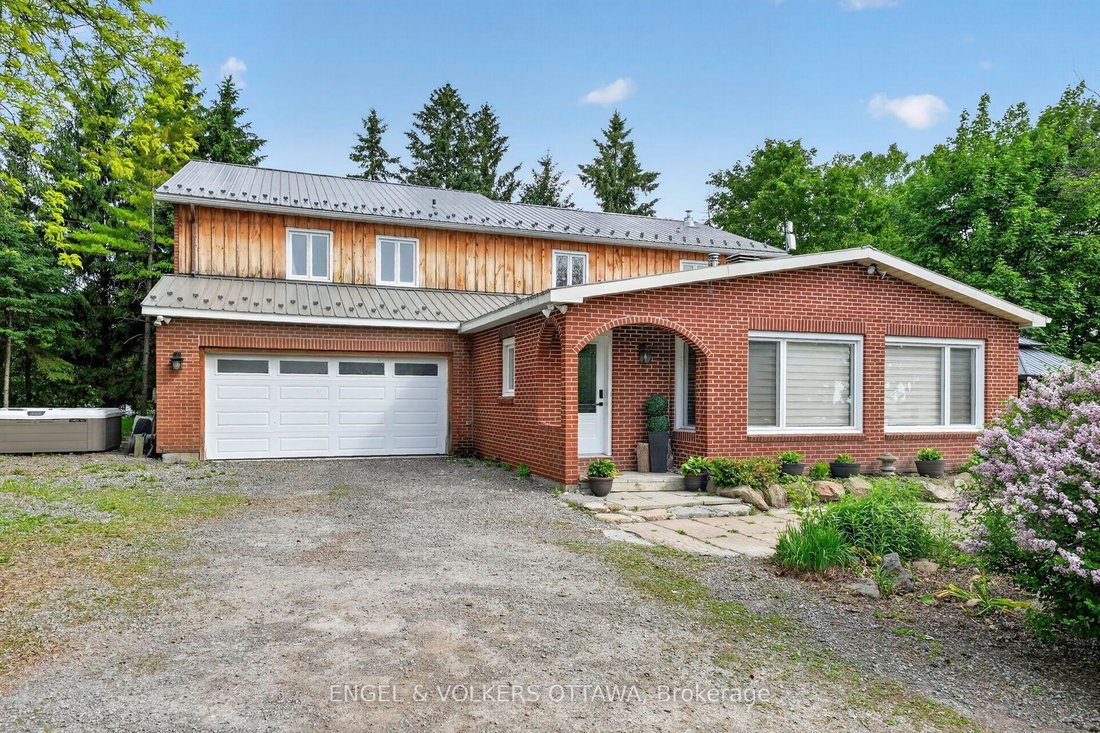
This beautifully updated 4.72-acre country property is set against a backdrop of open farmland and wide skies, offering plenty of privacy, mature trees, a chicken coop, and outbuildings. The principal residence has been extensively remodelled with over $130k in renovations and upgrades. A welcoming enclosed entry leads into an open-concept living space created by opening up the original layout to
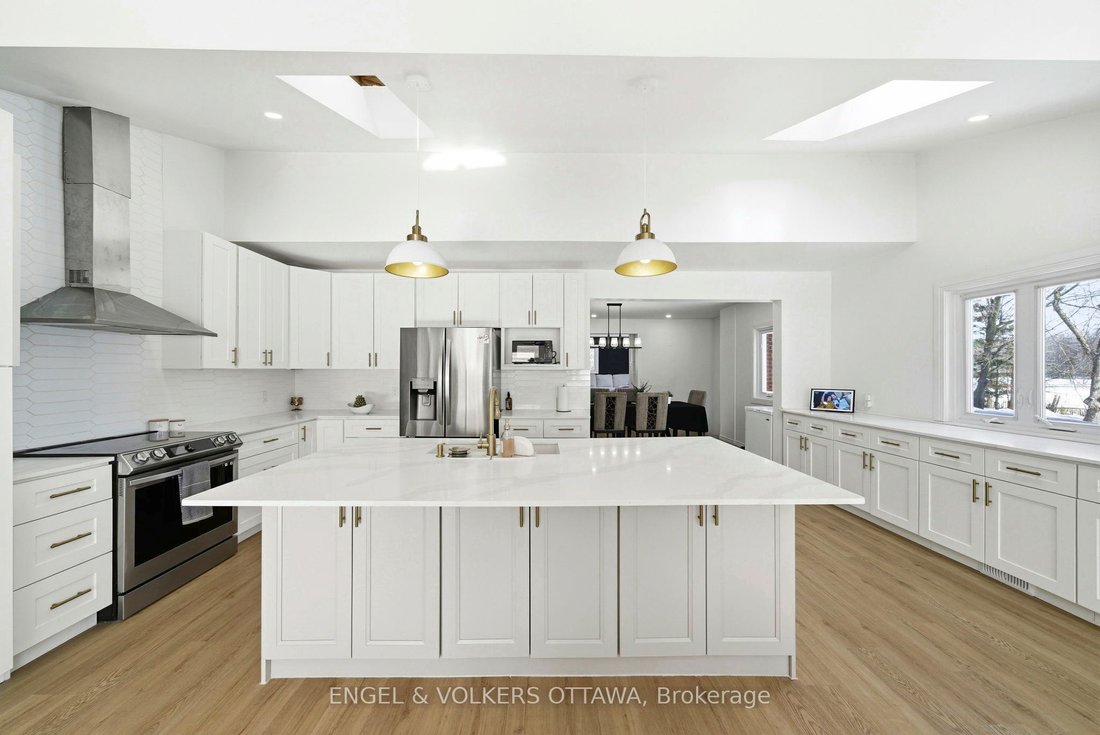
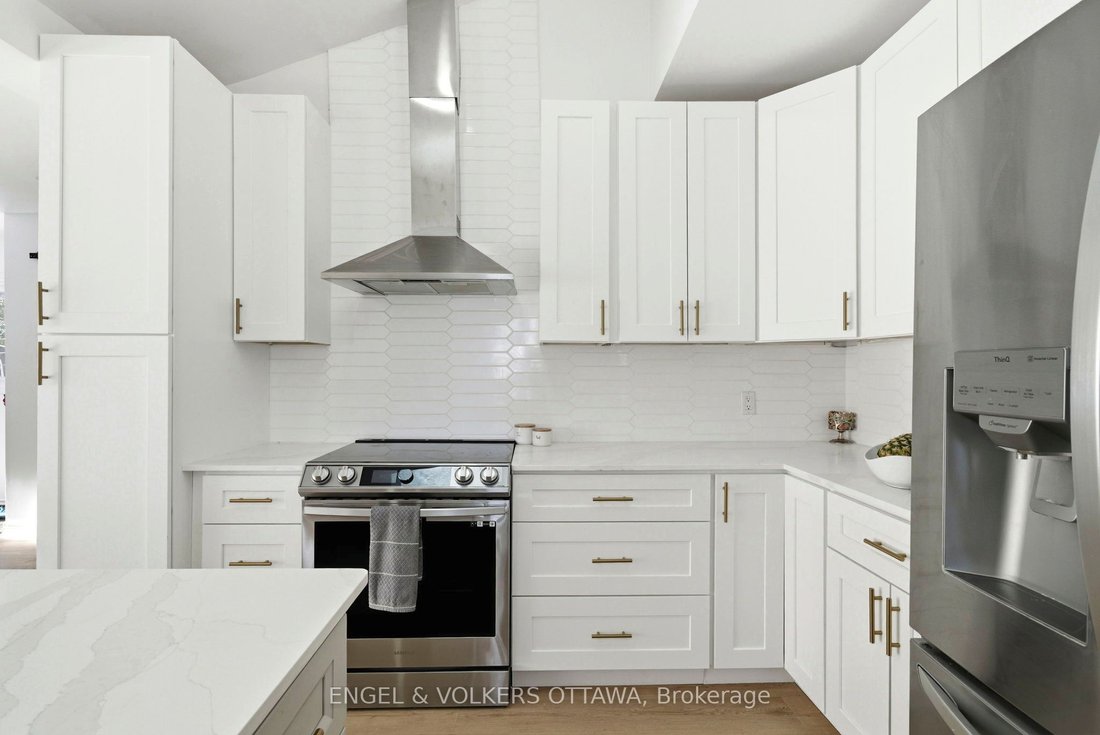
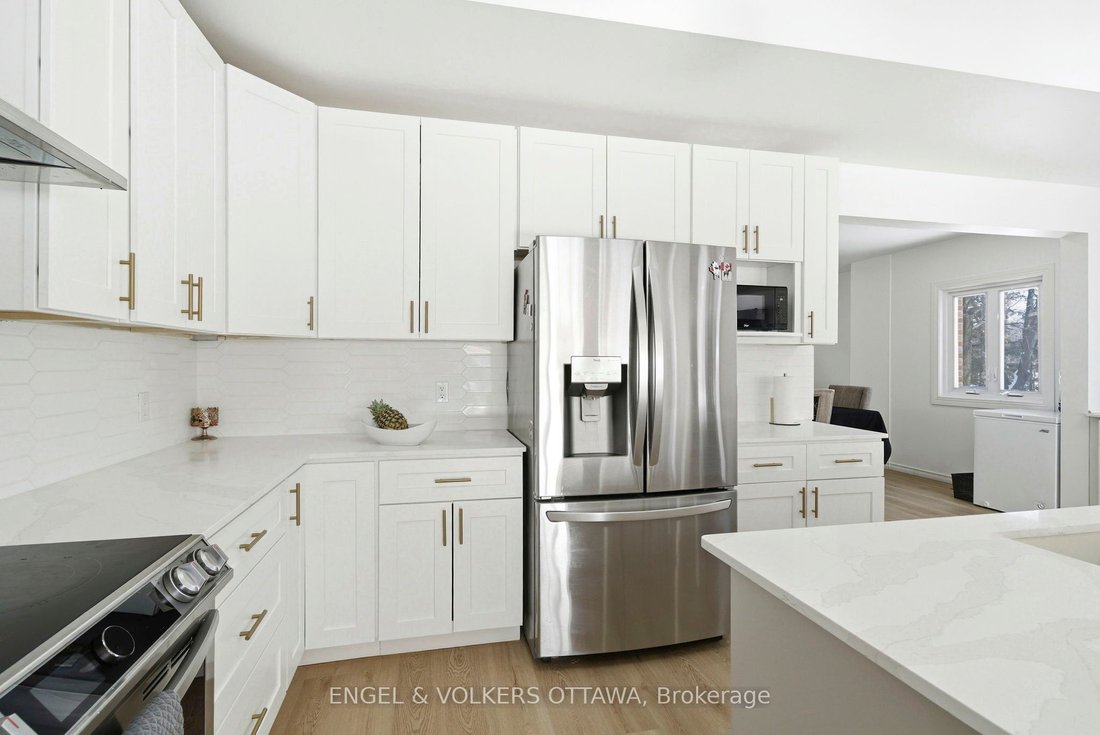
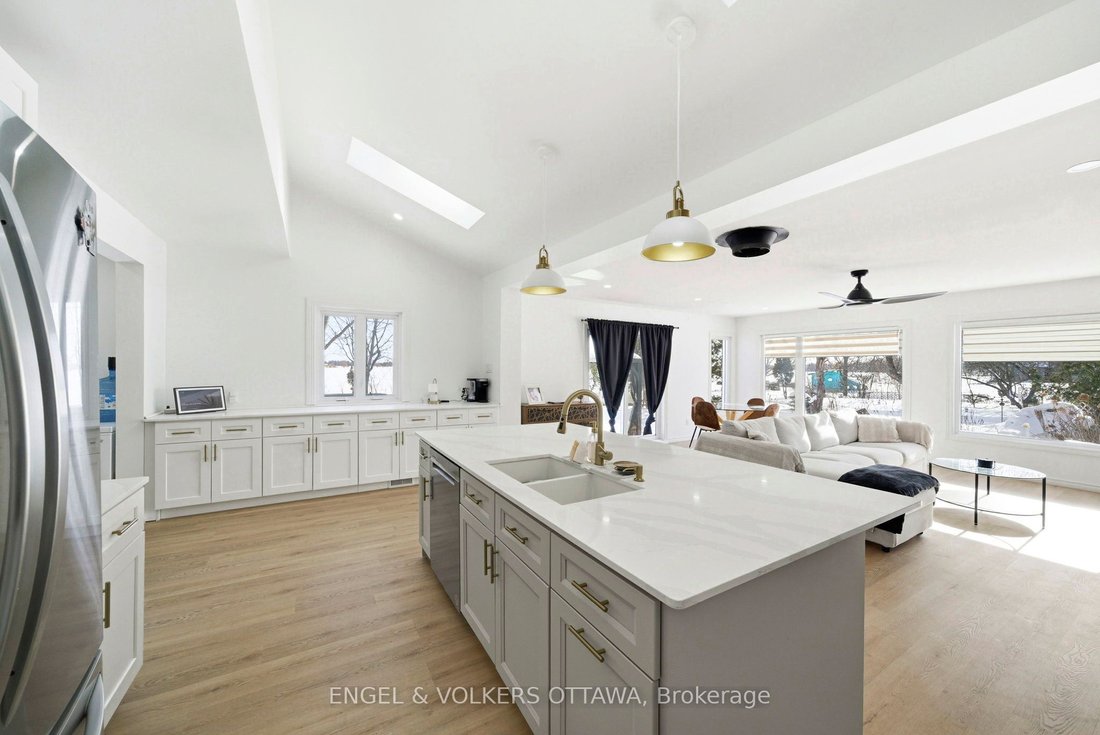
This beautifully updated 4.72-acre country property is set against a backdrop of open farmland and wide skies, offering plenty of privacy, mature trees, a chicken coop, and outbuildings. The principal residence has been extensively remodelled with over $130k in renovations and upgrades. A welcoming enclosed entry leads into an open-concept living space created by opening up the original layout to improve flow and functionality. Expansive front-facing windows, pot lights throughout, fresh paint, and updated flooring across the main level create a modern aesthetic. The brand-new kitchen anchors the home with a large quartz island, white cabinetry with brass hardware, S/S appliances, skylights, and built-in cabinetry. The kitchen connects to the formal dining area, while a separate dark-walled space is ideal as a media room. The main floor also features a full bathroom renovated in 2022 with a glass walk-in shower and contemporary finishes. Upstairs, updated flooring continues throughout. The bright primary suite offers multiple windows and a walk-in closet. Three additional bedrooms are well-sized for a growing family, while the fully renovated main bathroom features a freestanding soaker tub, separate glass shower, and double vanity. The attached garage includes an updated concrete slab, while the private deck with a gazebo overlooks the expansive yard and farmland. The attached farmhouse is sold as-is and includes 2 additional bedrooms, a full bathroom, a living room, and a kitchen across 2 floors. While new flooring, joists, and foundation improvements have reinforced the structure, the interior requires significant renovations and updates. This property offers an excellent opportunity to restore and is ideal for renovators or buyers ready to do the work to create a fully functional multi-generational home. Historic 1860s barn on property. If preferred, sellers can have the barn professionally removed and cleared out at no additional cost.
-
Art der Immobilie
Haus
Funktionen
Erkunden Sie die Gegend
14120 County Road 13 N/A, Crysler, Ontario, Kanada
Auf Google Maps anzeigen
Preis pro sqft
Niedrig
Hoch
Vor 1 Jahr beigetreten
Sie haben sich nach diesem Objekt erkundigt
Der Agent wird sich in Kürze mit Ihnen in Verbindung setzen
Gelistet von
1
Angebote
2025
Beigetreten
Besichtigung mit Keon Shariatmadar buchen
Wählen Sie ein Datum und ob Sie eine virtuelle oder persönliche Besichtigung mit dem Makler wünschen.
Bevorzugtes Datum
Art der Tour

Zuletzt aktualisiert
August 12
Erstmalig gelistet
Jun 11
Maklerlizenz
Angebotsreferenz
X13425146
Das Vertrauen der führenden Makler der Welt
Die Makler hinter den außergewöhnlichsten Immobilien der Welt inserieren bei JamesEdition.
- Angebote von Sotheby's, Christie's, BARNES und Engel & Völkers
- Jedes Angebot wird vor der Veröffentlichung geprüft
- Verbinden Sie sich direkt mit verifizierten Maklern
Indem Sie fortfahren, akzeptieren Sie unsere Nutzungsbedingungen und Datenschutzrichtlinie.