$494,999
Einfamilienhaus in North Richland Hills
- 3 Schlafz.
- 2 Bäder
- 1,782 Sqft
- 6,186 Sqft lot
- Aktualisiert: Gestern
- Quelle: North Texas Real Estate Information Systems (NTREIS) MLS#21437882
Über die Immobilie
Beschreibung wurde automatisch übersetzt.
Die Beschreibung wird in der Originalsprache angezeigt.
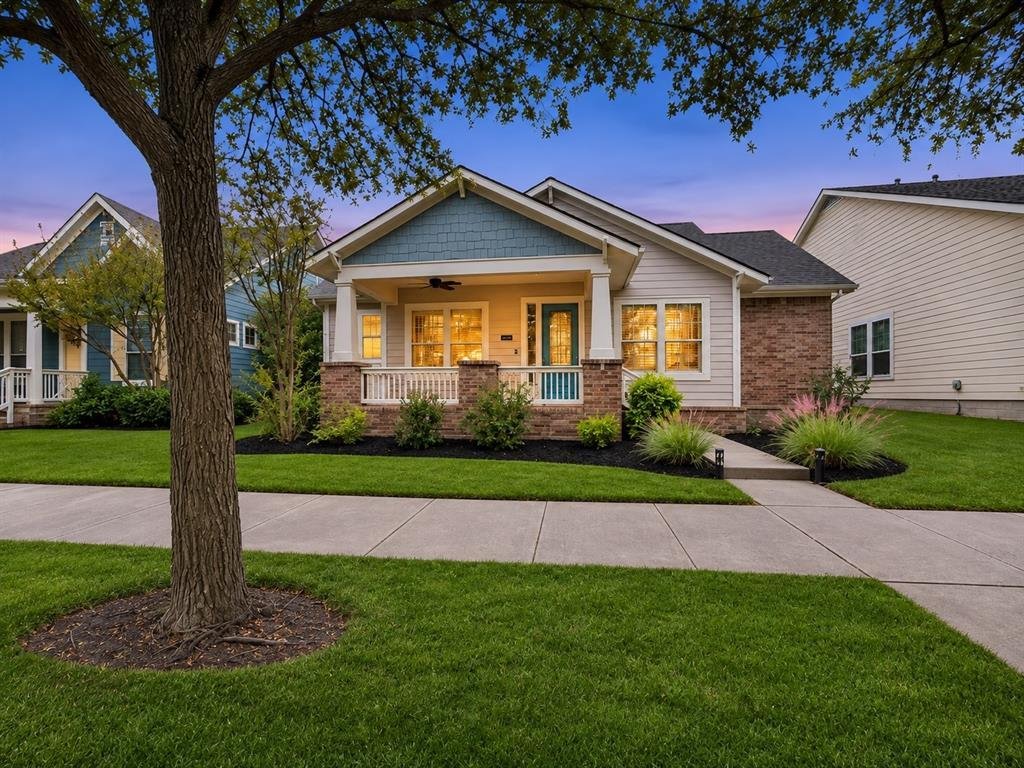
Experience the charm of small-town living with modern conveniences in the heart of HomeTown, North Richland Hills’ premier master-planned community. Picturesque tree-lined streets, timeless Craftsman architecture, inviting front porches and pedestrian-friendly sidewalks create an exceptional neighborhood setting. Explore pocket parks, scenic lakes, a fishing pier and interconnected walking and bik
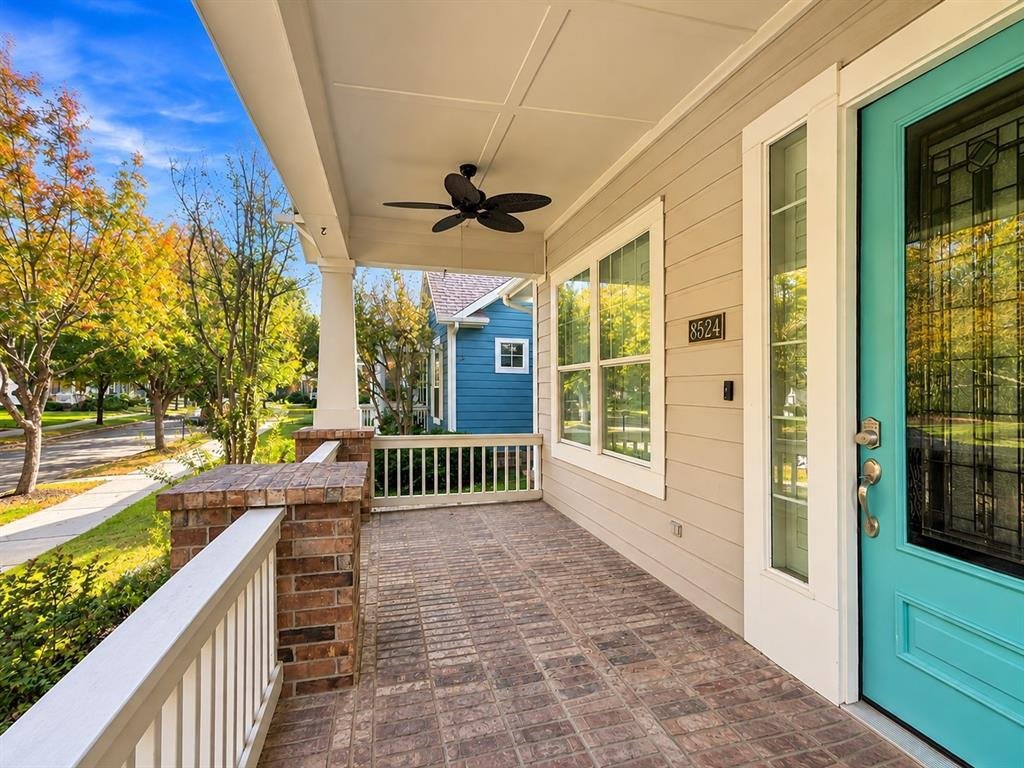
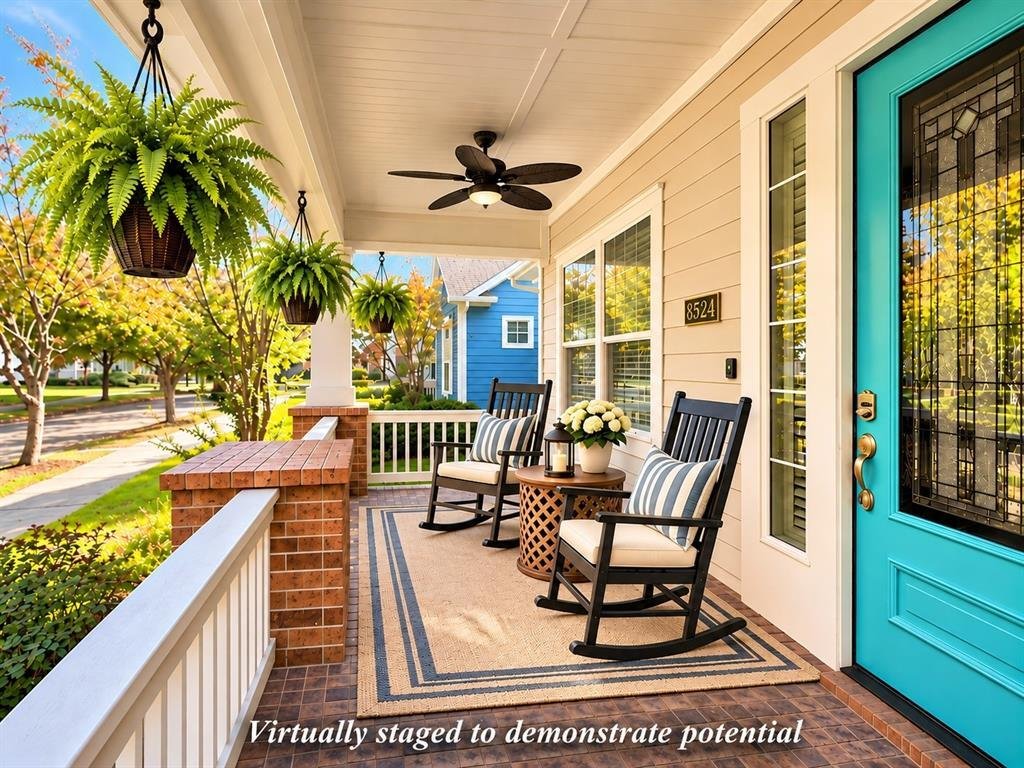
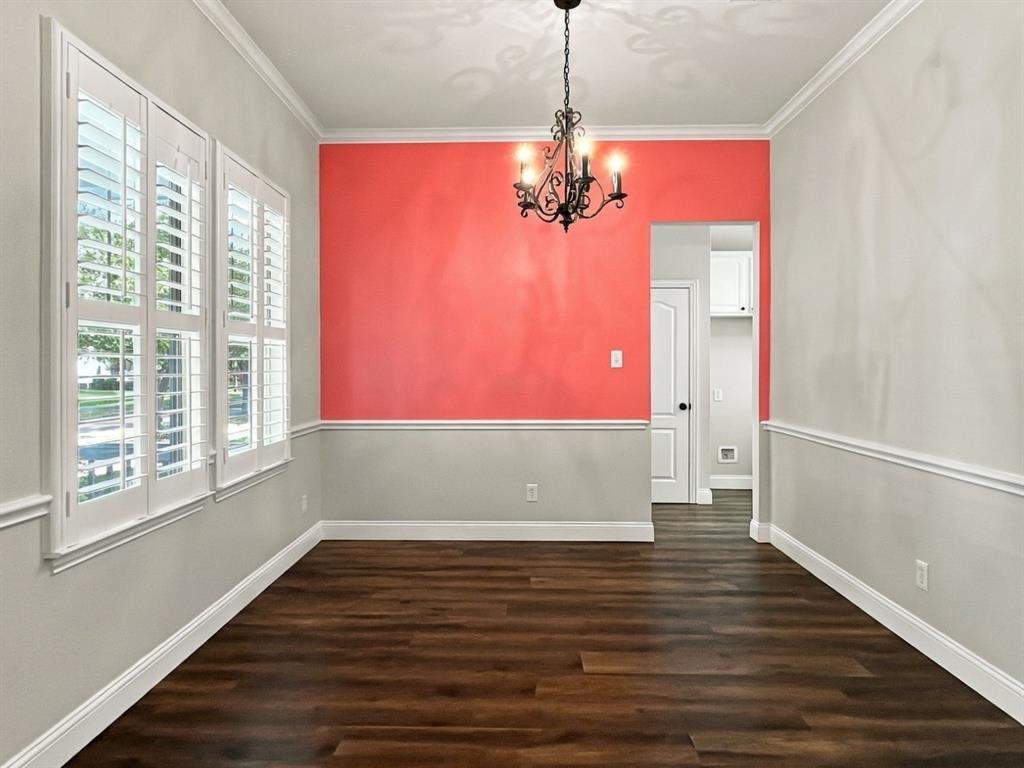
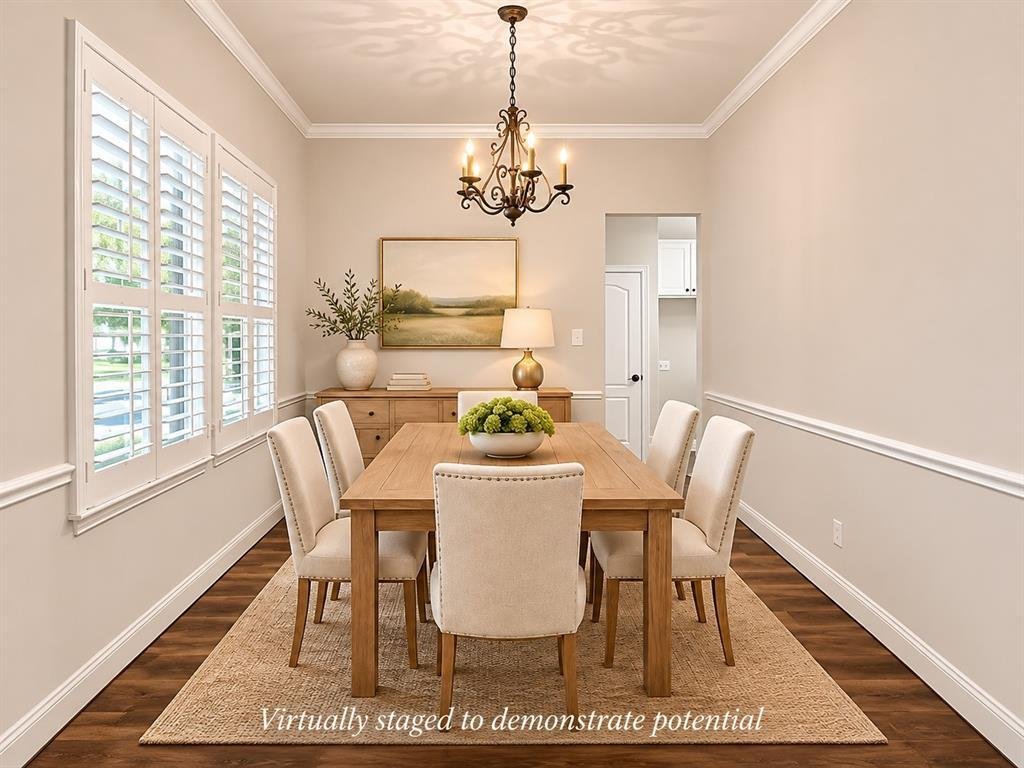
Experience the charm of small-town living with modern conveniences in the heart of HomeTown, North Richland Hills’ premier master-planned community. Picturesque tree-lined streets, timeless Craftsman architecture, inviting front porches and pedestrian-friendly sidewalks create an exceptional neighborhood setting. Explore pocket parks, scenic lakes, a fishing pier and interconnected walking and biking trails. Enjoy convenient access to Birdville ISD schools, Tarrant County College, NRH Public Library, NRH Centre’s fitness and aquatics facilities, NRH2O Family Water Park, NYTEX Sports Centre, shopping, dining and TEXRail. Nestled within this remarkable community, this move-in-ready, single-story Craftsman home offers 1,782 SF, 3 bedrooms, 2 baths and a 2-car garage. A charming covered front porch welcomes you into a thoughtfully designed interior featuring luxury laminate wood flooring, ceramic tile in bathrooms, plantation shutters, designer lighting and a cozy fireplace with gas logs. No carpet! The well-appointed kitchen boasts quartz countertops, a gas cooktop, Wi-Fi-enabled oven, stainless steel appliances, extensive cabinetry and an inviting breakfast room, all open to the living area. A versatile formal dining room also lends itself beautifully to a private study or home office. Retreat to the spacious primary suite featuring built-in bookshelves and storage cabinetry, private patio access and a beautifully appointed ensuite bath with separate vanities, quartz countertops, garden tub, separate shower and generous walk-in closet. Unwind or entertain in the spacious private backyard with an inviting patio and pergola. Some photos are virtually staged. Additional highlights include a Sept. 2024 roof with Class 3 impact-resistant shingles - insurance companies may offer discounts for homes with impact-resistant shingles, Nest thermostat and solar panels that convey. Timeless architectural charm, modern comforts and an extraordinary neighborhood lifestyle await!
-
Art der Immobilie
Haus
-
Baujahr
2002
-
Preis/Quadratfuß
$277
Funktionen
- Garage
- Begehbarer Kleiderschrank
- Kamin
- Garten
- Spielplatz
- Offene Küche
- Pergola
- Gasherd
- Office
Erkunden Sie die Gegend
8524 Olmstead Terrace, North Richland Hills, Texas, Vereinigte Staaten
Auf Google Maps anzeigen
Preis pro sqft
Niedrig
Hoch
Vor 1 Jahr beigetreten
Sie haben sich nach diesem Objekt erkundigt
Der Agent wird sich in Kürze mit Ihnen in Verbindung setzen
Gelistet von
15
Angebote
2025
Beigetreten
Besichtigung mit the agent buchen
Wählen Sie ein Datum und ob Sie eine virtuelle oder persönliche Besichtigung mit dem Makler wünschen.
Bevorzugtes Datum
Art der Tour
Zuletzt aktualisiert
Gestern
Erstmalig gelistet
November 20
Angebotsreferenz
21437882
Angebotsstatus
The data relating to real estate for sale on this web site comes in part from the Broker Reciprocity Program of the NTREIS Multiple Listing Service. Real estate listings held by brokerage firms other than this broker are marked with the Broker Reciprocity logo and detailed information about them includes the name of the listing brokers.
Ähnliche Immobilien in der Nähe
Neue Angebote in North Richland Hills


Entdecken Sie mehr Häuser zum Verkauf
North Richland Hills, TX, Vereinigte Staaten Immobilienarten
North Richland Hills, TX, Vereinigte Staaten beliebte Suchanfragen
- Immobilien mit Outdoor-Küche in North Richland Hills, TX, Vereinigte Staaten
- Neubauten Immobilien in North Richland Hills, TX, Vereinigte Staaten
- Immobilien mit Fitnessstudio in North Richland Hills, TX, Vereinigte Staaten
- Immobilien mit Bibliothek in North Richland Hills, TX, Vereinigte Staaten
- Immobilien mit Tennisplatz in North Richland Hills, TX, Vereinigte Staaten
- am Wasser Immobilien in North Richland Hills, TX, Vereinigte Staaten
- am See Immobilien in North Richland Hills, TX, Vereinigte Staaten
- Anlageimmobilie Immobilien in North Richland Hills, TX, Vereinigte Staaten
- Gesicherte Wohnanlage Immobilien in North Richland Hills, TX, Vereinigte Staaten
- Moderne Immobilien in North Richland Hills, TX, Vereinigte Staaten
Verwandte Leitfäden & Geschichten
Das Vertrauen der führenden Makler der Welt
Die Makler hinter den außergewöhnlichsten Immobilien der Welt inserieren bei JamesEdition.
- Angebote von Sotheby's, Christie's, BARNES und Engel & Völkers
- Jedes Angebot wird vor der Veröffentlichung geprüft
- Verbinden Sie sich direkt mit verifizierten Maklern
Indem Sie fortfahren, akzeptieren Sie unsere Nutzungsbedingungen und Datenschutzrichtlinie.
Brokerages we
partnered with
partnered with