$665,000
Einfamilienhaus In North Richland Hills
- 5 Schlafz.
- 4 Bäder
- 3,945 Sqft
- 10,411 Sqft lot
- Aktualisiert: Oktober 28
- Quelle: North Texas Real Estate Information Systems (NTREIS) MLS#21411541
Über die Immobilie
Beschreibung wurde automatisch übersetzt.
Die Beschreibung wird in der Originalsprache angezeigt.
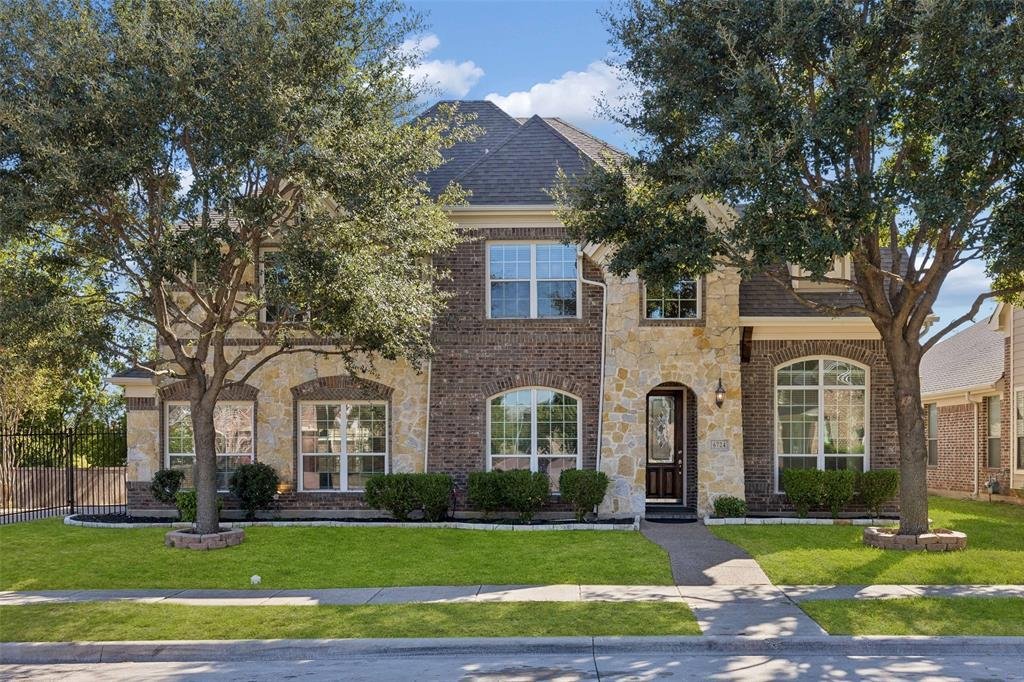
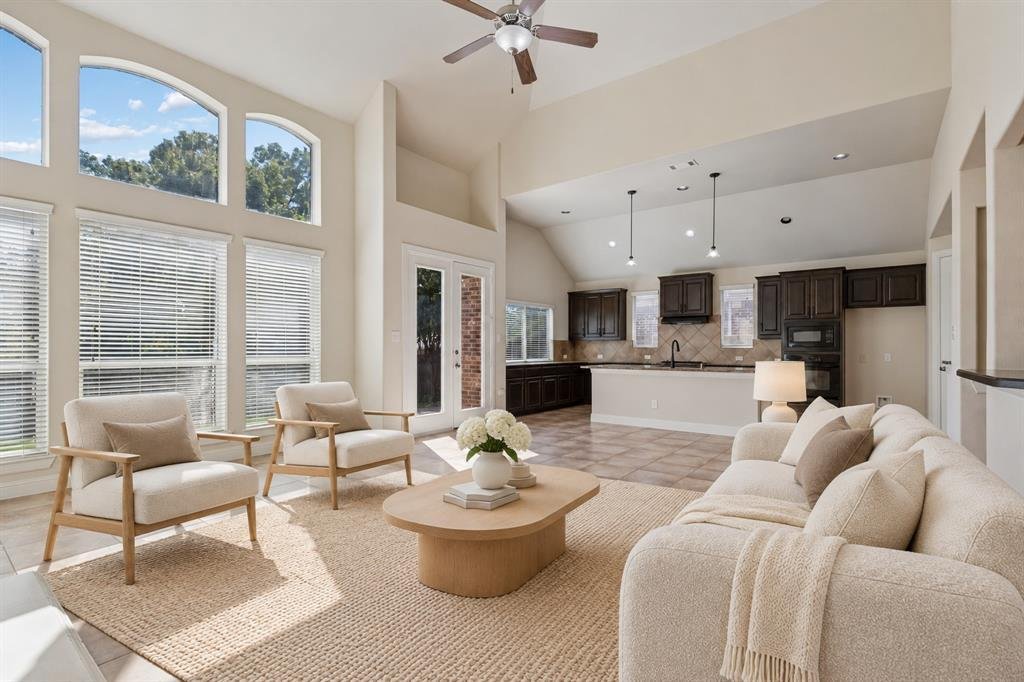
Gracefully situated in the sought-after Graham Ranch community, this impressive 5-bedroom, 4-bath residence combines refined style, generous living spaces, and a peaceful greenbelt setting. Welcoming curb appeal sets the tone as you step inside to discover beautiful wood-look laminate flooring, fresh interior paint, soaring floor-to-ceiling living room windows, and an abundance of natural light. T
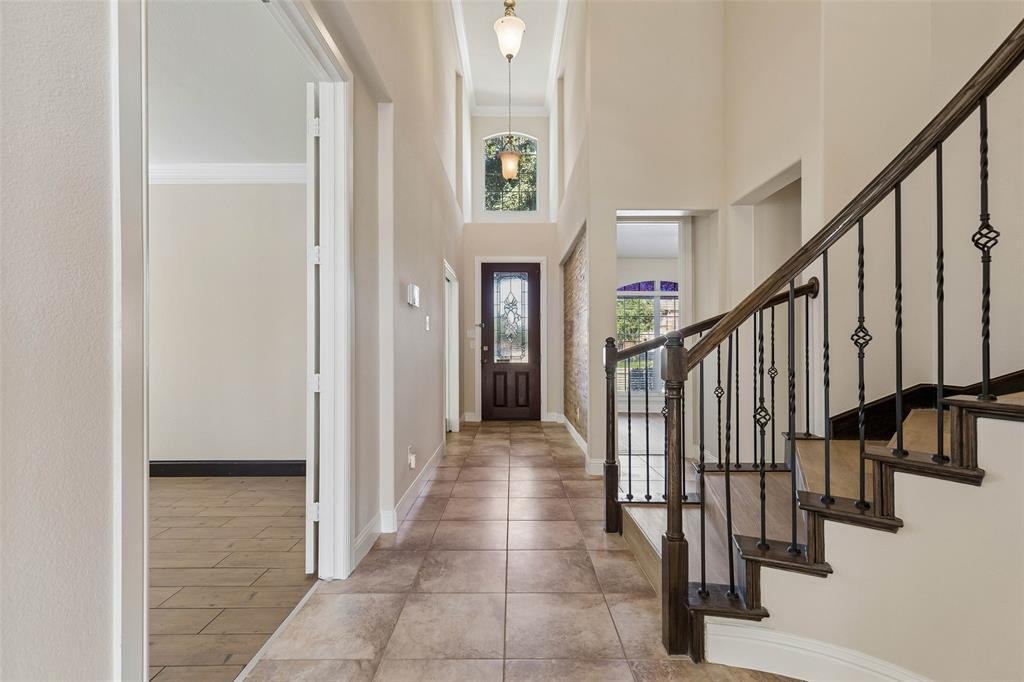
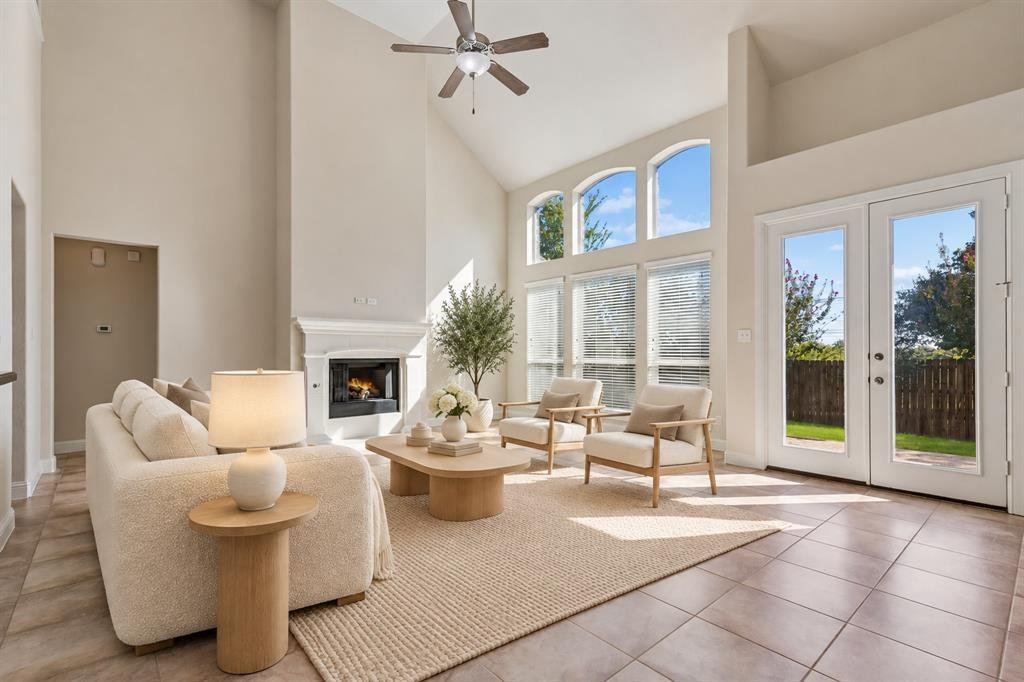
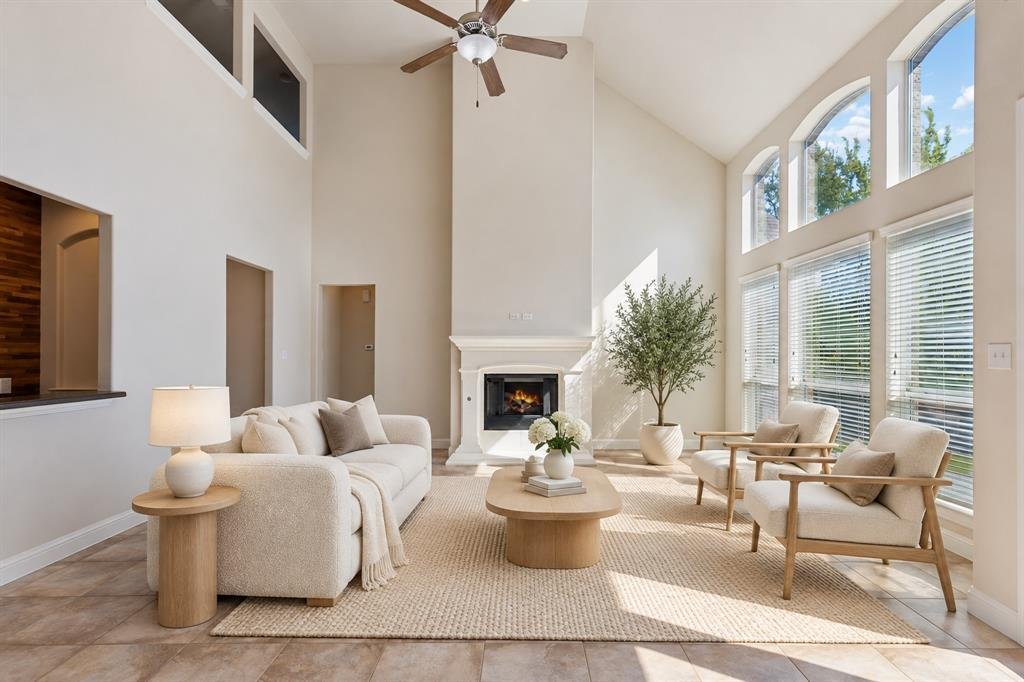
Gracefully situated in the sought-after Graham Ranch community, this impressive 5-bedroom, 4-bath residence combines refined style, generous living spaces, and a peaceful greenbelt setting. Welcoming curb appeal sets the tone as you step inside to discover beautiful wood-look laminate flooring, fresh interior paint, soaring floor-to-ceiling living room windows, and an abundance of natural light. The open-concept layout creates an effortless flow between the living area and kitchen, where a spacious island, gas cooktop, walk-in pantry, and extensive cabinetry provide the perfect setting for both everyday living and entertaining. A stylish dry bar just off the living room adds a special touch for hosting, while the gas fireplace creates a warm and inviting focal point. The spacious primary suite offers a private retreat, complete with an ensuite bath featuring dual sinks and a relaxing garden tub. A generously sized secondary bedroom on the first floor provides versatility for guests, multigenerational living, or a private work-from-home space. Upstairs, discover an expansive game room and a dedicated media room designed for memorable movie nights and endless entertainment, along with three additional well-appointed bedrooms and accompanying bathrooms. Outside, unwind on the backyard patio while taking in tranquil greenbelt and nature views, with no homes directly behind the property for added privacy. A manual gate opens up to the two car garage. Ideally located just minutes from Richfield Park, US Highway 377, Loop 820, and Highway 26, this home offers convenient access to schools, shopping, dining, and destinations throughout the DFW area. Zoned to Birdville ISD, this exceptional home delivers the space, setting, and thoughtful layout to elevate everyday living. Come experience all it has to offer!
-
Art der Immobilie
Haus
-
Baujahr
2010
-
Preis/Quadratfuß
$168
Funktionen
- Garage
- Begehbarer Kleiderschrank
- Kamin
- Garten
- Tennisplatz
- Spielplatz
- Kino
- Offene Küche
- Spielzimmer
Funktionen
Innenbereich
- Hohe Decke
- Kamin
- Kücheninsel
- Gasherd
- Bar
- Spielzimmer
- Kino
- Offene Küche
- Begehbarer Kleiderschrank
Outdoor
- Garage
- Spielplatz
- Tennisplatz
- Tor
- Garten
Erkunden Sie die Gegend
6724 S Fork Drive, North Richland Hills, Texas, Vereinigte Staaten
Auf Google Maps anzeigen
Preis pro sqft
Niedrig
Hoch
Vor 1 Jahr beigetreten
Sie haben sich nach diesem Objekt erkundigt
Der Agent wird sich in Kürze mit Ihnen in Verbindung setzen
Gelistet von
284
Angebote
2025
Beigetreten
Besichtigung mit the agent buchen
Wählen Sie ein Datum und ob Sie eine virtuelle oder persönliche Besichtigung mit dem Makler wünschen.
Bevorzugtes Datum
Art der Tour
Zuletzt aktualisiert
Oktober 28
Erstmalig gelistet
Oktober 27
Angebotsreferenz
21411541
Angebotsstatus
The data relating to real estate for sale on this web site comes in part from the Broker Reciprocity Program of the NTREIS Multiple Listing Service. Real estate listings held by brokerage firms other than this broker are marked with the Broker Reciprocity logo and detailed information about them includes the name of the listing brokers.
Ähnliche Immobilien in der Nähe
Neue Angebote in North Richland Hills





Entdecken Sie mehr Häuser zum Verkauf
North Richland Hills, TX, Vereinigte Staaten Immobilienarten
North Richland Hills, TX, Vereinigte Staaten beliebte Suchanfragen
- Immobilien mit Outdoor-Küche in North Richland Hills, TX, Vereinigte Staaten
- Neubauten Immobilien in North Richland Hills, TX, Vereinigte Staaten
- Immobilien mit Fitnessstudio in North Richland Hills, TX, Vereinigte Staaten
- Immobilien mit Tennisplatz in North Richland Hills, TX, Vereinigte Staaten
- Immobilien mit Bibliothek in North Richland Hills, TX, Vereinigte Staaten
- Moderne Immobilien in North Richland Hills, TX, Vereinigte Staaten
- Gesicherte Wohnanlage Immobilien in North Richland Hills, TX, Vereinigte Staaten
- Anlageimmobilie Immobilien in North Richland Hills, TX, Vereinigte Staaten
- am See Immobilien in North Richland Hills, TX, Vereinigte Staaten
- am Wasser Immobilien in North Richland Hills, TX, Vereinigte Staaten
Verwandte Leitfäden & Geschichten
Das Vertrauen der führenden Makler der Welt
Die Makler hinter den außergewöhnlichsten Immobilien der Welt inserieren bei JamesEdition.
- Angebote von Sotheby's, Christie's, BARNES und Engel & Völkers
- Jedes Angebot wird vor der Veröffentlichung geprüft
- Verbinden Sie sich direkt mit verifizierten Maklern
Indem Sie fortfahren, akzeptieren Sie unsere Nutzungsbedingungen und Datenschutzrichtlinie.
brokerages we
partnered with
partnered with