$930,000
Einfamilienhaus In North Richland Hills
- 4 Schlafz.
- 5 Bäder
- 4,313 Sqft
- 9,976 Sqft lot
- Aktualisiert: August 8
-
1
Ansichten der letzten 30 Tage
- Quelle: North Texas Real Estate Information Systems (NTREIS) MLS#21352518
Über die Immobilie
Beschreibung wurde automatisch übersetzt.
Die Beschreibung wird in der Originalsprache angezeigt.
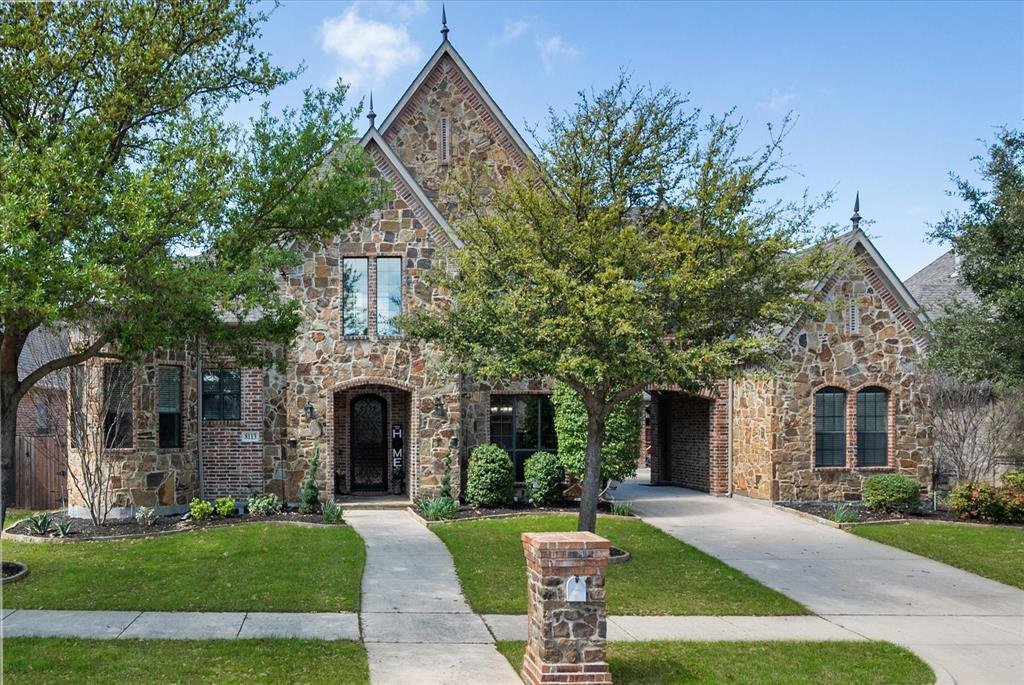
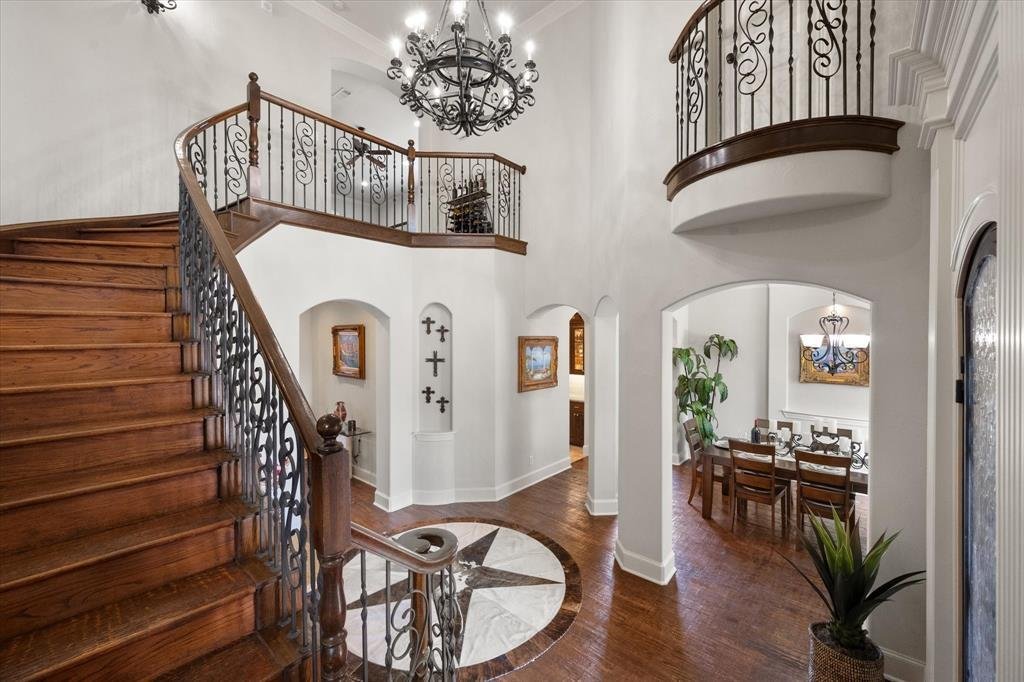
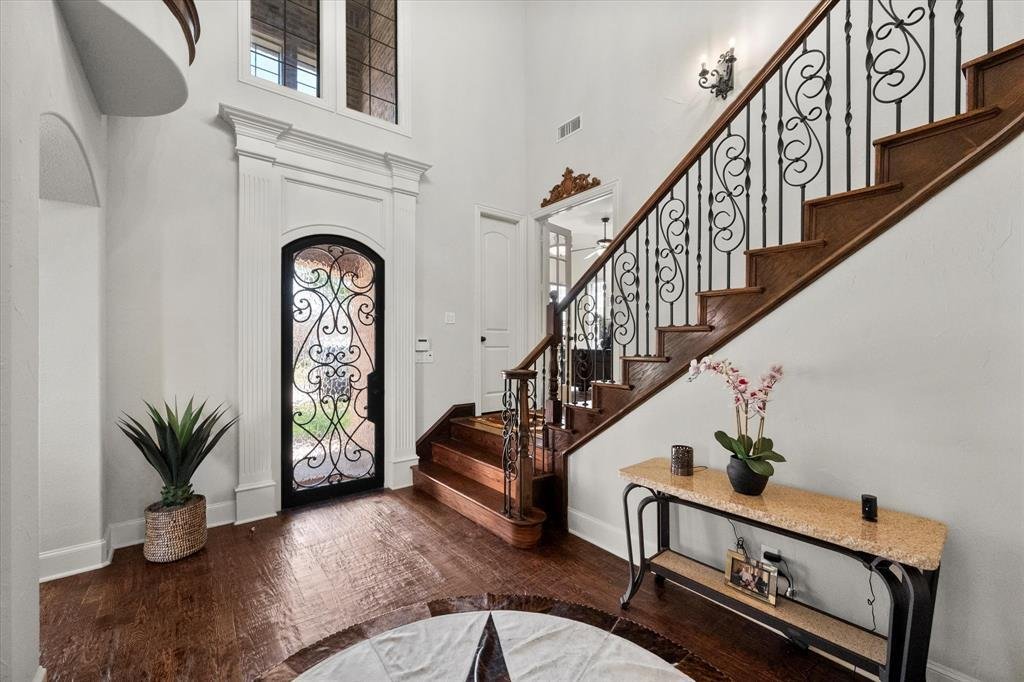
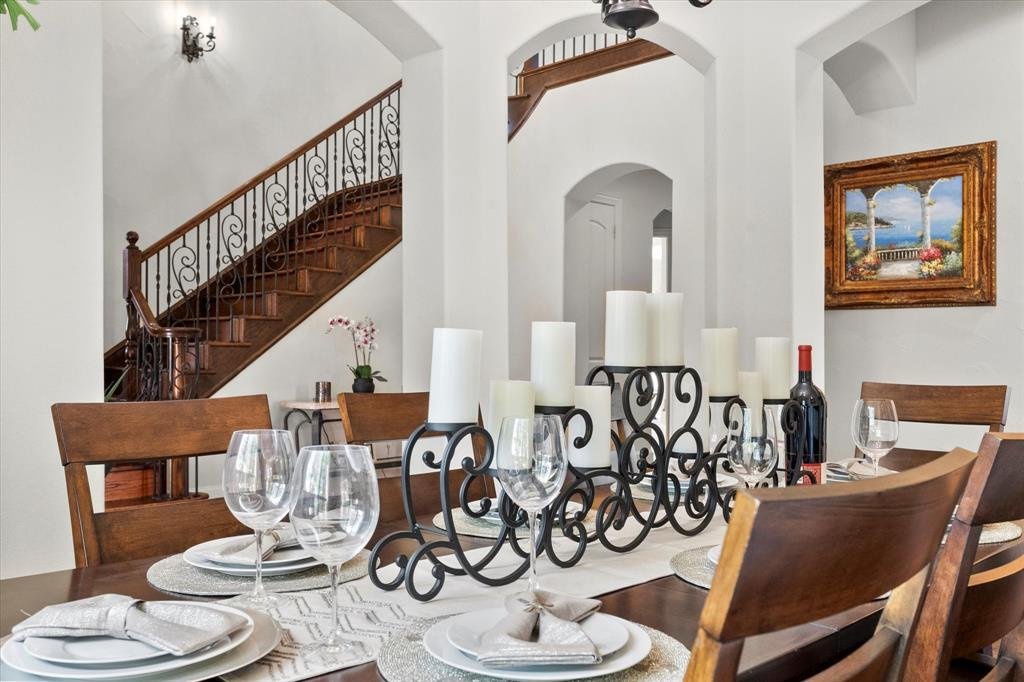
Exceptional 4-bedroom, 4.5-bath custom home with porte cochere and three-car garage. A striking wrought-iron front door opens to a grand foyer with curved wood staircase and Juliet balcony. Nail-down hand-scraped hardwood floors add warmth and character throughout much of the home. The spacious kitchen features double ovens, gas cooktop, built-in refrigerator, and butler’s pantry. The living room
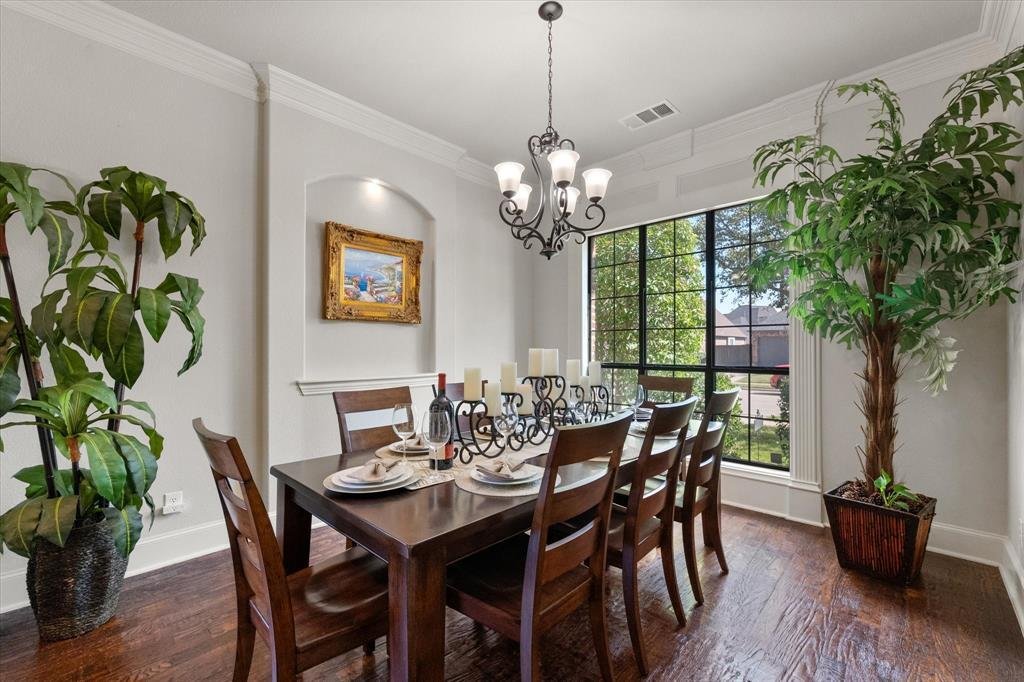
Exceptional 4-bedroom, 4.5-bath custom home with porte cochere and three-car garage. A striking wrought-iron front door opens to a grand foyer with curved wood staircase and Juliet balcony. Nail-down hand-scraped hardwood floors add warmth and character throughout much of the home. The spacious kitchen features double ovens, gas cooktop, built-in refrigerator, and butler’s pantry. The living room offers vaulted ceilings, built-in entertainment center, and beautiful stone fireplace. The primary suite and a secondary bedroom, both with ensuite baths, are located downstairs. A private office with wood accent wall and gorgeous rotunda provides a distinctive workspace. Upstairs, the game room features hardwood floors and a well-appointed mini kitchen with abundant cabinetry, granite countertops, bar, wine refrigerator, and sink. The media room has been transformed into a fantastic cave-like retreat with a hand-painted mural and acoustic panels. The backyard is designed for year-round enjoyment, with a sparkling pool and wood-burning fireplace surrounded by inviting outdoor living spaces. Additional seating area and fruit and vegetable gardens extend along the side yard. Thoughtfully designed with distinctive architectural details, generous entertaining spaces, and comfortable indoor-outdoor living, this custom home offers character, functionality, and timeless appeal.
-
Art der Immobilie
Haus
-
Baujahr
2007
-
Preis/Quadratfuß
$215
Funktionen
- Garage
- Begehbarer Kleiderschrank
- Kamin
- Garten
- Kino
- Offene Küche
- Pool
- Spielzimmer
- Balkon
Funktionen
Innenbereich
- Hohe Decke
- Office
- Kamin
- Kücheninsel
- Gasherd
- Waschtrockner
- Bar
- Spielzimmer
- Kino
- Offene Küche
- Stein Arbeitsplatten
- Begehbarer Kleiderschrank
Outdoor
- Balkon
- Parkplatz
- Pool
- Garage
- Garten
Erkunden Sie die Gegend
8113 Long Trail Drive, North Richland Hills, Texas, Vereinigte Staaten
Auf Google Maps anzeigen
Preis pro sqft
Niedrig
Hoch
Vor 10 Monaten beigetreten
Sie haben sich nach diesem Objekt erkundigt
Der Agent wird sich in Kürze mit Ihnen in Verbindung setzen
Gelistet von
251
Angebote
2025
Beigetreten
Besichtigung mit the agent buchen
Wählen Sie ein Datum und ob Sie eine virtuelle oder persönliche Besichtigung mit dem Makler wünschen.
Bevorzugtes Datum
Art der Tour
Zuletzt aktualisiert
August 8
Erstmalig gelistet
Aug 8
Angebotsreferenz
21352518
Angebotsstatus
The data relating to real estate for sale on this web site comes in part from the Broker Reciprocity Program of the NTREIS Multiple Listing Service. Real estate listings held by brokerage firms other than this broker are marked with the Broker Reciprocity logo and detailed information about them includes the name of the listing brokers.
Ähnliche Immobilien in der Nähe
Neue Angebote in North Richland Hills


Entdecken Sie mehr Häuser zum Verkauf
North Richland Hills, TX, Vereinigte Staaten Immobilienarten
North Richland Hills, TX, Vereinigte Staaten beliebte Suchanfragen
- Neubauten Immobilien in North Richland Hills, TX, Vereinigte Staaten
- Immobilien mit Outdoor-Küche in North Richland Hills, TX, Vereinigte Staaten
- Immobilien mit Fitnessstudio in North Richland Hills, TX, Vereinigte Staaten
- Immobilien mit Terrasse in North Richland Hills, TX, Vereinigte Staaten
- Immobilien mit Bibliothek in North Richland Hills, TX, Vereinigte Staaten
- Anlageimmobilie Immobilien in North Richland Hills, TX, Vereinigte Staaten
- Moderne Immobilien in North Richland Hills, TX, Vereinigte Staaten
- Immobilien mit Tennisplatz in North Richland Hills, TX, Vereinigte Staaten
- am Wasser Immobilien in North Richland Hills, TX, Vereinigte Staaten
- Duplex Immobilien in North Richland Hills, TX, Vereinigte Staaten
- Immobilien mit Dampfsauna in North Richland Hills, TX, Vereinigte Staaten
- Gesicherte Wohnanlage Immobilien in North Richland Hills, TX, Vereinigte Staaten
- Immobilien mit Weinkeller in North Richland Hills, TX, Vereinigte Staaten
Verwandte Leitfäden & Geschichten
Das Vertrauen der führenden Makler der Welt
Die Makler hinter den außergewöhnlichsten Immobilien der Welt inserieren bei JamesEdition.
- Angebote von Sotheby's, Christie's, BARNES und Engel & Völkers
- Jedes Angebot wird vor der Veröffentlichung geprüft
- Verbinden Sie sich direkt mit verifizierten Maklern
Indem Sie fortfahren, akzeptieren Sie unsere Nutzungsbedingungen und Datenschutzrichtlinie.
brokerages we
partnered with
partnered with