$1,189,000
Freistehendes Einfamilienhaus Mit 3 Schlafzimmern
- 3 Schlafz.
- 3 Bäder
- 2,864 Sqft
- 35,720 Sqft lot
- Aktualisiert: September 9
- MLS#73573215
Über die Immobilie
Beschreibung wurde automatisch übersetzt.
Die Beschreibung wird in der Originalsprache angezeigt.
Refined architecture, exceptional craftsmanship & picturesque grounds define this distinctive Cape designed by renowned architect George H. Sidebottom & masterfully built with I-beam construction. Carefully maintained & tastefully updated, this home showcases peg & groove hardwood floors, rich millwork, and custom built-ins throughout. The sprawling main level features a stunning k
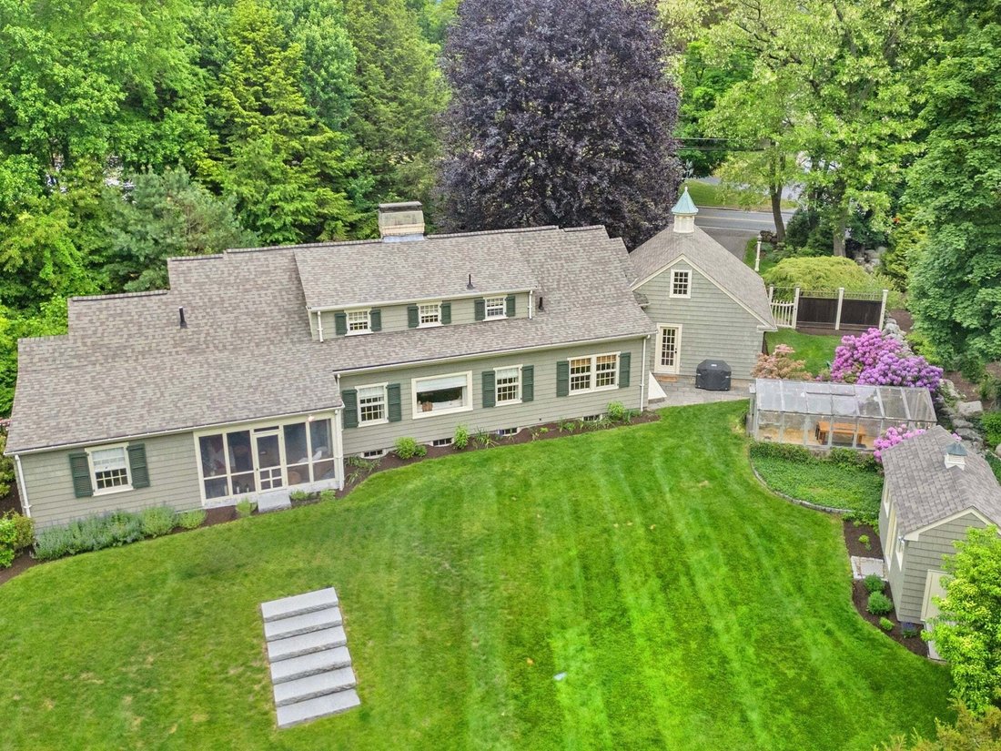
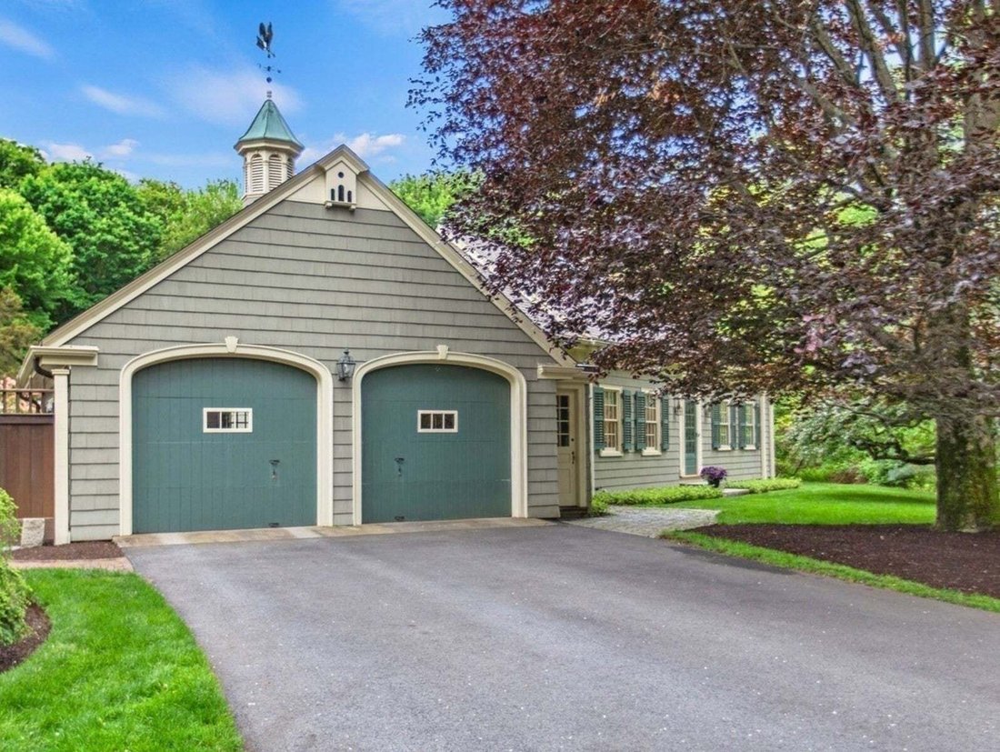
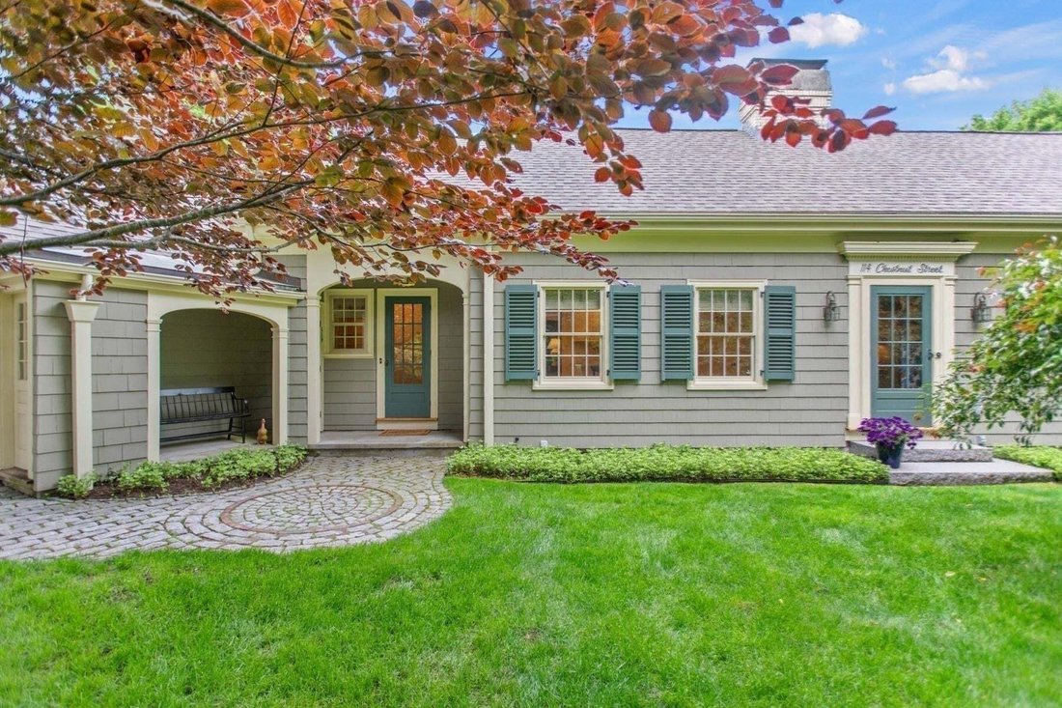
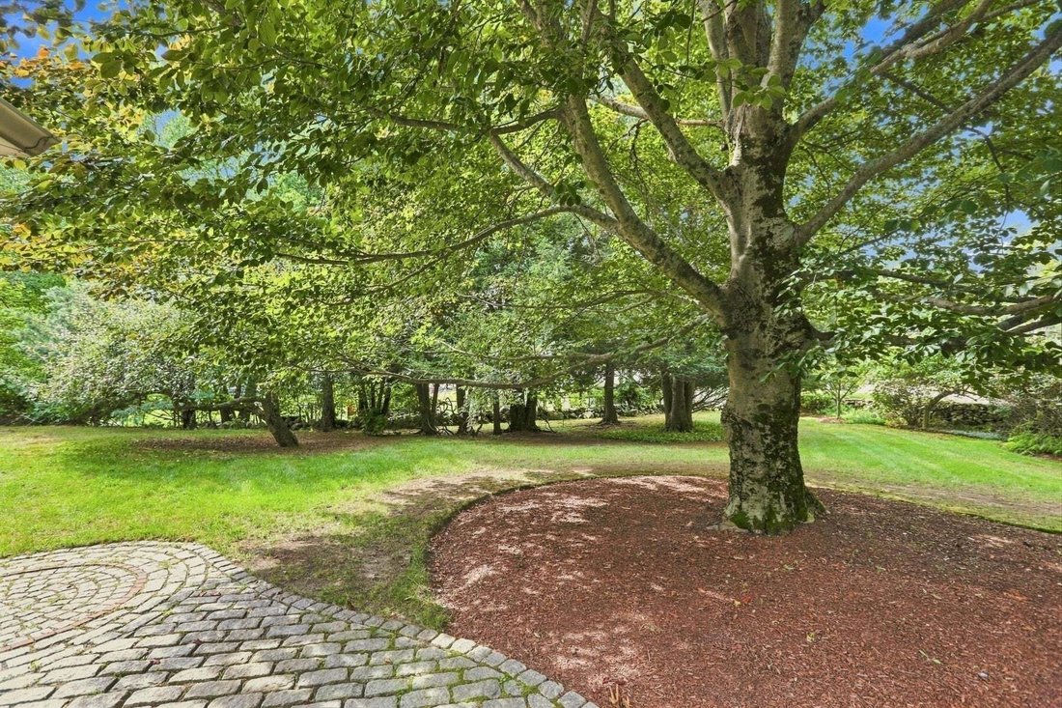
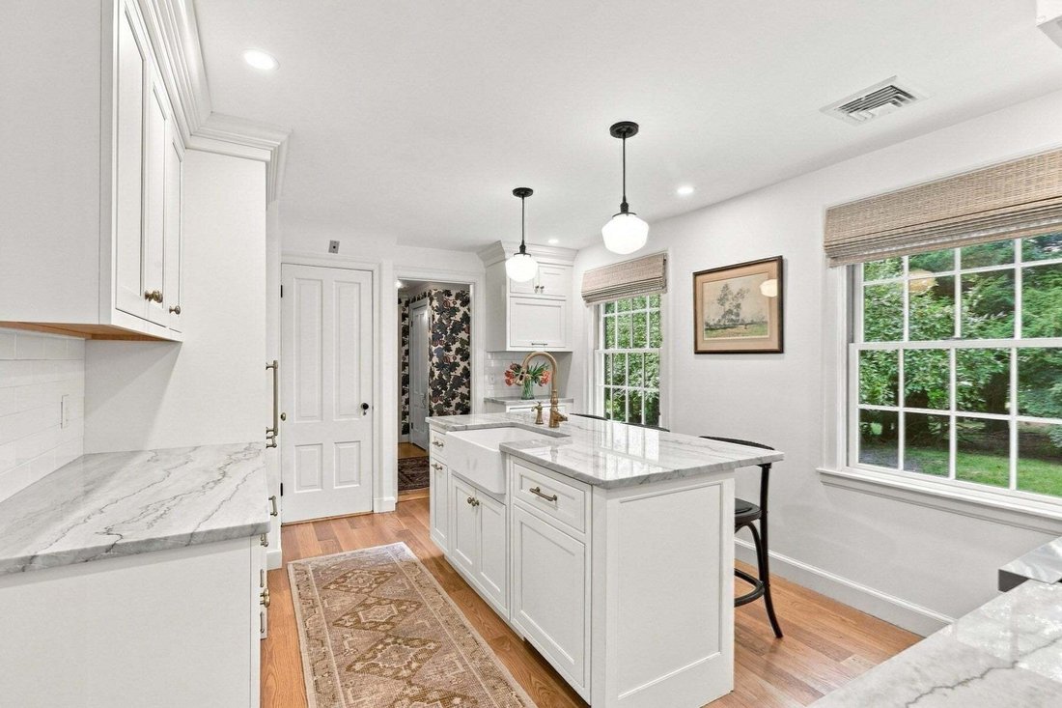
Refined architecture, exceptional craftsmanship & picturesque grounds define this distinctive Cape designed by renowned architect George H. Sidebottom & masterfully built with I-beam construction. Carefully maintained & tastefully updated, this home showcases peg & groove hardwood floors, rich millwork, and custom built-ins throughout. The sprawling main level features a stunning kitchen with custom cabinetry, Quartzite counters & island, Sub-Zero refrigerator, gas range & brass pot filler. An elegant dining room with striking china cabinets opens to an expansive living room with impressive fireplace, and a delightful screened porch overlooking the serene backyard. Beyond the living room there are 2 bedrooms, a beautifully appointed full bath with imported tile, double vanity & walk-in shower, and abundant closets. This level also features an office, mudroom with laundry, and half bath. Upstairs you will find an inviting bedroom, full bath, walk-in cedar closet & generous storage. Enjoy central air, attached 2-car garage & nearly an acre of bucolic grounds with mature specimen trees, stone walls & a Lord & Burnham greenhouse. Conveniently located near I-93/95, Ipswich River Park, Ryer’s, MarketStreet shops & more. Expansion potential & a remarkable level of detail make this a truly special offering.
-
Art der Immobilie
Haus
-
Baujahr
1948
-
Preis/Quadratfuß
$415
Funktionen
- Kamin
- Garten
- Garage
- Begehbarer Kleiderschrank
- Waschtrockner
- Tor
- Gasherd
- Waschküche
- Kücheninsel
Funktionen
Innenbereich
- Office
- Kamin
- Klimaanlage
- Kücheninsel
- Gasherd
- Waschtrockner
- Bar
- Waschküche
- Keller
- Stein Arbeitsplatten
- Begehbarer Kleiderschrank
Outdoor
- Garage
- Tor
- Garten
Erkunden Sie die Gegend
114 Chestnut Street, North Reading, MA 01864, Massachusetts, Vereinigte Staaten
Auf Google Maps anzeigen
Preis pro sqft
Niedrig
Hoch
Vor 6 Jahren beigetreten
Sie haben sich nach diesem Objekt erkundigt
Der Agent wird sich in Kürze mit Ihnen in Verbindung setzen
Gelistet von
Better Homes and Gardens Real Estate The Shanahan Group
Massachusetts, United States
Agenturprofil anzeigen
11
Angebote
2020
Beigetreten
Besichtigung mit the agent buchen
Wählen Sie ein Datum und ob Sie eine virtuelle oder persönliche Besichtigung mit dem Makler wünschen.
Bevorzugtes Datum
Art der Tour
Better Homes and Gardens Real Estate The Shanahan Group
Winchester, Massachusetts, United States
Agenturprofil anzeigen
Zuletzt aktualisiert
September 9
Erstmalig gelistet
Sep 9
Angebotsreferenz
gkd9vb
Ähnliche Immobilien in der Nähe
Neue Angebote in North Reading

Entdecken Sie mehr Häuser zum Verkauf
North Reading, MA, Vereinigte Staaten Immobilienarten
North Reading, MA, Vereinigte Staaten beliebte Suchanfragen
- Immobilien mit Pool in North Reading, MA, Vereinigte Staaten
- Pferdesport Immobilien in North Reading, MA, Vereinigte Staaten
- Immobilien mit Offene Küche in North Reading, MA, Vereinigte Staaten
- Immobilien mit Terrasse in North Reading, MA, Vereinigte Staaten
- Panorama Immobilien in North Reading, MA, Vereinigte Staaten
Verwandte Leitfäden & Geschichten
Das Vertrauen der führenden Makler der Welt
Die Makler hinter den außergewöhnlichsten Immobilien der Welt inserieren bei JamesEdition.
- Angebote von Sotheby's, Christie's, BARNES und Engel & Völkers
- Jedes Angebot wird vor der Veröffentlichung geprüft
- Verbinden Sie sich direkt mit verifizierten Maklern
Indem Sie fortfahren, akzeptieren Sie unsere Nutzungsbedingungen und Datenschutzrichtlinie.
brokerages we
partnered with
partnered with