$1,180,555
Dieses beeindruckende Haus ist perfekt für Familienleben und Unterhaltung und wurde umfassend umgebaut, renoviert und
- 5 Schlafz.
- 3 Bäder
- Aktualisiert: November 20
Über die Immobilie
Beschreibung wurde automatisch übersetzt.
Die Beschreibung wird in der Originalsprache angezeigt.
Extensively rebuilt, renovated and extended in 2012, this impressive five-bedroom family home offers over 3,100 sq ft of versatile accommodation and enjoys stunning views over Sywell Country Park. Set within approximately a quarter of an acre, the property boasts generous living spaces, including a spacious open-plan kitchen, dining and family room with fantastic potential, three bathrooms and a
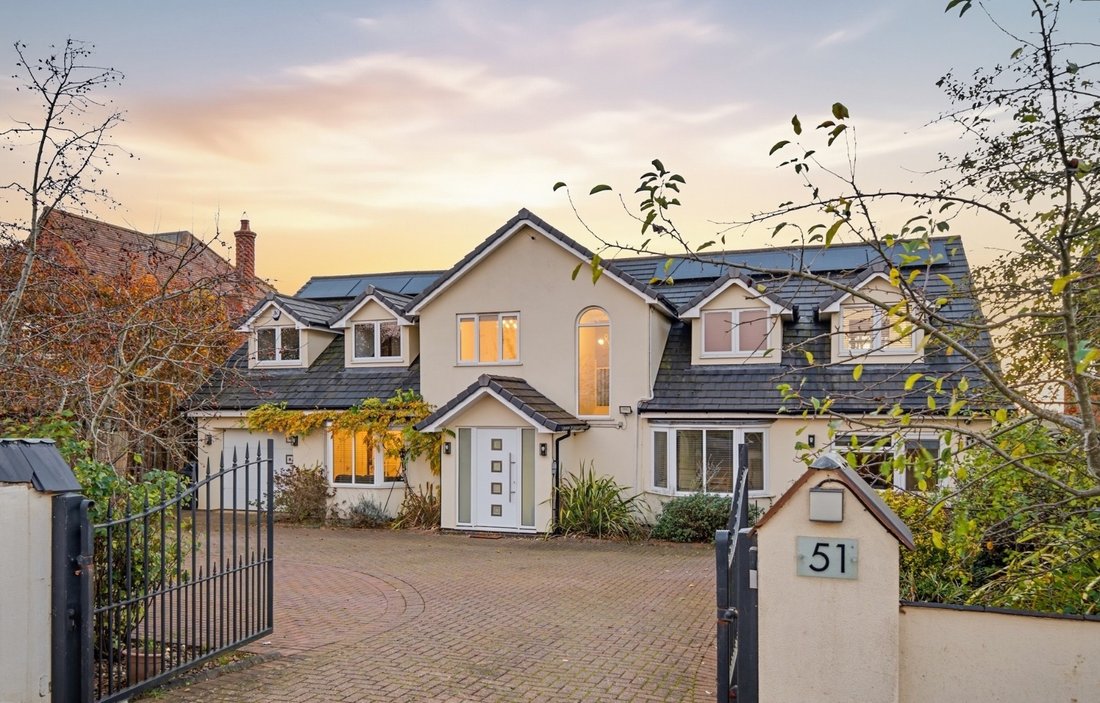
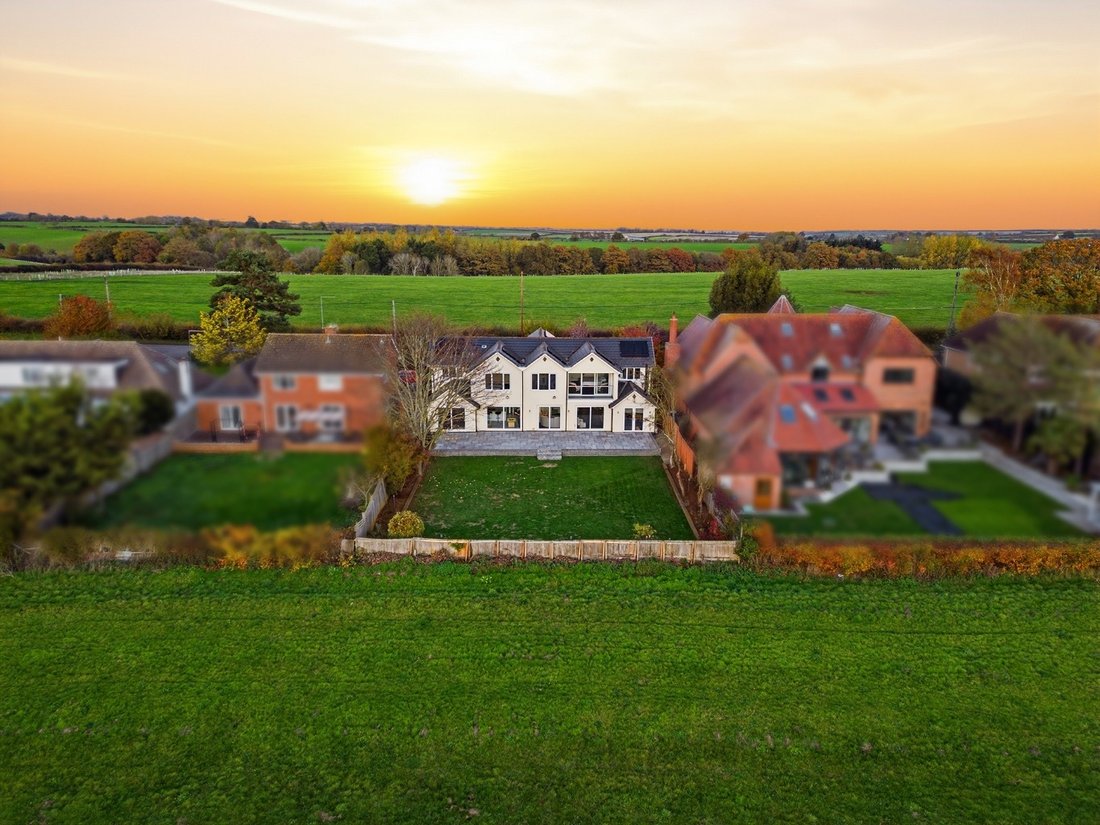
Extensively rebuilt, renovated and extended in 2012, this impressive five-bedroom family home offers over 3,100 sq ft of versatile accommodation and enjoys stunning views over Sywell Country Park. Set within approximately a quarter of an acre, the property boasts generous living spaces, including a spacious open-plan kitchen, dining and family room with fantastic potential, three bathrooms and a beautiful south-west facing garden with a newly laid Indian sandstone terrace. Boasting an exceptional EPC rating of A, 21 recently installed solar panels, three battery storage units, electric gates, EV charger and a garage, this is a fantastic home for family life and entertaining.
Upon entering, you’re welcomed by an impressive and exceptionally spacious entrance hall, with a sweeping staircase and decorative wrought-iron balustrade creating a lovely first impression. The generous proportions give an immediate sense of the space this home has to offer, with access to the principal ground-floor accommodation.
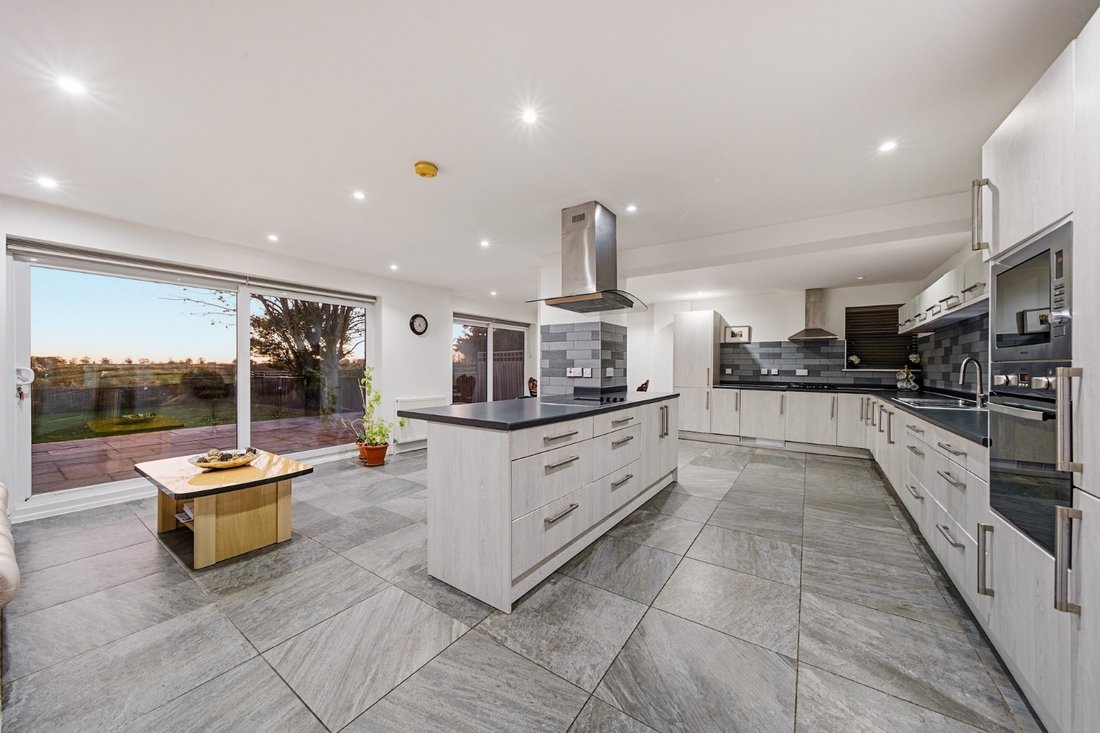
At the heart of the home is the bright and airy open-plan kitchen, dining and family room, enjoying breathtaking views across the surrounding countryside. Generously proportioned and filled with natural light, this impressive space offers fantastic potential to create your dream kitchen, with ample room for cooking, dining and relaxing together. Two sets of glazed doors open onto the rear terrace, creating a lovely connection between the house and garden, ideal for everyday family life and entertaining.
The spacious sitting room provides a comfortable setting for relaxing, with an adjoining snug featuring a log-burning stove, creating a cosy retreat during the colder months. Three further sets of glazed doors open onto the garden from these two rooms, allowing natural light to flood in and making the most of the beautiful surroundings. Additional reception rooms include a separate sitting room which would make a fantastic playroom, dining room and a home office with its own external entrance and bespoke Hammonds fitted cabinetry, offering excellent flexibility for families and those working from home. The sitting room also provides access to the integral garage, currently used by the owners as a gym.
Upstairs, the principal bedroom is a particularly impressive space, enjoying beautiful views across Sywell Country Park from its private balcony. Two separate dressing rooms with bespoke Hammonds fitted wardrobes, an en-suite and air conditioning complete this wonderful suite.
There are four further bedrooms, all benefiting from Hammonds fitted wardrobes, including a second bedroom with a recently added en-suite, together with a spacious family bathroom. The accommodation provides plenty of flexibility for growing families, visiting guests or those requiring additional space.
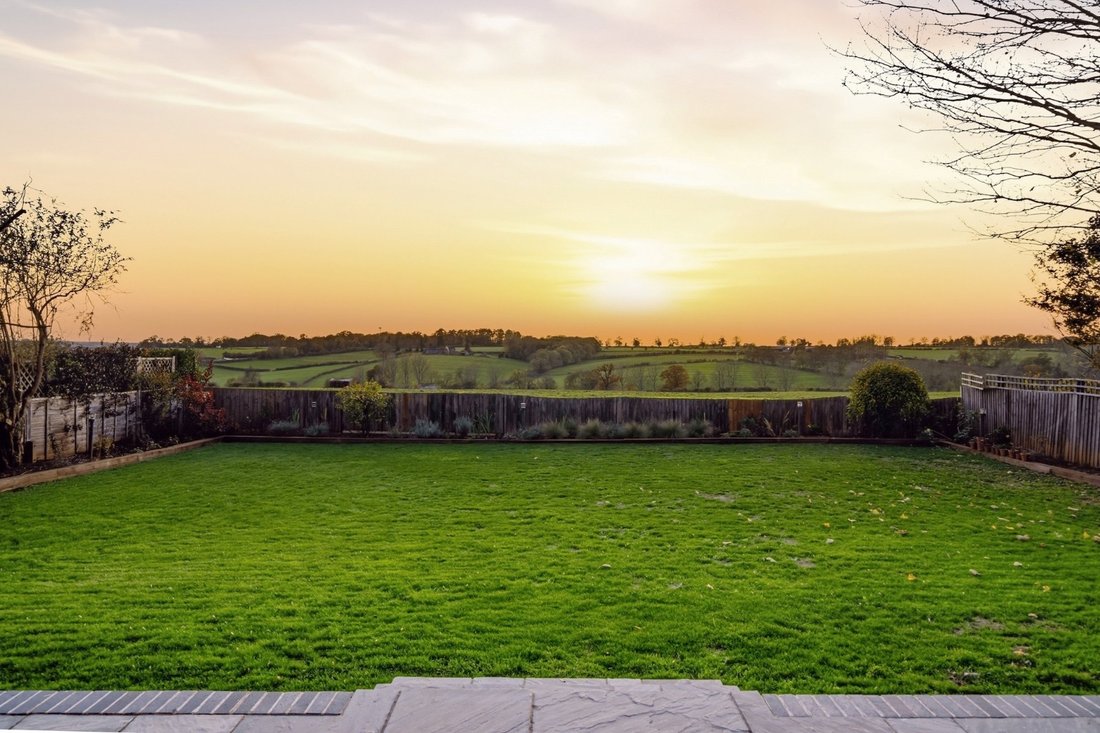
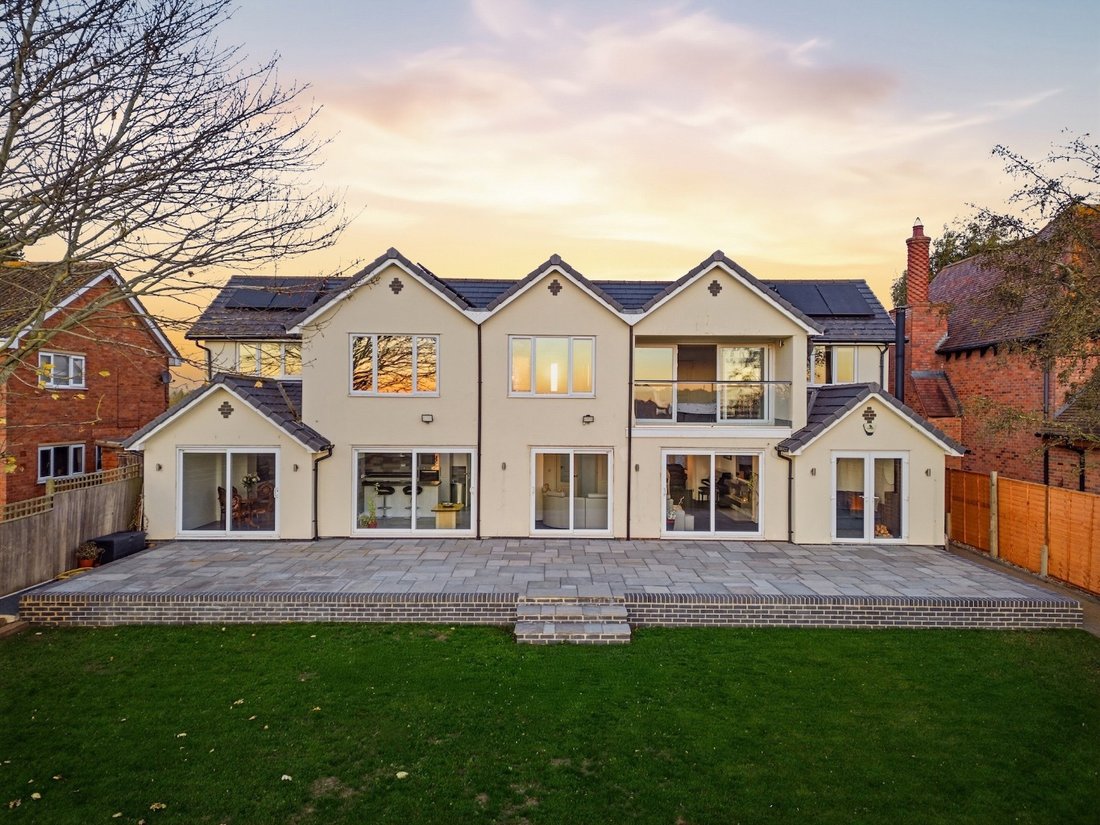
Outside, the property occupies a generous plot of approximately a quarter of an acre, with established, enclosed south-west facing gardens backing onto open countryside. A stunning new Indian sandstone terrace, extending approximately five metres from the house and spanning its entire rear elevation, provides an exceptional space for outdoor dining, entertaining and enjoying the afternoon and evening sunshine. Five sets of glazed doors open onto the gardens, creating a wonderful connection between indoor and outdoor living. The south-west facing aspect also provides the perfect setting to enjoy beautiful sunsets.
Energy efficiency is another standout feature, with the property achieving an exceptional EPC rating of A. A recently installed solar energy system comprising 21 panels and three battery storage units represents a significant investment in the home’s energy performance. To the front, electric gates open onto a generous driveway providing ample parking, together with an EV charger and a garage.
Positioned between the desirable villages of Earls Barton and Mears Ashby, the property enjoys a beautiful semi-rural setting with stunning views towards Sywell Country Park. Earls Barton is a thriving village offering an excellent range of amenities, including a Co-op, farm shop, pharmacy, doctors’ surgery, pubs, restaurants, nursery and primary school. More extensive shopping, schooling and leisure facilities can be found in Northampton, Weston Favell, Rushden Lakes and Wellingborough. For commuters, the village offers convenient access to the A45, with direct rail services to London Euston and St Pancras International from Northampton and Wellingborough respectively, with journey times of under an hour on selected services.
Extra Information:
Combining generous living spaces, exceptional energy efficiency and stunning countryside surroundings, this is a wonderful family home offering the perfect balance of rural tranquillity and everyday convenience.
Contact Emma or Marie, your local agents, to arrange your exclusive viewing.
Important Information: In accordance with Anti-Money Laundering (AML) regulations, all purchasers will be required to complete identity verification, source of funds and proof of funds checks. A fee of £36 + VAT per purchaser is payable for these checks.
Disclaimer All measurements are approximate and provided for general guidance only. Whilst every effort has been made to ensure accuracy, they should not be relied upon. The fixtures, fittings and appliances referred to have not been tested, and no guarantee can be given regarding their condition or working order. Internal photographs are provided for illustrative purposes only, and it should not be assumed that any items shown are included in the sale. Whilst we undertake due diligence before marketing a property and endeavour to provide accurate information, prospective purchasers are advised to carry out their own independent investigations and seek appropriate professional advice. All information is provided to the best of our knowledge and should be independently verified before making a purchasing decision, including matters such as flood risk, easements, covenants, planning permissions, building regulations and other property-related considerations.
Upon entering, you’re welcomed by an impressive and exceptionally spacious entrance hall, with a sweeping staircase and decorative wrought-iron balustrade creating a lovely first impression. The generous proportions give an immediate sense of the space this home has to offer, with access to the principal ground-floor accommodation.
At the heart of the home is the bright and airy open-plan kitchen, dining and family room, enjoying breathtaking views across the surrounding countryside. Generously proportioned and filled with natural light, this impressive space offers fantastic potential to create your dream kitchen, with ample room for cooking, dining and relaxing together. Two sets of glazed doors open onto the rear terrace, creating a lovely connection between the house and garden, ideal for everyday family life and entertaining.
The spacious sitting room provides a comfortable setting for relaxing, with an adjoining snug featuring a log-burning stove, creating a cosy retreat during the colder months. Three further sets of glazed doors open onto the garden from these two rooms, allowing natural light to flood in and making the most of the beautiful surroundings. Additional reception rooms include a separate sitting room which would make a fantastic playroom, dining room and a home office with its own external entrance and bespoke Hammonds fitted cabinetry, offering excellent flexibility for families and those working from home. The sitting room also provides access to the integral garage, currently used by the owners as a gym.
Upstairs, the principal bedroom is a particularly impressive space, enjoying beautiful views across Sywell Country Park from its private balcony. Two separate dressing rooms with bespoke Hammonds fitted wardrobes, an en-suite and air conditioning complete this wonderful suite.
There are four further bedrooms, all benefiting from Hammonds fitted wardrobes, including a second bedroom with a recently added en-suite, together with a spacious family bathroom. The accommodation provides plenty of flexibility for growing families, visiting guests or those requiring additional space.
Outside, the property occupies a generous plot of approximately a quarter of an acre, with established, enclosed south-west facing gardens backing onto open countryside. A stunning new Indian sandstone terrace, extending approximately five metres from the house and spanning its entire rear elevation, provides an exceptional space for outdoor dining, entertaining and enjoying the afternoon and evening sunshine. Five sets of glazed doors open onto the gardens, creating a wonderful connection between indoor and outdoor living. The south-west facing aspect also provides the perfect setting to enjoy beautiful sunsets.
Energy efficiency is another standout feature, with the property achieving an exceptional EPC rating of A. A recently installed solar energy system comprising 21 panels and three battery storage units represents a significant investment in the home’s energy performance. To the front, electric gates open onto a generous driveway providing ample parking, together with an EV charger and a garage.
Positioned between the desirable villages of Earls Barton and Mears Ashby, the property enjoys a beautiful semi-rural setting with stunning views towards Sywell Country Park. Earls Barton is a thriving village offering an excellent range of amenities, including a Co-op, farm shop, pharmacy, doctors’ surgery, pubs, restaurants, nursery and primary school. More extensive shopping, schooling and leisure facilities can be found in Northampton, Weston Favell, Rushden Lakes and Wellingborough. For commuters, the village offers convenient access to the A45, with direct rail services to London Euston and St Pancras International from Northampton and Wellingborough respectively, with journey times of under an hour on selected services.
Extra Information:
- Extensively rebuilt, renovated and extended in 2012 including a new roof
- High-speed fibre broadband available in the area (buyers are advised to check with their provider)
- 5G mobile coverage available (buyers are advised to check with their provider)
- Mains gas, electricity, water and drainage
- Home alarm and CCTV system
- 21 recently installed solar panels with three battery storage units
- EV charger
- Tenure: Freehold
- Local Authority: North Northamptonshire Council
- Council Tax: Band G
- Council Tax Improvement Indicator: An improvement indicator is currently recorded against the property, meaning the council tax band may be reviewed following a sale, although this does not necessarily mean an increase. Clarification has been requested from the Valuation Office Agency (VOA).
- EPC: A
Combining generous living spaces, exceptional energy efficiency and stunning countryside surroundings, this is a wonderful family home offering the perfect balance of rural tranquillity and everyday convenience.
Contact Emma or Marie, your local agents, to arrange your exclusive viewing.
Important Information: In accordance with Anti-Money Laundering (AML) regulations, all purchasers will be required to complete identity verification, source of funds and proof of funds checks. A fee of £36 + VAT per purchaser is payable for these checks.
Disclaimer All measurements are approximate and provided for general guidance only. Whilst every effort has been made to ensure accuracy, they should not be relied upon. The fixtures, fittings and appliances referred to have not been tested, and no guarantee can be given regarding their condition or working order. Internal photographs are provided for illustrative purposes only, and it should not be assumed that any items shown are included in the sale. Whilst we undertake due diligence before marketing a property and endeavour to provide accurate information, prospective purchasers are advised to carry out their own independent investigations and seek appropriate professional advice. All information is provided to the best of our knowledge and should be independently verified before making a purchasing decision, including matters such as flood risk, easements, covenants, planning permissions, building regulations and other property-related considerations.
-
Art der Immobilie
Haus
Funktionen
Funktionen
Lot
Innenbereich
- Kamin
- Klimaanlage
- Kücheninsel
- Gasherd
- Bar
- Offene Küche
- Fitnessstudio
Outdoor
Erkunden Sie die Gegend
Vor 1 Monat beigetreten
Sie haben sich nach diesem Objekt erkundigt
Der Agent wird sich in Kürze mit Ihnen in Verbindung setzen
Gelistet von
165
Angebote
2026
Beigetreten
Besichtigung mit the agent buchen
Wählen Sie ein Datum und ob Sie eine virtuelle oder persönliche Besichtigung mit dem Makler wünschen.
Bevorzugtes Datum
Art der Tour
At By Design, we provide an estate agency service as unique as your home.
We are the UK’s fastest growing prem
We are the UK’s fastest growing prem
At By Design, we provide an estate agency service as unique as your home.
We are the UK’s fastest growing premium estate agency, and for good reason. We combine the individual service and creative flair from some of the best agents in the country, with national and international exposure at scale, showcasing the beautiful homes we are trusted to market and sell.
We are the UK’s fastest growing premium estate agency, and for good reason. We combine the individual service and creative flair from some of the best agents in the country, with national and international exposure at scale, showcasing the beautiful homes we are trusted to market and sell.
Zuletzt aktualisiert
November 20
Erstmalig gelistet
November 20
Angebotsreferenz
836_623858
Das Vertrauen der führenden Makler der Welt
Die Makler hinter den außergewöhnlichsten Immobilien der Welt inserieren bei JamesEdition.
- Angebote von Sotheby's, Christie's, BARNES und Engel & Völkers
- Jedes Angebot wird vor der Veröffentlichung geprüft
- Verbinden Sie sich direkt mit verifizierten Maklern
Indem Sie fortfahren, akzeptieren Sie unsere Nutzungsbedingungen und Datenschutzrichtlinie.