Freistehendes Haus Mit 7 Schlafzimmern Zum Verkauf In North Lincolnshire
- 7 Schlafz.
- 5 Bäder
- Aktualisiert: Juli 2
- 3
Über die Immobilie
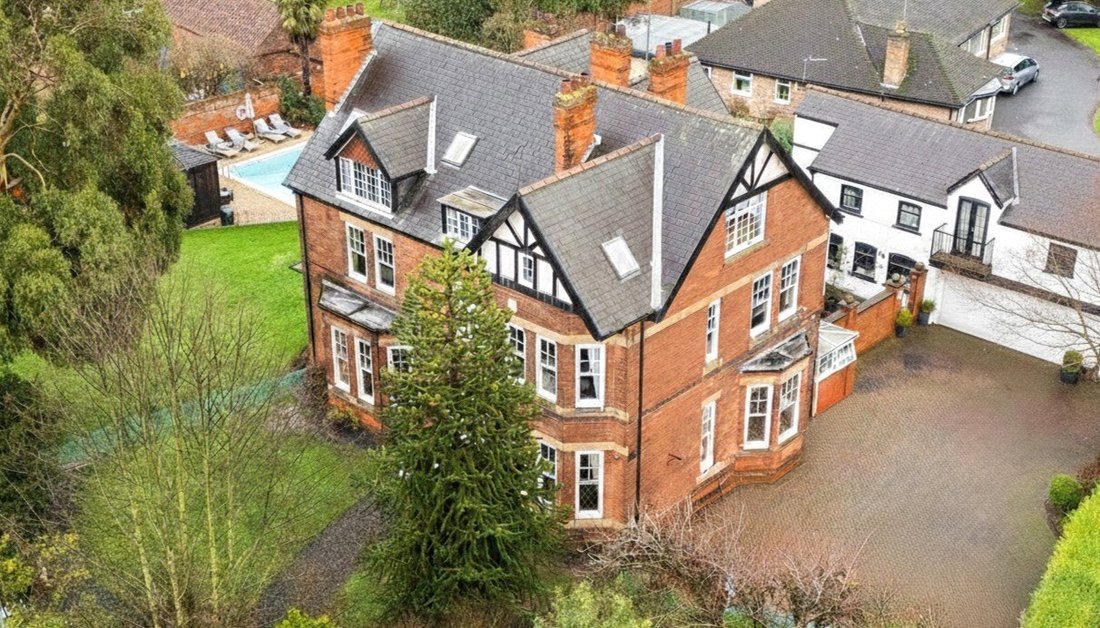
Set within a large plot, the property is approached through electrically operated gates to a spacious driveway and generous parking, creating a secure and private setting. The gardens are a major feature, wrapping around the home with mature boundaries that shield the grounds from the road and neighbouring properties. A heated swimming pool, extensive lawns, and multiple entertaining areas comp
Set within a large plot, the property is approached through electrically operated gates to a spacious driveway and generous parking, creating a secure and private setting. The gardens are a major feature, wrapping around the home with mature boundaries that shield the grounds from the road and neighbouring properties. A heated swimming pool, extensive lawns, and multiple entertaining areas complete a lifestyle offering that is both rare and highly desirable.
Step Inside
Entry is through the storm porch and into a striking entrance hall that immediately sets the tone for the home’s period pedigree. Original features are beautifully retained, including a stunning tiled floor, deep mouldings and frieze work, and a broad staircase rising to the first floor with its original, hand-crafted balustrade.
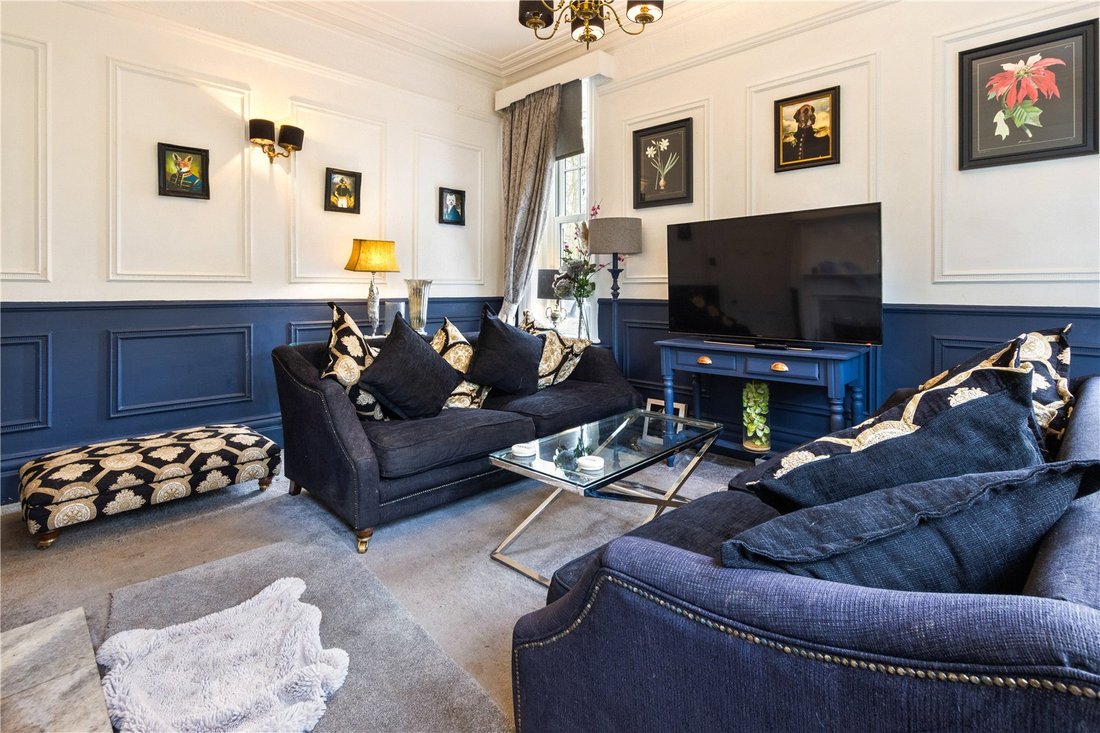
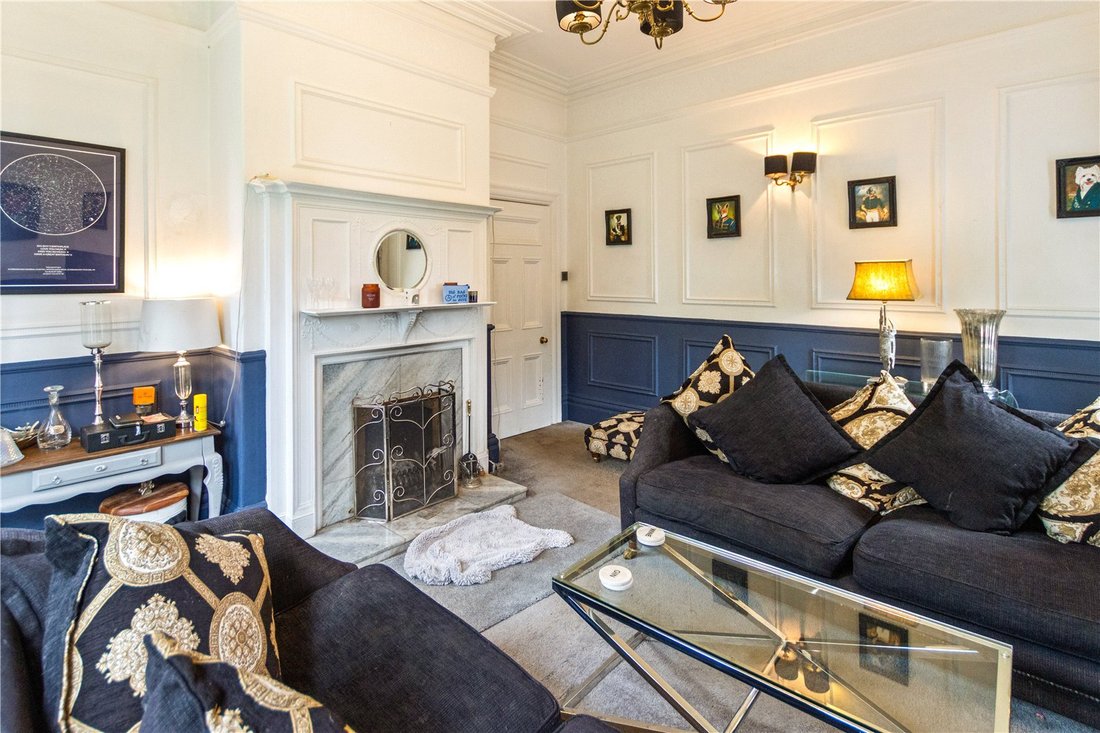
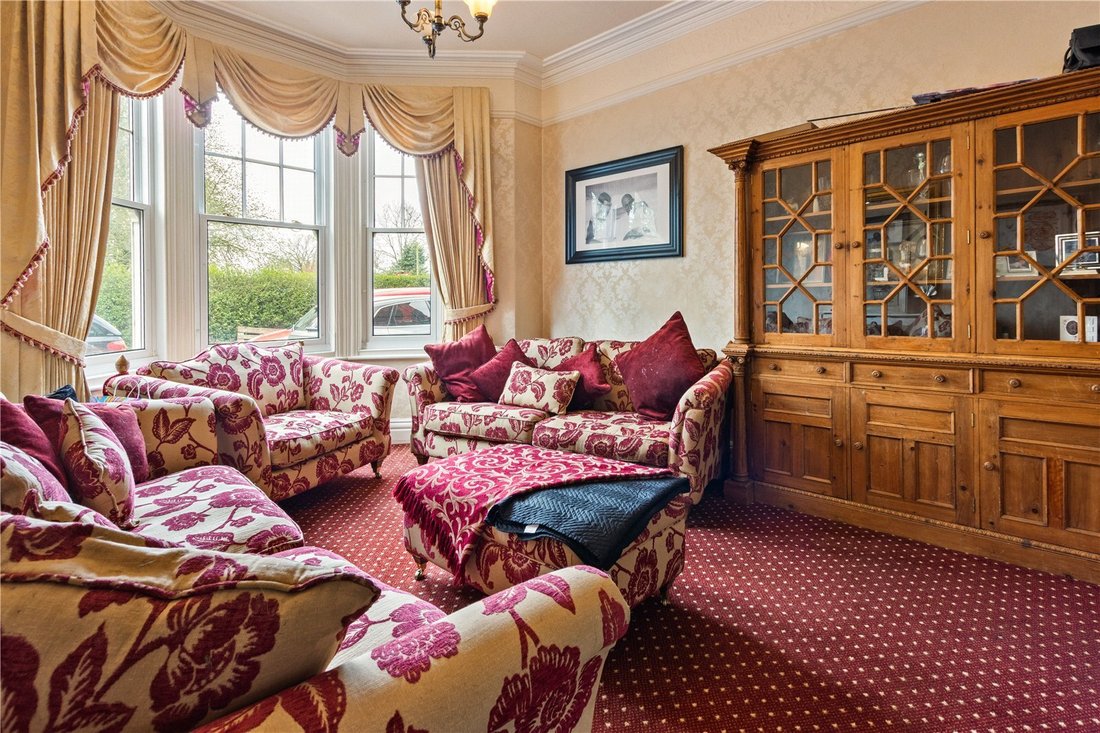
Leading off the hall are three grand reception rooms, each with its own character and purpose. The forward-facing sitting room is a classic Edwardian space with a large bay window and traditional fireplace—an ideal room for quieter evenings. A second, more informal lounge mirrors the same period charm, again featuring a fireplace and generous proportions, perfect for everyday family use.
The third reception room is a truly impressive formal dining room, designed for hosting on a grander scale. With a large bay window and a deep recessed fireplace with open fire, it is a superb setting for celebrations, family gatherings, and entertaining guests. From here, the dining room opens seamlessly into the kitchen, creating a natural flow between formal and social spaces.
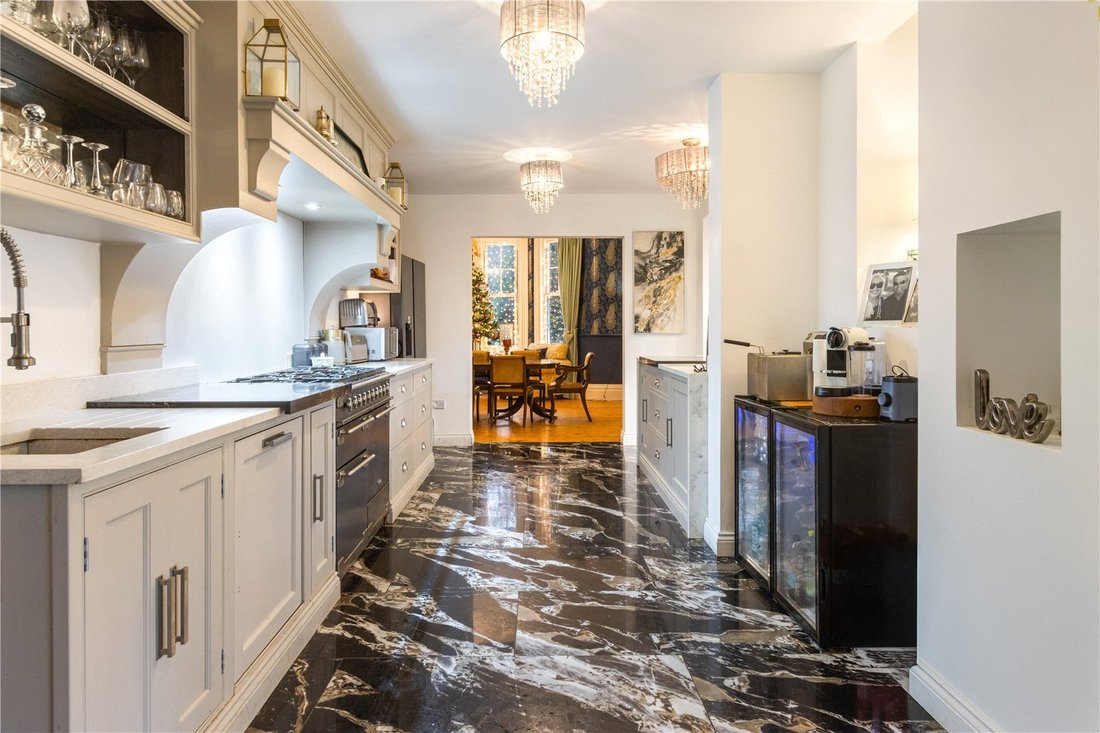
The kitchen is both stylish and practical, where bespoke cabinetry, granite work surfaces, and a high-gloss tiled floor combine to create a contemporary finish that suits the scale of the home. Inset display units add detail and refinement, while two openings connect directly into the conservatory—bringing in excellent natural light and creating an easy, sociable layout when entertaining.
Adjoining the kitchen is a dedicated bar area, with fitted units for drinks and glassware—an ideal feature for hosting. Completing the ground floor is a rear porch-style conservatory and a convenient ground floor WC.
Step Upstairs
The staircase rises to a first-floor landing that continues the sense of grandeur and proportion. This level provides three luxurious double bedrooms, all retaining the traditional Edwardian character and generous room sizes, alongside a useful storage room and a high-quality family shower room finished with premium fixtures and fittings.
The second floor offers three further double bedrooms, each enhanced by vaulted ceilings that add character and a wonderful sense of space. One-bedroom benefits from an especially luxurious en-suite, featuring a double-ended roll-top bath with gold-toned freestanding taps, vanity-housed twin sinks, and a large, recessed shower—finished in tasteful décor to create a truly boutique feel.
Another bedroom enjoys an additional adjoining room—ideal as a dressing room, private lounge, or study—while a second family bathroom with a slipper bath serves the remaining bedrooms on this floor.
The Coach House
A major highlight of Southfield House is the converted coach house, providing high-quality, independent accommodation arranged over two floors. The ground floor includes a breakfast kitchen and WC, while the first floor offers a sitting room with a Juliet balcony, a bedroom, and an en-suite shower room—perfect for extended family, guests, or as a self-contained holiday let.
A lift remains in place (currently not in use) and could potentially be recommissioned to assist restricted mobility if required. The coach house also incorporates a double garage, adding excellent practicality to the overall accommodation.
Step Outside
Set on a large plot, the property is approached via electric gates to a spacious driveway and parking area, creating a secure and private arrival. To one side of the home is a substantial covered barbecue and seating area, ideal for summer dining and entertaining.
The grounds are designed for enjoyment as well as privacy, with a heated swimming pool and surrounding terrace areas that give the outdoor space a relaxed, lifestyle feel. Lawns extend around the property, while mature boundaries provide excellent screening from the road and neighbouring homes.
-
Art der Immobilie
Haus
Funktionen
Erkunden Sie die Gegend
Der Agent wird sich in Kürze mit Ihnen in Verbindung setzen
Gelistet von
Besichtigung mit the agent buchen
Wählen Sie ein Datum und ob Sie eine virtuelle oder persönliche Besichtigung mit dem Makler wünschen.

Das Vertrauen der führenden Makler der Welt
Die Makler hinter den außergewöhnlichsten Immobilien der Welt inserieren bei JamesEdition.
- Angebote von Sotheby's, Christie's, BARNES und Engel & Völkers
- Jedes Angebot wird vor der Veröffentlichung geprüft
- Verbinden Sie sich direkt mit verifizierten Maklern
Indem Sie fortfahren, akzeptieren Sie unsere Nutzungsbedingungen und Datenschutzrichtlinie.