$659,900
Einfamilienhaus In North Canton
- 4 Schlafz.
- 5 Bäder
- 4,743 Sqft
- 18,152 Sqft lot
- Aktualisiert: Heute
- Quelle: MLS Now MLS#5256179
Über die Immobilie
Beschreibung wurde automatisch übersetzt.
Die Beschreibung wird in der Originalsprache angezeigt.
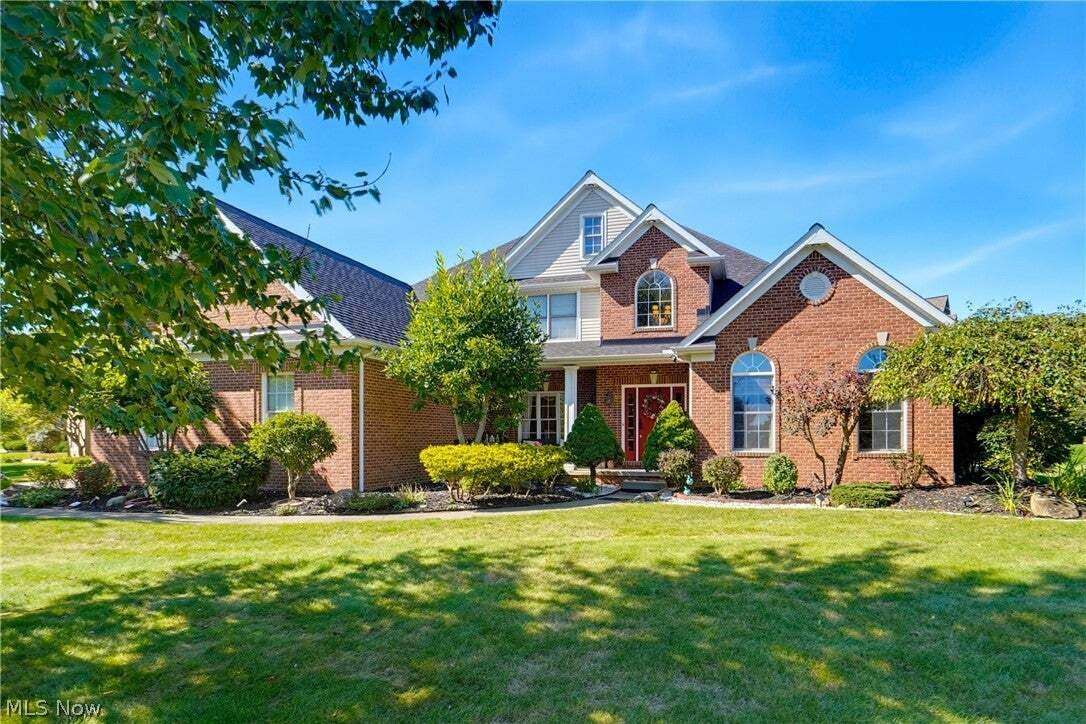
Stunning St. James Colonial in North Canton Schools! Welcome to this beautifully maintained home in the highly desirable St. James neighborhood. With four bedrooms, three full baths, two half baths, and over 4,700 finished square feet, this home offers plenty of living space. Step into the entry, where a formal dining room with a trey ceiling and wainscoting sits to the left and a private den with
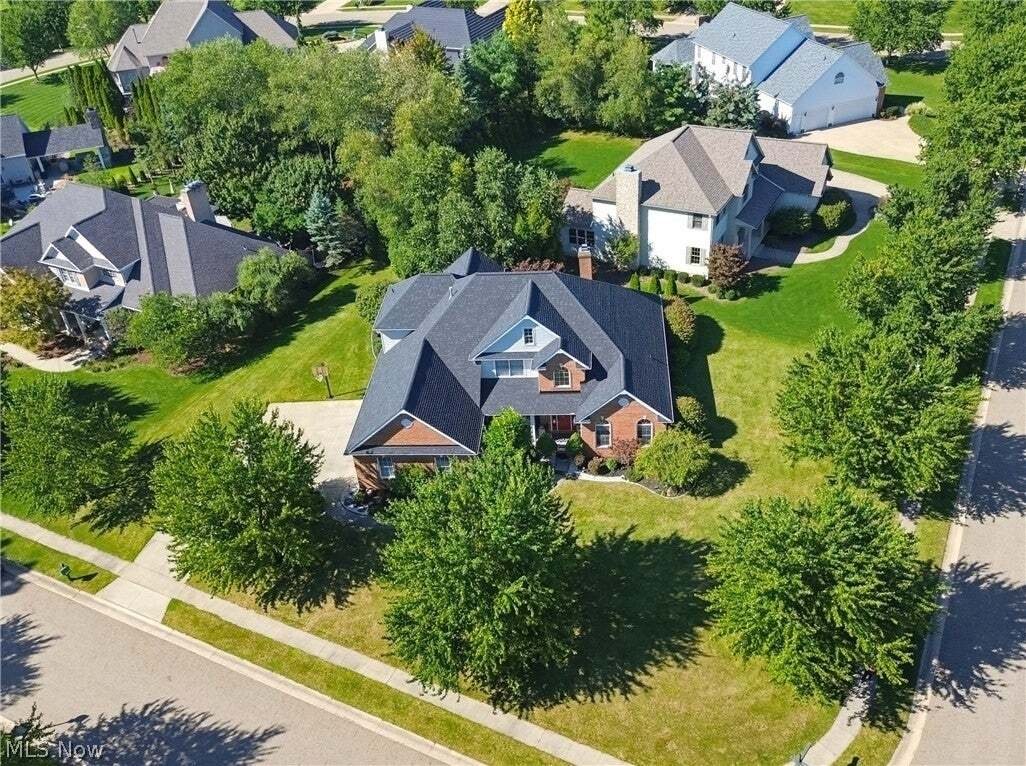
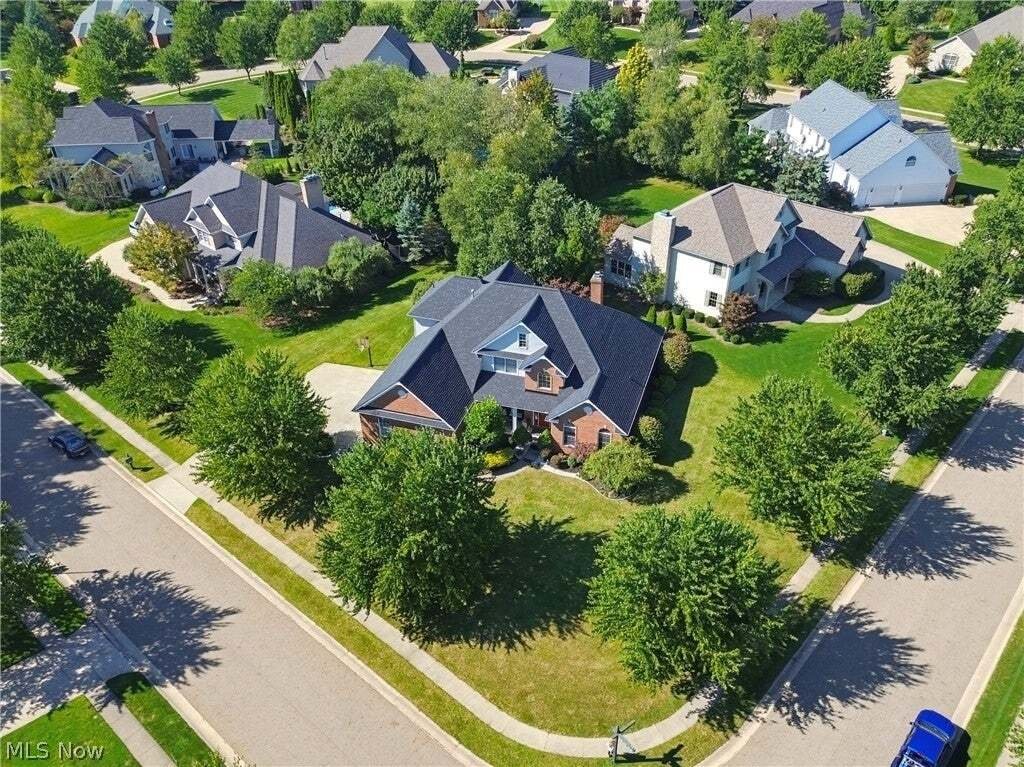
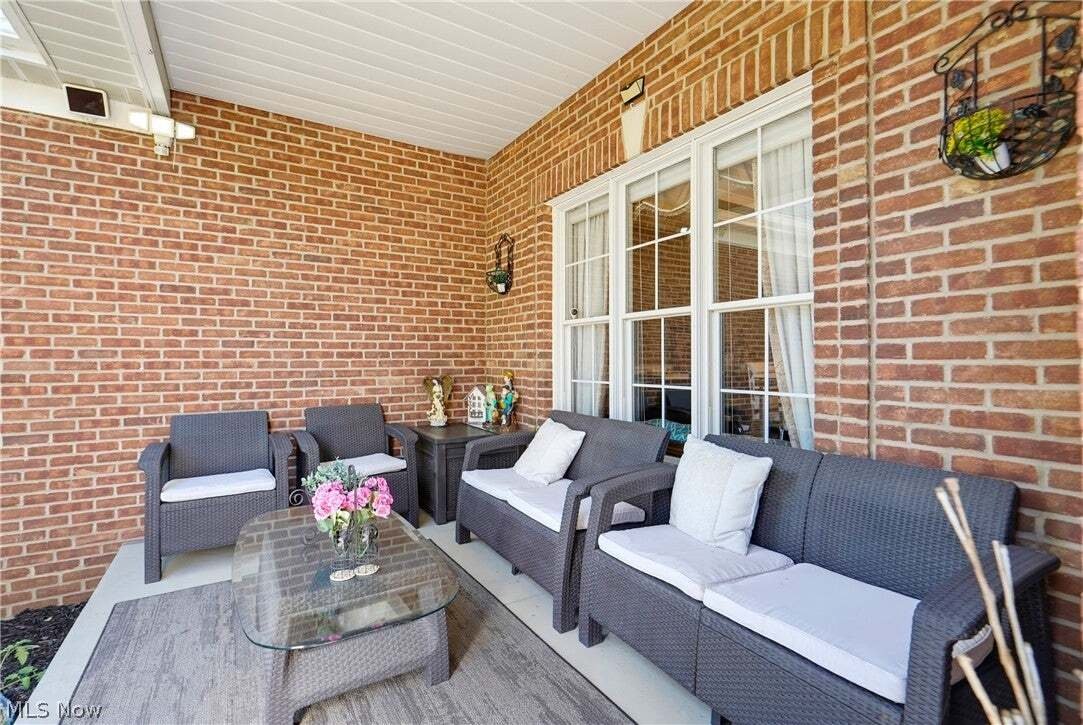
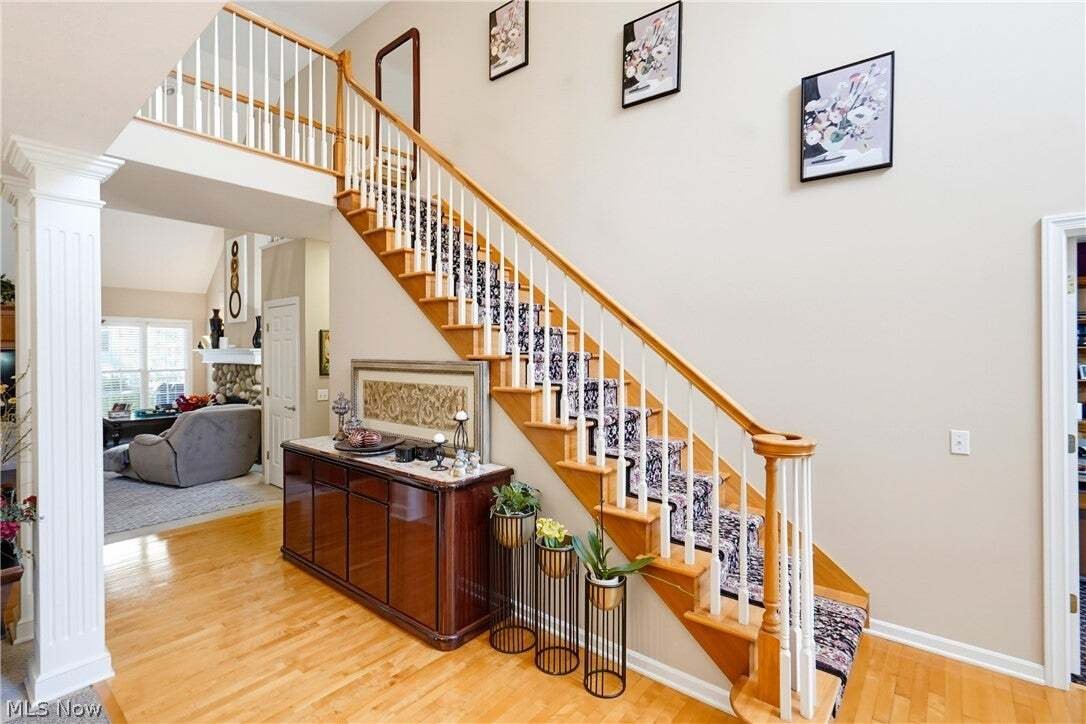
Stunning St. James Colonial in North Canton Schools! Welcome to this beautifully maintained home in the highly desirable St. James neighborhood. With four bedrooms, three full baths, two half baths, and over 4,700 finished square feet, this home offers plenty of living space. Step into the entry, where a formal dining room with a trey ceiling and wainscoting sits to the left and a private den with built-in shelving to the right. The two-story great room is the heart of the home, anchored by a river rock fireplace. The eat-in kitchen features hardwood floors, white cabinetry, Corian counters, tile backsplash and a new farmhouse sink. A large dine-in area and a large walk-in pantry make everyday living and entertaining easy. Just off the kitchen is the first-floor laundry with a washer/dryer kit installed in 2024 and an updated half bath with a new sink and vanity. The oversized first-floor primary suite offers its own fireplace and a spacious en suite bath. Upstairs, you’ll find a second bedroom with a private en suite bath and ample closet space, plus two additional bedrooms connected by a Jack and Jill bath. The mostly finished basement features new carpet and fresh paint in 2025, plus a workout room, a spacious rec area with a built-in bar, and a home theater system. Last but not least, it has an additional bathroom, waterproofing done by Ohio State Waterproofing, and a newer heating & cooling system installed in 2021. Outside, you’ll find a lovely front porch overlooking the large front yard, thanks to the home’s nicely sized corner lot. On the side of the home, you’ll find a three-car attached garage with a newer double garage door in 2024, roof and gutters replaced in 2023, and in the back is a nicely sized patio area with the landscaping providing plenty of privacy. Don’t miss your chance to see this wonderful home; schedule your showing today!
-
Art der Immobilie
Haus
-
Etagen
2
-
Baujahr
2002
-
Preis/Quadratfuß
$139
Funktionen
- Garage
- Kamin
- Begehbarer Kleiderschrank
- Garten
- Kino
- Fitnessstudio
- Waschtrockner
- Hohe Decke
- Bar
Funktionen
Innenbereich
- Hohe Decke
- Kamin
- Kücheninsel
- Waschtrockner
- Bar
- Waschküche
- Kino
- Keller
- Begehbarer Kleiderschrank
- Fitnessstudio
Outdoor
- Garage
- Garten
Erkunden Sie die Gegend
2918 Macduff Drive NW, Canton, Ohio, Vereinigte Staaten
Auf Google Maps anzeigen
Preis pro sqft
Niedrig
Hoch
Vor 9 Monaten beigetreten
Sie haben sich nach diesem Objekt erkundigt
Der Agent wird sich in Kürze mit Ihnen in Verbindung setzen
Gelistet von
59
Angebote
2026
Beigetreten
Besichtigung mit the agent buchen
Wählen Sie ein Datum und ob Sie eine virtuelle oder persönliche Besichtigung mit dem Makler wünschen.
Bevorzugtes Datum
Art der Tour
Zuletzt aktualisiert
Heute
Erstmalig gelistet
Oktober 27
Angebotsreferenz
5256179
Angebotsstatus
The data relating to real estate for sale on this website comes in part from the Internet Data Exchange program of MLS Now. Real estate listings are marked with the Internet Data Exchange logo and detailed information about them includes the name of the listing broker(s). Information Deemed Reliable But Not Guaranteed.
Ähnliche Immobilien in der Nähe
Neue Angebote in Ohio

Entdecken Sie mehr Häuser zum Verkauf
Ohio, Vereinigte Staaten Städte
- Häuser zum Verkauf in Columbus, OH, Vereinigte Staaten
- Häuser zum Verkauf in Symmes Township, OH, Vereinigte Staaten
- Häuser zum Verkauf in Delaware Township, OH, Vereinigte Staaten
- Häuser zum Verkauf in 43015, OH, Vereinigte Staaten
- Häuser zum Verkauf in 43064, OH, Vereinigte Staaten
- Häuser zum Verkauf in Plain City, OH, Vereinigte Staaten
- Häuser zum Verkauf in Powell, OH, Vereinigte Staaten
- Häuser zum Verkauf in Cleveland, OH, Vereinigte Staaten
- Häuser zum Verkauf in Mason, OH, Vereinigte Staaten
- Häuser zum Verkauf in 45040, OH, Vereinigte Staaten
- Häuser zum Verkauf in Hilliard, OH, Vereinigte Staaten
- Häuser zum Verkauf in 43026, OH, Vereinigte Staaten
- Häuser zum Verkauf in Novelty, OH, Vereinigte Staaten
- Häuser zum Verkauf in Medina, OH, Vereinigte Staaten
- Häuser zum Verkauf in 43215, OH, Vereinigte Staaten
- Häuser zum Verkauf in 44022, OH, Vereinigte Staaten
- Häuser zum Verkauf in 45140, OH, Vereinigte Staaten
- Häuser zum Verkauf in Loveland, OH, Vereinigte Staaten
- Häuser zum Verkauf in 43147, OH, Vereinigte Staaten
- Häuser zum Verkauf in 45036, OH, Vereinigte Staaten
Ohio, Vereinigte Staaten Immobilienarten
- Häuser zum Verkauf in Ohio, Vereinigte Staaten
- Eigentumswohnungen zum Verkauf in Ohio, Vereinigte Staaten
- Land zum Verkauf in Ohio, Vereinigte Staaten
- Stadthäuser zum Verkauf in Ohio, Vereinigte Staaten
- Wohnungen zum Verkauf in Ohio, Vereinigte Staaten
- Farm Ranches zum Verkauf in Ohio, Vereinigte Staaten
- Anwesen zum Verkauf in Ohio, Vereinigte Staaten
- Villen zum Verkauf in Ohio, Vereinigte Staaten
Ohio, Vereinigte Staaten beliebte Suchanfragen
- Immobilien mit Garage in Ohio, Vereinigte Staaten
- Immobilien mit Garten in Ohio, Vereinigte Staaten
- Immobilien mit Pool in Ohio, Vereinigte Staaten
- Immobilien mit Terrasse in Ohio, Vereinigte Staaten
- Immobilien mit Fitnessstudio in Ohio, Vereinigte Staaten
- Immobilien mit Balkon in Ohio, Vereinigte Staaten
- Neubauten Immobilien in Ohio, Vereinigte Staaten
- Moderne Immobilien in Ohio, Vereinigte Staaten
- Renoviert Immobilien in Ohio, Vereinigte Staaten
- am Wasser Immobilien in Ohio, Vereinigte Staaten
- Panorama Immobilien in Ohio, Vereinigte Staaten
- am See Immobilien in Ohio, Vereinigte Staaten
- Immobilien mit Aufzug in Ohio, Vereinigte Staaten
- Immobilien mit Tennisplatz in Ohio, Vereinigte Staaten
- Immobilien mit Sauna in Ohio, Vereinigte Staaten
- Immobilien mit Bibliothek in Ohio, Vereinigte Staaten
- Pferdesport Immobilien in Ohio, Vereinigte Staaten
- Blick auf die Stadt Immobilien in Ohio, Vereinigte Staaten
- Immobilien mit Weinkeller in Ohio, Vereinigte Staaten
- Gesicherte Wohnanlage Immobilien in Ohio, Vereinigte Staaten
- Duplex Immobilien in Ohio, Vereinigte Staaten
- Immobilien mit Flussblick in Ohio, Vereinigte Staaten
- Immobilien mit Hallenbad in Ohio, Vereinigte Staaten
- Immobilien mit Golfblick in Ohio, Vereinigte Staaten
- Immobilien mit Privatstrand in Ohio, Vereinigte Staaten
- Immobilien mit Weinberg in Ohio, Vereinigte Staaten
- Immobilien auf Hügeln in Ohio, Vereinigte Staaten
- Küste Immobilien in Ohio, Vereinigte Staaten
- Luxusvilla Immobilien in Ohio, Vereinigte Staaten
- Immobilien mit Bergblick in Ohio, Vereinigte Staaten
- am Strand Immobilien in Ohio, Vereinigte Staaten
- Immobilien mit Hubschrauberlandeplatz in Ohio, Vereinigte Staaten
- Immobilien mit Meerblick in Ohio, Vereinigte Staaten
- Immobilien in hohen Höhen in Ohio, Vereinigte Staaten
Verwandte Leitfäden & Geschichten
Das Vertrauen der führenden Makler der Welt
Die Makler hinter den außergewöhnlichsten Immobilien der Welt inserieren bei JamesEdition.
- Angebote von Sotheby's, Christie's, BARNES und Engel & Völkers
- Jedes Angebot wird vor der Veröffentlichung geprüft
- Verbinden Sie sich direkt mit verifizierten Maklern
Indem Sie fortfahren, akzeptieren Sie unsere Nutzungsbedingungen und Datenschutzrichtlinie.
brokerages we
partnered with
partnered with