

$1,770,000
Freistehendes Einfamilienhaus Mit 5 Schlafzimmern
- 5 Schlafz.
- 5 Bäder
- 9,658 Sqft
- 21,345 Sqft lot
- Aktualisiert: September 6
- MLS#MDMC2207700
Über die Immobilie
Beschreibung wurde automatisch übersetzt.
Die Beschreibung wird in der Originalsprache angezeigt.
PRICE IMPROVEMENT! A rare opportunity to own a luxury former model home in the prestigious Heritage Walk community of North Bethesda. Perfectly sited on a premier .49-acre cul-de-sac lot, this exceptional Custom Williamsburg Group estate offers over 9,000 square feet of refined living space, where timeless architecture meets grand scale and everyday functionality. From the moment you arrive, a lon
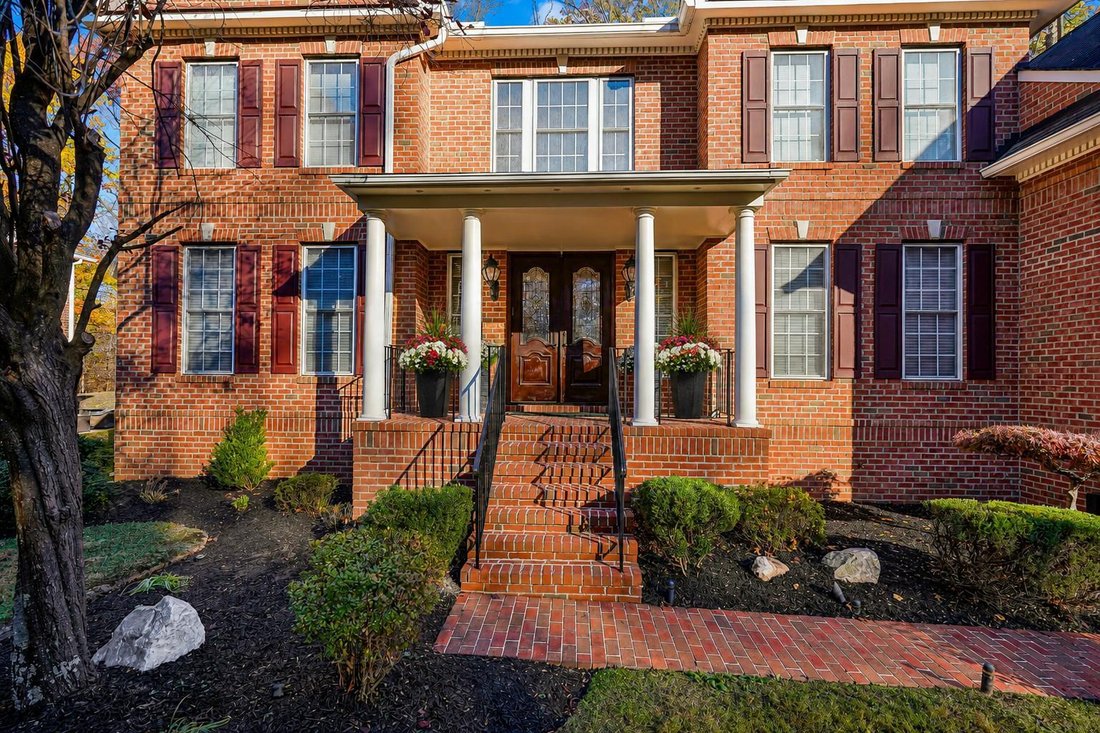
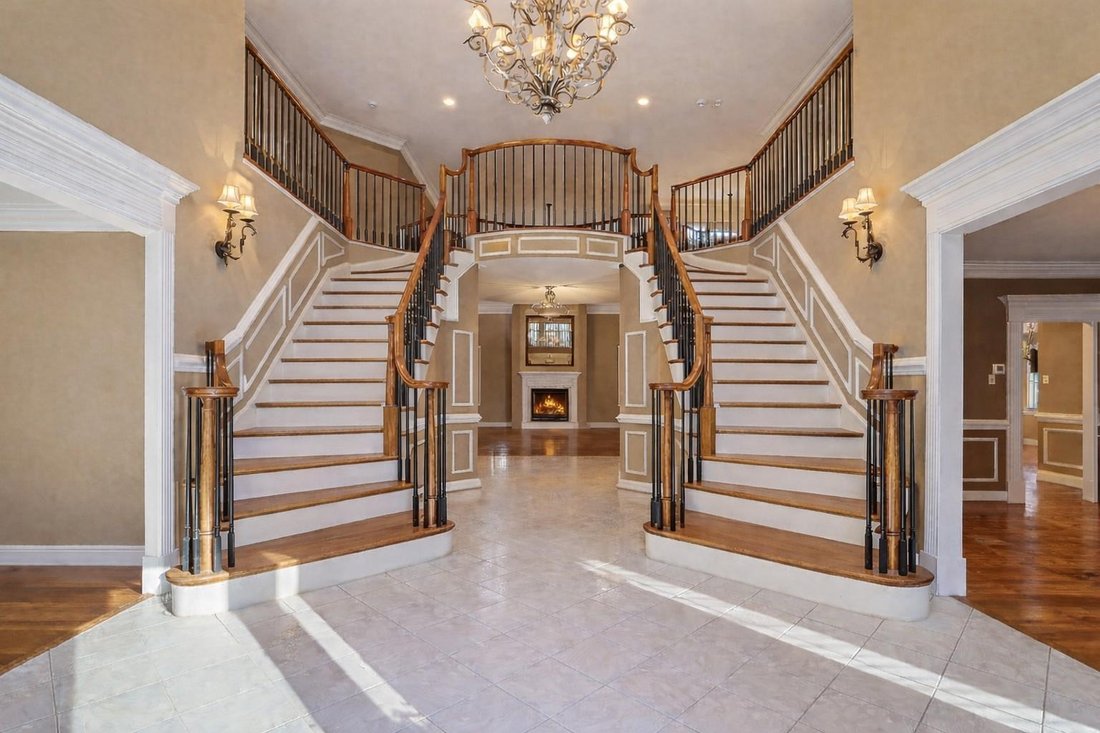
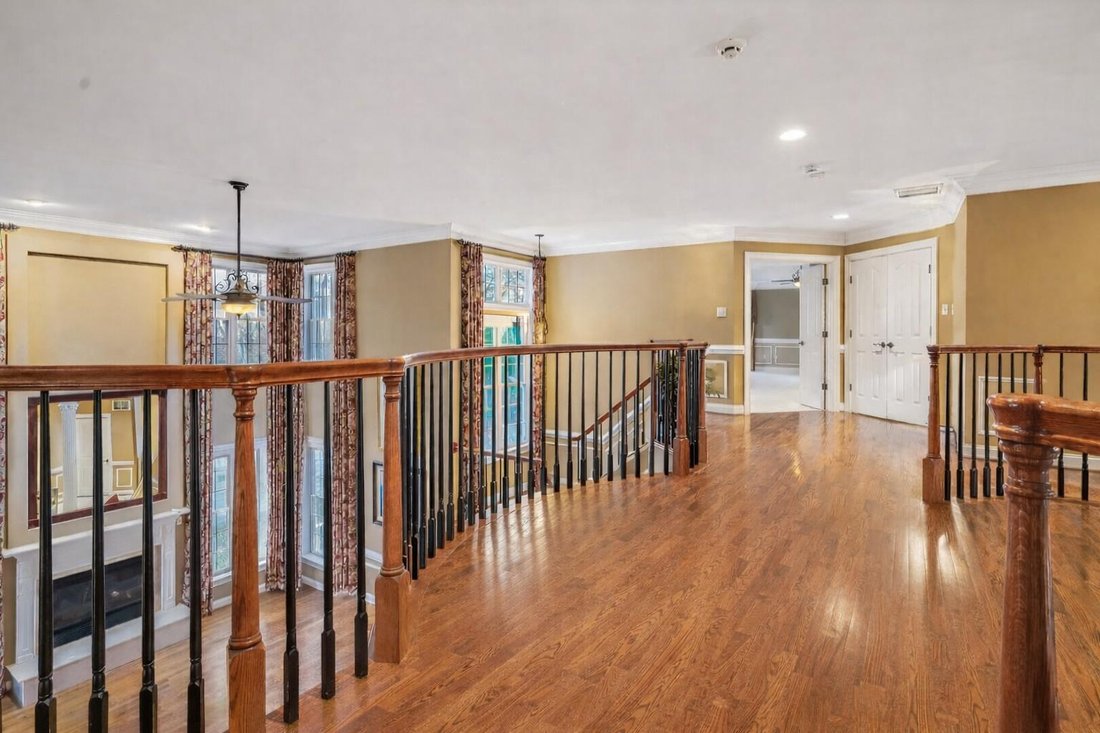
PRICE IMPROVEMENT! A rare opportunity to own a luxury former model home in the prestigious Heritage Walk community of North Bethesda. Perfectly sited on a premier .49-acre cul-de-sac lot, this exceptional Custom Williamsburg Group estate offers over 9,000 square feet of refined living space, where timeless architecture meets grand scale and everyday functionality. From the moment you arrive, a long private driveway, brick paver walkway, and stately columned porch set an impressive tone. Inside, a dramatic two-story foyer unfolds with dual cascading curved staircases, creating a striking architectural centerpiece. Formal living and dining rooms are richly appointed with crown molding, chair rail, and hardwood flooring, offering sophisticated spaces for entertaining. At the heart of the home, the gourmet kitchen is designed for both everyday living and hosting, featuring professional appliances, gas cooking with custom hood, granite countertops, a large center island, and a butler’s pantry/coffee station with ice maker. The kitchen flows seamlessly into sun-filled breakfast and morning rooms, with direct access to a private composite deck-ideal for indoor-outdoor living. Just beyond, the impressive two-story family room is framed by floor-to-ceiling windows, architectural columns, and a statement fireplace, creating a grand yet inviting gathering space. The main level continues with thoughtfully designed spaces including a private study, conservatory, piano room, and a functional mud/laundry area. Upstairs, the expansive primary suite serves as a true retreat, complete with a spacious sitting room, beverage center, spa-inspired bath with soaking tub and multi-head shower, and generous walk-in closets. Additional bedrooms include a private guest suite and two bedrooms connected by a Jack-and-Jill bath. The fully finished lower level is designed for entertaining and extended living, featuring a custom kitchenette with multiple appliances, a large recreation area, media/flex space, guest quarters, and a full bath. Outdoor living is equally compelling, with a composite deck and rear balcony overlooking a spacious backyard-an ideal canvas for creating a custom outdoor retreat. The home’s expansive layout also offers flexibility for multi-generational living, a potential au pair or in-law suite, or additional customized living spaces (buyer to verify feasibility). Ideally located near Cabin John Park, Montgomery Mall, Pike & Rose, Strathmore, and major commuter routes minutes from 270 and 495, this home offers a rare blend of luxury, space, privacy, and convenience. Now offered at $1,770,000, this is a compelling opportunity to personalize a premier estate. Schedule your private tour today. Some photos may include virtual staging or conceptual renderings for illustrative purposes only. Buyer to verify all feasibility.
-
Art der Immobilie
Haus
-
Baujahr
2001
-
Preis/Quadratfuß
$183
Funktionen
- Kamin
- Garage
- Begehbarer Kleiderschrank
- Garten
- Terrasse
- Pool
- Hohe Decke
- Wohnraum im Freien
- Privatsphäre
Funktionen
Lot
- Privatsphäre
Innenbereich
- Hohe Decke
- Kamin
- Kücheninsel
- Gasherd
- Bar
- Waschküche
- Keller
- Stein Arbeitsplatten
- Begehbarer Kleiderschrank
Outdoor
- Terrasse
- Balkon
- Pool
- Garage
- Wohnraum im Freien
- Garten
Erkunden Sie die Gegend
11033 Daybreak Ct, North Bethesda, MD 20852, Maryland, Vereinigte Staaten
Auf Google Maps anzeigen
Preis pro sqft
Niedrig
Hoch
Vor 6 Jahren beigetreten
Sie haben sich nach diesem Objekt erkundigt
Der Agent wird sich in Kürze mit Ihnen in Verbindung setzen
Gelistet von
8
Angebote
2021
Beigetreten
Besichtigung mit the agent buchen
Wählen Sie ein Datum und ob Sie eine virtuelle oder persönliche Besichtigung mit dem Makler wünschen.
Bevorzugtes Datum
Art der Tour

Coldwell Banker Realty - Potomac
12505 Park Potomac Ave. Ste 220, 20854, Potomac, Maryland, United States
Agenturprofil anzeigen
Zuletzt aktualisiert
September 6
Erstmalig gelistet
Nov 11, 2025
Angebotsreferenz
cyy832
Ähnliche Immobilien in der Nähe
Neue Angebote in North Bethesda





Entdecken Sie mehr Häuser zum Verkauf
North Bethesda, VA, Vereinigte Staaten Immobilienarten
North Bethesda, VA, Vereinigte Staaten beliebte Suchanfragen
- Immobilien mit Aufzug in North Bethesda, VA, Vereinigte Staaten
- Immobilien mit Bibliothek in North Bethesda, VA, Vereinigte Staaten
- Blick auf die Stadt Immobilien in North Bethesda, VA, Vereinigte Staaten
- Panorama Immobilien in North Bethesda, VA, Vereinigte Staaten
- Immobilien mit Hallenbad in North Bethesda, VA, Vereinigte Staaten
- Immobilien mit Wasserblick in North Bethesda, VA, Vereinigte Staaten
- Immobilien mit Whirlpool in North Bethesda, VA, Vereinigte Staaten
- Gesicherte Wohnanlage Immobilien in North Bethesda, VA, Vereinigte Staaten
- Neubauten Immobilien in North Bethesda, VA, Vereinigte Staaten
Verwandte Leitfäden & Geschichten
Das Vertrauen der führenden Makler der Welt
Die Makler hinter den außergewöhnlichsten Immobilien der Welt inserieren bei JamesEdition.
- Angebote von Sotheby's, Christie's, BARNES und Engel & Völkers
- Jedes Angebot wird vor der Veröffentlichung geprüft
- Verbinden Sie sich direkt mit verifizierten Maklern
Indem Sie fortfahren, akzeptieren Sie unsere Nutzungsbedingungen und Datenschutzrichtlinie.
brokerages we
partnered with
partnered with