$1,399,900

Einfamilienhaus In North Barrington

  • 5 Schlafz.
  • 6 Bäder
  • 8,491 Sqft
  • 1.18 Ac lot
  • Aktualisiert: September 3
  • Quelle:
    Midwest Real Estate Data (MRED)  MLS#12667020

Über die Immobilie

Beschreibung wurde automatisch übersetzt.
Die Beschreibung wird in der Originalsprache angezeigt.
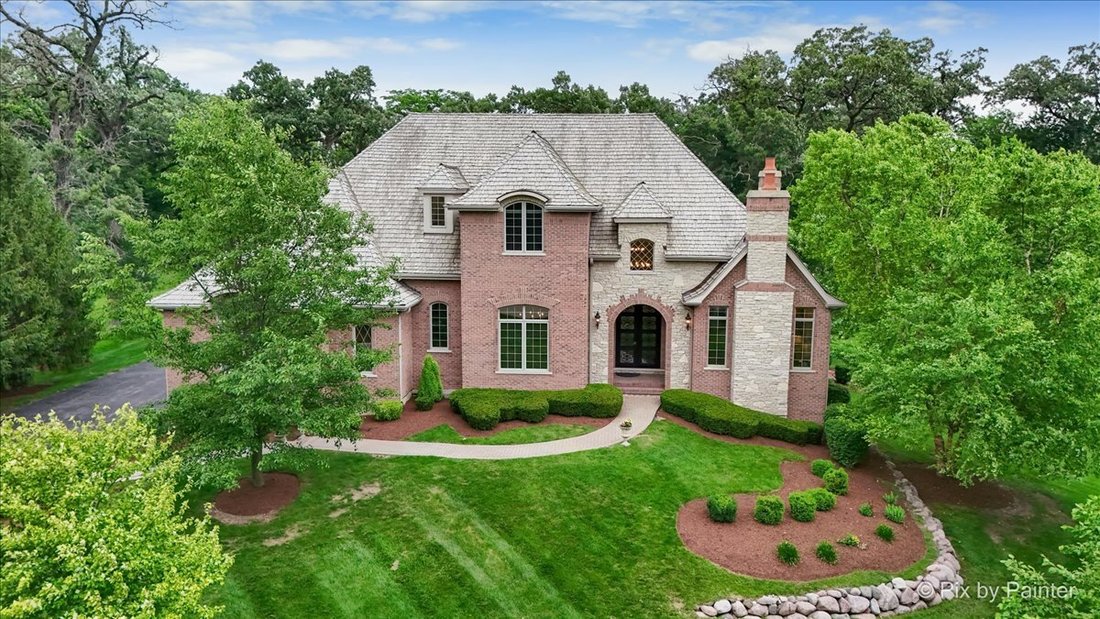
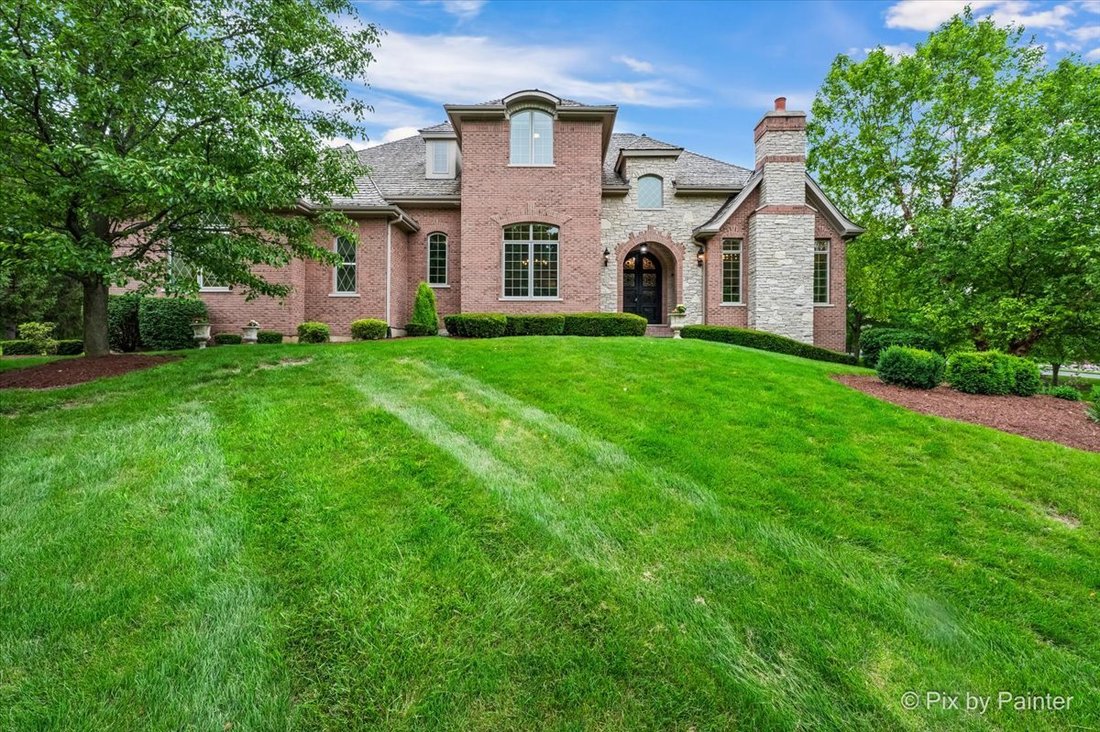
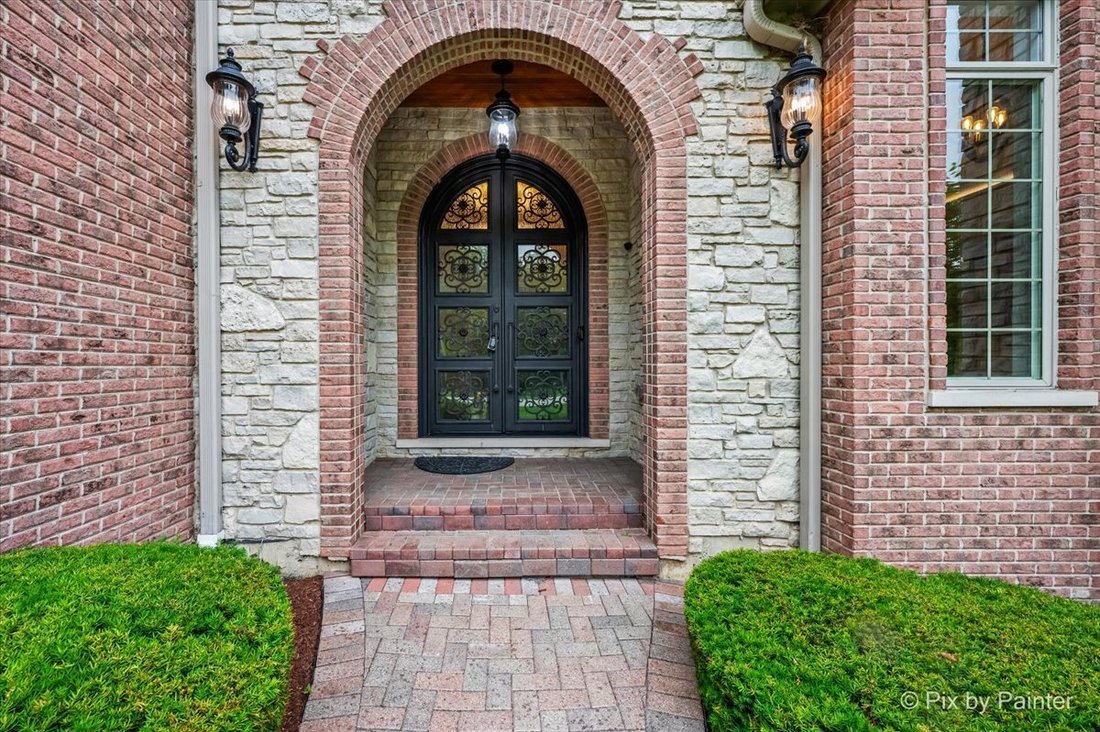
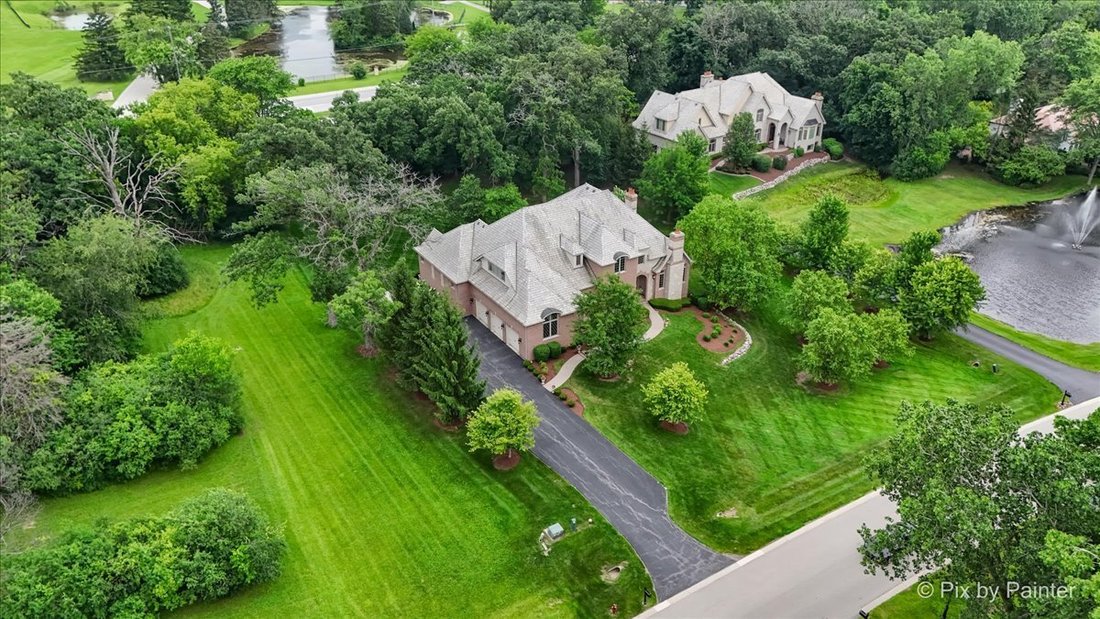
Perfectly poised on a lush, 1.18-acre lot within the prestigious, 24/7 gated Wynstone community of N. Barrington, this striking 7-BR masterpiece seamlessly marries grand-scale entertaining with refined everyday luxury. Surrounded by spectacular heritage trees, the exterior is defined by a brick paver walkway leading to a newly upgraded, custom 9-foot arched iron entry door. Inside, the home delive
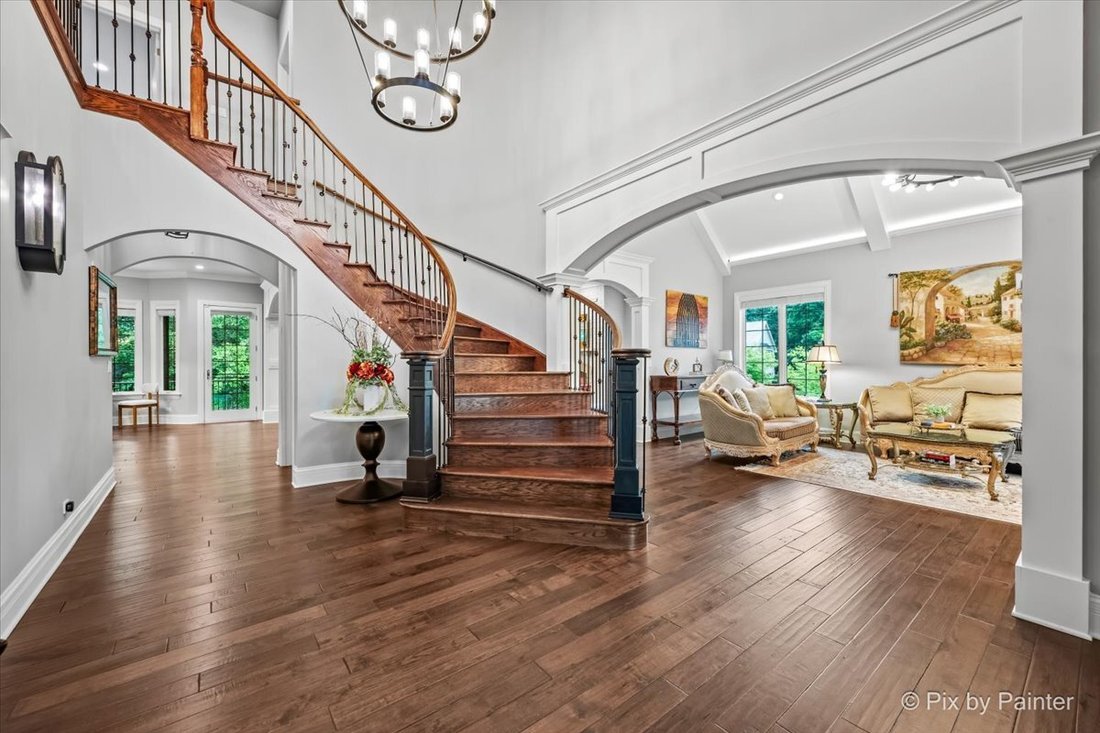
Perfectly poised on a lush, 1.18-acre lot within the prestigious, 24/7 gated Wynstone community of N. Barrington, this striking 7-BR masterpiece seamlessly marries grand-scale entertaining with refined everyday luxury. Surrounded by spectacular heritage trees, the exterior is defined by a brick paver walkway leading to a newly upgraded, custom 9-foot arched iron entry door. Inside, the home delivers an unforgettable first impression. The grand 2-story foyer showcases a dramatic curved staircase with intricate iron spindles under an exquisite statement light fixture. The LR invites relaxation with a full masonry FP, masterfully crafted custom woodwork, and a BI wet bar designed to effortlessly elevate your evening cocktail hours. The heart of the home is a chef’s kitchen engineered for ultimate flexibility and high-capacity culinary creativity. Anchor features include a massive 5’ professional Frig and Fz combination, a 6-burner commercial-grade oven, plus a 2nd secondary oven and integrated microwave. Dual independent butler stations serve beautifully as dedicated wine or coffee bars, complemented by a separate beverage refrigerator. An expansive island offers abundant prep space and casual bar seating, along with a walk-in pantry hidden behind a charming glass door. The family room offers a comfortable yet sophisticated retreat, anchored by a 2nd full masonry FP, custom trim, and a classic lattice beam ceiling. A wall of glass doors opens out to a full-length deck, delivering tranquil, unimpeded views of the wooded backyard acreage. The formal dining room sets a regal stage for major celebrations, highlighted by a striking 12-foot ceiling with a custom ceiling treatment. Designed for maximum acoustic privacy, a dedicated home office caters perfectly to modern WFH needs, while keeping the serene backyard as its backdrop. Nearby, the primary suite serves as a true main-floor sanctuary. The BR is enhanced by backlit coffered ceilings and a private sitting area with direct deck access. Its spa-inspired bathroom features an octagonal ceiling treatment, a massive walk-in shower equipped with body sprays and integrated seating, and a massive custom WI closet complete with a central island and a built-in iron. Located off the auxiliary hall is an oversized laundry room and a PR. The oversized 36x24 3-car garage features extra-tall clg capable of having a car lift to accommodate a 4th car, also is updated lighting, and 2-EV ports. The 2nd floor is a masterclass in flexible residential layouts, making it ideal for everyone. The South Wing: Features a BR with custom ceiling architecture and skylights, sharing a spacious J&J Bth with an equally sizable neighboring BR. Both include custom WIC. The Central Loft is a generous open-concept space detailed with dramatic ceiling detail, serving as an ideal game room, secondary media hub, or teen lounge. The Private Suite tucked up a short flight of private stairs is a 4th independent bedroom suite outfitted with its own WIC and bath. At the far end of the loft, a multi-room suite awaits. The 5th bedroom has been expanded into a spectacular multi-room flat. It boasts a private Bth, a separate rear game room/lounge with 2 WI-closets, and a whimsical 3-floor loft room accessed via a built-in ladder. The breathtaking lower level is filled with natural light. The expansive recreation space offers a 3rd full Masonry fireplace and for entertainers, features a fully equipped secondary kitchen that rivals most primary culinary it boasts professional-grade quartz countertops, a 5’ Frig / Fz, an Electrolux wall oven, a combination microwave/convection oven, a built-in dishwasher, and a premium Thermador cooktop. A 6th and 7th bedroom and a beautifully appointed full bathroom round out this lower-level oasis. This rare Wynstone estate blends unparalleled craftsmanship with a rare footprint that can instantly adapt to all.
…
  • Art der Immobilie

    Haus

  • Baujahr

    2009

  • Preis/Quadratfuß

    $164

Funktionen

  • Garage
  • Kamin
  • Begehbarer Kleiderschrank
  • Pool
  • Tennisplatz
  • Aufzug
  • Spielzimmer
  • Tor
  • Waschküche
Funktionen

Lot

  • Privatsphäre

Innenbereich

  • Hohe Decke
  • Office
  • Kamin
  • Bar
  • Waschküche
  • Spielzimmer
  • Aufzug
  • Begehbarer Kleiderschrank

Outdoor

  • Pool
  • Garage
  • Tennisplatz
  • Tor

Erkunden Sie die Gegend

117 N. Wynstone Drive, Barrington Bourne, Illinois, Vereinigte Staaten Auf Google Maps anzeigen
Preis pro sqft
Niedrig
Hoch

156 weitere Einträge in Barrington Bourne anzeigen

Singular Properties Inc - Geneva

Vor 12 Monaten beigetreten
Ihre Nachricht
Sie haben sich nach diesem Objekt erkundigt

Der Agent wird sich in Kürze mit Ihnen in Verbindung setzen

Gelistet von

Singular Properties Inc - Geneva
Illinois, United States
Agenturprofil anzeigen
1
Angebote
2025
Beigetreten

Besichtigung mit the agent buchen

Wählen Sie ein Datum und ob Sie eine virtuelle oder persönliche Besichtigung mit dem Makler wünschen.

In-person tour
Bevorzugtes Datum
Art der Tour
Singular Properties Inc - Geneva
Geneva, Illinois, United States
Agenturprofil anzeigen
Zuletzt aktualisiert
September 3
Erstmalig gelistet
Juni 30
Angebotsreferenz
12667020
Angebotsstatus
Active under contract
Anruf

Telefonanruf starten mit:

Hallo, ich rufe wegen der Immobilie mit der Referenz 12667020 an, die ich auf JamesEdition gefunden habe.

Nach dem Anruf geben wir Ihre Kontaktdaten an den Agenten weiter, um die Kommunikation zu erleichtern.

brokerages we
partnered with