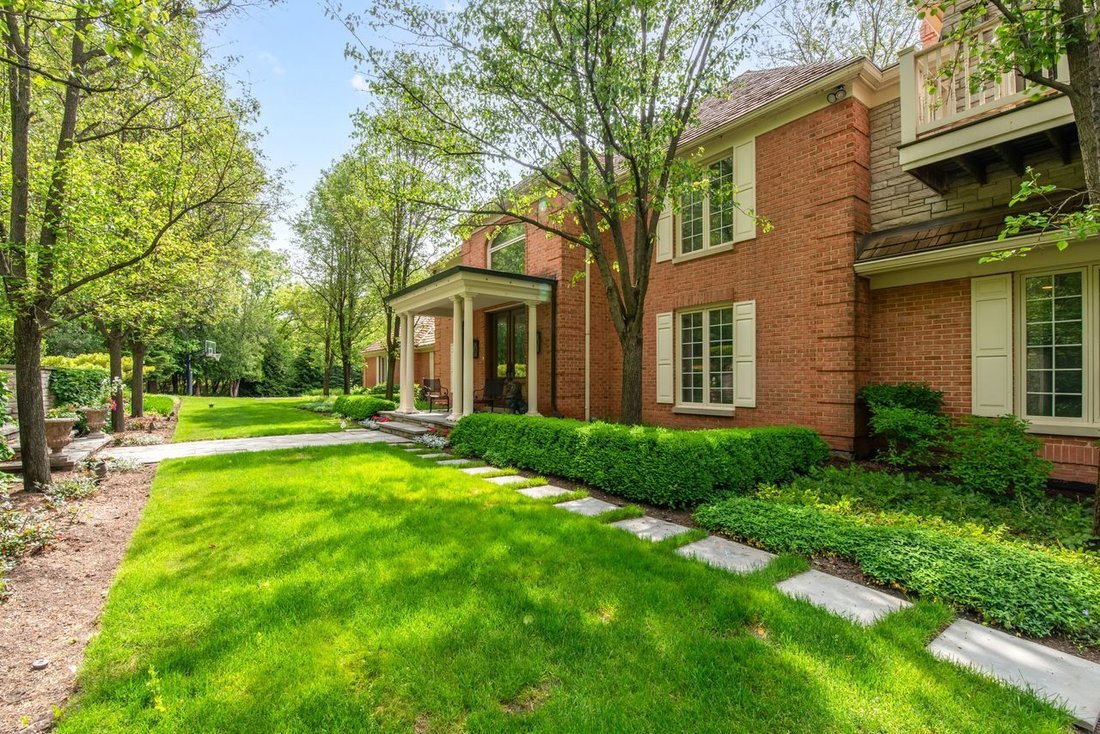
$2,400,000
Freistehendes Einfamilienhaus Mit 7 Schlafzimmern
- 7 Schlafz.
- 12 Bäder
- 13,349 Sqft
- 3.47 Ac lot
- Aktualisiert: August 26
- 1
- MLS#12650375
Über die Immobilie
Beschreibung wurde automatisch übersetzt.
Die Beschreibung wird in der Originalsprache angezeigt.
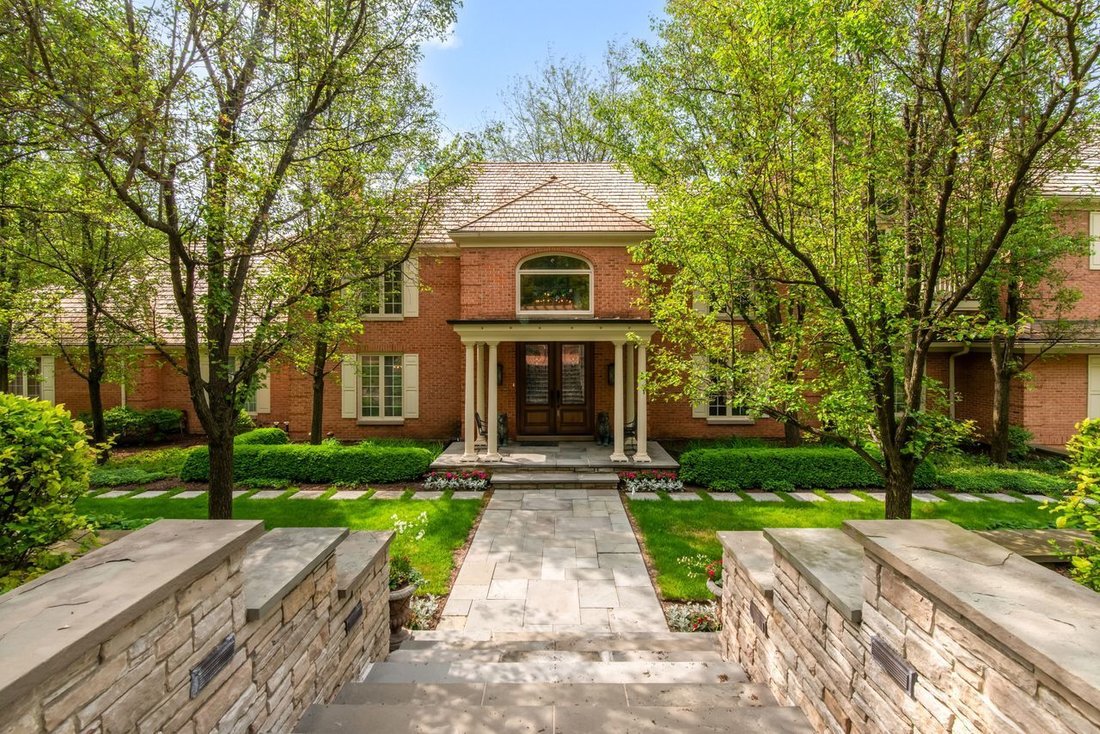
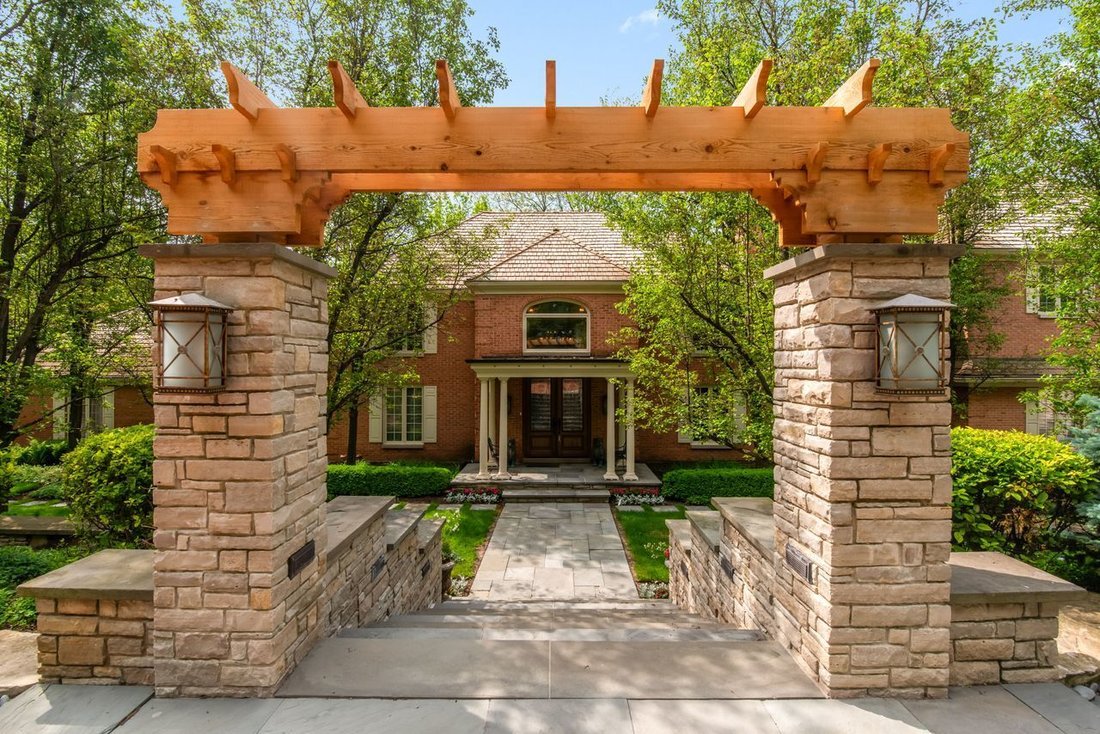
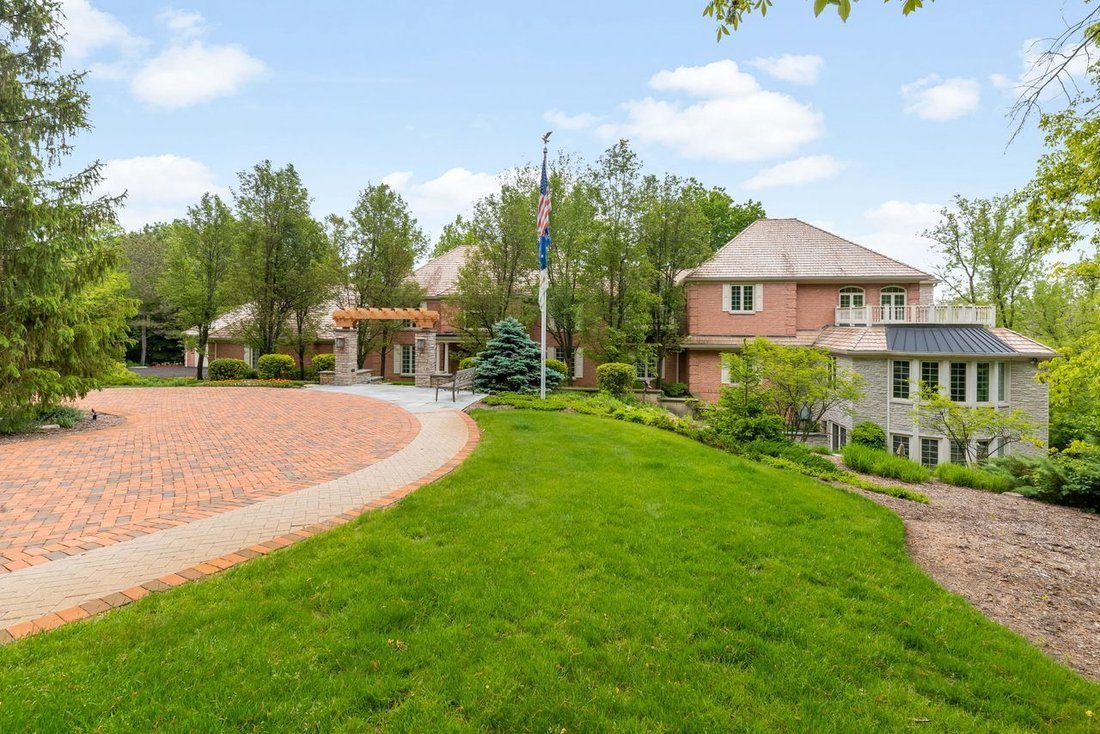
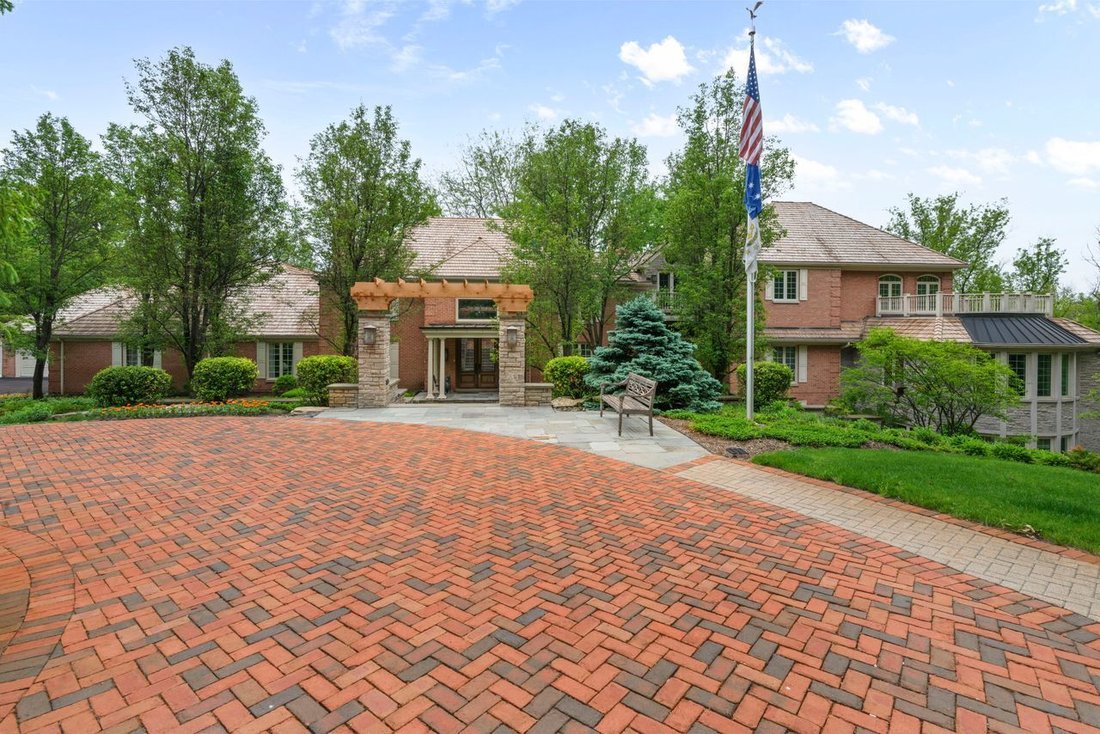
Nestled within the highly sought-after gated Wynstone community and surrounded by the renowned Jack Nicklaus designed golf course, this extraordinary estate presents a rare opportunity to own nearly 4 acres of breathtaking grounds complete with a private pond, cascading waterfall, sparkling pool, and secluded winding entryway leading to an impressive brick paver circle drive. A grand foyer welcome
Nestled within the highly sought-after gated Wynstone community and surrounded by the renowned Jack Nicklaus designed golf course, this extraordinary estate presents a rare opportunity to own nearly 4 acres of breathtaking grounds complete with a private pond, cascading waterfall, sparkling pool, and secluded winding entryway leading to an impressive brick paver circle drive. A grand foyer welcomes you with a sweeping staircase and elegant chandelier, setting the tone for the refined craftsmanship and luxurious finishes found throughout the home. The stunning formal dining room, highlighted by a crystal chandelier and fireplace, flows seamlessly into a light-filled sunroom overlooking the picturesque outdoor setting and flows into the formal living area. This home was designed for both sophisticated entertaining and everyday comfort, the residence features an upscale chef’s kitchen with butler’s pantry, informal dining area, and exceptional gathering spaces throughout that include the family room that hosts a wet bar & walls of windows overlooking natures glory, while the main-level den with fireplace provides the perfect executive retreat. Glass French doors open to a private, main level guest suite with barrel ceiling OR additional office if desired with full bath & walk-in shower. The lavish main-level primary suite is a private sanctuary featuring dual California Closet walk-in designs and a spa-inspired bath with comfort-height vanities, whirlpool tub and an expansive, glassless walk-in shower. Every bedroom includes its own en-suite bathroom, ensuring luxury and privacy for family and guests alike. Exceptional design for multi-generational living. Additional highlights include first and second-floor laundry rooms, a second-level media room, and library with custom built-ins. Entertainment amenities are truly unmatched, including a state-of-the-art acoustical theater room with starlight ceiling and premium audio/visual equipment, memorabilia display room with lighting, custom shelving & woodwork, exercise room with cedar closet and versatile recreation area with fireplace. Glass French doors lead to the spectacular lower-level executive office and offers direct access to the private exterior entrance with blue stone paver patio. Impeccable architectural detail and resort-style amenities both inside and out, this one-of-a-kind estate offers an unparalleled lifestyle. Words and photos only begin to tell the story of this private estate offering a lifestyle and collection of amenities too extensive to fully capture in one of the area’s most prestigious communities. NEW DAVINCI ROOF IS ON THE SCHEDULE TO BE INSTALLED!
-
Art der Immobilie
Haus
-
Baujahr
1978
-
Preis/Quadratfuß
$179
Funktionen
Erkunden Sie die Gegend
55 S Wynstone Drive S, North Barrington, IL 60010, Barrington Bourne, Illinois, Vereinigte Staaten
Auf Google Maps anzeigen
Preis pro sqft
Niedrig
Hoch
Vor 6 Jahren beigetreten
Sie haben sich nach diesem Objekt erkundigt
Der Agent wird sich in Kürze mit Ihnen in Verbindung setzen
Gelistet von
1
Angebote
2021
Beigetreten
Besichtigung mit Stephanie Seplowin buchen
Wählen Sie ein Datum und ob Sie eine virtuelle oder persönliche Besichtigung mit dem Makler wünschen.
Bevorzugtes Datum
Art der Tour

Coldwell Banker Realty - Long Grove
4192 Il Route 83 Ste F, 60047, Long Grove, Illinois, United States
Agenturprofil anzeigen
Zuletzt aktualisiert
August 26
Erstmalig gelistet
Mai 26
Angebotsreferenz
tpvn2e
Ähnliche Immobilien in der Nähe
Neue Angebote in Barrington Bourne



Entdecken Sie mehr Häuser zum Verkauf
Barrington Bourne, IL, Vereinigte Staaten Immobilienarten
Barrington Bourne, IL, Vereinigte Staaten beliebte Suchanfragen
- Immobilien mit Pool in Barrington Bourne, IL, Vereinigte Staaten
- am Wasser Immobilien in Barrington Bourne, IL, Vereinigte Staaten
- Immobilien mit Sauna in Barrington Bourne, IL, Vereinigte Staaten
- Immobilien mit Tennisplatz in Barrington Bourne, IL, Vereinigte Staaten
- Pferdesport Immobilien in Barrington Bourne, IL, Vereinigte Staaten
- Gesicherte Wohnanlage Immobilien in Barrington Bourne, IL, Vereinigte Staaten
- Immobilien mit Golfblick in Barrington Bourne, IL, Vereinigte Staaten
- Anlageimmobilie Immobilien in Barrington Bourne, IL, Vereinigte Staaten
- am Fluss Immobilien in Barrington Bourne, IL, Vereinigte Staaten
- Duplex Immobilien in Barrington Bourne, IL, Vereinigte Staaten
Verwandte Leitfäden & Geschichten
Das Vertrauen der führenden Makler der Welt
Die Makler hinter den außergewöhnlichsten Immobilien der Welt inserieren bei JamesEdition.
- Angebote von Sotheby's, Christie's, BARNES und Engel & Völkers
- Jedes Angebot wird vor der Veröffentlichung geprüft
- Verbinden Sie sich direkt mit verifizierten Maklern
Indem Sie fortfahren, akzeptieren Sie unsere Nutzungsbedingungen und Datenschutzrichtlinie.
brokerages we
partnered with
partnered with