Empfohlener Agent
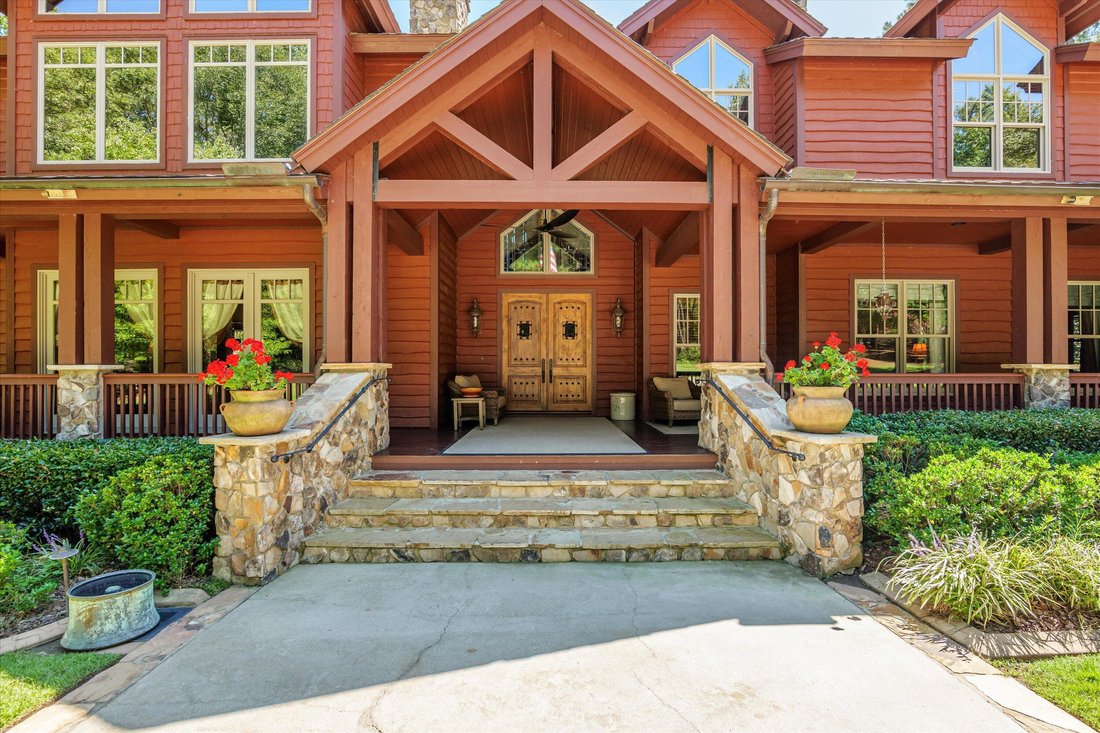
$2,999,000
Einfamilienhaus North Augusta
- 5 Schlafz.
- 6 Bäder
- 5,638 Sqft
- Aktualisiert: Juni 26
-
7
Ansichten der letzten 30 Tage
- 1
- MLS#98200130
Über die Immobilie
Beschreibung wurde automatisch übersetzt.
Die Beschreibung wird in der Originalsprache angezeigt.
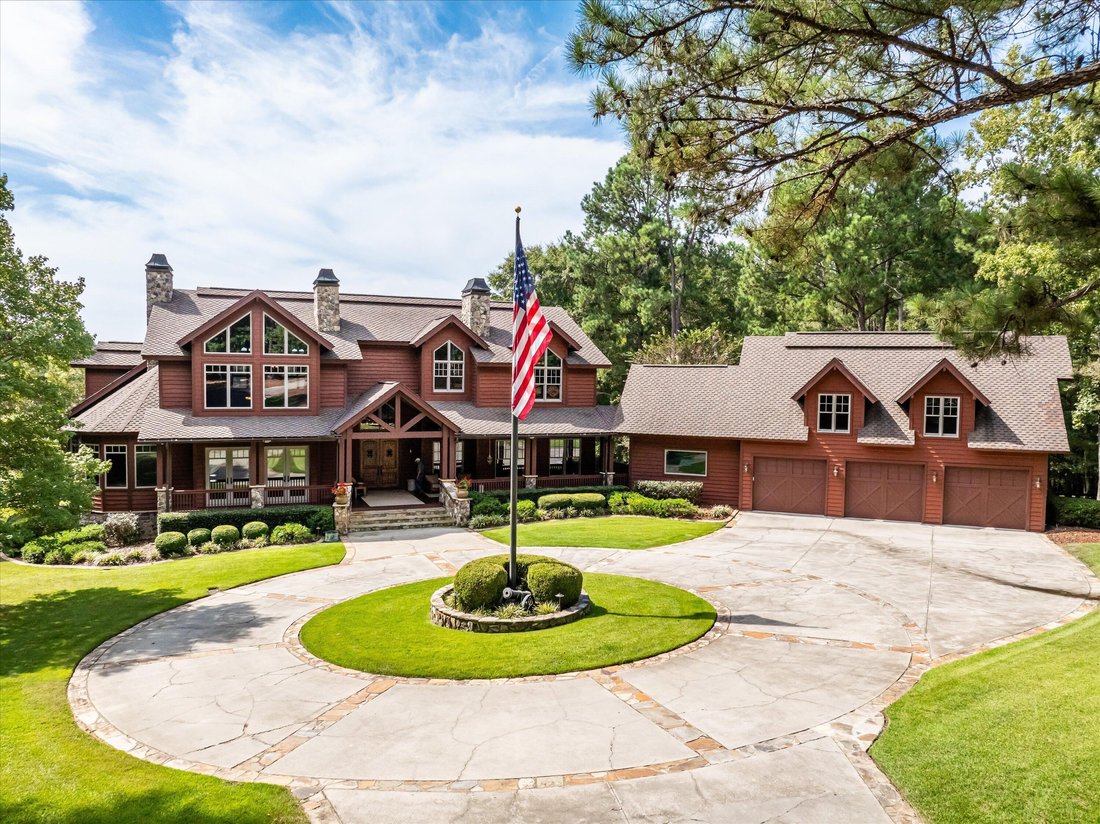
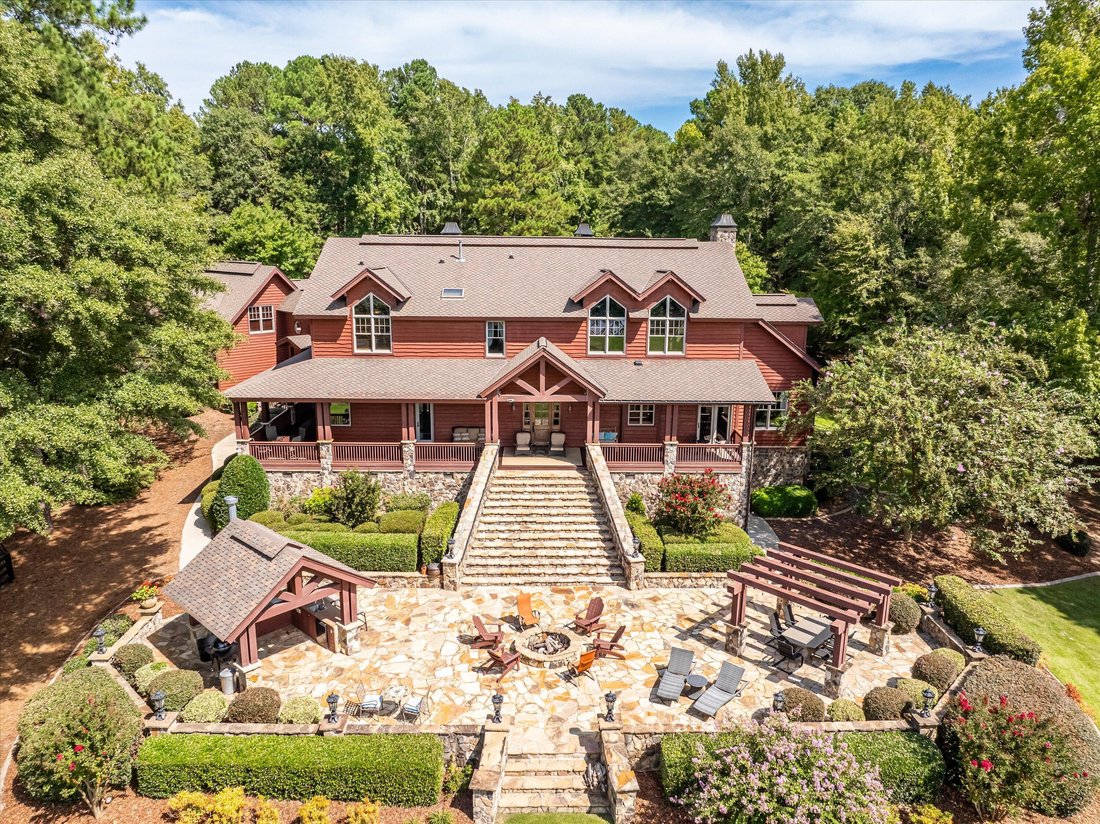
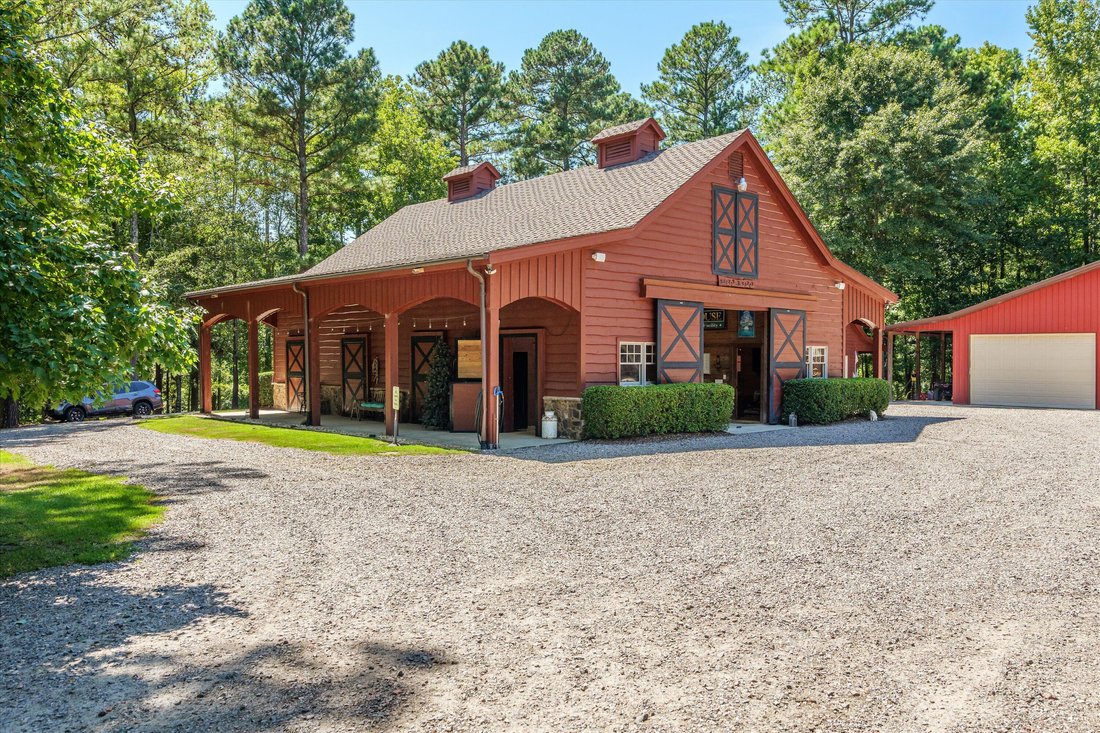
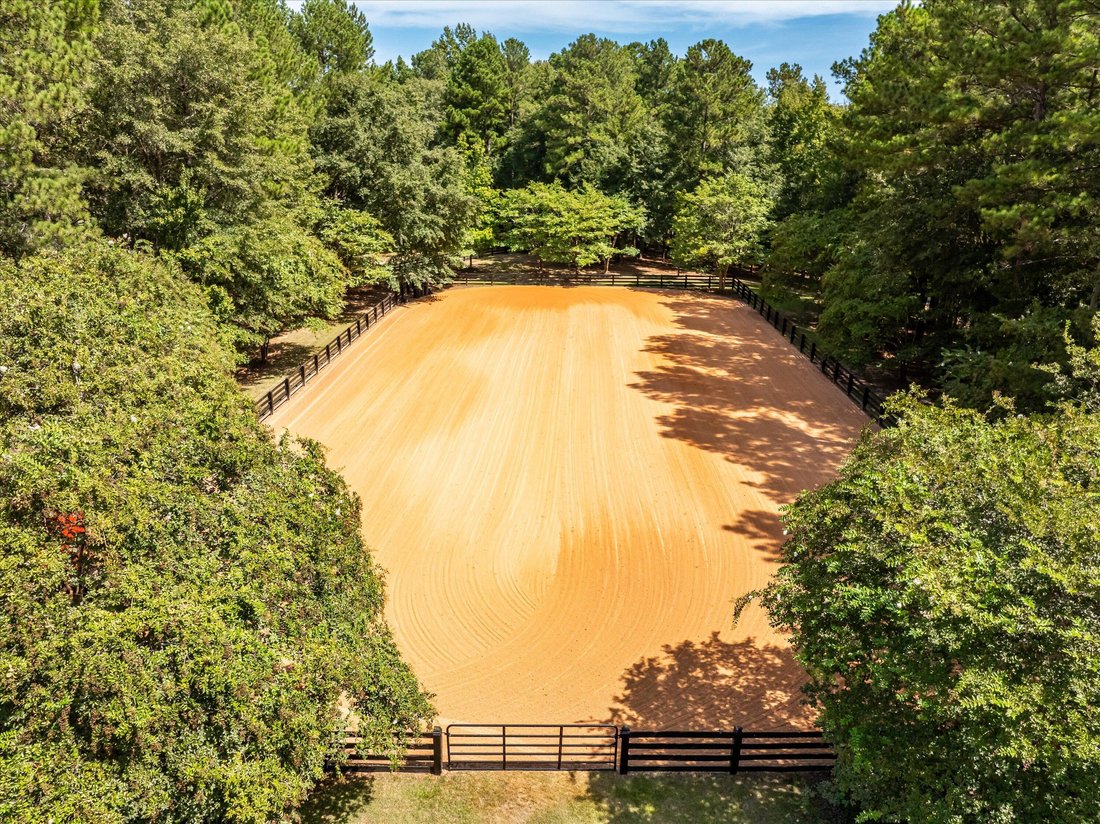
Welcome to 255 Mt Vintage Plantation Drive, an extraordinary 30-acre equestrian retreat nestled within the prestigious Mount Vintage Golf Community. Designed for the discerning buyer who craves privacy, luxury, and purpose-built function, this fully irrigated estate is serviced by two private wells and features a show-stopping custom home, elegant barn, professional riding arena, versatile worksho
Welcome to 255 Mt Vintage Plantation Drive, an extraordinary 30-acre equestrian retreat nestled within the prestigious Mount Vintage Golf Community. Designed for the discerning buyer who craves privacy, luxury, and purpose-built function, this fully irrigated estate is serviced by two private wells and features a show-stopping custom home, elegant barn, professional riding arena, versatile workshop, and rolling, fenced pastures — all within a gated, park-like setting. THE HOUSE: The main home is a stunning showcase of natural redwood cedar siding with subtle stone accents, blending mountain lodge charm with modern elegance. Spanning over 5,600 square feet, the home includes 5 bedrooms, 4 full baths, and 2 half baths, along with an oversized 3-car garage. Step through the front door into a grand wood-beamed foyer, where a custom wet bar sets the tone for the open, welcoming great room. Towering ceilings, expansive windows, and a dramatic stone fireplace create a space that feels both cozy and cathedral-like. Just off the great room sits a private study, perfect for quiet work or reading, and a formal dining room warmed by its own stone fireplace. The chef’s kitchen is built to impress — featuring a gas range, wood-paneled refrigerator, custom cabinetry, and a serving bar that connects seamlessly to the heart of the home. Whether you’re entertaining guests or preparing a quiet dinner at home, this kitchen offers style, space, and flow. The main-level owner’s suite is a true retreat, adorned with coffered ceilings, custom millwork, a private stone fireplace, and a spa-style ensuite complete with his and hers vanities, a jetted soaking tub, and a walk-in closet with custom built-ins. Upstairs offers a flexible recreation loft open to the great room below, flanked by two guest bedrooms with a shared split bath and a second upstairs owner’s suite with tray ceilings, a fireplace, and ensuite bath. Above the garage, a private bedroom suite provides ideal accommodations for teens, in-laws, or guests. And just when you think you’ve seen it all, the home surprises again — with a theatre room downstairs, perfect for movie nights, sports viewing, or gathering with friends and family in your own private cinema setting. Out back, the expansive stone patio is ideal for hosting, featuring a fully equipped outdoor kitchen, dining area, and a stone firepit, with views of the fenced pastures just below — the perfect backdrop for relaxing evenings or lively entertaining. THE BARN: The estate’s 3-stall horse barn is beautifully crafted with both form and function in mind. Each stall is spacious and well-ventilated, with premium materials and thoughtful design. The barn includes:Heated and air-conditioned tack rooms, a dedicated wash stall, a generous loft space for storage or future finishing, and an additional half bath for convenience. Whether you’re a casual rider or a serious competitor, this barn supports your equestrian needs with top-quality infrastructure and timeless design. THE ARENA: Located conveniently near the barn, the 90x200 riding arena is a crown jewel of the estate — professionally built and fully irrigated to minimize dust and maintain ideal riding conditions. Featuring:High-performance footing, drain tile system for year-round usability, irrigation system tied into the estate’s dual wells. This arena boasts perfect dimensions for practicing dressage, show jumping, western riding, or hosting friendly competitions and clinics. THE WORKSHOP: The property includes a large 40x40 insulated machine barn, ideal for maintaining equipment or pursuing hands-on hobbies. Nearby is a 12x18 finished workshop, perfect for extra storage or workspace. Just adjacent is a 24x30 enclosed storage building, perfect for additional equipment, tools, or recreational vehicles. These buildings provide the flexibility and functionality needed to manage a property of this scale with ease.
-
Art der Immobilie
Haus
-
Preis/Quadratfuß
$531
Funktionen
- Begehbarer Kleiderschrank
- Garage
- Kamin
- Gesicherte Wohnanlage
- Kino
- Feuergrube
- Modern
- Pferdesport
- Outdoor-Küche
Funktionen
Lot
- Gesicherte Wohnanlage
- Privatsphäre
- Pferdesport
- Modern
Innenbereich
Outdoor
- Feuergrube
- Garage
- Outdoor-Küche
Erkunden Sie die Gegend
255 Mount Vintage Plantation Drive, North Augusta, South Carolina, Vereinigte Staaten
Auf Google Maps anzeigen
Preis pro sqft
Niedrig
Hoch

Vor 3 Monaten beigetreten
Empfohlener Agent
Sie haben sich nach diesem Objekt erkundigt
Der Agent wird sich in Kürze mit Ihnen in Verbindung setzen
Gelistet von
12
Angebote
2026
Beigetreten
Besichtigung mit Greg Oldham buchen
Wählen Sie ein Datum und ob Sie eine virtuelle oder persönliche Besichtigung mit dem Makler wünschen.
Bevorzugtes Datum
Art der Tour
Meybohm Real Estate - Columbia County
7025 Evans Town Center Boulevard, 30809, Evans, Georgia, United States
Agenturprofil anzeigen
Zuletzt aktualisiert
Juni 26
Erstmalig gelistet
May 13
Angebotsreferenz
98200130
Angebotsstatus
Ähnliche Immobilien in der Nähe
Neue Angebote in North Augusta

Entdecken Sie mehr Häuser zum Verkauf
North Augusta, SC, Vereinigte Staaten Immobilienarten
North Augusta, SC, Vereinigte Staaten beliebte Suchanfragen
- Immobilien mit Pool in North Augusta, SC, Vereinigte Staaten
- Immobilien mit Garten in North Augusta, SC, Vereinigte Staaten
- Immobilien mit Bar in North Augusta, SC, Vereinigte Staaten
- Immobilien mit Offene Küche in North Augusta, SC, Vereinigte Staaten
- Immobilien mit Golfblick in North Augusta, SC, Vereinigte Staaten
- Gesicherte Wohnanlage Immobilien in North Augusta, SC, Vereinigte Staaten
- Neubauten Immobilien in North Augusta, SC, Vereinigte Staaten
- Immobilien mit Spielzimmer in North Augusta, SC, Vereinigte Staaten
- Immobilien mit Wasserblick in North Augusta, SC, Vereinigte Staaten
- Pferdesport Immobilien in North Augusta, SC, Vereinigte Staaten
- Renoviert Immobilien in North Augusta, SC, Vereinigte Staaten
- Immobilien mit Terrasse in North Augusta, SC, Vereinigte Staaten
- Immobilien mit Flussblick in North Augusta, SC, Vereinigte Staaten
- Immobilien mit Bibliothek in North Augusta, SC, Vereinigte Staaten
- am Fluss Immobilien in North Augusta, SC, Vereinigte Staaten
- Immobilien mit Balkon in North Augusta, SC, Vereinigte Staaten
- Moderne Immobilien in North Augusta, SC, Vereinigte Staaten
- Immobilien mit Klimaanlage in North Augusta, SC, Vereinigte Staaten
- Panorama Immobilien in North Augusta, SC, Vereinigte Staaten
- Immobilien mit Kino in North Augusta, SC, Vereinigte Staaten
- am Wasser Immobilien in North Augusta, SC, Vereinigte Staaten
- Immobilien mit Aufzug in North Augusta, SC, Vereinigte Staaten
- Immobilien mit Whirlpool in North Augusta, SC, Vereinigte Staaten
Verwandte Leitfäden & Geschichten
Das Vertrauen der führenden Makler der Welt
Die Makler hinter den außergewöhnlichsten Immobilien der Welt inserieren bei JamesEdition.
- Angebote von Sotheby's, Christie's, BARNES und Engel & Völkers
- Jedes Angebot wird vor der Veröffentlichung geprüft
- Verbinden Sie sich direkt mit verifizierten Maklern
Indem Sie fortfahren, akzeptieren Sie unsere Nutzungsbedingungen und Datenschutzrichtlinie.
brokerages we
partnered with
partnered with