Einfamilienhaus In Nolensville
- 5 Schlafz.
- 5 Bäder
- 3,674 Sqft
- 11,762 Sqft lot
- Aktualisiert: Oktober 23
- Quelle: Realtracs MLS#3624545
Über die Immobilie
A brick-and-stone exterior welcomes you inside, where vaulted ceilings, exposed bea
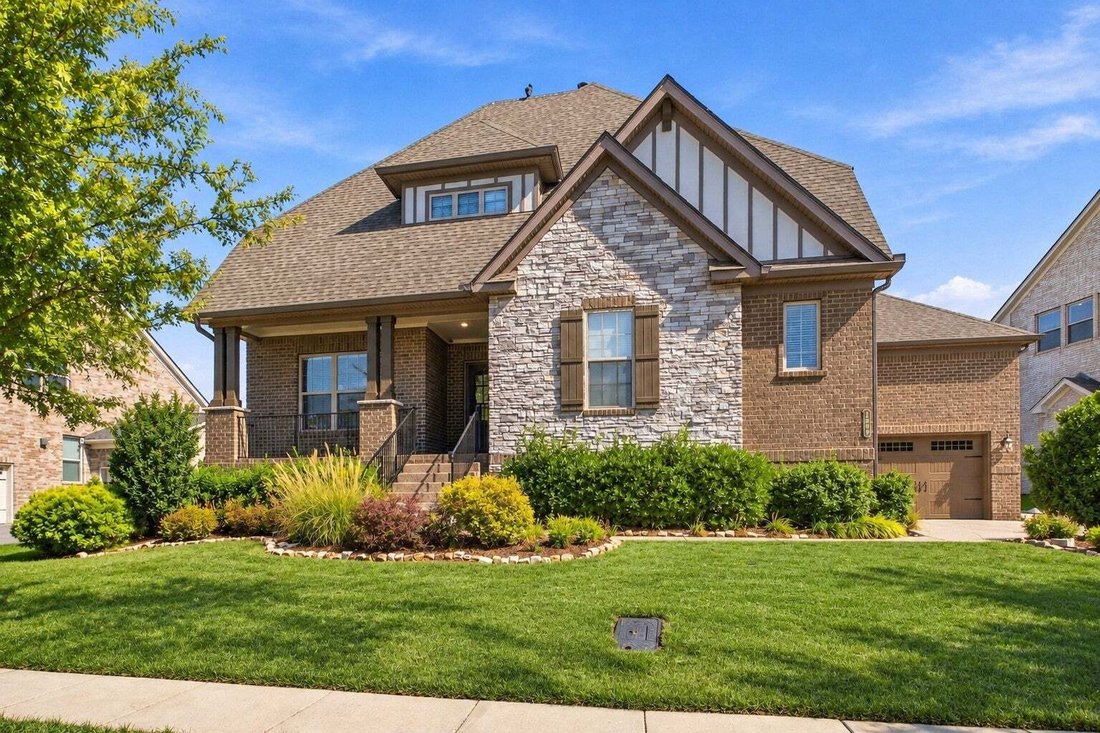
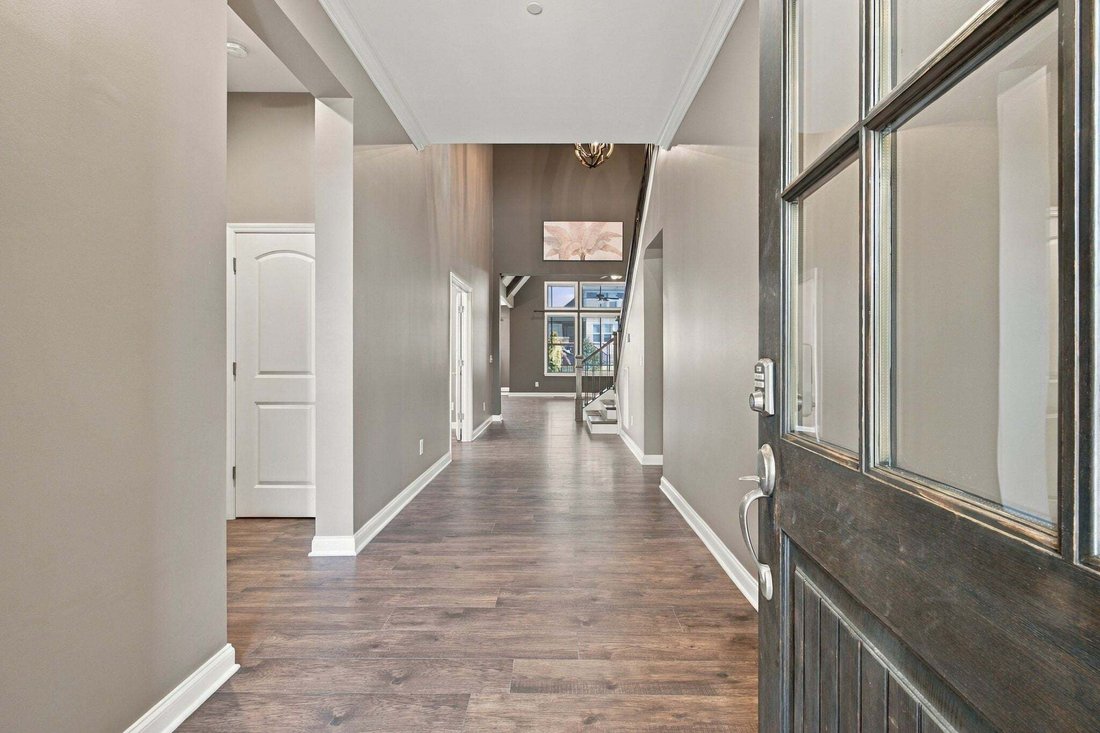
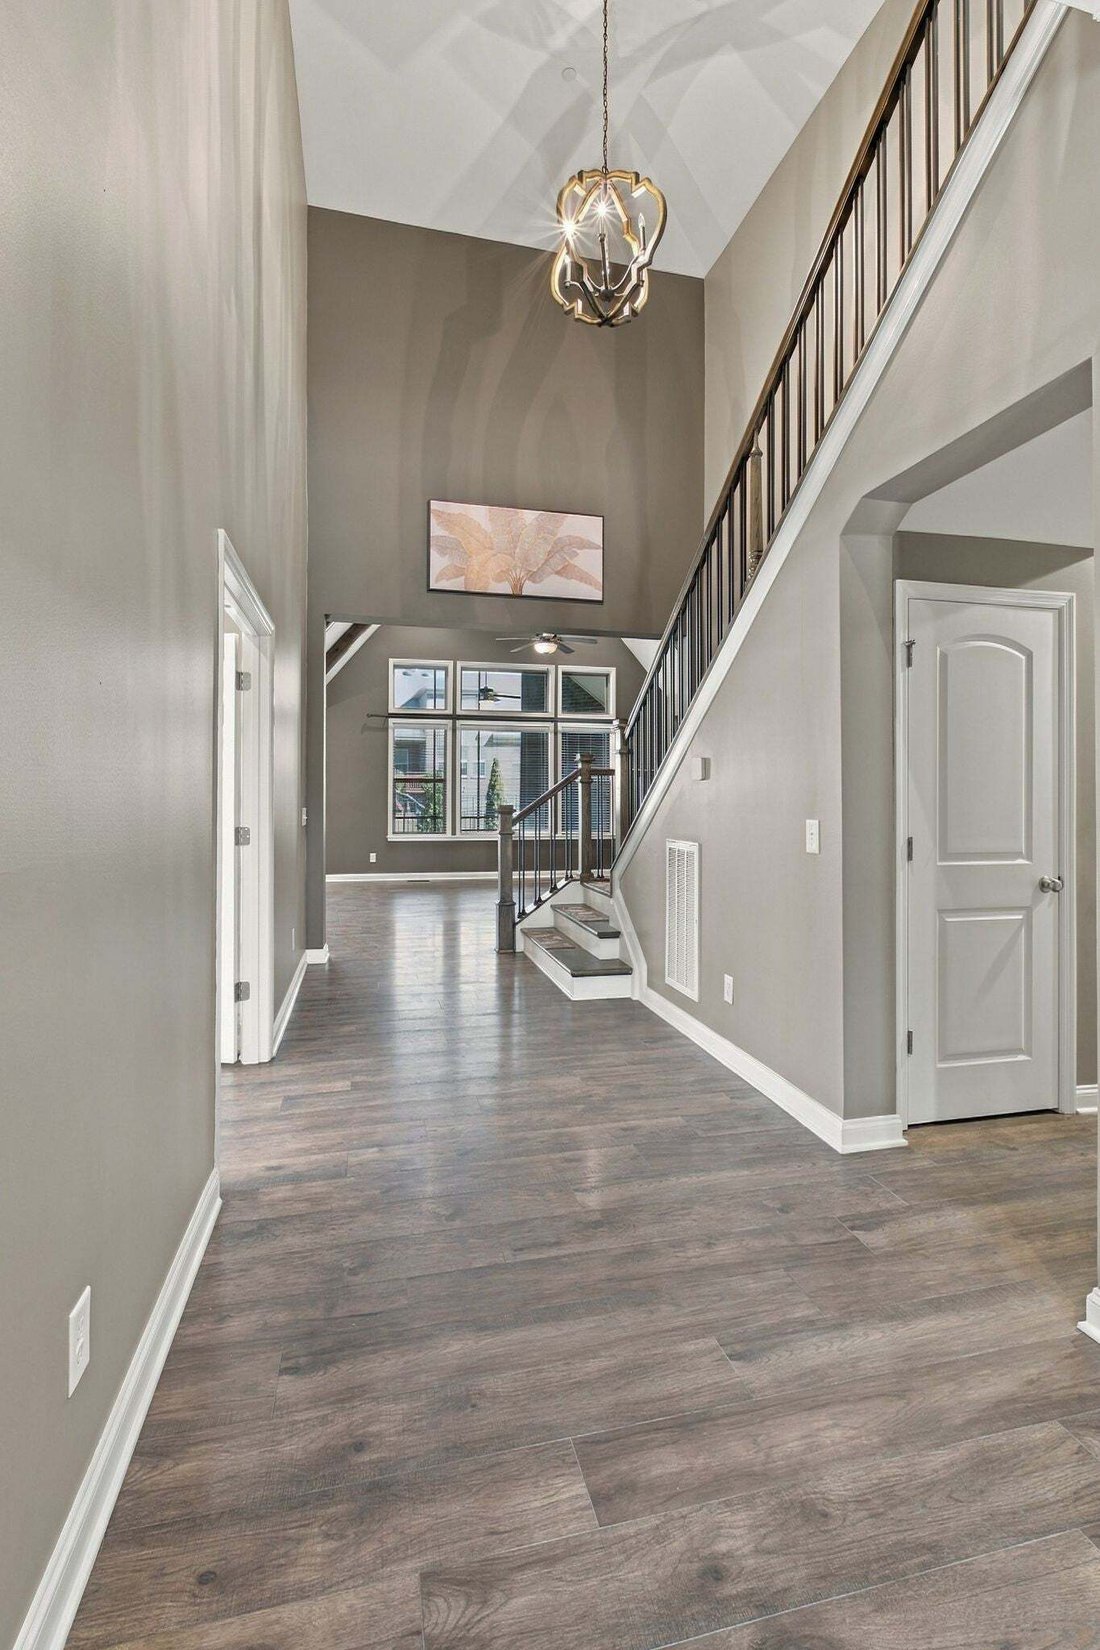
A brick-and-stone exterior welcomes you inside, where vaulted ceilings, exposed beams, expansive windows, and a dramatic stone fireplace anchor the great room. The open kitchen features a generous island with seating, abundant cabinetry, stainless steel appliances, a tile backsplash, and a walk-in pantry. An adjoining dining area keeps gatherings connected, while a separate office with French doors and a coffered ceiling offers a beautiful workspace.
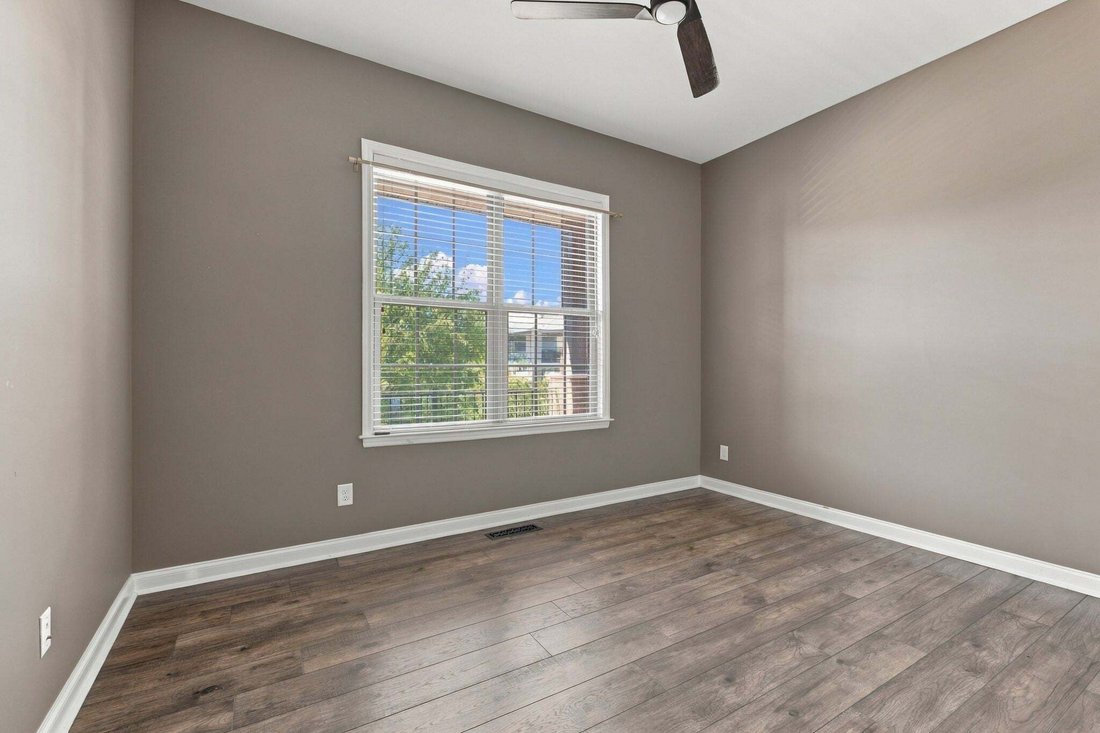
Three main-level bedroom suites provide privacy and convenience. The spacious primary retreat includes a tray ceiling, a walk-in closet with built-in shelving, and a bath with separate vanities, a soaking tub, and a glass-enclosed shower. Upstairs bedrooms and a generous bonus room offer space for guests, hobbies, and entertainment.
Step outside to a vaulted screened porch with a wood-burning fireplace, perfect for morning coffee or relaxing evenings. The adjoining patio and Michael Phelps Special Edition whirlpool spa create an inviting outdoor retreat, complemented by a fenced backyard. An attached three-car garage adds everyday practicality.
Enjoy Summerlyn’s community pool, park, playground, and walking trails, with nearby schools and convenient access to historic Nolensville’s shops and dining. From its former-model finishes to its inviting outdoor living, this home gives you plenty of reasons to stay awhile.
-
Art der Immobilie
Haus
-
Etagen
2
-
Baujahr
2018
-
Preis/Quadratfuß
$353
Funktionen
Erkunden Sie die Gegend
Der Agent wird sich in Kürze mit Ihnen in Verbindung setzen
Gelistet von
Besichtigung mit the agent buchen
Wählen Sie ein Datum und ob Sie eine virtuelle oder persönliche Besichtigung mit dem Makler wünschen.
Based on information submitted to the MLS GRID as of 2026. All data is obtained from various sources and may not have been verified by broker or MLS GRID. Supplied Open House Information is subject to change without notice. All information should be independently reviewed and verified for accuracy. Properties may or may not be listed by the office/agent presenting the information.
Ähnliche Immobilien in der Nähe
Neue Angebote in Nolensville

Entdecken Sie mehr Häuser zum Verkauf
Nolensville, TN, Vereinigte Staaten Immobilienarten
Nolensville, TN, Vereinigte Staaten beliebte Suchanfragen
- Immobilien mit Bergblick in Nolensville, TN, Vereinigte Staaten
- Immobilien mit Terrasse in Nolensville, TN, Vereinigte Staaten
- Immobilien mit Outdoor-Küche in Nolensville, TN, Vereinigte Staaten
- Immobilien mit Wasserblick in Nolensville, TN, Vereinigte Staaten
- Panorama Immobilien in Nolensville, TN, Vereinigte Staaten
- Immobilien mit Whirlpool in Nolensville, TN, Vereinigte Staaten
- Moderne Immobilien in Nolensville, TN, Vereinigte Staaten
- Pferdesport Immobilien in Nolensville, TN, Vereinigte Staaten
- Immobilien mit Tennisplatz in Nolensville, TN, Vereinigte Staaten
- Immobilien mit Sauna in Nolensville, TN, Vereinigte Staaten
- Immobilien mit Kino in Nolensville, TN, Vereinigte Staaten
- am Wasser Immobilien in Nolensville, TN, Vereinigte Staaten
- Immobilien auf Hügeln in Nolensville, TN, Vereinigte Staaten
- Immobilien mit Seeblick in Nolensville, TN, Vereinigte Staaten
- Immobilien mit Weinberg in Nolensville, TN, Vereinigte Staaten
Verwandte Leitfäden & Geschichten
Das Vertrauen der führenden Makler der Welt
Die Makler hinter den außergewöhnlichsten Immobilien der Welt inserieren bei JamesEdition.
- Angebote von Sotheby's, Christie's, BARNES und Engel & Völkers
- Jedes Angebot wird vor der Veröffentlichung geprüft
- Verbinden Sie sich direkt mit verifizierten Maklern
Indem Sie fortfahren, akzeptieren Sie unsere Nutzungsbedingungen und Datenschutzrichtlinie.
partnered with