$1,500,000

Einfamilienhaus In Nolensville

  • 5 Schlafz.
  • 6 Bäder
  • 5,636 Sqft
  • 24,830 Sqft lot
  • Aktualisiert: September 10
  • Quelle:
    Realtracs  MLS#3545831

Über die Immobilie

Beschreibung wurde automatisch übersetzt.
Die Beschreibung wird in der Originalsprache angezeigt.
PRICED UNDER APPRAISED VALUE! Previous contracts terminated solely due to buyers’ home-sale contingencies. No fault of seller or property; inspection and appraisal contingencies were met. Tucked at the end of a quiet cul-de-sac and backing to a peaceful wooded tree line, this exceptional custom home in coveted Benington offers luxury, privacy, space, and an incredible setting for everyday living a
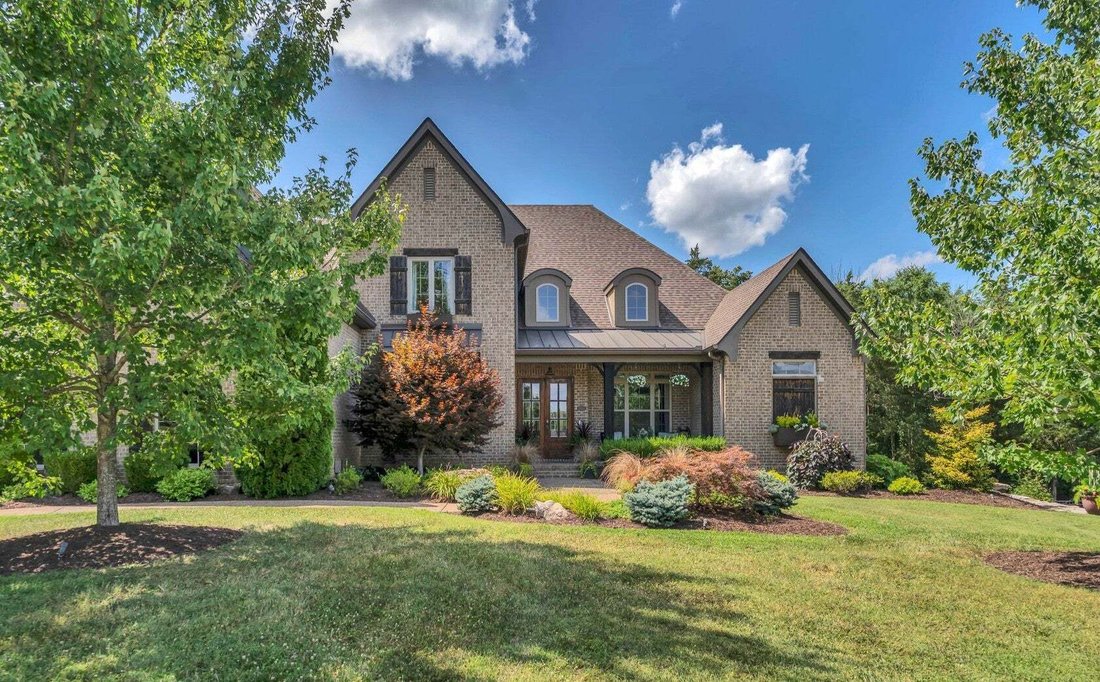
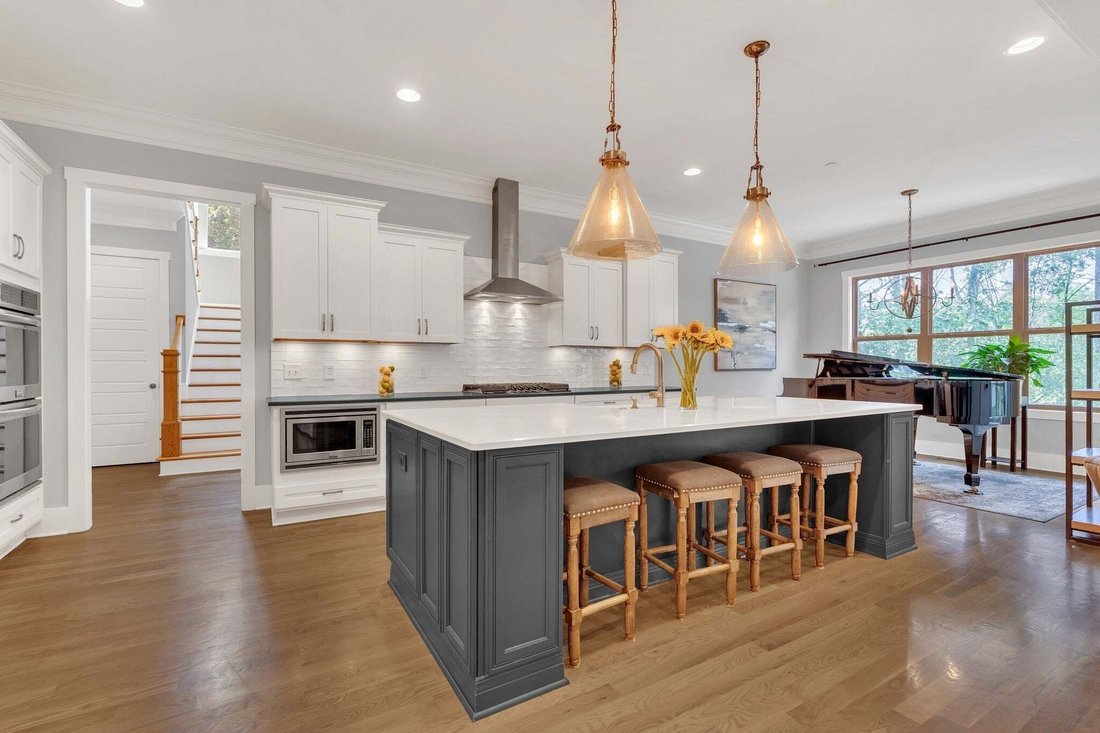
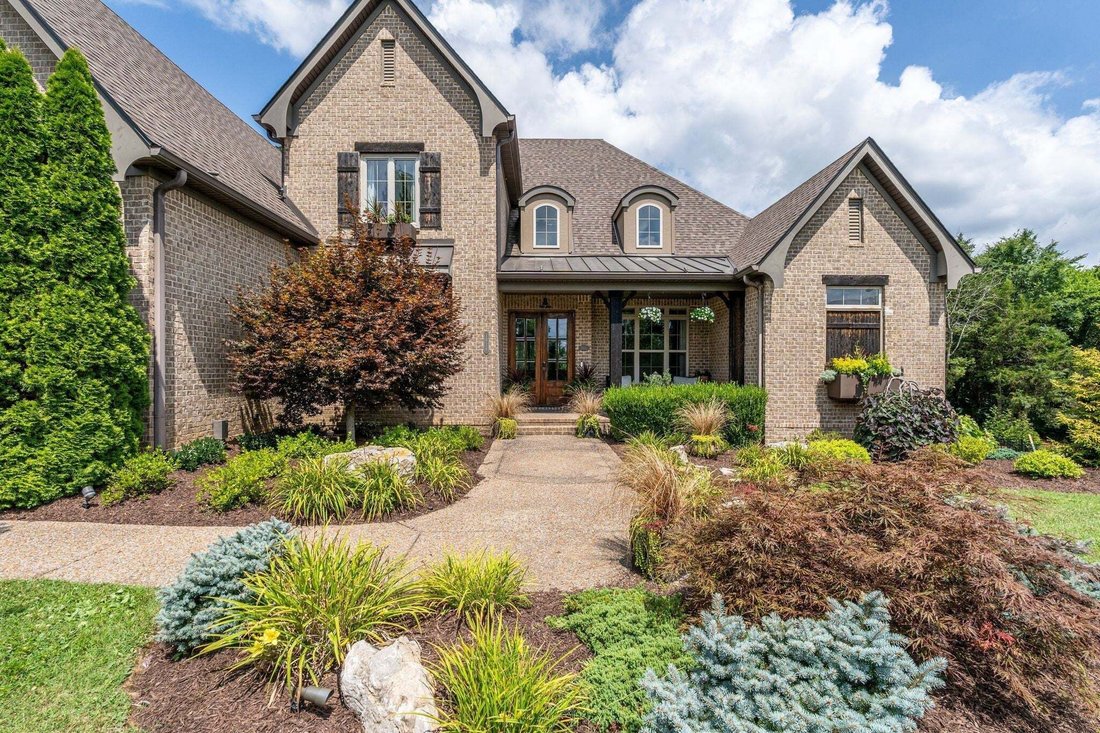
PRICED UNDER APPRAISED VALUE! Previous contracts terminated solely due to buyers’ home-sale contingencies. No fault of seller or property; inspection and appraisal contingencies were met. Tucked at the end of a quiet cul-de-sac and backing to a peaceful wooded tree line, this exceptional custom home in coveted Benington offers luxury, privacy, space, and an incredible setting for everyday living and entertaining. Built by Barlow Builders and offering over 5,600 sq ft, the home features sand-and-finish hardwoods, custom tile and trim details, and a thoughtfully designed open floor plan. The main living area flows into the chef’s kitchen, while a wall of sliding glass doors opens to the outdoor living spaces. The backyard is a standout, featuring a covered deck, secondary patio, copper fire bowl, and 50x100 lighted bocce ball court—perfect for entertaining family and friends. There’s also room to create a pool, outdoor kitchen, or cabana. Sellers have concept plans for an extensive backyard project and are happy to share them with interested buyers. Five bedrooms offer plenty of flexibility for family and guests. Additional spaces include a large recreation room with pool/ping pong table and basketball arcade, spacious office or hobby room, and flex room ideal for a media room, fitness studio, dance space, or conditioned storage. The third-floor art loft, with a wall of windows overlooking the wooded backyard, offers an inspiring space for creativity, work, or a quiet escape. A rare opportunity to enjoy custom luxury, privacy, and exceptional indoor-outdoor living in one of the area’s most desirable communities.
  • Art der Immobilie

    Haus

  • Etagen

    3

  • Baujahr

    2014

  • Preis/Quadratfuß

    $266

Funktionen

  • Garage
  • Begehbarer Kleiderschrank
  • Garten
  • Offene Küche
  • Kino
  • Spielzimmer
  • Terrasse
  • Feuergrube
  • Fitnessstudio
Funktionen

Lot

  • Privatsphäre

Innenbereich

  • Hohe Decke
  • Office
  • Kücheninsel
  • Gasherd
  • Bar
  • Spielzimmer
  • Kino
  • Offene Küche
  • Stein Arbeitsplatten
  • Begehbarer Kleiderschrank
  • Fitnessstudio

Outdoor

  • Terrasse
  • Feuergrube
  • Garage
  • Wohnraum im Freien
  • Garten

Erkunden Sie die Gegend

1818 Eaves Ct, Nolensville, Tennessee, Vereinigte Staaten Auf Google Maps anzeigen
Preis pro sqft
Niedrig
Hoch

152 weitere Einträge in Nolensville anzeigen

Berkshire Hathaway HomeServices Woodmont Realty - Brentwood

Vor 9 Monaten beigetreten
Ihre Nachricht
Sie haben sich nach diesem Objekt erkundigt

Der Agent wird sich in Kürze mit Ihnen in Verbindung setzen

Gelistet von

Berkshire Hathaway HomeServices Woodmont Realty - Brentwood
Tennessee, United States
Agenturprofil anzeigen
37
Angebote
2025
Beigetreten

Besichtigung mit the agent buchen

Wählen Sie ein Datum und ob Sie eine virtuelle oder persönliche Besichtigung mit dem Makler wünschen.

In-person tour
Bevorzugtes Datum
Art der Tour
Berkshire Hathaway HomeServices Woodmont Realty - Brentwood
Brentwood, Tennessee, United States
Agenturprofil anzeigen
Zuletzt aktualisiert
September 10
Erstmalig gelistet
Sep 10
Angebotsreferenz
3545831
Angebotsstatus
Anruf

Telefonanruf starten mit:

Hallo, ich rufe wegen der Immobilie mit der Referenz 3545831 an, die ich auf JamesEdition gefunden habe.

Nach dem Anruf geben wir Ihre Kontaktdaten an den Agenten weiter, um die Kommunikation zu erleichtern.

brokerages we
partnered with