Einfamilienhaus In Nolensville
- 5 Schlafz.
- 5 Bäder
- 5,559 Sqft
- 10,890 Sqft lot
- Aktualisiert: Heute
- Quelle: Realtracs MLS#3543034
Über die Immobilie
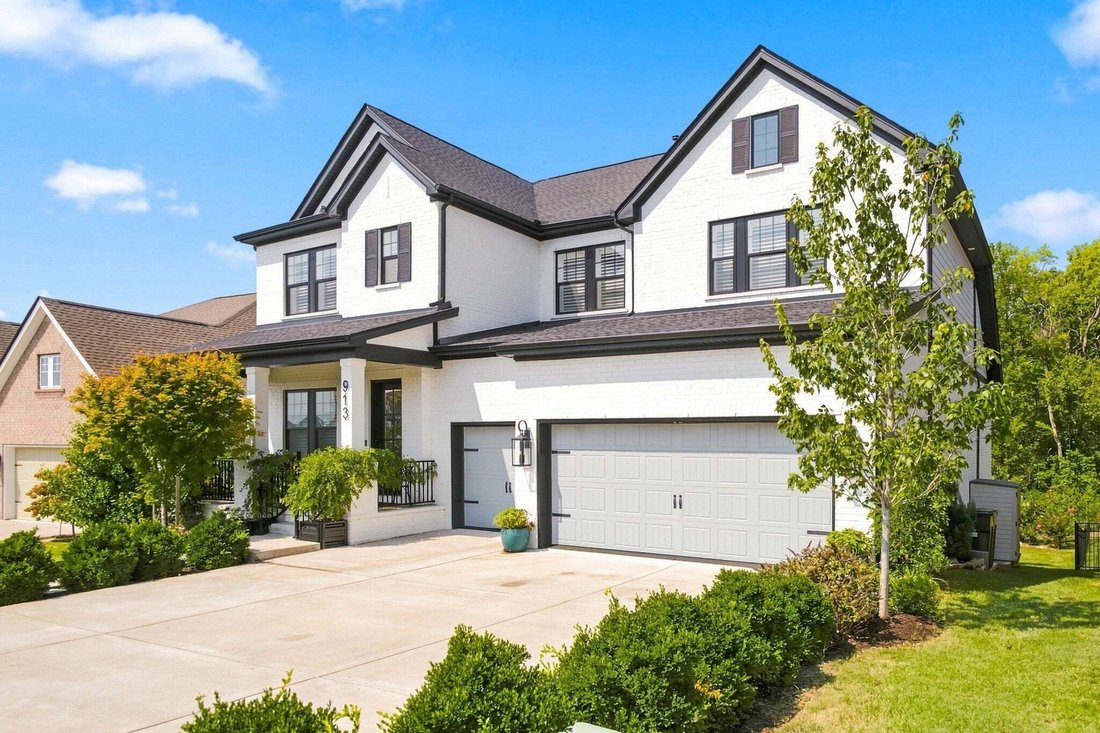

The oversized custom garage is a standout feature, complete with built-in shelving and storage, high-lift garage doors, raised ceilings, and 400-amp electrical service. Two 50-amp EV charging stations are already installed, offering exceptional convenience for electric vehicle owners. The garage provides ample space for vehicles, hobbies, equipment, and additional storage needs.
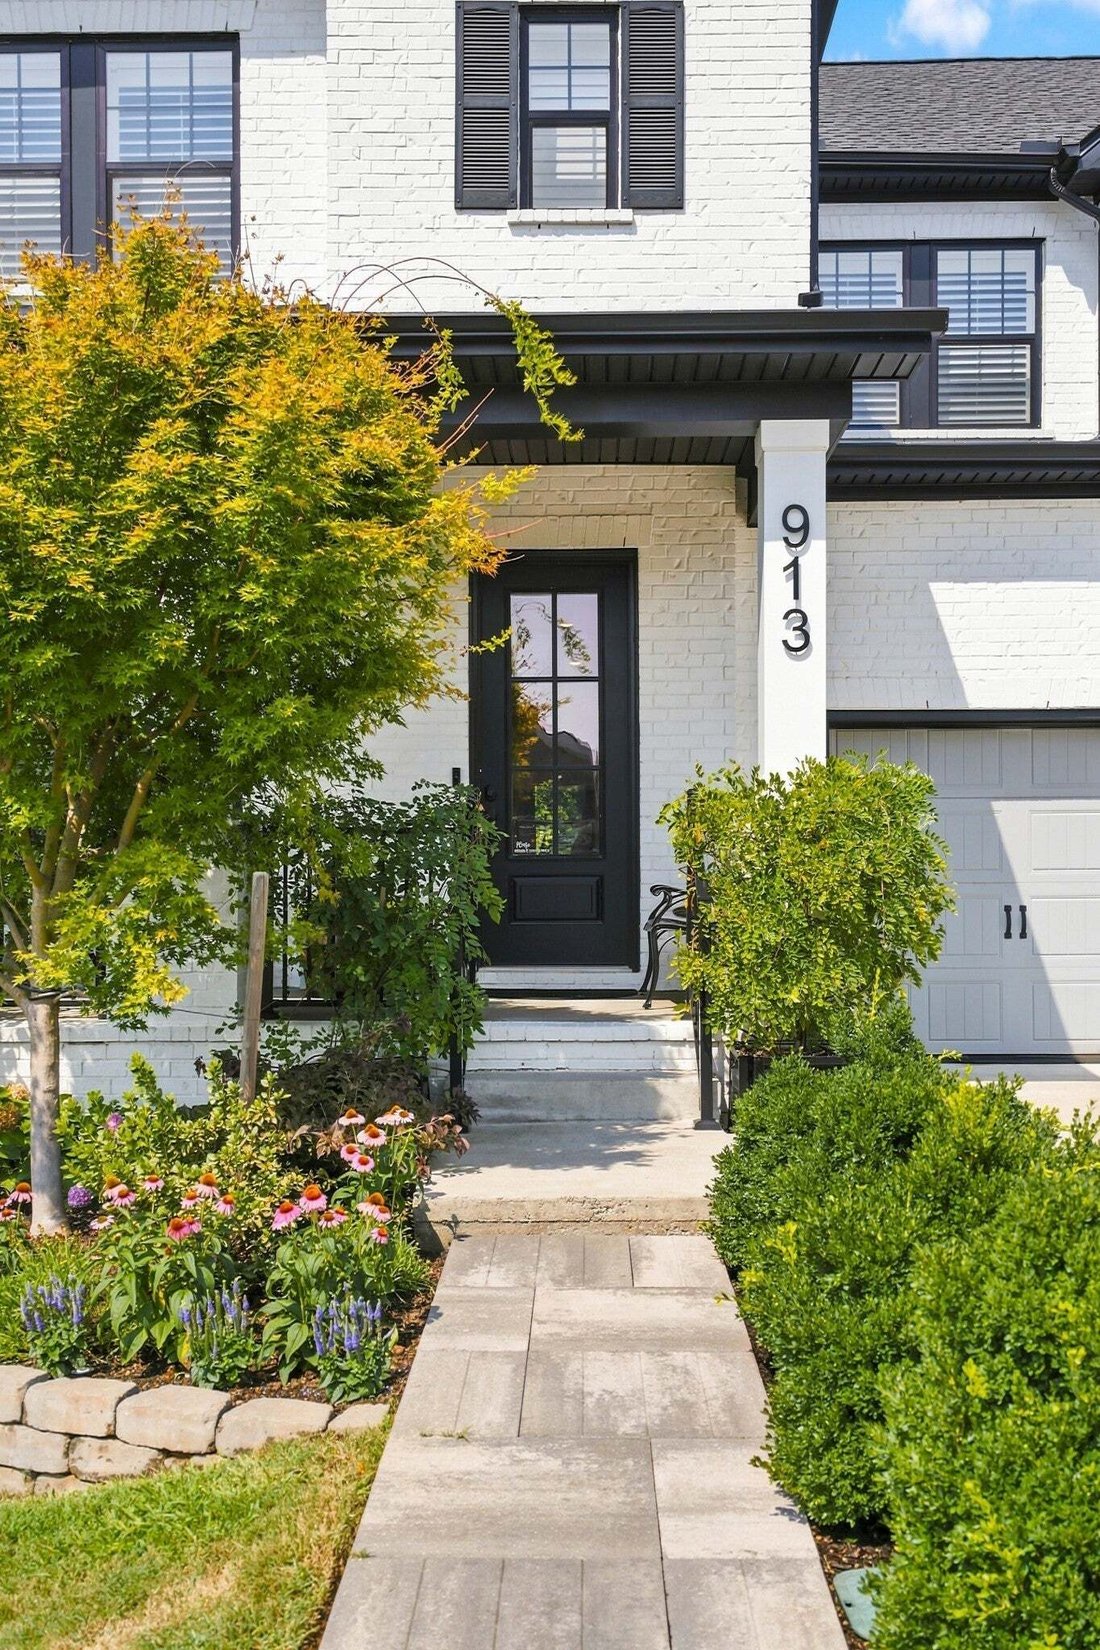
The home is surrounded by mature trees and established landscaping, creating a private and inviting setting, while the full-yard irrigation system helps maintain the beautifully landscaped grounds. A whole-house water filtration system adds another desirable feature.
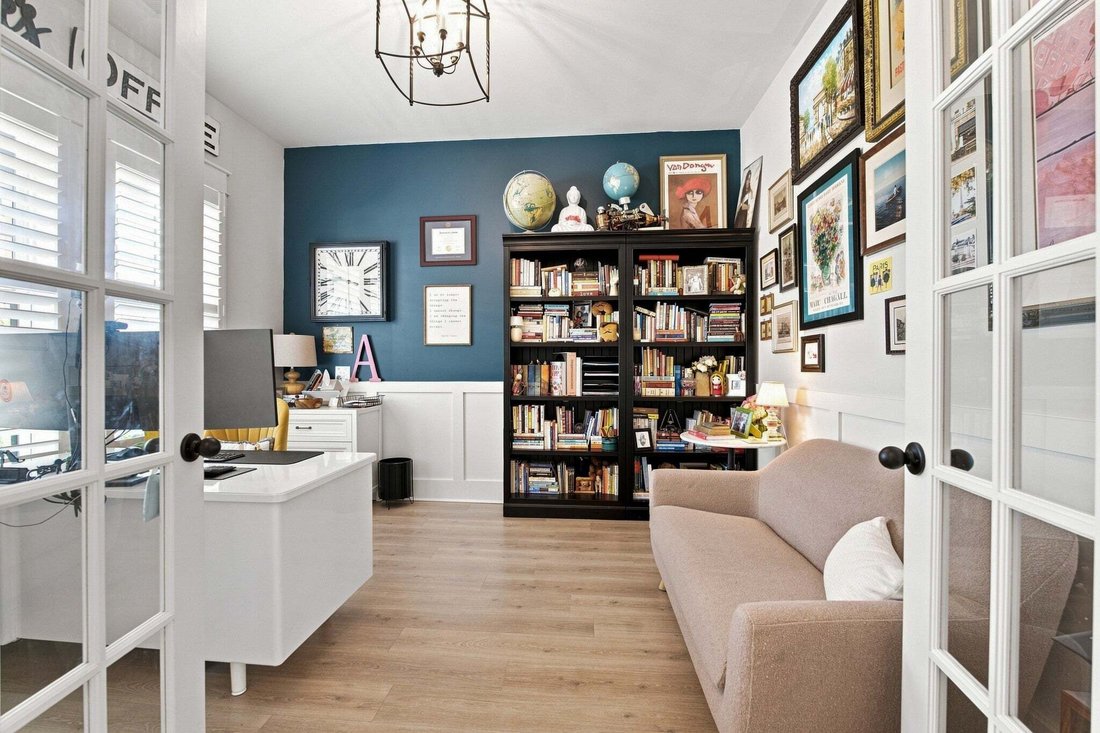
The finished lower level offers an incredible amount of additional living space, including a huge bonus area, dedicated theater room, gym, fifth bedroom, full bathroom, wet bar, and abundant storage. Whether used for entertaining, recreation, guests, or everyday living, this level provides tremendous versatility.
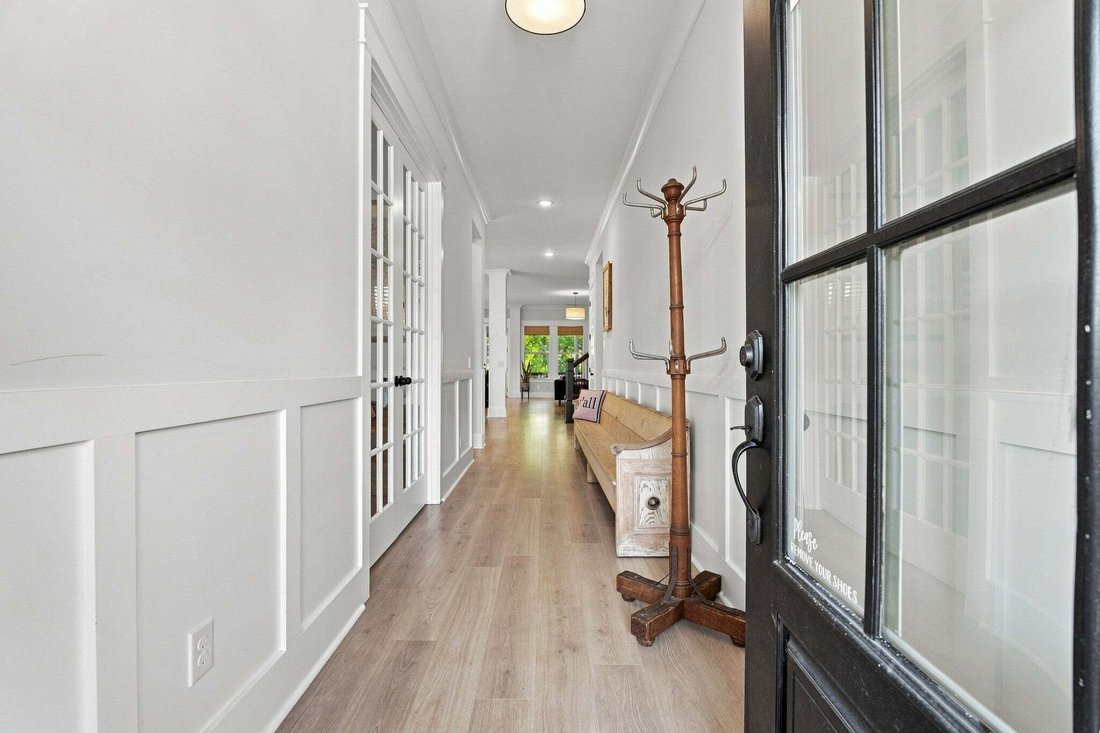
Step outside to enjoy multiple levels of covered outdoor living, including upper and lower covered patio areas, plus an additional patio featuring a built-in fire pit. With its custom finishes, generous living spaces, exceptional garage, finished lower level, extensive electrical capacity, and beautifully established grounds, this home offers a rare combination of comfort, functionality, and thoughtful design.
-
Art der Immobilie
Haus
-
Etagen
2
-
Baujahr
2022
-
Preis/Quadratfuß
$229
Funktionen
Erkunden Sie die Gegend
Der Agent wird sich in Kürze mit Ihnen in Verbindung setzen
Gelistet von
Besichtigung mit the agent buchen
Wählen Sie ein Datum und ob Sie eine virtuelle oder persönliche Besichtigung mit dem Makler wünschen.
Based on information submitted to the MLS GRID as of 2026. All data is obtained from various sources and may not have been verified by broker or MLS GRID. Supplied Open House Information is subject to change without notice. All information should be independently reviewed and verified for accuracy. Properties may or may not be listed by the office/agent presenting the information.
Ähnliche Immobilien in der Nähe
Neue Angebote in Nolensville


Entdecken Sie mehr Häuser zum Verkauf
Nolensville, TN, Vereinigte Staaten Immobilienarten
Nolensville, TN, Vereinigte Staaten beliebte Suchanfragen
- Immobilien mit Outdoor-Küche in Nolensville, TN, Vereinigte Staaten
- Immobilien mit Tennisplatz in Nolensville, TN, Vereinigte Staaten
- Immobilien mit Wasserblick in Nolensville, TN, Vereinigte Staaten
- Immobilien mit Bergblick in Nolensville, TN, Vereinigte Staaten
- Immobilien mit Terrasse in Nolensville, TN, Vereinigte Staaten
- Immobilien mit Whirlpool in Nolensville, TN, Vereinigte Staaten
- Moderne Immobilien in Nolensville, TN, Vereinigte Staaten
- Panorama Immobilien in Nolensville, TN, Vereinigte Staaten
- Pferdesport Immobilien in Nolensville, TN, Vereinigte Staaten
- Immobilien mit Sauna in Nolensville, TN, Vereinigte Staaten
- Immobilien mit Kino in Nolensville, TN, Vereinigte Staaten
- am Wasser Immobilien in Nolensville, TN, Vereinigte Staaten
- Immobilien mit Weinkeller in Nolensville, TN, Vereinigte Staaten
- Immobilien auf Hügeln in Nolensville, TN, Vereinigte Staaten
- Immobilien mit Seeblick in Nolensville, TN, Vereinigte Staaten
- Immobilien mit Dampfsauna in Nolensville, TN, Vereinigte Staaten
Verwandte Leitfäden & Geschichten
Das Vertrauen der führenden Makler der Welt
Die Makler hinter den außergewöhnlichsten Immobilien der Welt inserieren bei JamesEdition.
- Angebote von Sotheby's, Christie's, BARNES und Engel & Völkers
- Jedes Angebot wird vor der Veröffentlichung geprüft
- Verbinden Sie sich direkt mit verifizierten Maklern
Indem Sie fortfahren, akzeptieren Sie unsere Nutzungsbedingungen und Datenschutzrichtlinie.
partnered with