$2,049,900
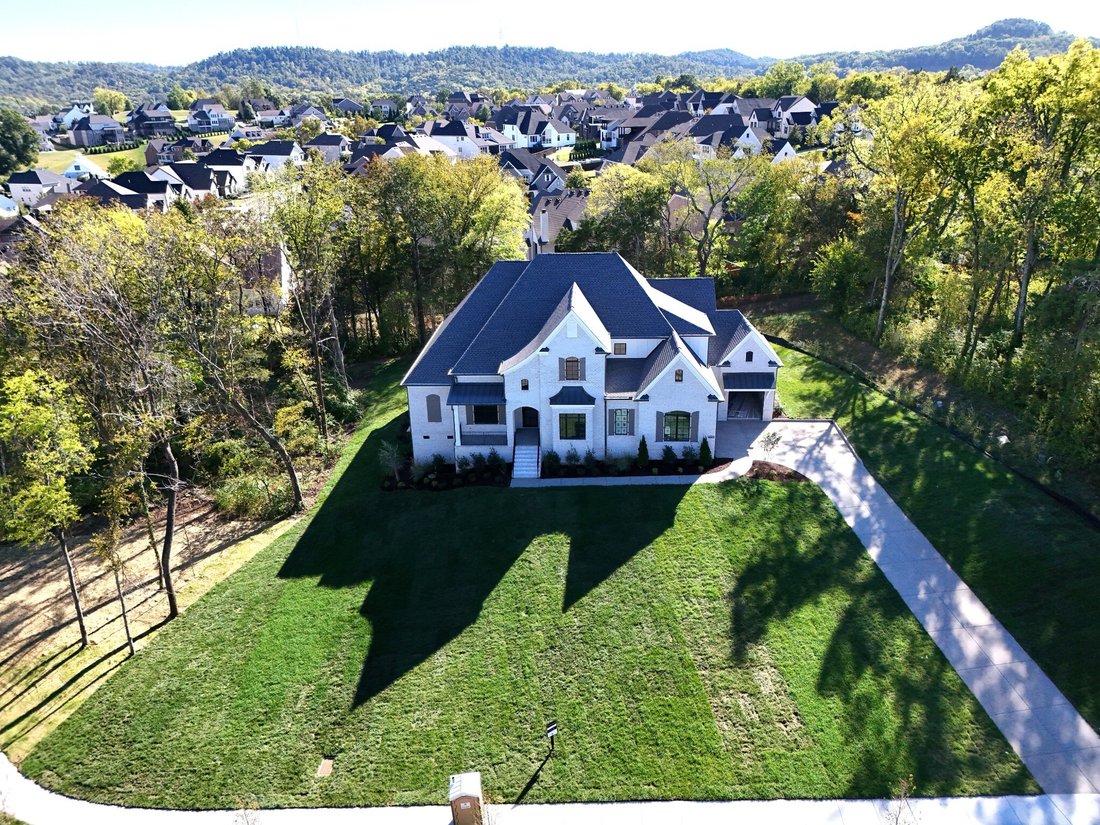
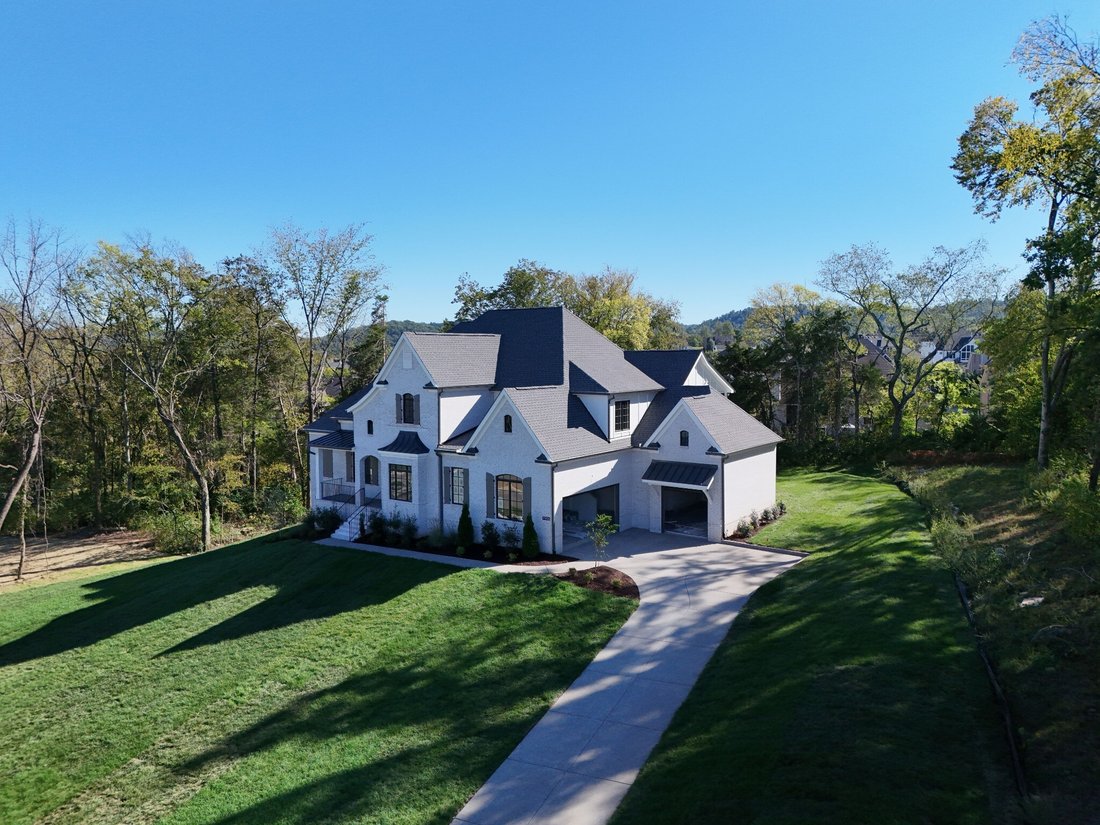
Eleganz Und Komfort Definieren Den St. Andrews III Plan
- 4 Schlafz.
- 5 Bäder
- 3,814 Sqft
- Aktualisiert: Oktober 4
- MLS#3603874
Über die Immobilie
Beschreibung wurde automatisch übersetzt.
Die Beschreibung wird in der Originalsprache angezeigt.
Luxury Meets Comfort - The St. Andrews III Plan. Welcome to Calistoga, where elegance, convenience, and timeless design come together in the popular St. Andrews III Plan. Offering mostly one-level living, this brand-new estate home is designed for effortless luxury and everyday comfort. Step into the impressive chef’s kitchen, where ceiling-height cabinetry, a grand island, a butler’s pantry, and
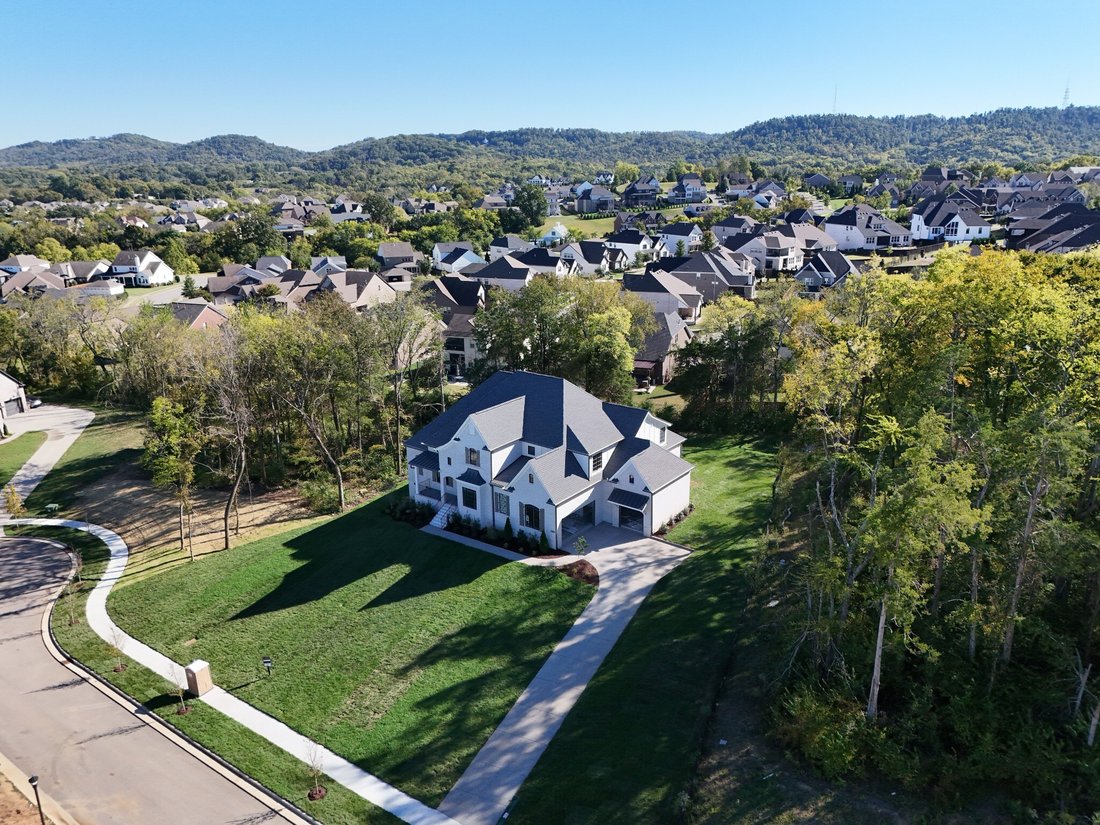
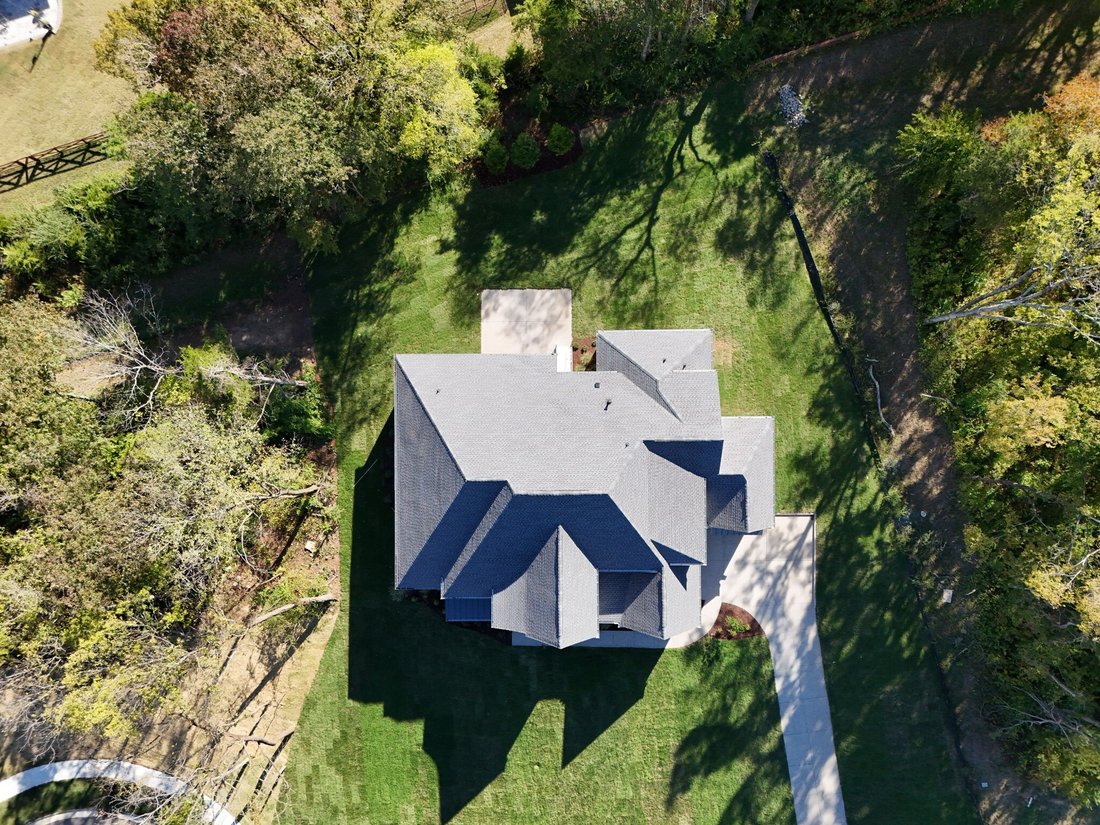
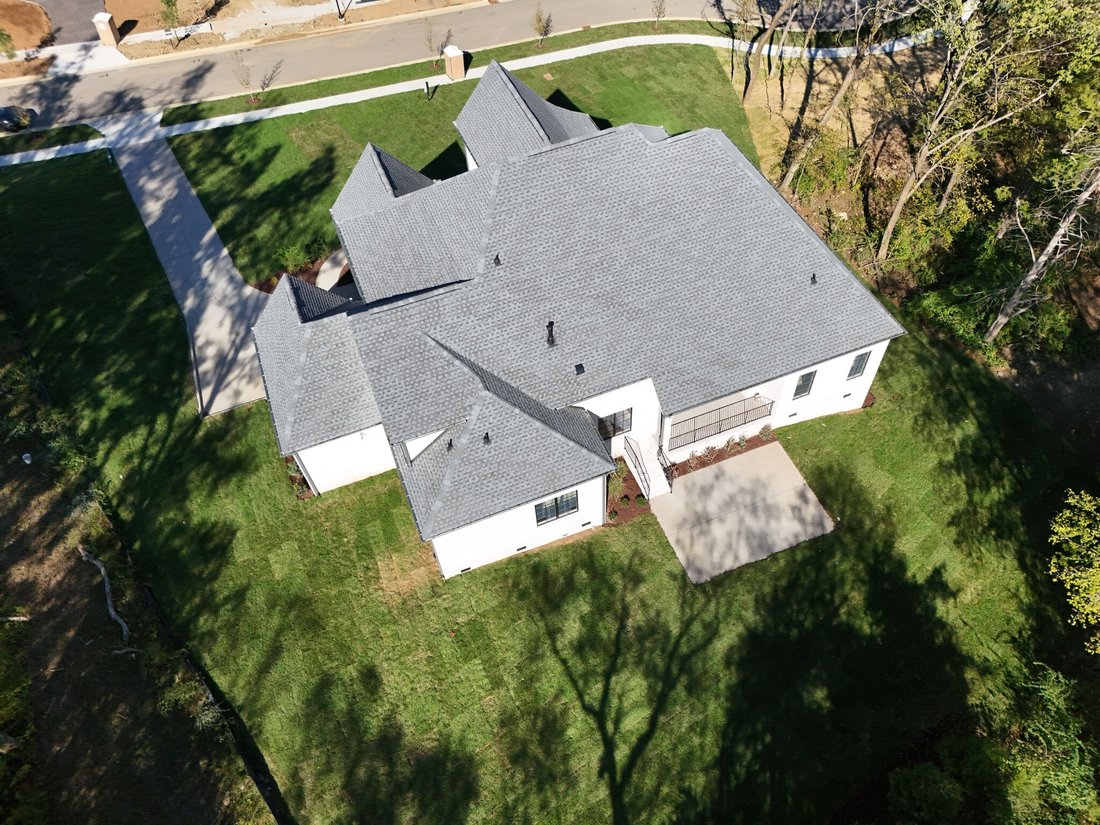
Luxury Meets Comfort - The St. Andrews III Plan. Welcome to Calistoga, where elegance, convenience, and timeless design come together in the popular St. Andrews III Plan. Offering mostly one-level living, this brand-new estate home is designed for effortless luxury and everyday comfort. Step into the impressive chef’s kitchen, where ceiling-height cabinetry, a grand island, a butler’s pantry, and a walk-in pantry create the ultimate space for cooking and entertaining. The family room’s custom built-ins add warmth and character, making it the perfect gathering spot. The primary suite is a private retreat, featuring a walk-in closet with its own island-a true dream for organization and style. Each additional bedroom is thoughtfully designed with its own full bath and walk-in closet, ensuring comfort and privacy for everyone. The fantastic bonus room offers endless possibilities, with an additional craft/hobby room for creative pursuits. Need more space? The phenomenal unfinished walk-in storage is ready for your vision. Step outside to the covered back porch with a fireplace, where you can relax and enjoy the tranquility of your large backyard. The three-car carriage garage provides ample storage and convenience. With incredible included features and a limited number of premium homesites, this is a rare opportunity to personalize your dream home. Hurry-now is the time to make your selections and create a home that reflects your style!
-
Art der Immobilie
Haus
-
Baujahr
2025
-
Preis/Quadratfuß
$537
Funktionen
- Garage
- Begehbarer Kleiderschrank
- Kamin
- Garten
- Neubauten
- Balkon
- 2D Grundriss
- Gasherd
- Stein Arbeitsplatten
Funktionen
Lot
- Neubauten
Innenbereich
- Hohe Decke
- Kamin
- Kücheninsel
- Gasherd
- Bar
- Stein Arbeitsplatten
- Begehbarer Kleiderschrank
Outdoor
- Balkon
- Garage
- Garten
Erkunden Sie die Gegend
9906 Amarosa Court Brentwood TN 37027, Nolensville, Tennessee, Vereinigte Staaten
Auf Google Maps anzeigen
Preis pro sqft
Niedrig
Hoch
Vor 6 Monaten beigetreten
Sie haben sich nach diesem Objekt erkundigt
Der Agent wird sich in Kürze mit Ihnen in Verbindung setzen
Gelistet von
40
Angebote
2026
Beigetreten
Besichtigung mit Susan Gregory buchen
Wählen Sie ein Datum und ob Sie eine virtuelle oder persönliche Besichtigung mit dem Makler wünschen.
Bevorzugtes Datum
Art der Tour

For those invested in the Nashville community and want a piece of it to call their own, Onward is more than a broke
For those invested in the Nashville community and want a piece of it to call their own, Onward is more than a brokerage — we are a locally owned community of real estate agents deeply committed to making Middle Tennessee a great place to live for all of us. Through our collaborative approach and personalized support, we deliver unmatched training and deeply rooted market expertise to help our agents thrive.
Because when our agents succeed, our clients and community do, too.
Because it’s more than a house.
It’s the place we call home.
Because when our agents succeed, our clients and community do, too.
Because it’s more than a house.
It’s the place we call home.
Zuletzt aktualisiert
Oktober 4
Erstmalig gelistet
Oktober 4
Angebotsreferenz
7a73d25b-be1e-11f1-831f-6045bdd61ac4
Ähnliche Immobilien in der Nähe
Neue Angebote in Nolensville

Entdecken Sie mehr Häuser zum Verkauf
Nolensville, TN, Vereinigte Staaten Immobilienarten
Nolensville, TN, Vereinigte Staaten beliebte Suchanfragen
- Immobilien mit Bergblick in Nolensville, TN, Vereinigte Staaten
- Immobilien mit Outdoor-Küche in Nolensville, TN, Vereinigte Staaten
- Immobilien mit Wasserblick in Nolensville, TN, Vereinigte Staaten
- Immobilien mit Terrasse in Nolensville, TN, Vereinigte Staaten
- Immobilien mit Tennisplatz in Nolensville, TN, Vereinigte Staaten
- Panorama Immobilien in Nolensville, TN, Vereinigte Staaten
- Immobilien mit Whirlpool in Nolensville, TN, Vereinigte Staaten
- Moderne Immobilien in Nolensville, TN, Vereinigte Staaten
- Pferdesport Immobilien in Nolensville, TN, Vereinigte Staaten
- Immobilien mit Sauna in Nolensville, TN, Vereinigte Staaten
- am Wasser Immobilien in Nolensville, TN, Vereinigte Staaten
- Immobilien mit Kino in Nolensville, TN, Vereinigte Staaten
- Immobilien auf Hügeln in Nolensville, TN, Vereinigte Staaten
- Immobilien mit Weinkeller in Nolensville, TN, Vereinigte Staaten
- Immobilien mit Seeblick in Nolensville, TN, Vereinigte Staaten
- Immobilien mit Dampfsauna in Nolensville, TN, Vereinigte Staaten
- Immobilien mit Weinberg in Nolensville, TN, Vereinigte Staaten
Verwandte Leitfäden & Geschichten
Das Vertrauen der führenden Makler der Welt
Die Makler hinter den außergewöhnlichsten Immobilien der Welt inserieren bei JamesEdition.
- Angebote von Sotheby's, Christie's, BARNES und Engel & Völkers
- Jedes Angebot wird vor der Veröffentlichung geprüft
- Verbinden Sie sich direkt mit verifizierten Maklern
Indem Sie fortfahren, akzeptieren Sie unsere Nutzungsbedingungen und Datenschutzrichtlinie.
brokerages we
partnered with
partnered with