Einfamilienhaus In Nokomis
- 3 Schlafz.
- 4 Bäder
- 3,636 Sqft
- 43,560 Sqft lot
- Aktualisiert: Oktober 7
- Quelle: Stellar MLS MLS#C7531396
Über die Immobilie
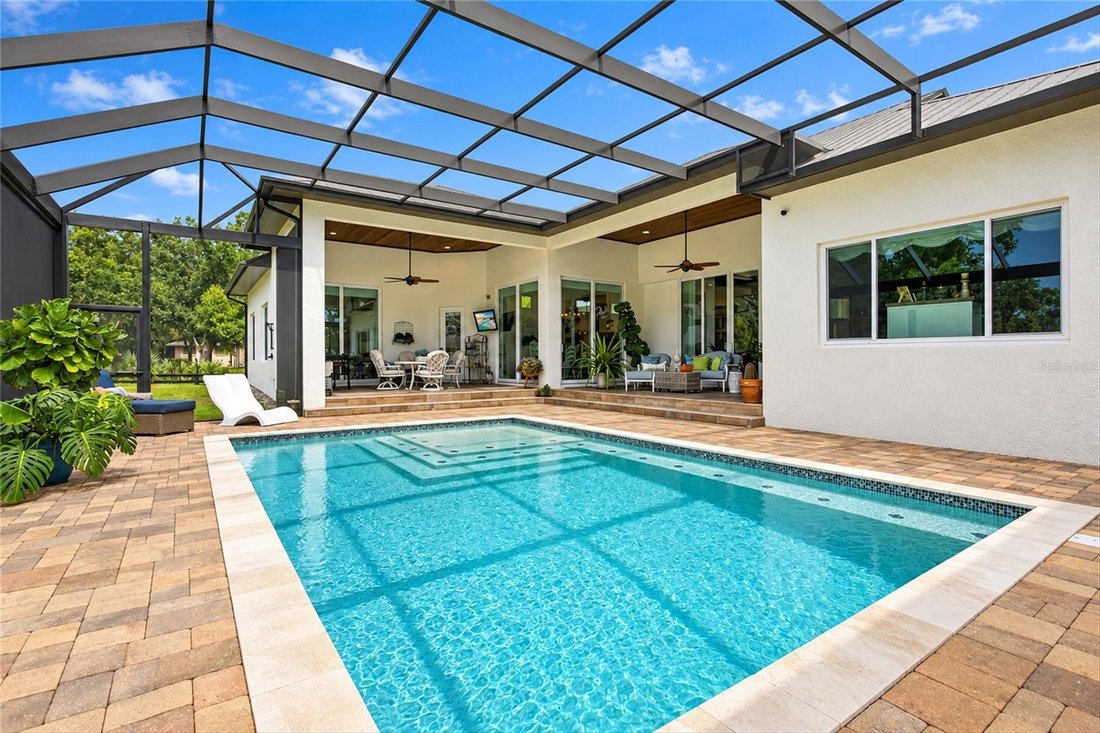
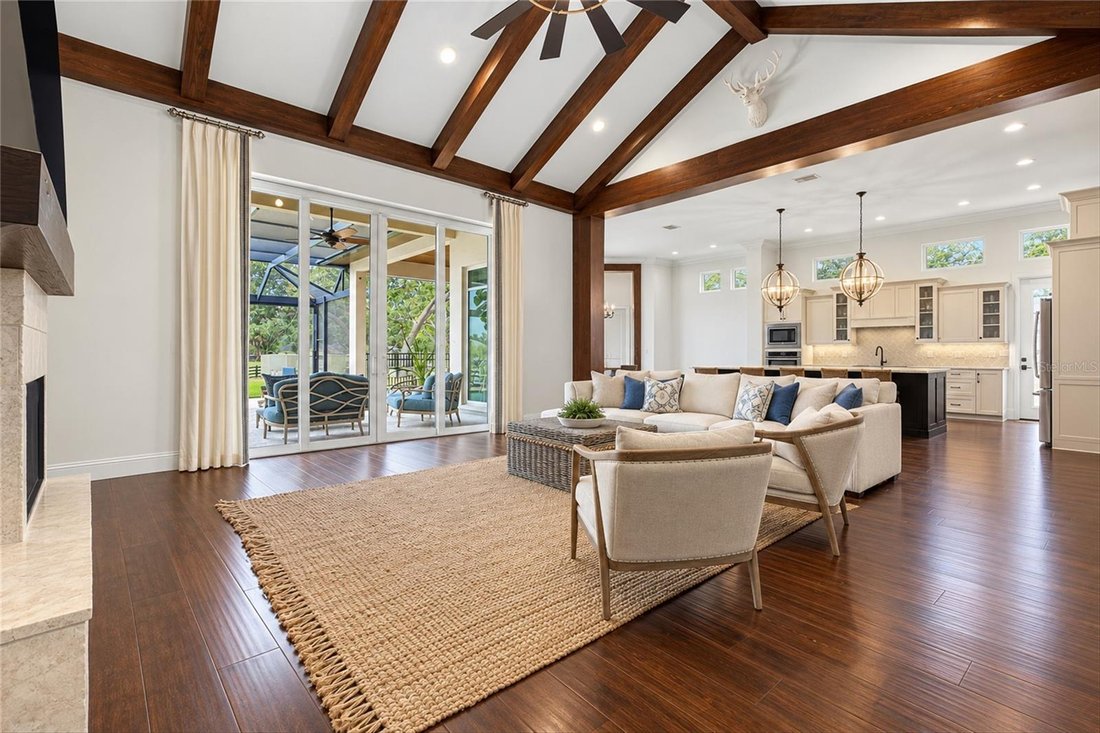
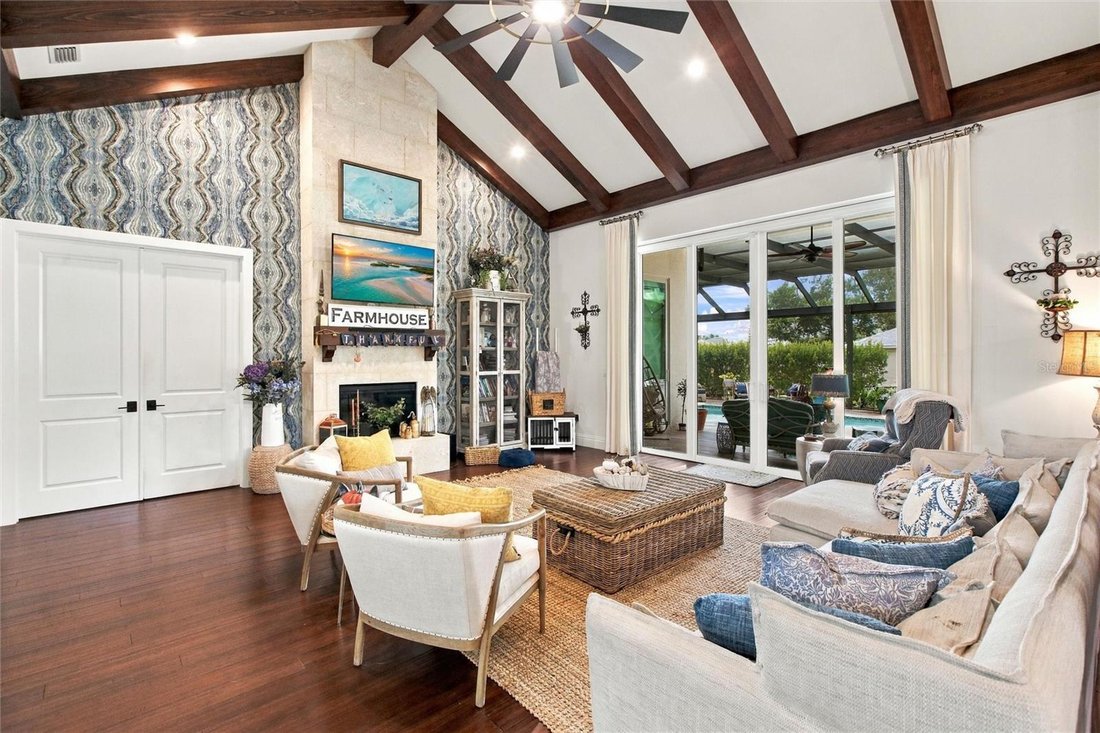
The spacious kitchen is designed for both everyday living and entertaining with granite countertops, coordinating backsplash, stainless steel GE Café appliances, an apron-front farmhouse sink, upgraded fixtures, generous cabinetry, and a large pantry. Its open design keeps the kitchen connected to the surrounding living and dining spaces. Pocketing sliding glass doors open to the expansive screened lanai and heated saltwater pool, seamlessly extending the living space outdoors. Multiple covered patio areas with tongue-and-groove ceilings provide plenty of room for dining, entertaining, and relaxing while overlooking the beautiful backyard. Beyond the pool, a broad manicured lawn shaded by mature trees creates an inviting setting with plenty of usable outdoor space. Gather around the fire pit, enjoy the open lawn, or take advantage of the multiple detached storage buildings for lawn equipment, tools, recreational gear, and additional storage. Privately positioned on one side of the home, the primary suite features a vaulted ceiling, spacious walk-in closet with custom wood shelving, and an ensuite bath with dual granite-topped vanities and an impressive steam shower finished in floor-to-ceiling marble tile. Two generously sized guest bedrooms are located on the opposite side of the home and are complemented by two additional full bathrooms. A dedicated office near the foyer provides a comfortable work-from-home space, while the oversized separate family/entertainment room offers flexibility for a media room, game room, hobby area, or additional gathering space. A dedicated mudroom provides a convenient transition from the garage, while the spacious laundry room offers abundant cabinetry, quartz countertops, a utility sink, and excellent additional storage.
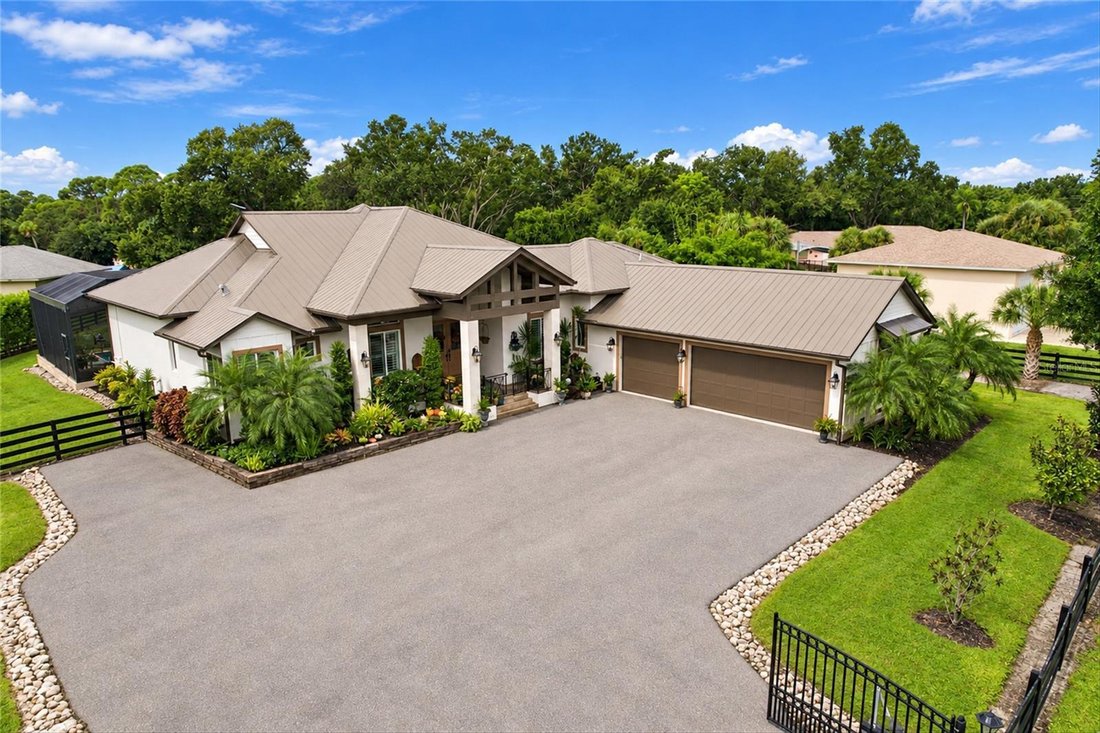
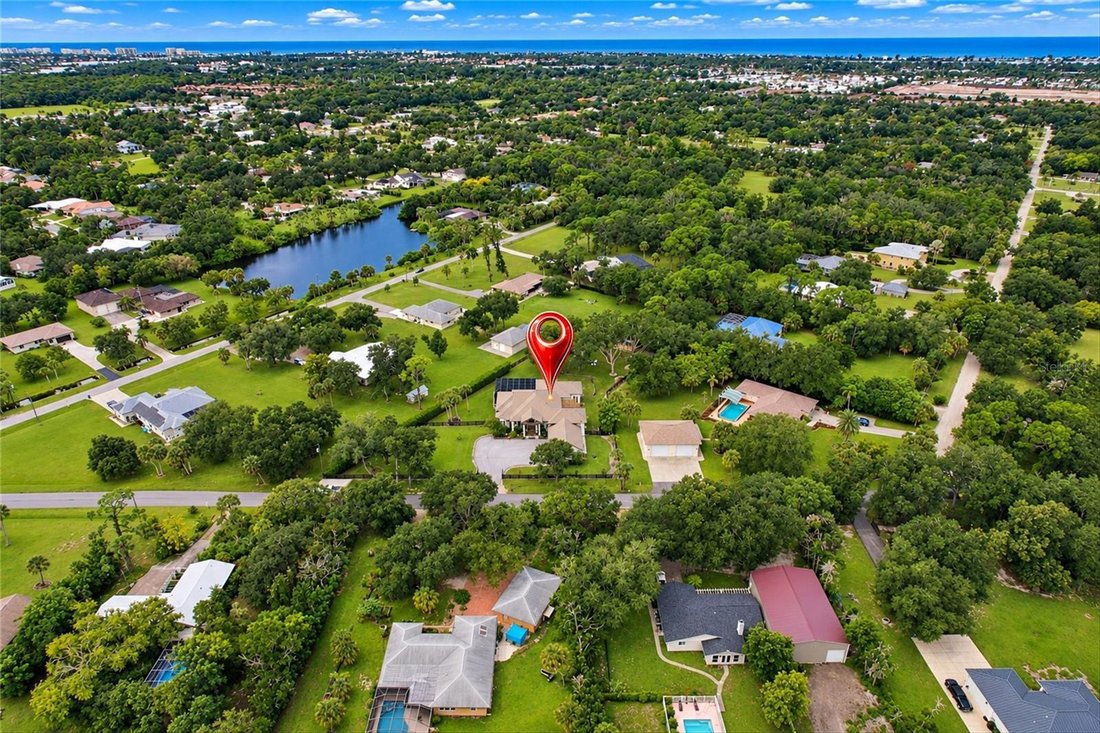
Offering approximately one acre, a three-car garage, heated saltwater pool, extensive covered and screened outdoor living space, a large fenced backyard, multiple storage buildings, and a versatile floor plan, this distinctive Nokomis home delivers space and functionality in a peaceful setting. All of this is within easy reach of shopping, dining, recreation, and the beautiful Gulf Coast beaches.
-
Art der Immobilie
Haus
-
Baujahr
2016
-
Preis/Quadratfuß
$412
Funktionen
- Pool
- Garage
- Begehbarer Kleiderschrank
- Garten
- Dampfsauna
- Feuergrube
- Terrasse
- Kamin
- Offene Küche
Lot
- Wasserblick
Innenbereich
- Hohe Decke
- Office
- Kamin
- Klimaanlage
- Kücheninsel
- Gasherd
- Bar
- Waschküche
- Offene Küche
- Stein Arbeitsplatten
- Dampfsauna
- Begehbarer Kleiderschrank
Outdoor
- Terrasse
- Parkplatz
- Feuergrube
- Pool
- Garage
- Wohnraum im Freien
- Tor
- Pergola
- Garten
Erkunden Sie die Gegend
Der Agent wird sich in Kürze mit Ihnen in Verbindung setzen
Gelistet von
Besichtigung mit the agent buchen
Wählen Sie ein Datum und ob Sie eine virtuelle oder persönliche Besichtigung mit dem Makler wünschen.
Listings courtesy of Stellar MLS as distributed by MLS GRID. Based on information submitted to the MLS GRID. All data is obtained from various sources and may not have been verified by broker or MLS GRID. Supplied Open House Information is subject to change without notice. All information should be independently reviewed and verified for accuracy. Properties may or may not be listed by the office/agent presenting the information. Listing information is provided for consumers? personal, non-commercial use, solely to identify prospective properties for potential purchase; all other use is strictly prohibited and may violate relevant federal and state law. Information deemed reliable but not guaranteed. Copyright © 2026 MLS GRID. All Rights Reserved.
Ähnliche Immobilien in der Nähe
Neue Angebote in Venice



Entdecken Sie mehr Häuser zum Verkauf
Venice, FL, Vereinigte Staaten Immobilienarten
Venice, FL, Vereinigte Staaten beliebte Suchanfragen
- Immobilien mit Pool in Venice, FL, Vereinigte Staaten
- Gesicherte Wohnanlage Immobilien in Venice, FL, Vereinigte Staaten
- am Wasser Immobilien in Venice, FL, Vereinigte Staaten
- Immobilien mit Tennisplatz in Venice, FL, Vereinigte Staaten
- Moderne Immobilien in Venice, FL, Vereinigte Staaten
- Anlageimmobilie Immobilien in Venice, FL, Vereinigte Staaten
- am Strand Immobilien in Venice, FL, Vereinigte Staaten
- am Ozean Immobilien in Venice, FL, Vereinigte Staaten
- Immobilien mit Ozeanblick in Venice, FL, Vereinigte Staaten
- Immobilien mit Dampfsauna in Venice, FL, Vereinigte Staaten
- Immobilien mit Meerblick in Venice, FL, Vereinigte Staaten
- am Fluss Immobilien in Venice, FL, Vereinigte Staaten
- Immobilien mit Privatflughafen in Venice, FL, Vereinigte Staaten
- Luxusvilla Immobilien in Venice, FL, Vereinigte Staaten
- Immobilien mit Weinkeller in Venice, FL, Vereinigte Staaten
- Blick auf die Stadt Immobilien in Venice, FL, Vereinigte Staaten
Verwandte Leitfäden & Geschichten
Das Vertrauen der führenden Makler der Welt
Die Makler hinter den außergewöhnlichsten Immobilien der Welt inserieren bei JamesEdition.
- Angebote von Sotheby's, Christie's, BARNES und Engel & Völkers
- Jedes Angebot wird vor der Veröffentlichung geprüft
- Verbinden Sie sich direkt mit verifizierten Maklern
Indem Sie fortfahren, akzeptieren Sie unsere Nutzungsbedingungen und Datenschutzrichtlinie.
partnered with