$950,000
Freistehendes Einfamilienhaus Mit 4 Schlafzimmern
- 4 Schlafz.
- 4 Bäder
- 3,174 Sqft
- 10,019 Sqft lot
- Aktualisiert: September 20
- MLS#N6145002
Über die Immobilie
Beschreibung wurde automatisch übersetzt.
Die Beschreibung wird in der Originalsprache angezeigt.
NEW AND IMPROVED PRICE!! SELLER INVITES ALL OFFERS !!! MOTIVATED SELLER ! Welcome to one of Cassata Lakes most extensively upgraded homes, with luxury finishes, a beautiful saltwater pool and spa, premium appliances, hurricane-impact windows and a backyard creating an exceptional Florida lifestyle. The CRYSTAL FLOORPLAN WITH A BONUS ROOM built my MI Homes in 2024. From the moment you arrive you ar
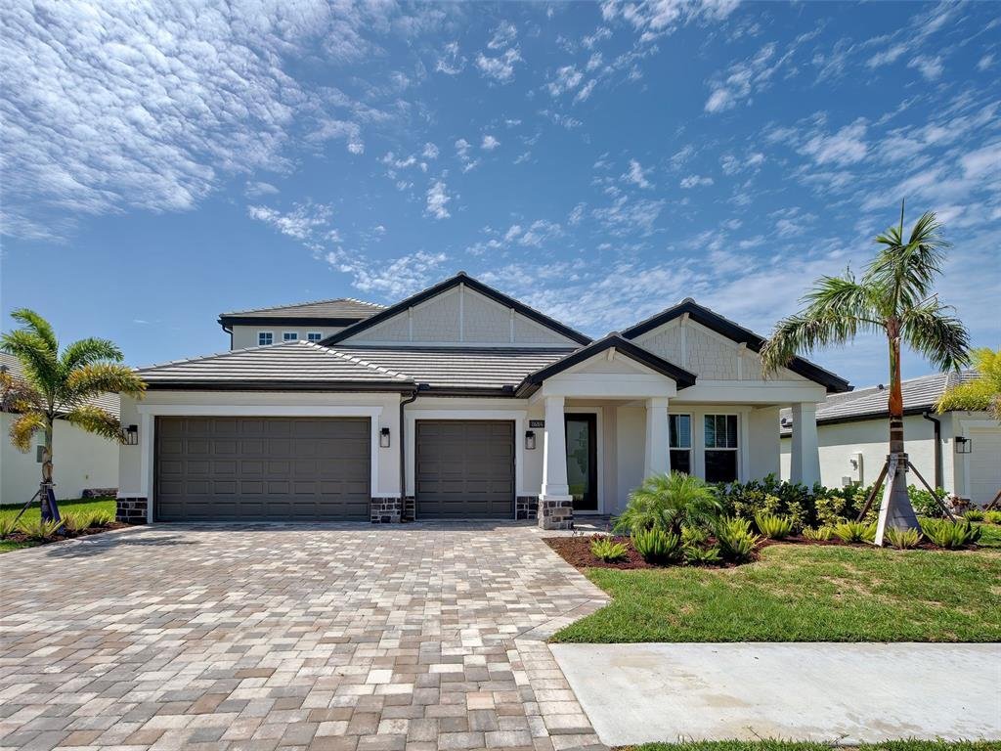
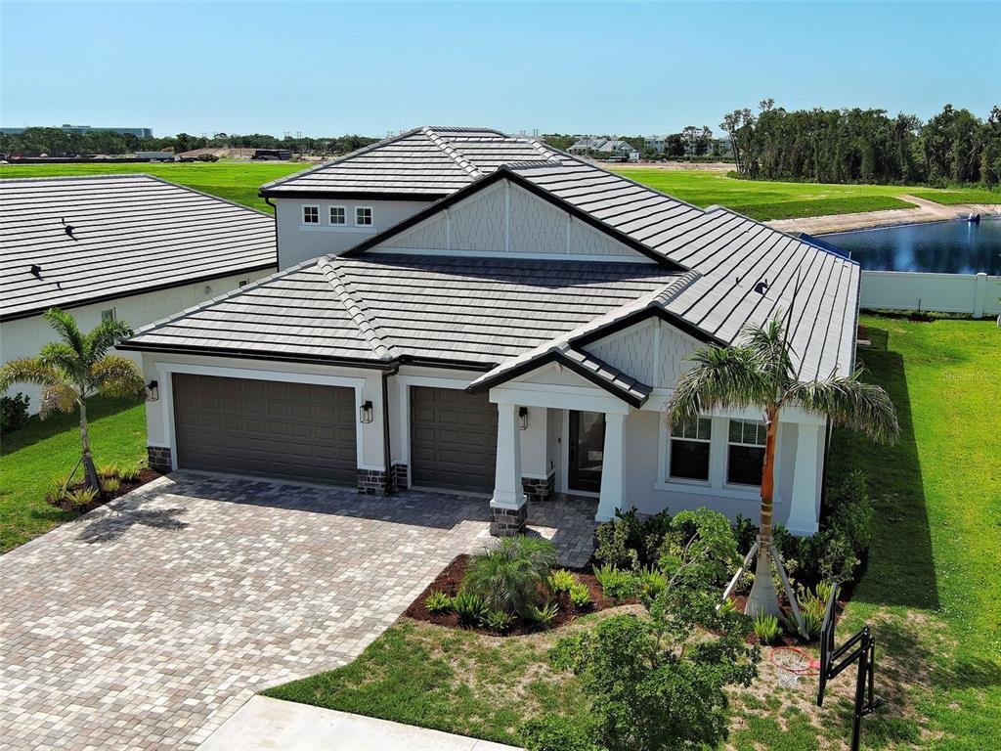
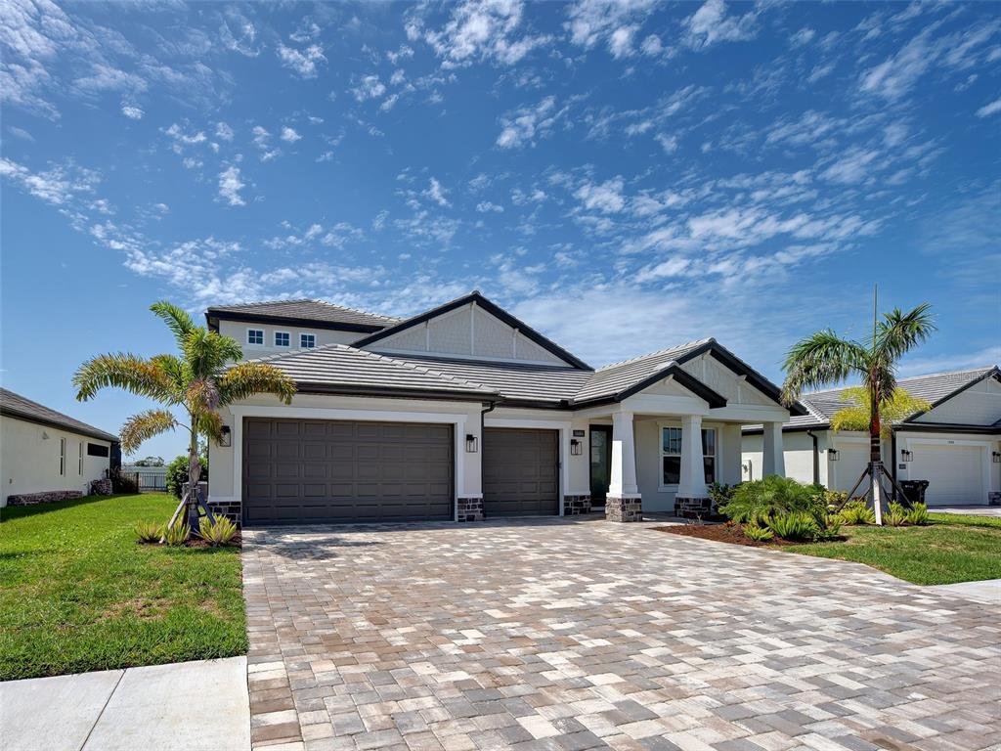
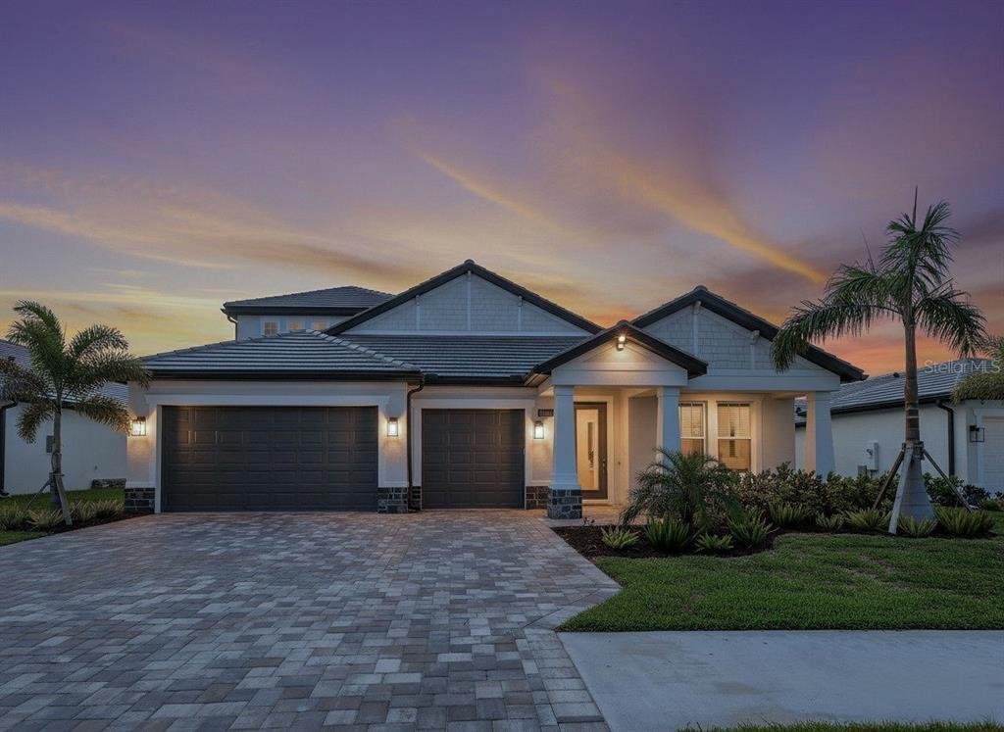
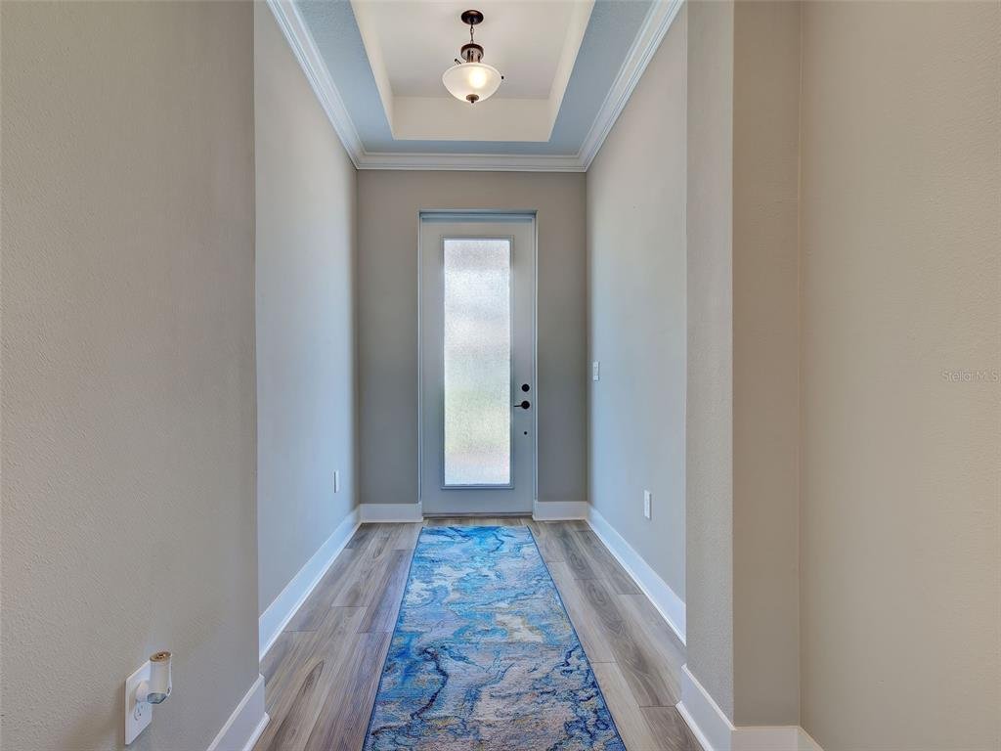
NEW AND IMPROVED PRICE!! SELLER INVITES ALL OFFERS !!! MOTIVATED SELLER ! Welcome to one of Cassata Lakes most extensively upgraded homes, with luxury finishes, a beautiful saltwater pool and spa, premium appliances, hurricane-impact windows and a backyard creating an exceptional Florida lifestyle. The CRYSTAL FLOORPLAN WITH A BONUS ROOM built my MI Homes in 2024. From the moment you arrive you are greeted with an upgraded paver driveway, coach lights, tile roof, and a custom stained glass entry door. This beautiful home offers 4 bedrooms, an office/den, 4 bathrooms, a spacious upstairs bonus room and a 3-bay garage including a EV charger. With over 3,174 square feet of thoughtfully designed living space, located in A-rated school district. The centerpiece of the home is the full designed chef’s kitchen, showcasing soft-close cabinetry, quartz countertops, under-cabinet lighting and oversized wood-paneled entertaining island, pantry storage, a designer tile backsplash, stainless hood, induction cooktop, convection oven, 42” upper cabinets, farmhouse sink and much more, where you will enjoy entertaining friends and family. The open-concept floor plan is well suited for guests and multi-generational living creating an inviting space for everyday living. The first floor includes a great room, two guest bedroom suites, two full bathrooms, while the den/office with French glass doors for incredible versatility for working from home, fitness space, hobbies or additional entertaining area. Luxury vinyl plank flooring throughout, interior laundry room, coffered ceiling in foyer & great room. The second floor known as the BONUS ROOM is dedicated to the main living area and separate a bedroom with en-suite bath and walk-in closet.
The spacious primary suite offers a luxurious retreat with upgraded walk-in shower, dual vanities, quartz countertops, linen closet, oversized walk-in closet, recessed lighting and spa-inspired finishes throughout.
Step outside to your backyard oasis where a stuning custom saltwater pool & spa with sun shelf takes center stage. Designed for true indoor-outdoor Florida living includes outdoor kitchen rough-in and expansive entertaining space for year-round enjoyment. Another feature this home offers is spray foam insulation throughout.
Ideally located, Cassata Lakes is a gated community with low HOA and no CDD fees. Minutes to I-75, Sarasota Memorial Hospital, A-rated schools including Venice High and Pine View School, Gulf Beaches, Historic Downtown Venice, shopping, dining, Venice Pier, Arts & Theater, State Parks, Legacy Trail and a new shopping plazas coming soon! This exceptional home offers the perfect bland of luxury, convenience and an active Florida lifestyle. Call for a private showing and make this your new home! One or more photos are virtually staged.
The spacious primary suite offers a luxurious retreat with upgraded walk-in shower, dual vanities, quartz countertops, linen closet, oversized walk-in closet, recessed lighting and spa-inspired finishes throughout.
Step outside to your backyard oasis where a stuning custom saltwater pool & spa with sun shelf takes center stage. Designed for true indoor-outdoor Florida living includes outdoor kitchen rough-in and expansive entertaining space for year-round enjoyment. Another feature this home offers is spray foam insulation throughout.
Ideally located, Cassata Lakes is a gated community with low HOA and no CDD fees. Minutes to I-75, Sarasota Memorial Hospital, A-rated schools including Venice High and Pine View School, Gulf Beaches, Historic Downtown Venice, shopping, dining, Venice Pier, Arts & Theater, State Parks, Legacy Trail and a new shopping plazas coming soon! This exceptional home offers the perfect bland of luxury, convenience and an active Florida lifestyle. Call for a private showing and make this your new home! One or more photos are virtually staged.
-
Art der Immobilie
Haus
-
Baujahr
2024
-
Preis/Quadratfuß
$299
Funktionen
- Pool
- Garage
- Begehbarer Kleiderschrank
- Garten
- Feuergrube
- Outdoor-Küche
- Whirlpool
- Gesicherte Wohnanlage
- Wasserblick
Funktionen
Lot
- Gesicherte Wohnanlage
- Wasserblick
- Anlageimmobilie
Innenbereich
- Office
- Kücheninsel
- Gasherd
- Whirlpool
- Bar
- Waschküche
- Stein Arbeitsplatten
- Begehbarer Kleiderschrank
- Fitnessstudio
Outdoor
- Balkon
- Feuergrube
- Pool
- Garage
- Outdoor-Küche
- Wohnraum im Freien
- Garten
Erkunden Sie die Gegend
1684 Lugano Circle, Nokomis, FL 34275, Venice, Florida, Vereinigte Staaten
Auf Google Maps anzeigen
Preis pro sqft
Niedrig
Hoch
Vor 4 Jahren beigetreten
Sie haben sich nach diesem Objekt erkundigt
Der Agent wird sich in Kürze mit Ihnen in Verbindung setzen
Gelistet von
2
Angebote
2022
Beigetreten
Besichtigung mit Anna Garrison buchen
Wählen Sie ein Datum und ob Sie eine virtuelle oder persönliche Besichtigung mit dem Makler wünschen.
Bevorzugtes Datum
Art der Tour

CENTURY 21 Schmidt Real Estate
100 West Venice Avenue Suite B, 34285, Venice, Florida, United States
Agenturprofil anzeigen
We have been servicing South West Florida since 1984 and are located at the
Gateway of the City on be
We have been servicing South West Florida since 1984 and are located at the
Gateway of the City on beautiful Venice Island. We pride ourselves on our
friendly, quality service. Stop on by!
Our team of professionals provide real estate services throughout Venice Florida
and all of Sarasota, Manatee, Charlotte and Pinellas Counties. All of our
dedicated real estate agents have detailed knowledge of current homes for sale
in the local communities and amenities to help find the home, vacation or
investment property that’s just right!
In today’s Real Estate marketplace, it’s important to have assurance that your
Real Estate agents have the skills and tools to help you buy or sell. We are a
part of the Schmidt Family of Companies and offer you cutting edge technology,
and unparalleled marketing to help sell your home. CENTURY 21 Schmidt Real
Estate markets your property on over 500 real estate websites to reach the
maximum number of potential buyers. Our website includes all properties for
sale in Southwest Florida.
Zuletzt aktualisiert
September 20
Erstmalig gelistet
Jul 24
Angebotsreferenz
3DC80B12-C79A-4697-A35E-4B9BC553E43E
Ähnliche Immobilien in der Nähe
Neue Angebote in Venice




Entdecken Sie mehr Häuser zum Verkauf
Venice, FL, Vereinigte Staaten Immobilienarten
Venice, FL, Vereinigte Staaten beliebte Suchanfragen
- Immobilien mit Pool in Venice, FL, Vereinigte Staaten
- Gesicherte Wohnanlage Immobilien in Venice, FL, Vereinigte Staaten
- am Wasser Immobilien in Venice, FL, Vereinigte Staaten
- Immobilien mit Tennisplatz in Venice, FL, Vereinigte Staaten
- Anlageimmobilie Immobilien in Venice, FL, Vereinigte Staaten
- am Ozean Immobilien in Venice, FL, Vereinigte Staaten
- Moderne Immobilien in Venice, FL, Vereinigte Staaten
- am Strand Immobilien in Venice, FL, Vereinigte Staaten
- Immobilien mit Ozeanblick in Venice, FL, Vereinigte Staaten
- Immobilien mit Privatflughafen in Venice, FL, Vereinigte Staaten
- Immobilien mit Bergblick in Venice, FL, Vereinigte Staaten
- Immobilien mit Dampfsauna in Venice, FL, Vereinigte Staaten
- am Fluss Immobilien in Venice, FL, Vereinigte Staaten
- Luxusvilla Immobilien in Venice, FL, Vereinigte Staaten
- Immobilien mit Flussblick in Venice, FL, Vereinigte Staaten
Verwandte Leitfäden & Geschichten
Das Vertrauen der führenden Makler der Welt
Die Makler hinter den außergewöhnlichsten Immobilien der Welt inserieren bei JamesEdition.
- Angebote von Sotheby's, Christie's, BARNES und Engel & Völkers
- Jedes Angebot wird vor der Veröffentlichung geprüft
- Verbinden Sie sich direkt mit verifizierten Maklern
Indem Sie fortfahren, akzeptieren Sie unsere Nutzungsbedingungen und Datenschutzrichtlinie.
brokerages we
partnered with
partnered with