$951,736
Verkauf Haus/Villa 10 Stück
- 7 Schlafz.
- 4 Bäder
- 3,832 Sqft
- 3.89 Ac lot
- Aktualisiert: Heute
Über die Immobilie
Beschreibung wurde automatisch übersetzt.
Die Beschreibung wird in der Originalsprache angezeigt.
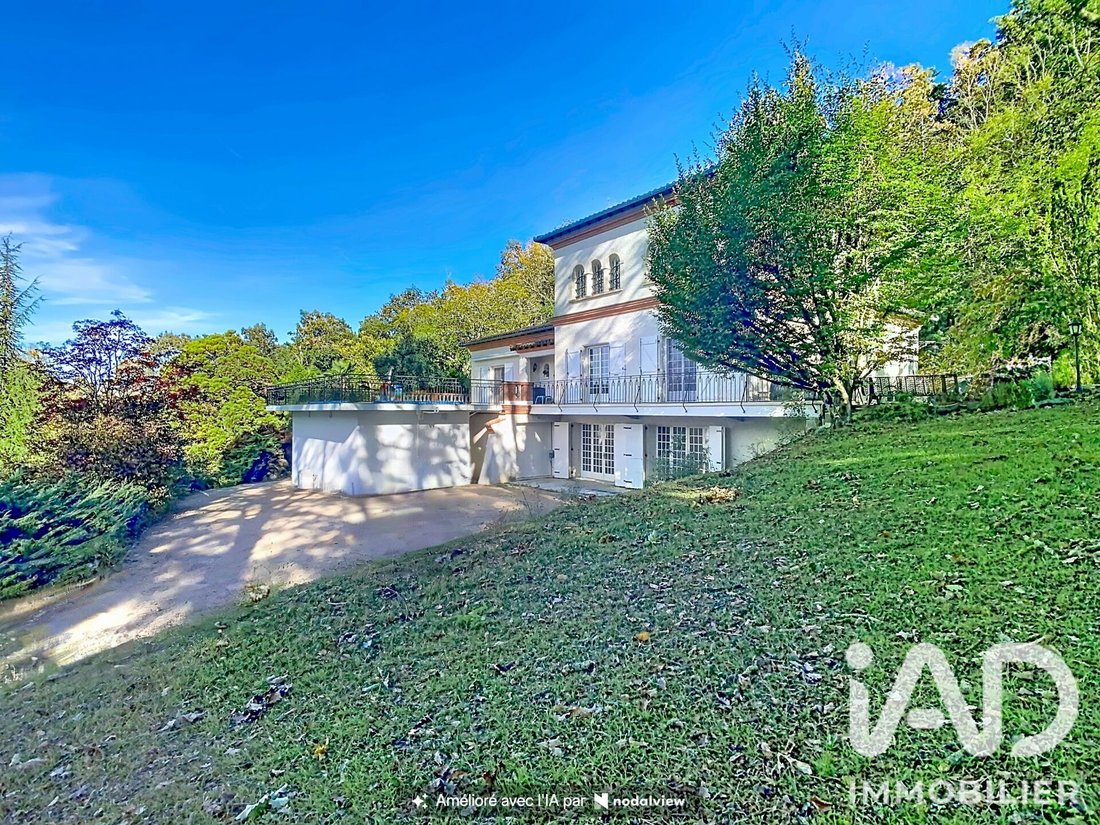
iad France - Sophie MAGDALOU presents: NOÉ - CHARACTER PROPERTY OF APPROXIMATELY 356M² - 7 BEDROOMS - 1.57 HA PARK - DOUBLE GARAGE - HEATED POOL - PARKING SPACES - ADDITIONAL ROOMS ON THE GARDEN LEVEL.
A privileged setting, spacious rooms, and a green environment on the outskirts of Toulouse.
Located on the heights of Noé in the heart of a wooded park of 1.57 hectares, this prope
A privileged setting, spacious rooms, and a green environment on the outskirts of Toulouse.
Located on the heights of Noé in the heart of a wooded park of 1.57 hectares, this prope
iad France - Sophie MAGDALOU presents: NOÉ - CHARACTER PROPERTY OF APPROXIMATELY 356M² - 7 BEDROOMS - 1.57 HA PARK - DOUBLE GARAGE - HEATED POOL - PARKING SPACES - ADDITIONAL ROOMS ON THE GARDEN LEVEL.
A privileged setting, spacious rooms, and a green environment on the outskirts of Toulouse.
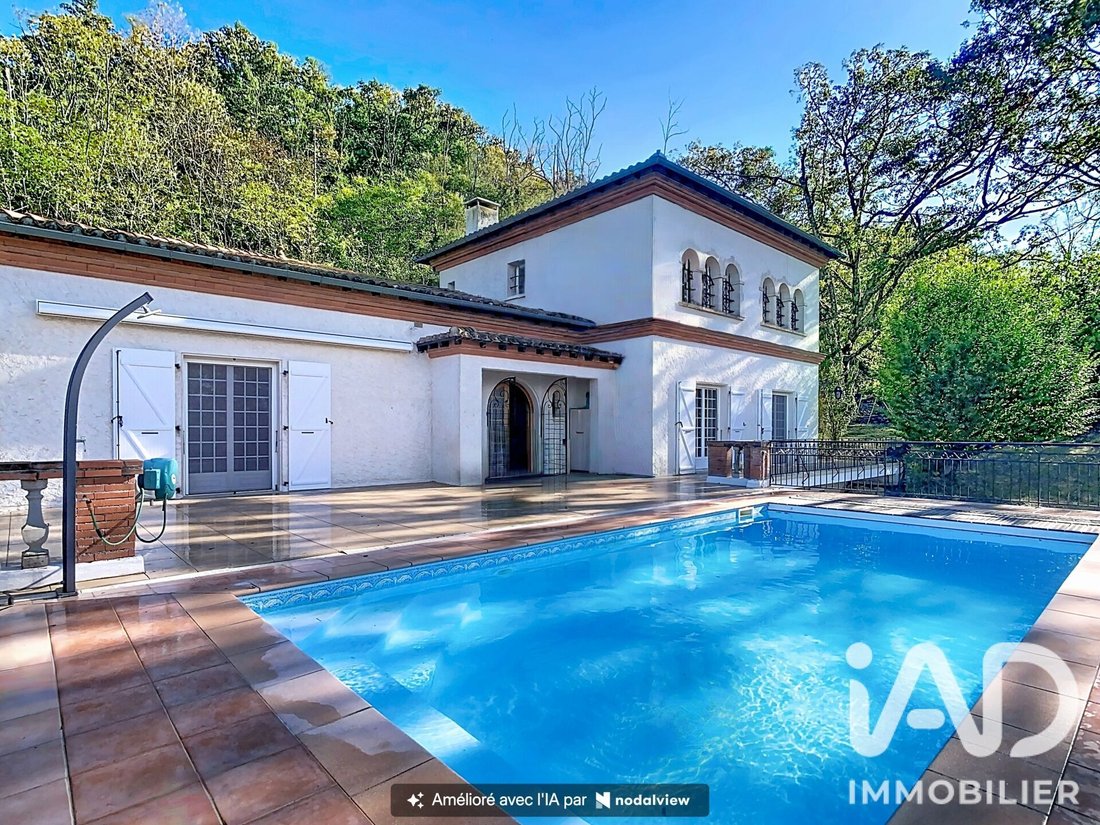
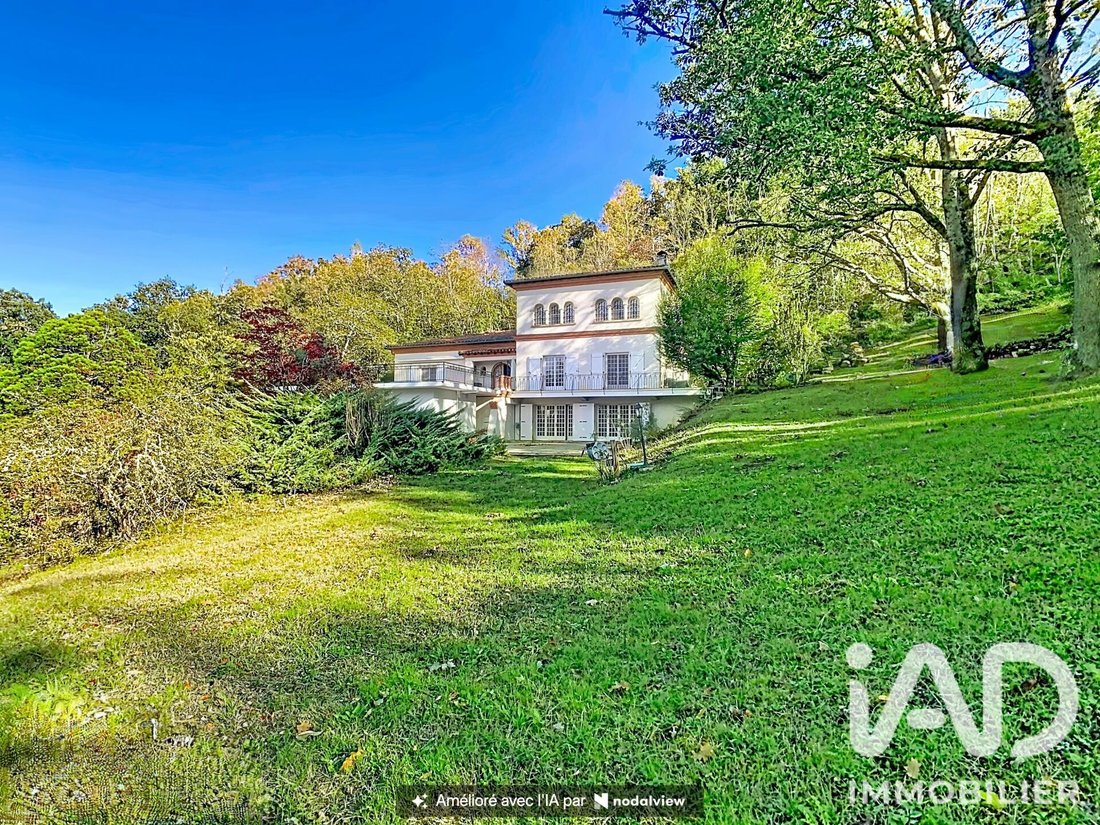
Located on the heights of Noé in the heart of a wooded park of 1.57 hectares, this property built in 1977 offers a rare living environment.
With a southwest exposure, a heated pool, and a large terrace, it invites you to fully enjoy this natural and peaceful setting just 35 km from Toulouse (train station and airport).
Perfectly maintained over the years, this family home stands out for its generous volumes, brightness, and numerous additional spaces.
A FAMILY HOME WITH GENEROUS VOLUMES.
Spread over 3 levels, the house offers comfortable living spaces and a layout that allows everyone to preserve their privacy.
On the main level:
- A double living room of 56 m² with exposed beams and fireplace.
- A large kitchen.
- A lounge.
- An office.
- A separate toilet.
- A sleeping area with 2 large bedrooms over 20 m², one with a private shower room, 1 bathroom with shower and bathtub, and a separate toilet.
- Direct access to the terrace and pool.
On the upper floor:
- 3 spacious and bright bedrooms.
- 1 shower room.
- 1 separate toilet.
On the garden level:
- A double garage of 66 m².
- A fitted sleeping area including 2 comfortable guest bedrooms, 1 shower room, and 1 separate toilet.
- An additional 130 m² space currently used as a laundry room, playroom, office, 17 m² wine cellar, and storage areas.
This level has both exterior and interior access and offers many possibilities depending on the future occupants’ needs.
A WOODED PARK AND REMARKABLE OUTDOORS.
Situated on a plot of over 1.5 hectares, the property benefits from a particularly pleasant natural environment.
- Wooded park with multiple tree species.
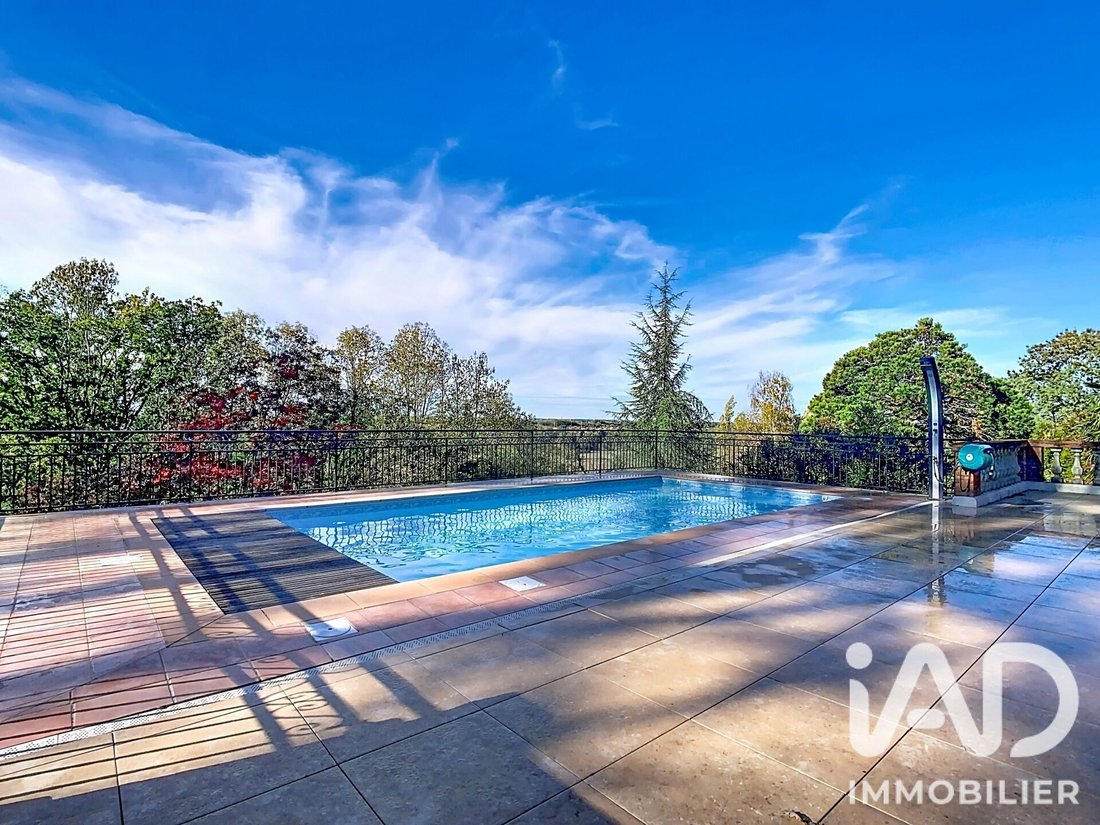
- Heated pool with electric safety roller shutter.
- Outdoor shower near the pool.
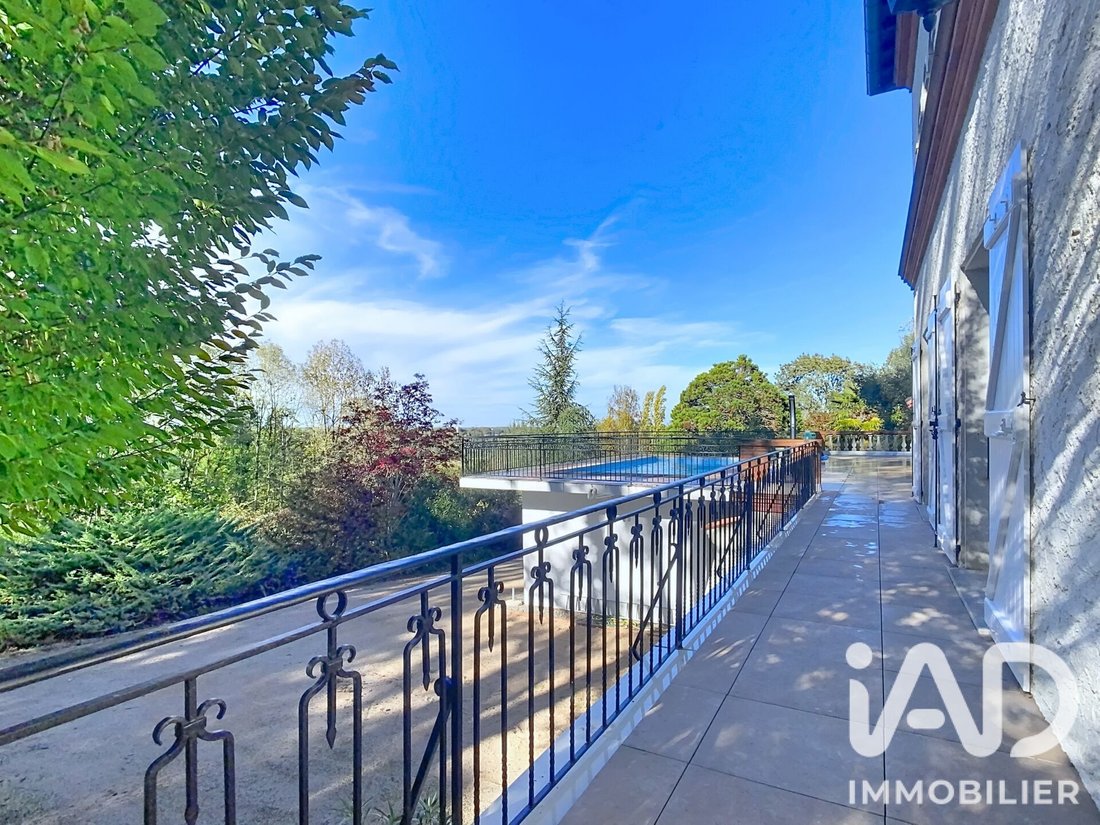
- Large southwest-facing terrace.
- No adjoining neighbors and very open views.
- Electric gate.
- Numerous parking options.
A true relaxation space, ideal for hosting family and enjoying the tranquility of the place.
A PROPERTY MAINTAINED AND IMPROVED OVER THE YEARS.
This house has been regularly maintained, offering quality features:
- Custom PVC joinery and double glazing
- Attic insulation
- Pool waterproofing renovation
- New pool liner
- Terrace tiling and waterproofing renovation
- Roof inspection, repair, and cleaning
- New oil boiler
- Fiber optic internet
- Structure with metal framework and concrete slabs
- Zinc gutters
Heating is individual and combines oil, electricity, and wood.
A PRIVILEGED LOCATION IN NOÉ.
The town of Noé offers essential daily services:
- Nursery and elementary schools
- Middle school
- Shops and supermarket
- Pharmacy and medical office
- Sports facilities and municipal swimming pool
A PROPERTY WITH MULTIPLE POSSIBILITIES.
With its large living spaces, 7 bedrooms, and numerous additional rooms, this property meets the needs of a family seeking space, tranquility, and comfort.
It will also suit buyers looking for rooms dedicated to teleworking, hobbies, or personal projects.
Contact me for more information and to discover this exceptional property.
Agency fees payable by the buyer. Price including fees: 858,000 euros. Price excluding fees: 825,000 euros. Fees including tax payable by the buyer (4.00% of the price excluding fees): 33,000 euros.
A valid ID will be requested during the visit, in accordance with article [hidden information] of the Monetary and Financial Code. Information on risks to which this property is exposed, including the legal obligation for brush clearing, is available on the Géorisques website: [hidden information]
This real estate listing was written under the editorial responsibility of Mrs. Sophie MAGDALOU, independent real estate agent (without holding funds), commercial agent of SAS [hidden information] France registered with the RSAC of MONTPELLIER under number [hidden information], holder of the real estate canvassing card on behalf of the company [hidden information] France SAS.
Informationen zu den Risiken, denen diese Immobilie ausgesetzt ist, finden Sie auf der Website von Géorisques: https://www.georisques.gouv.fr/
A privileged setting, spacious rooms, and a green environment on the outskirts of Toulouse.
Located on the heights of Noé in the heart of a wooded park of 1.57 hectares, this property built in 1977 offers a rare living environment.
With a southwest exposure, a heated pool, and a large terrace, it invites you to fully enjoy this natural and peaceful setting just 35 km from Toulouse (train station and airport).
Perfectly maintained over the years, this family home stands out for its generous volumes, brightness, and numerous additional spaces.
A FAMILY HOME WITH GENEROUS VOLUMES.
Spread over 3 levels, the house offers comfortable living spaces and a layout that allows everyone to preserve their privacy.
On the main level:
- A double living room of 56 m² with exposed beams and fireplace.
- A large kitchen.
- A lounge.
- An office.
- A separate toilet.
- A sleeping area with 2 large bedrooms over 20 m², one with a private shower room, 1 bathroom with shower and bathtub, and a separate toilet.
- Direct access to the terrace and pool.
On the upper floor:
- 3 spacious and bright bedrooms.
- 1 shower room.
- 1 separate toilet.
On the garden level:
- A double garage of 66 m².
- A fitted sleeping area including 2 comfortable guest bedrooms, 1 shower room, and 1 separate toilet.
- An additional 130 m² space currently used as a laundry room, playroom, office, 17 m² wine cellar, and storage areas.
This level has both exterior and interior access and offers many possibilities depending on the future occupants’ needs.
A WOODED PARK AND REMARKABLE OUTDOORS.
Situated on a plot of over 1.5 hectares, the property benefits from a particularly pleasant natural environment.
- Wooded park with multiple tree species.
- Heated pool with electric safety roller shutter.
- Outdoor shower near the pool.
- Large southwest-facing terrace.
- No adjoining neighbors and very open views.
- Electric gate.
- Numerous parking options.
A true relaxation space, ideal for hosting family and enjoying the tranquility of the place.
A PROPERTY MAINTAINED AND IMPROVED OVER THE YEARS.
This house has been regularly maintained, offering quality features:
- Custom PVC joinery and double glazing
- Attic insulation
- Pool waterproofing renovation
- New pool liner
- Terrace tiling and waterproofing renovation
- Roof inspection, repair, and cleaning
- New oil boiler
- Fiber optic internet
- Structure with metal framework and concrete slabs
- Zinc gutters
Heating is individual and combines oil, electricity, and wood.
A PRIVILEGED LOCATION IN NOÉ.
The town of Noé offers essential daily services:
- Nursery and elementary schools
- Middle school
- Shops and supermarket
- Pharmacy and medical office
- Sports facilities and municipal swimming pool
A PROPERTY WITH MULTIPLE POSSIBILITIES.
With its large living spaces, 7 bedrooms, and numerous additional rooms, this property meets the needs of a family seeking space, tranquility, and comfort.
It will also suit buyers looking for rooms dedicated to teleworking, hobbies, or personal projects.
Contact me for more information and to discover this exceptional property.
Agency fees payable by the buyer. Price including fees: 858,000 euros. Price excluding fees: 825,000 euros. Fees including tax payable by the buyer (4.00% of the price excluding fees): 33,000 euros.
A valid ID will be requested during the visit, in accordance with article [hidden information] of the Monetary and Financial Code. Information on risks to which this property is exposed, including the legal obligation for brush clearing, is available on the Géorisques website: [hidden information]
This real estate listing was written under the editorial responsibility of Mrs. Sophie MAGDALOU, independent real estate agent (without holding funds), commercial agent of SAS [hidden information] France registered with the RSAC of MONTPELLIER under number [hidden information], holder of the real estate canvassing card on behalf of the company [hidden information] France SAS.
Informationen zu den Risiken, denen diese Immobilie ausgesetzt ist, finden Sie auf der Website von Géorisques: https://www.georisques.gouv.fr/
-
Art der Immobilie
Haus
-
Etagen
3
-
Baujahr
1977
-
Preis/Quadratfuß
$248
-
Emissionen
E
-
Verbrauch
E
Funktionen
Erkunden Sie die Gegend
Arrondissement von Muret, Okzitanien, Frankreich
Auf Google Maps anzeigen
Preis pro sqft
Niedrig
Hoch
Vor 3 Jahren beigetreten
Sie haben sich nach diesem Objekt erkundigt
Der Agent wird sich in Kürze mit Ihnen in Verbindung setzen
Gelistet von
10971
Angebote
2023
Beigetreten
Besichtigung mit the agent buchen
Wählen Sie ein Datum und ob Sie eine virtuelle oder persönliche Besichtigung mit dem Makler wünschen.
Bevorzugtes Datum
Art der Tour
Zuletzt aktualisiert
Heute
Erstmalig gelistet
November 11
Angebotsreferenz
2155419
Ähnliche Immobilien in der Nähe
Neue Angebote in Arrondissement von Muret

Entdecken Sie mehr Häuser zum Verkauf
Arrondissement von Muret, Okzitanien, Frankreich Städte
- Häuser zum Verkauf in Muret, Okzitanien, Frankreich
- Häuser zum Verkauf in Centre Historique, Muret, Frankreich
- Häuser zum Verkauf in Fonsorbes, Okzitanien, Frankreich
- Häuser zum Verkauf in Fontenilles, Okzitanien, Frankreich
- Häuser zum Verkauf in Carbonne, Okzitanien, Frankreich
- Häuser zum Verkauf in Frouzins, Okzitanien, Frankreich
- Häuser zum Verkauf in Kanal Saint Martory, Frouzins, Frankreich
- Häuser zum Verkauf in Labarthe-sur-Lèze, Okzitanien, Frankreich
- Häuser zum Verkauf in Rieumes, Okzitanien, Frankreich
- Häuser zum Verkauf in Portet-sur-Garonne, Okzitanien, Frankreich
- Häuser zum Verkauf in Saint-Lys, Okzitanien, Frankreich
- Häuser zum Verkauf in Eaunes, Okzitanien, Frankreich
- Häuser zum Verkauf in Lavernose-Lacasse, Okzitanien, Frankreich
- Häuser zum Verkauf in Salles-sur-Garonne, Okzitanien, Frankreich
- Häuser zum Verkauf in Saubens, Okzitanien, Frankreich
- Häuser zum Verkauf in Pins-Justaret, Okzitanien, Frankreich
- Häuser zum Verkauf in Barri-Brioudes, Muret, Frankreich
- Häuser zum Verkauf in Beaumont-sur-Lèze, Okzitanien, Frankreich
- Häuser zum Verkauf in Boussens, Okzitanien, Frankreich
- Häuser zum Verkauf in Boutbouilhes-Ox, Muret, Frankreich
Arrondissement von Muret, Okzitanien, Frankreich Immobilienarten
- Häuser zum Verkauf in Arrondissement von Muret, Okzitanien, Frankreich
- Villen zum Verkauf in Arrondissement von Muret, Okzitanien, Frankreich
- Anwesen zum Verkauf in Arrondissement von Muret, Okzitanien, Frankreich
- Landhaus zum Verkauf in Arrondissement von Muret, Okzitanien, Frankreich
- Schlösser zum Verkauf in Arrondissement von Muret, Okzitanien, Frankreich
- Stadthäuser zum Verkauf in Arrondissement von Muret, Okzitanien, Frankreich
- Farm Ranches zum Verkauf in Arrondissement von Muret, Okzitanien, Frankreich
- Wohnungen zum Verkauf in Arrondissement von Muret, Okzitanien, Frankreich
- Chateaus zum Verkauf in Arrondissement von Muret, Okzitanien, Frankreich
Arrondissement von Muret, Okzitanien, Frankreich beliebte Suchanfragen
- Panorama Immobilien in Arrondissement von Muret, Okzitanien, Frankreich
- Immobilien mit Seeblick in Arrondissement von Muret, Okzitanien, Frankreich
- Immobilien mit Terrasse in Arrondissement von Muret, Okzitanien, Frankreich
- Immobilien mit Bar in Arrondissement von Muret, Okzitanien, Frankreich
- Immobilien mit Spielzimmer in Arrondissement von Muret, Okzitanien, Frankreich
- Immobilien mit Office in Arrondissement von Muret, Okzitanien, Frankreich
- Immobilien mit Flussblick in Arrondissement von Muret, Okzitanien, Frankreich
- Immobilien mit Aufzug in Arrondissement von Muret, Okzitanien, Frankreich
- Immobilien mit Bergblick in Arrondissement von Muret, Okzitanien, Frankreich
- Immobilien mit Garten in Arrondissement von Muret, Okzitanien, Frankreich
- Immobilien mit Outdoor-Küche in Arrondissement von Muret, Okzitanien, Frankreich
- Duplex Immobilien in Arrondissement von Muret, Okzitanien, Frankreich
- Privatsphäre Immobilien in Arrondissement von Muret, Okzitanien, Frankreich
- Immobilien auf Hügeln in Arrondissement von Muret, Okzitanien, Frankreich
- Anlageimmobilie Immobilien in Arrondissement von Muret, Okzitanien, Frankreich
- Moderne Immobilien in Arrondissement von Muret, Okzitanien, Frankreich
- Pferdesport Immobilien in Arrondissement von Muret, Okzitanien, Frankreich
- Neubauten Immobilien in Arrondissement von Muret, Okzitanien, Frankreich
- Immobilien mit Fitnessstudio in Arrondissement von Muret, Okzitanien, Frankreich
- Immobilien mit Sauna in Arrondissement von Muret, Okzitanien, Frankreich
- Immobilien mit Dampfsauna in Arrondissement von Muret, Okzitanien, Frankreich
- Immobilien mit Bibliothek in Arrondissement von Muret, Okzitanien, Frankreich
- Immobilien mit Klimaanlage in Arrondissement von Muret, Okzitanien, Frankreich
- Immobilien mit Weinkeller in Arrondissement von Muret, Okzitanien, Frankreich
- Immobilien mit Whirlpool in Arrondissement von Muret, Okzitanien, Frankreich
- Immobilien mit Kamin in Arrondissement von Muret, Okzitanien, Frankreich
- Immobilien mit Pool in Arrondissement von Muret, Okzitanien, Frankreich
- Immobilien mit Garage in Arrondissement von Muret, Okzitanien, Frankreich
- Immobilien mit Balkon in Arrondissement von Muret, Okzitanien, Frankreich
- Immobilien mit Tennisplatz in Arrondissement von Muret, Okzitanien, Frankreich
- Luxusvilla Immobilien in Arrondissement von Muret, Okzitanien, Frankreich
- Immobilien mit Offene Küche in Arrondissement von Muret, Okzitanien, Frankreich
- Renoviert Immobilien in Arrondissement von Muret, Okzitanien, Frankreich
- Immobilien mit Hallenbad in Arrondissement von Muret, Okzitanien, Frankreich
- Immobilien mit Wasserblick in Arrondissement von Muret, Okzitanien, Frankreich
Verwandte Leitfäden & Geschichten
Das Vertrauen der führenden Makler der Welt
Die Makler hinter den außergewöhnlichsten Immobilien der Welt inserieren bei JamesEdition.
- Angebote von Sotheby's, Christie's, BARNES und Engel & Völkers
- Jedes Angebot wird vor der Veröffentlichung geprüft
- Verbinden Sie sich direkt mit verifizierten Maklern
Indem Sie fortfahren, akzeptieren Sie unsere Nutzungsbedingungen und Datenschutzrichtlinie.