$670,999
Grundstück Mit Nebengebäuden Und Pool
- 5 Schlafz.
- 2 Bäder
- 3,950 Sqft
- 1.12 Ac lot
- Aktualisiert: August 7
- 5
Über die Immobilie
Beschreibung wurde automatisch übersetzt.
Die Beschreibung wird in der Originalsprache angezeigt.
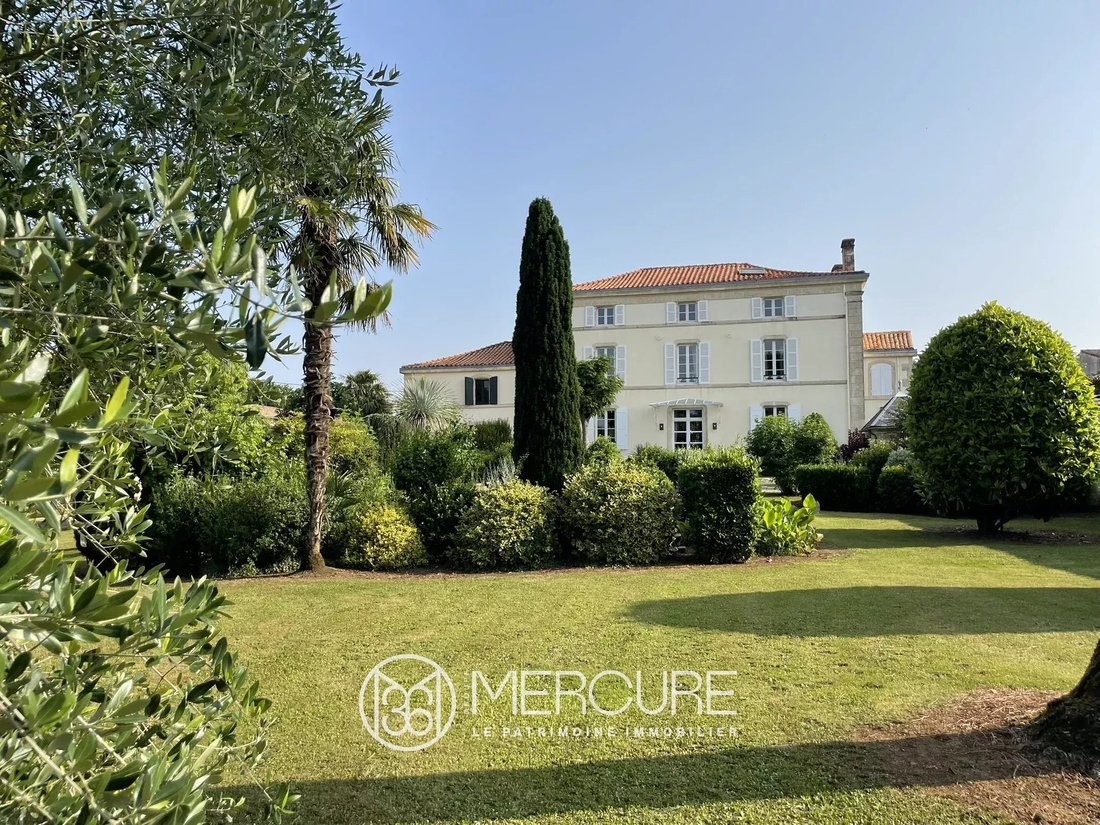
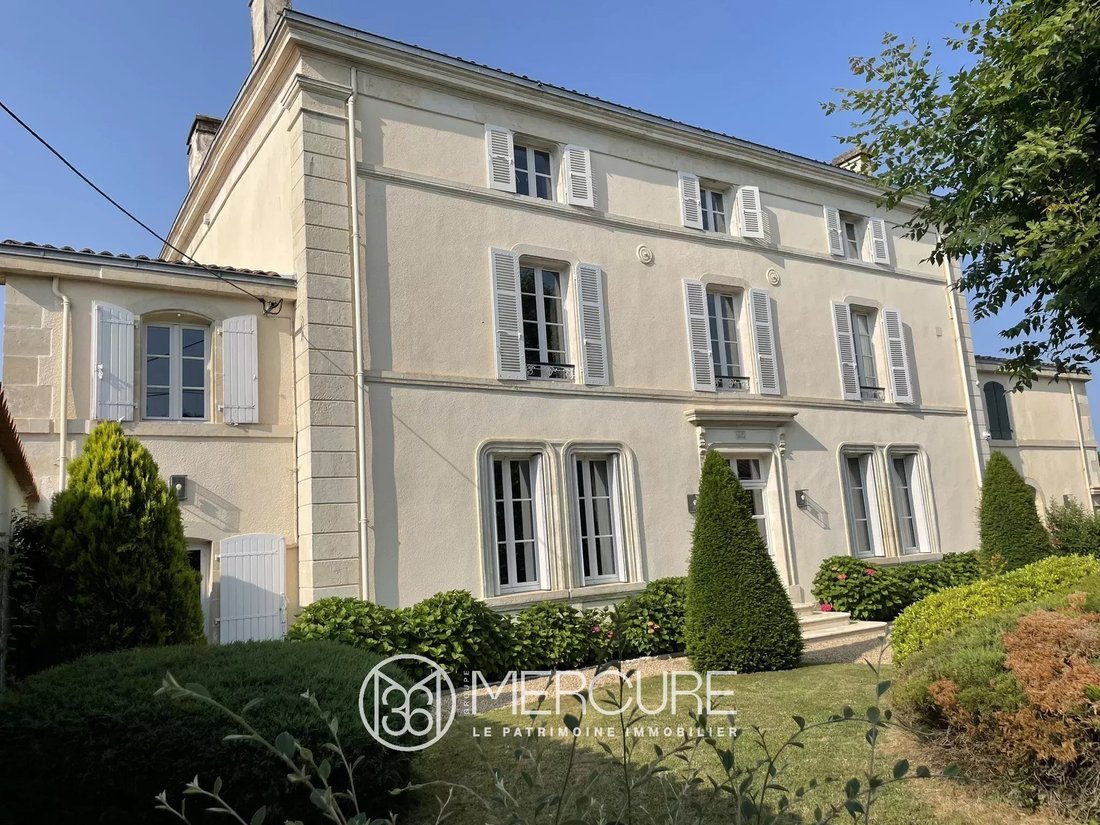
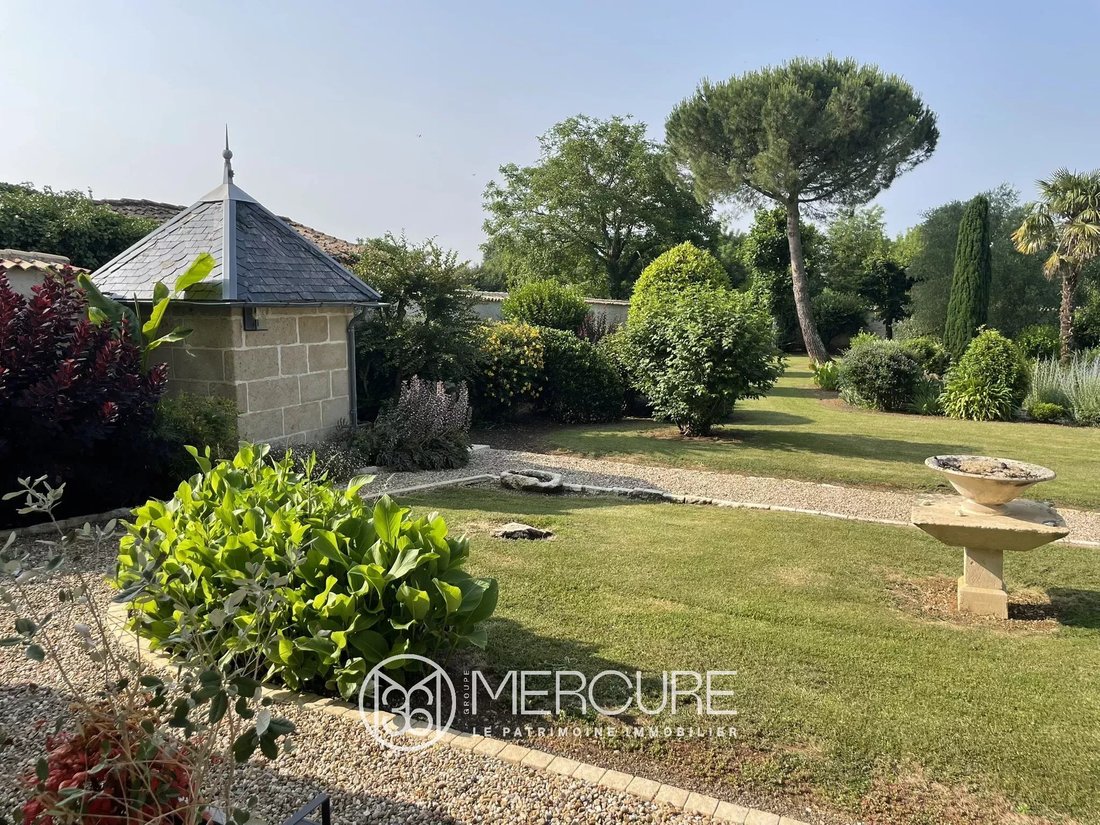
Dieses charmante Anwesen befindet sich im Herzen eines Dorfes, 20 Minuten von Niort entfernt. Es verfügt über ein 366 [versteckte Informationen] (3.800 Quadratfuß) Haupthaus auf drei Ebenen, ein Gästehaus, einen Steinhof und eine Garage. Auf dem wunderschön angelegten Grundstück mit 4.500 [versteckten Informationen] (4.900 Quadratfuß) befindet sich ein 12x6 m (40x20 ft) großer Swimmingpool.
Located in the heart of a village, 20 minutes from Niort, this charming property features a 366 [hidden information] (3,800 sq ft) main house on three levels, a guest house, a stone courtyard, and a garage. The beautifully landscaped 4,500 [hidden information] (4,900 sq ft) grounds feature a 12x6 m (40x20 ft) swimming pool.
At the entrance to the property, an automatic gate opens onto a b
At the entrance to the property, an automatic gate opens onto a b
Dieses charmante Anwesen befindet sich im Herzen eines Dorfes, 20 Minuten von Niort entfernt. Es verfügt über ein 366 [versteckte Informationen] (3.800 Quadratfuß) Haupthaus auf drei Ebenen, ein Gästehaus, einen Steinhof und eine Garage. Auf dem wunderschön angelegten Grundstück mit 4.500 [versteckten Informationen] (4.900 Quadratfuß) befindet sich ein 12x6 m (40x20 ft) großer Swimmingpool.
Am Eingang des Grundstücks führt ein automatisches Tor zu einem wunderschön gepflegten, geschotterten Innenhof und Park.
Das Haupthaus befindet sich in perfektem Zustand und bietet im Erdgeschoss eine 23 [versteckte Informationen] (240 sq ft) Eingangshalle mit Travertinboden, ein 37 [versteckte Informationen] (380 sq ft) Wohnzimmer mit Kamin und Parkettboden (Höhe: 2,80 m), eine 24,80 [versteckte Informationen] (260 sq ft) Küche, ein 23,20 [versteckte Informationen] (250 sq ft) Esszimmer mit Parkettboden, ein Büro Bereich, eine Toilette und eine Waschküche. Eine Steintreppe bietet Zugang zu den oberen Stockwerken.
Im ersten Stock bietet der Flur mit Laminatboden Zugang zu drei Schlafzimmern mit Parkettböden (37 [versteckte Informationen], 23,20 [versteckte Informationen] und 24,80 [versteckte Informationen]) und einem Badezimmer.
Im zweiten Stock bietet der Flur Zugang zu zwei großen Schlafzimmern, von denen eines 37 [versteckte Informationen] misst und Parkettboden hat, und das andere 48 [versteckte Informationen] misst (Teppich über Parkettboden), das in ein Loft umgewandelt werden könnte. Auf dieser Ebene befinden sich auch ein Badezimmer und ein Abstellraum.
Das Haus ist an das Kanalisationsnetz angeschlossen. Es verfügt über eine ölbefeuerte Zentralheizung (ein Brotje-Kessel von 2008 und drei 1000-Liter-Öltanks, die 3000 l pro Jahr verbrauchen). Es hat doppelt verglaste Fenster, eine Alarmanlage und einen Wasserenthärter. Es ist nach Nordosten/Südwesten ausgerichtet.
Eine Garage mit zwei Wagentüren ist an das Haus angeschlossen. Über dieser Garage muss noch ein Raum mit zwei Fenstern umgebaut werden.
In den ehemaligen Stallungen befindet sich das Gästehaus mit Steinboden, das 100 [versteckte Informationen] enthält, über einen zweiten Stock, der noch nicht umgebaut wurde. Es wird durch einen überdachten Innenhof mit Blick auf den Pool erweitert.
Der Pool hat eine gute Größe (Abmessungen: 12 m x 6 m; Tiefe: 1,20 bis 2,20 m). Es hat einen elektrischen Rollladen, der den aktuellen Normen entspricht. Es wird eine Salzbehandlung angewendet.
Das Dorf hat einen Lebensmittelladen und einen Arzt. Es ist 5 Minuten von einer Apotheke entfernt und in der Nähe von Schulen und Hochschulen. Die Autobahnauffahrt und der TGV-Bahnhof befinden sich in Niort, 20 Minuten entfernt. Von dort gelangen Sie in weniger als 2 Stunden nach Paris Montparnasse. Die Gegend ist ruhig.
Verkaufspreis inklusive Gebühren: 689.000 Euro.
Gebühren des Käufers.
Gebühr: 6% Mehrwertsteuer des Preises ohne Gebühren.
Verkaufspreis ohne Gebühren: 650.000 Euro.
Energieklasse: D.
Klimaklasse: D
Geschätzte jährliche Energiekosten für den Standardgebrauch: zwischen 7.130 und 9.710 Euro pro Jahr. Die Preise sind auf die Jahre 2021, 2022 und 2023 indexiert.
Informationen zu den Risiken, denen diese Immobilie ausgesetzt ist, finden Sie auf der Website von Georisques: [versteckte Informationen]
Informationen zu den Risiken, denen diese Immobilie ausgesetzt ist, finden Sie auf der Website von Géorisques: https://www.georisques.gouv.fr/
Am Eingang des Grundstücks führt ein automatisches Tor zu einem wunderschön gepflegten, geschotterten Innenhof und Park.
Das Haupthaus befindet sich in perfektem Zustand und bietet im Erdgeschoss eine 23 [versteckte Informationen] (240 sq ft) Eingangshalle mit Travertinboden, ein 37 [versteckte Informationen] (380 sq ft) Wohnzimmer mit Kamin und Parkettboden (Höhe: 2,80 m), eine 24,80 [versteckte Informationen] (260 sq ft) Küche, ein 23,20 [versteckte Informationen] (250 sq ft) Esszimmer mit Parkettboden, ein Büro Bereich, eine Toilette und eine Waschküche. Eine Steintreppe bietet Zugang zu den oberen Stockwerken.
Im ersten Stock bietet der Flur mit Laminatboden Zugang zu drei Schlafzimmern mit Parkettböden (37 [versteckte Informationen], 23,20 [versteckte Informationen] und 24,80 [versteckte Informationen]) und einem Badezimmer.
Im zweiten Stock bietet der Flur Zugang zu zwei großen Schlafzimmern, von denen eines 37 [versteckte Informationen] misst und Parkettboden hat, und das andere 48 [versteckte Informationen] misst (Teppich über Parkettboden), das in ein Loft umgewandelt werden könnte. Auf dieser Ebene befinden sich auch ein Badezimmer und ein Abstellraum.
Das Haus ist an das Kanalisationsnetz angeschlossen. Es verfügt über eine ölbefeuerte Zentralheizung (ein Brotje-Kessel von 2008 und drei 1000-Liter-Öltanks, die 3000 l pro Jahr verbrauchen). Es hat doppelt verglaste Fenster, eine Alarmanlage und einen Wasserenthärter. Es ist nach Nordosten/Südwesten ausgerichtet.
Eine Garage mit zwei Wagentüren ist an das Haus angeschlossen. Über dieser Garage muss noch ein Raum mit zwei Fenstern umgebaut werden.
In den ehemaligen Stallungen befindet sich das Gästehaus mit Steinboden, das 100 [versteckte Informationen] enthält, über einen zweiten Stock, der noch nicht umgebaut wurde. Es wird durch einen überdachten Innenhof mit Blick auf den Pool erweitert.
Der Pool hat eine gute Größe (Abmessungen: 12 m x 6 m; Tiefe: 1,20 bis 2,20 m). Es hat einen elektrischen Rollladen, der den aktuellen Normen entspricht. Es wird eine Salzbehandlung angewendet.
Das Dorf hat einen Lebensmittelladen und einen Arzt. Es ist 5 Minuten von einer Apotheke entfernt und in der Nähe von Schulen und Hochschulen. Die Autobahnauffahrt und der TGV-Bahnhof befinden sich in Niort, 20 Minuten entfernt. Von dort gelangen Sie in weniger als 2 Stunden nach Paris Montparnasse. Die Gegend ist ruhig.
Verkaufspreis inklusive Gebühren: 689.000 Euro.
Gebühren des Käufers.
Gebühr: 6% Mehrwertsteuer des Preises ohne Gebühren.
Verkaufspreis ohne Gebühren: 650.000 Euro.
Energieklasse: D.
Klimaklasse: D
Geschätzte jährliche Energiekosten für den Standardgebrauch: zwischen 7.130 und 9.710 Euro pro Jahr. Die Preise sind auf die Jahre 2021, 2022 und 2023 indexiert.
Informationen zu den Risiken, denen diese Immobilie ausgesetzt ist, finden Sie auf der Website von Georisques: [versteckte Informationen]
Informationen zu den Risiken, denen diese Immobilie ausgesetzt ist, finden Sie auf der Website von Géorisques: https://www.georisques.gouv.fr/
Located in the heart of a village, 20 minutes from Niort, this charming property features a 366 [hidden information] (3,800 sq ft) main house on three levels, a guest house, a stone courtyard, and a garage. The beautifully landscaped 4,500 [hidden information] (4,900 sq ft) grounds feature a 12x6 m (40x20 ft) swimming pool.
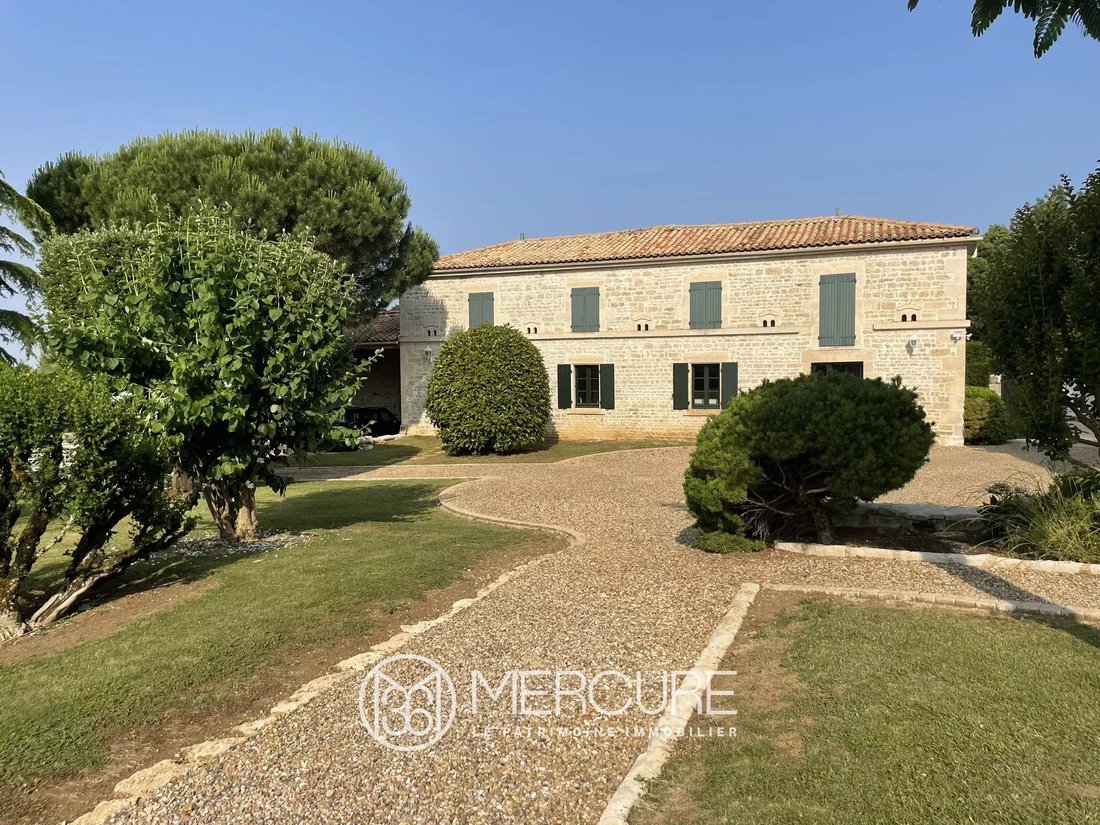
At the entrance to the property, an automatic gate opens onto a beautifully maintained gravelled courtyard and park.
The main house, in perfect condition, offers on the ground floor a 23 [hidden information] (240 sq ft) dual-aspect entrance hall with travertine flooring, a 37 [hidden information] (380 sq ft) living room with a fireplace and parquet flooring (height: 2.80 m), a 24.80 [hidden information] (260 sq ft) kitchen, a 23.20 [hidden information] (250 sq ft) dining room with parquet flooring, an office area, a toilet, and a laundry room. A stone staircase provides access to the upper floors.
On the first floor, the landing with laminate flooring provides access to three bedrooms with parquet floors (37 [hidden information], 23.20 [hidden information], and 24.80 [hidden information]) and a bathroom.
On the second floor, the landing provides access to two large bedrooms, one measuring 37 [hidden information] with parquet flooring, and the other measuring 48 [hidden information] (carpet over parquet flooring), which could be converted into a loft. This level also includes a bathroom and a storage room.
The house is connected to the mains drainage system. It has oil-fired central heating (a 2008 Brotje boiler and three 1000L oil tanks, consuming 3000L per year). It has double-glazed windows, an alarm, and a water softener. It faces northeast/southwest.
A garage with two carriage doors is attached to the house. Above this garage, a room with two windows remains to be converted.
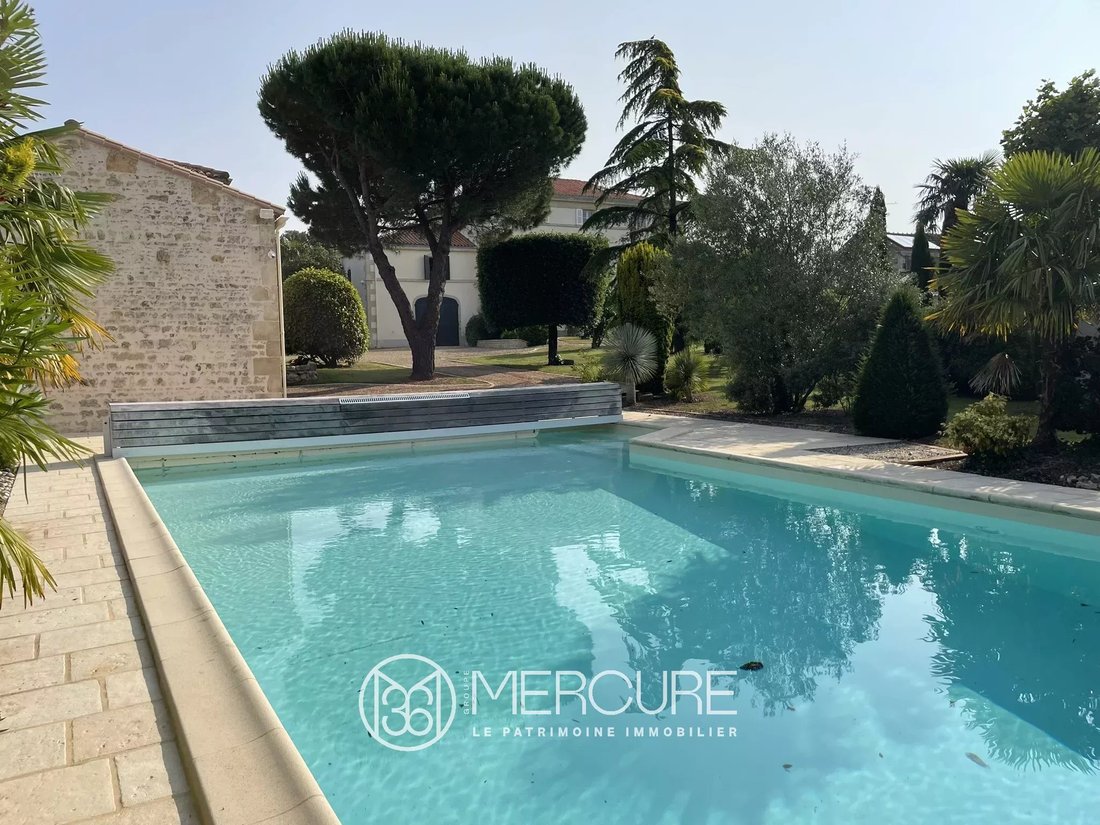
In the former stables, the 100 [hidden information] guest house with stone flooring has a second floor that has not yet been converted. It is extended by a covered courtyard overlooking the swimming pool.
The swimming pool is a good size (dimensions: 12m x 6m; depth: 1.20 to 2.20m). It has an electric roller shutter that meets current standards. Salt treatment is used.
The village has a convenience store and a doctor. It is 5 minutes from a pharmacy and close to schools and colleges. Access to the motorway and the TGV train station are located in Niort, 20 minutes away. The latter connects to Paris Montparnasse in less than 2 hours. The area is quiet.
Sale price including fees : 599,000 euros.
Buyer’s fees.
Fee : 6 % VAT of the price excluding fees.
Sale price excluding fees : 565,094 euros.
Energy class : D.
Climate class : D.
Estimated annual energy costs for standard use : between 7,130 and 9,710 euros per annum. Prices indexed to 2021, 2022 and 2023.
Information on the risks to which this property is exposed is available on the Georisques website : [hidden information]
Informationen zu den Risiken, denen diese Immobilie ausgesetzt ist, finden Sie auf der Website von Géorisques: https://www.georisques.gouv.fr/
At the entrance to the property, an automatic gate opens onto a beautifully maintained gravelled courtyard and park.
The main house, in perfect condition, offers on the ground floor a 23 [hidden information] (240 sq ft) dual-aspect entrance hall with travertine flooring, a 37 [hidden information] (380 sq ft) living room with a fireplace and parquet flooring (height: 2.80 m), a 24.80 [hidden information] (260 sq ft) kitchen, a 23.20 [hidden information] (250 sq ft) dining room with parquet flooring, an office area, a toilet, and a laundry room. A stone staircase provides access to the upper floors.
On the first floor, the landing with laminate flooring provides access to three bedrooms with parquet floors (37 [hidden information], 23.20 [hidden information], and 24.80 [hidden information]) and a bathroom.
On the second floor, the landing provides access to two large bedrooms, one measuring 37 [hidden information] with parquet flooring, and the other measuring 48 [hidden information] (carpet over parquet flooring), which could be converted into a loft. This level also includes a bathroom and a storage room.
The house is connected to the mains drainage system. It has oil-fired central heating (a 2008 Brotje boiler and three 1000L oil tanks, consuming 3000L per year). It has double-glazed windows, an alarm, and a water softener. It faces northeast/southwest.
A garage with two carriage doors is attached to the house. Above this garage, a room with two windows remains to be converted.
In the former stables, the 100 [hidden information] guest house with stone flooring has a second floor that has not yet been converted. It is extended by a covered courtyard overlooking the swimming pool.
The swimming pool is a good size (dimensions: 12m x 6m; depth: 1.20 to 2.20m). It has an electric roller shutter that meets current standards. Salt treatment is used.
The village has a convenience store and a doctor. It is 5 minutes from a pharmacy and close to schools and colleges. Access to the motorway and the TGV train station are located in Niort, 20 minutes away. The latter connects to Paris Montparnasse in less than 2 hours. The area is quiet.
Sale price including fees : 599,000 euros.
Buyer’s fees.
Fee : 6 % VAT of the price excluding fees.
Sale price excluding fees : 565,094 euros.
Energy class : D.
Climate class : D.
Estimated annual energy costs for standard use : between 7,130 and 9,710 euros per annum. Prices indexed to 2021, 2022 and 2023.
Information on the risks to which this property is exposed is available on the Georisques website : [hidden information]
Informationen zu den Risiken, denen diese Immobilie ausgesetzt ist, finden Sie auf der Website von Géorisques: https://www.georisques.gouv.fr/
-
Art der Immobilie
Anwesen
-
Etagen
3
-
Preis/Quadratfuß
$169
Erkunden Sie die Gegend
Niort, Neu-Aquitanien, Frankreich
Auf Google Maps anzeigen
Preis pro sqft
Niedrig
Hoch
Vor 4 Jahren beigetreten
Sie haben sich nach diesem Objekt erkundigt
Der Agent wird sich in Kürze mit Ihnen in Verbindung setzen
Gelistet von
62
Angebote
2022
Beigetreten
Besichtigung mit the agent buchen
Wählen Sie ein Datum und ob Sie eine virtuelle oder persönliche Besichtigung mit dem Makler wünschen.
Bevorzugtes Datum
Art der Tour
Zuletzt aktualisiert
August 7
Erstmalig gelistet
Juni 26, 2025
Angebotsreferenz
10174PO
Das Vertrauen der führenden Makler der Welt
Die Makler hinter den außergewöhnlichsten Immobilien der Welt inserieren bei JamesEdition.
- Angebote von Sotheby's, Christie's, BARNES und Engel & Völkers
- Jedes Angebot wird vor der Veröffentlichung geprüft
- Verbinden Sie sich direkt mit verifizierten Maklern
Indem Sie fortfahren, akzeptieren Sie unsere Nutzungsbedingungen und Datenschutzrichtlinie.