$657,977
Ein Einstöckiges Einfamilienhaus Mit Heimkino, Garagen Und Swimmingpool
- 4 Schlafz.
- 2 Bäder
- 2,724 Sqft
- 21,065 Sqft lot
- Aktualisiert: September 4
Über die Immobilie
Beschreibung wurde automatisch übersetzt.
Die Beschreibung wird in der Originalsprache angezeigt.
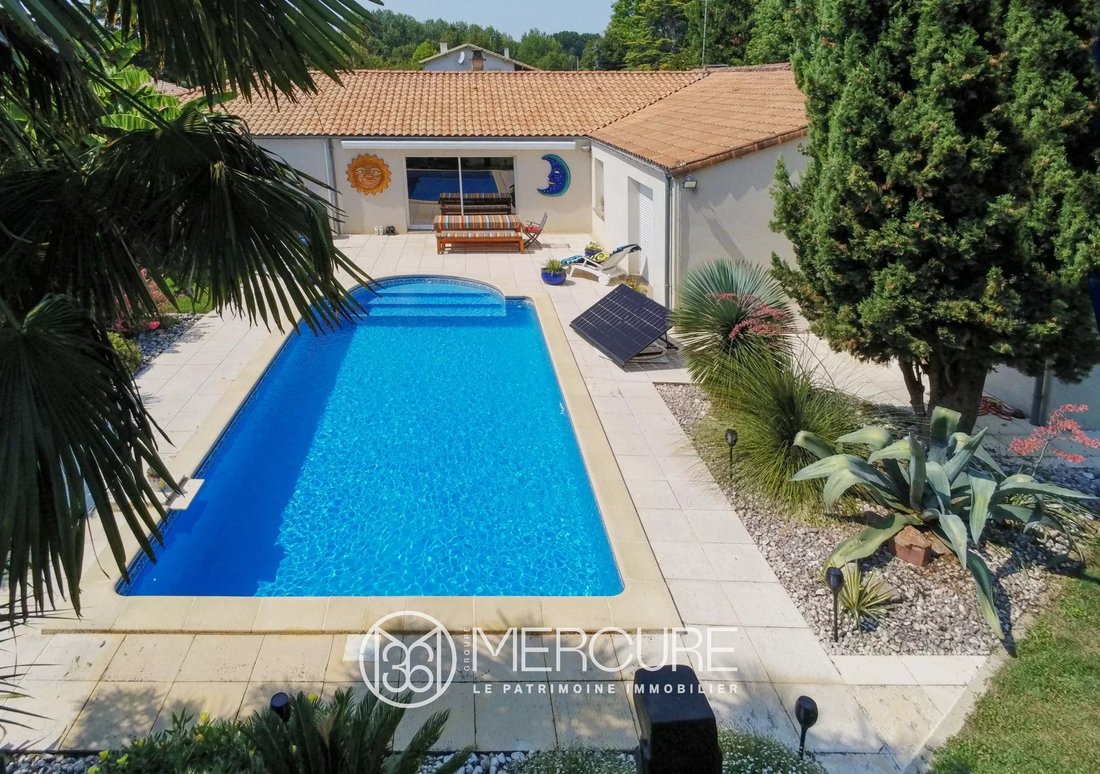
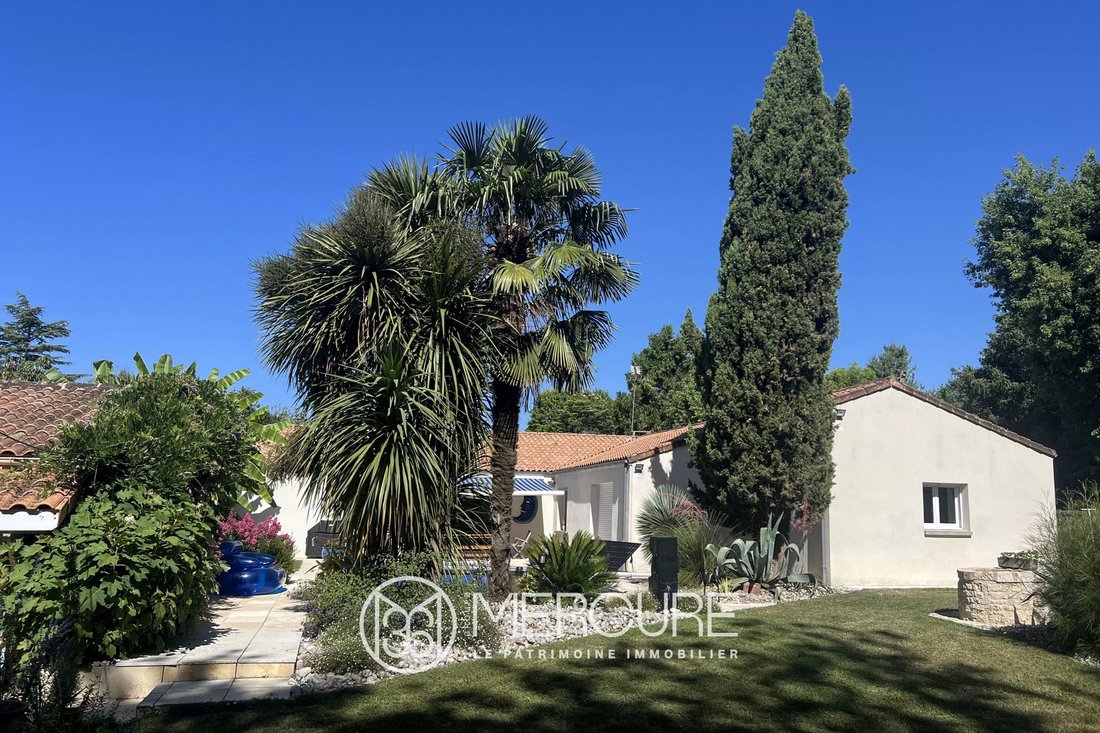
ON THE OUTSKIRTS OF NIORT AND THE MARAIS POITEVIN, this single-storey house with 253 m² of living space boasts a wealth of features, making it a truly exceptional property. With its two large garages, carport, swimming pool, pool house and many other rooms, this home promises plenty of enjoyment, whether in the courtyard and garden, or in the home cinema and games room.
Inside, the 7.9 m²
Inside, the 7.9 m²
ON THE OUTSKIRTS OF NIORT AND THE MARAIS POITEVIN, this single-storey house with 253 m² of living space boasts a wealth of features, making it a truly exceptional property. With its two large garages, carport, swimming pool, pool house and many other rooms, this home promises plenty of enjoyment, whether in the courtyard and garden, or in the home cinema and games room.
Inside, the 7.9 m² entrance hall, with cupboard and WC, opens onto a large L-shaped living area comprising a 35.40 m² lounge, a 20.25 m² dining room and a 17.9 m² games room. Large bay windows seem to extend the space outwards. The 14 m² fitted and equipped kitchen features a dining area.
From this central space, the house branches out into three wings, each naturally housing distinct areas:
- From the entrance, the fully fitted 15.75 m² utility room, the 60.46 m² garage with an 85 m² loft, and the 8.75 m² wine cellar,
- From the living room, the sleeping area comprising four bedrooms (ranging from 9.3 to 12.9 m²), a 13.2 m² bathroom and a 5.4 m² shower room, as well as a toilet,
- Finally, from the living/dining room, there is access to the area comprising a 39.10 m² cinema room, a 26.34 m² study and a second 43.50 m² garage.
The mains gas central heating system is complemented by underfloor heating. The house is connected to the mains drainage system.
The property offers a wide range of features: a central vacuum system, alarms, CCTV, a mechanical ventilation system, a water softener and plenty of storage space.
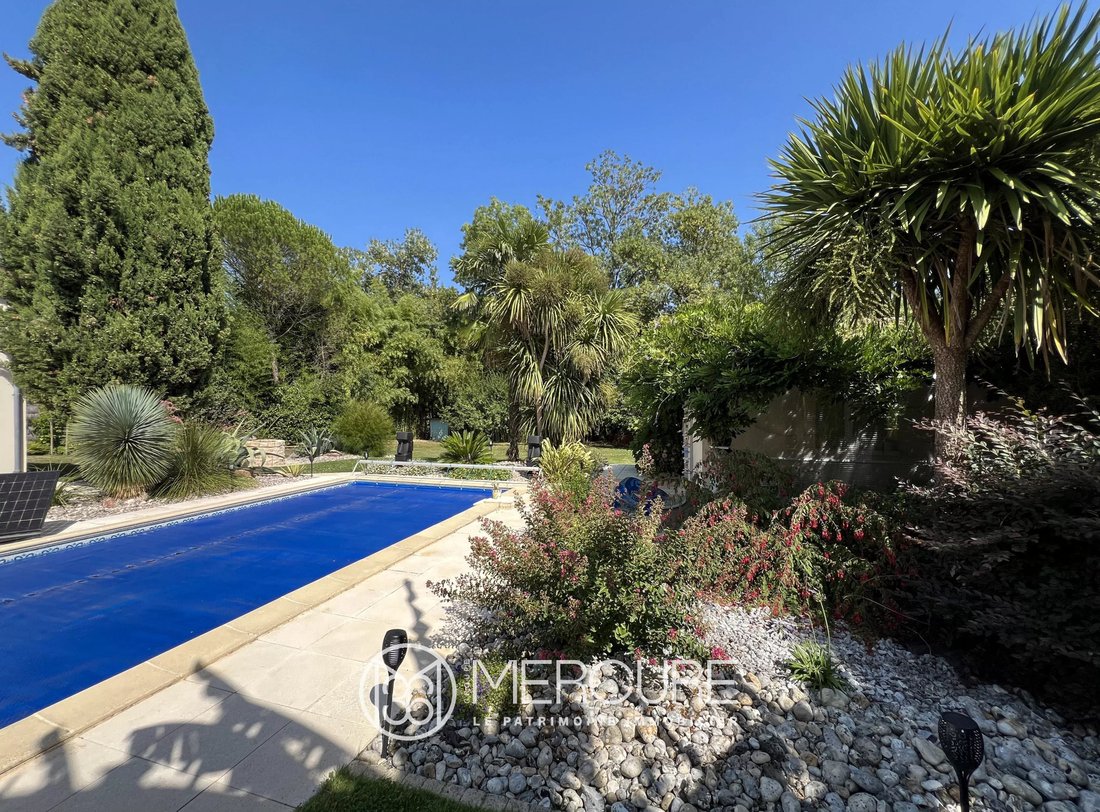
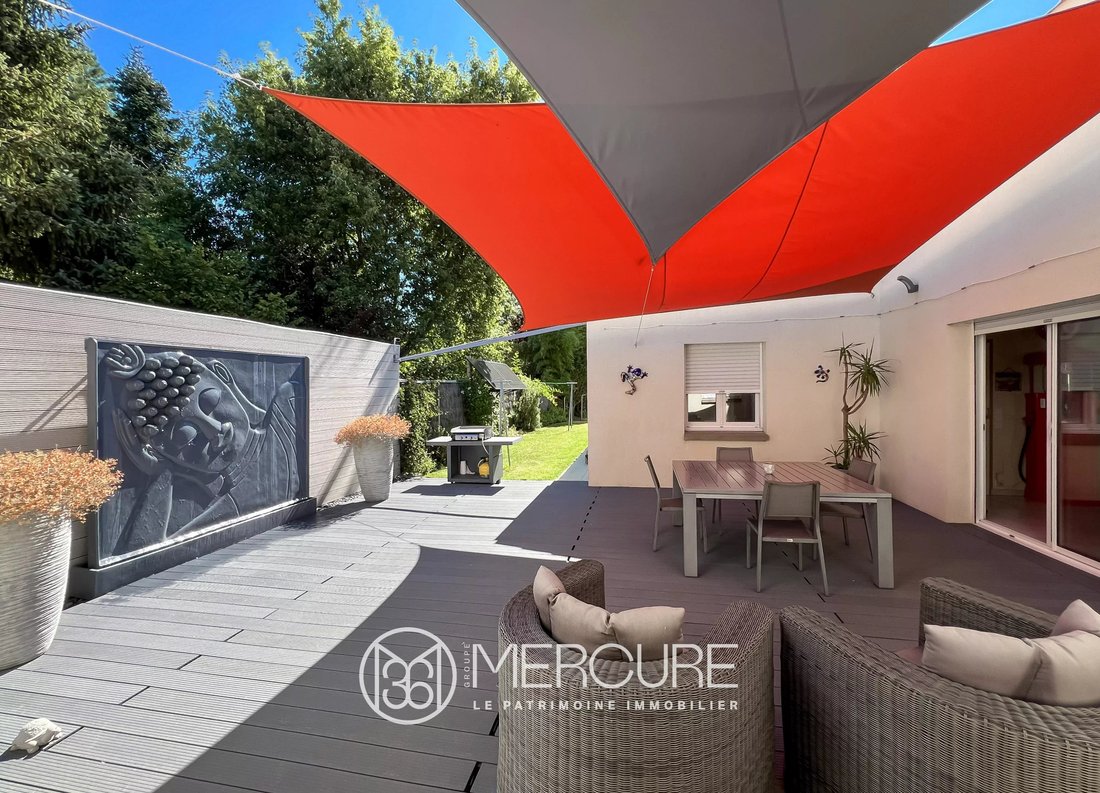
Outside, the 210 m² front courtyard features access via a motorised gate and a 19.40 m² carport. To the north is a 60 m² inner courtyard, a 45 m² garden and a 121 m² terrace incorporating a 4x8 m swimming pool and a 20 m² pool house.
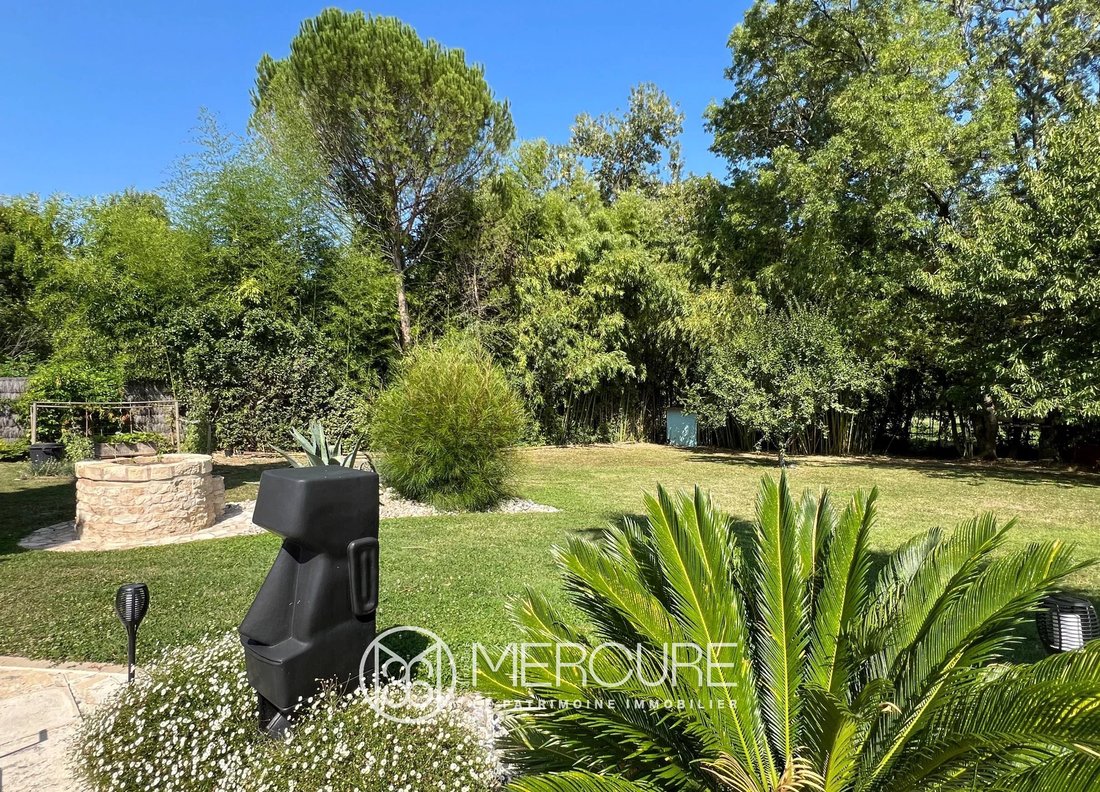
At the far end of the plot, an 840 m² natural garden with fruit trees, a cabin and a chicken coop completes the property.
Sale price including agency fees: €588,000.
Agency fees payable by the buyer.
Agency fees: 5% (including VAT) of the price excluding agency fees.
Sale price excluding agency fees: €560,000.
Energy rating: C.
Climate rating: C.
Estimated annual energy costs for standard use: between €3,460 and €4,690 per year. Prices indexed to 1st of January 2021.
Information on the risks to which this property is exposed is available on the Géorisques website: [hidden information]
Informationen zu den Risiken, denen diese Immobilie ausgesetzt ist, finden Sie auf der Website von Géorisques: https://www.georisques.gouv.fr/
Inside, the 7.9 m² entrance hall, with cupboard and WC, opens onto a large L-shaped living area comprising a 35.40 m² lounge, a 20.25 m² dining room and a 17.9 m² games room. Large bay windows seem to extend the space outwards. The 14 m² fitted and equipped kitchen features a dining area.
From this central space, the house branches out into three wings, each naturally housing distinct areas:
- From the entrance, the fully fitted 15.75 m² utility room, the 60.46 m² garage with an 85 m² loft, and the 8.75 m² wine cellar,
- From the living room, the sleeping area comprising four bedrooms (ranging from 9.3 to 12.9 m²), a 13.2 m² bathroom and a 5.4 m² shower room, as well as a toilet,
- Finally, from the living/dining room, there is access to the area comprising a 39.10 m² cinema room, a 26.34 m² study and a second 43.50 m² garage.
The mains gas central heating system is complemented by underfloor heating. The house is connected to the mains drainage system.
The property offers a wide range of features: a central vacuum system, alarms, CCTV, a mechanical ventilation system, a water softener and plenty of storage space.
Outside, the 210 m² front courtyard features access via a motorised gate and a 19.40 m² carport. To the north is a 60 m² inner courtyard, a 45 m² garden and a 121 m² terrace incorporating a 4x8 m swimming pool and a 20 m² pool house.
At the far end of the plot, an 840 m² natural garden with fruit trees, a cabin and a chicken coop completes the property.
Sale price including agency fees: €588,000.
Agency fees payable by the buyer.
Agency fees: 5% (including VAT) of the price excluding agency fees.
Sale price excluding agency fees: €560,000.
Energy rating: C.
Climate rating: C.
Estimated annual energy costs for standard use: between €3,460 and €4,690 per year. Prices indexed to 1st of January 2021.
Information on the risks to which this property is exposed is available on the Géorisques website: [hidden information]
Informationen zu den Risiken, denen diese Immobilie ausgesetzt ist, finden Sie auf der Website von Géorisques: https://www.georisques.gouv.fr/
-
Art der Immobilie
Haus
-
Etagen
1
-
Preis/Quadratfuß
$241
Funktionen
- Garten
- Pool
- Terrasse
- Garage
- Kino
- Weinkeller
- Spielzimmer
- Tor
- Office
Erkunden Sie die Gegend
Niort, Neu-Aquitanien, Frankreich
Auf Google Maps anzeigen
Preis pro sqft
Niedrig
Hoch
Vor 4 Jahren beigetreten
Sie haben sich nach diesem Objekt erkundigt
Der Agent wird sich in Kürze mit Ihnen in Verbindung setzen
Gelistet von
61
Angebote
2022
Beigetreten
Besichtigung mit the agent buchen
Wählen Sie ein Datum und ob Sie eine virtuelle oder persönliche Besichtigung mit dem Makler wünschen.
Bevorzugtes Datum
Art der Tour
Zuletzt aktualisiert
September 4
Erstmalig gelistet
Mai 22
Angebotsreferenz
10371PO
Das Vertrauen der führenden Makler der Welt
Die Makler hinter den außergewöhnlichsten Immobilien der Welt inserieren bei JamesEdition.
- Angebote von Sotheby's, Christie's, BARNES und Engel & Völkers
- Jedes Angebot wird vor der Veröffentlichung geprüft
- Verbinden Sie sich direkt mit verifizierten Maklern
Indem Sie fortfahren, akzeptieren Sie unsere Nutzungsbedingungen und Datenschutzrichtlinie.