$715,697
Villa 5 Zimmer 182,80 M2 + Pool + 4 Terrassen + Garage+ Poolhaus + Abris De Jardin
- 3 Schlafz.
- 2 Bäder
- 1,968 Sqft
- 20,753 Sqft lot
- Aktualisiert: Juli 9
Über die Immobilie
Beschreibung wurde automatisch übersetzt.
Die Beschreibung wird in der Originalsprache angezeigt.
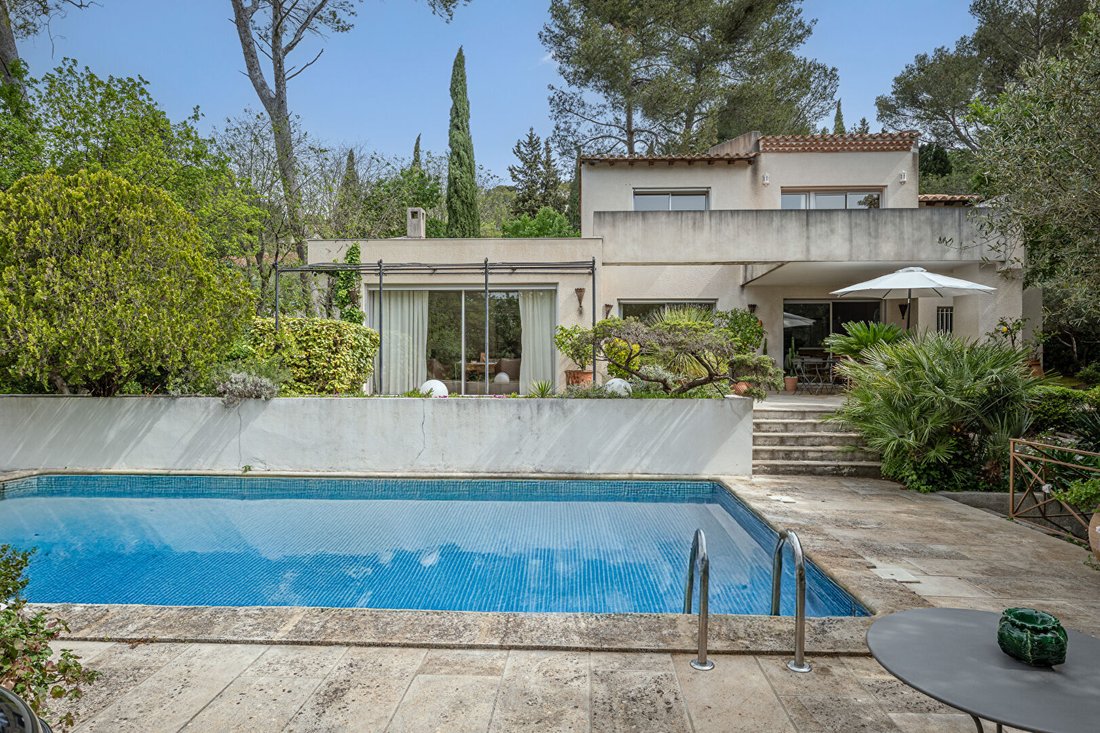
5-room villa, 182.80 m2 + Pool + 4 terraces + garage + Pool House + Garden shed.
Excellent condition, no overlooking neighbors, no shared walls.
Description 1st floor:
- 3 bedrooms on the 1st floor
- 1 master suite with dressing room, terrace, bathroom, south-facing, lit by a French door, a window, and a bay window. All opening onto a terrace of about 20 m2.
- 1 bedroom wi
Excellent condition, no overlooking neighbors, no shared walls.
Description 1st floor:
- 3 bedrooms on the 1st floor
- 1 master suite with dressing room, terrace, bathroom, south-facing, lit by a French door, a window, and a bay window. All opening onto a terrace of about 20 m2.
- 1 bedroom wi
5-room villa, 182.80 m2 + Pool + 4 terraces + garage + Pool House + Garden shed.
Excellent condition, no overlooking neighbors, no shared walls.
Description 1st floor:
- 3 bedrooms on the 1st floor
- 1 master suite with dressing room, terrace, bathroom, south-facing, lit by a French door, a window, and a bay window. All opening onto a terrace of about 20 m2.
- 1 bedroom with built-in storage, south-facing, lit by a French door
- 1 bedroom with built-in storage, east-facing, lit by a French door
Each bedroom is air-conditioned (hot/cold), equipped with electric shutters and aluminum double glazing.
- 1 bathroom with bathtub and shower, lit by a window, east-facing.
- 1 separate toilet.
Description Ground floor:
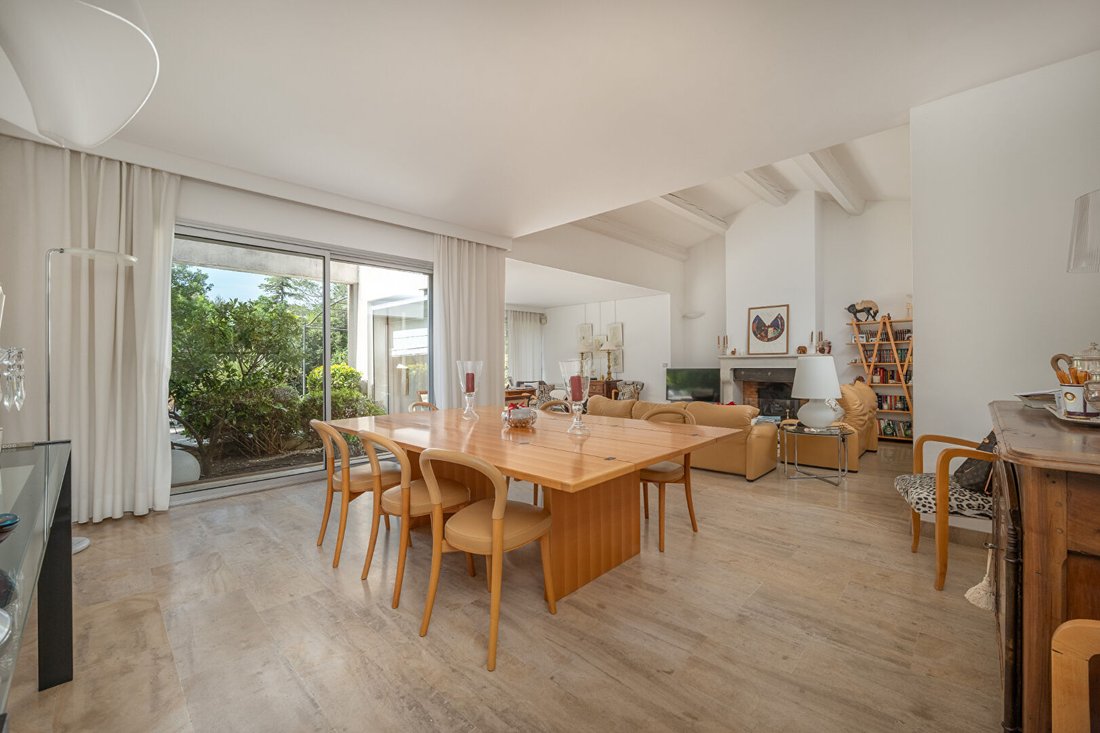
- 1 double living room, lounge, dining room + boudoir and fireplace, all lit by numerous bay windows, south-facing
- 1 separate toilet with window, north-facing
- 1 guest closet
- 1 direct access to the closed garage of about 25 m2. There is the possibility to create a master suite with bathroom on the ground floor here.
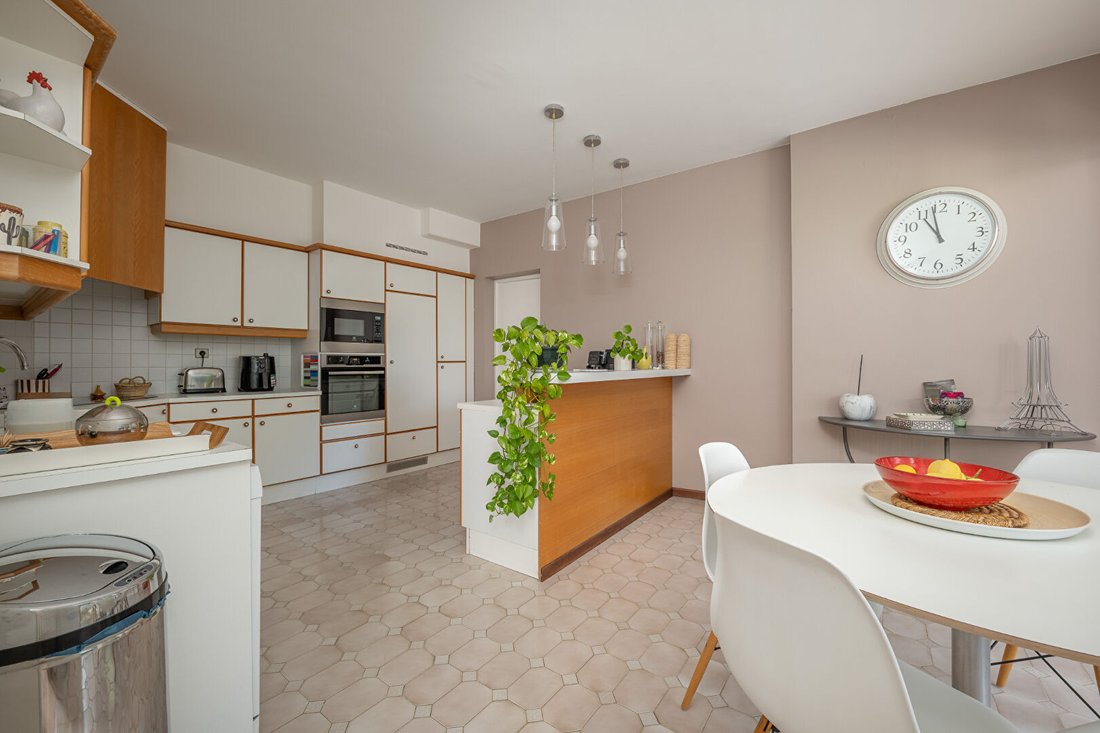
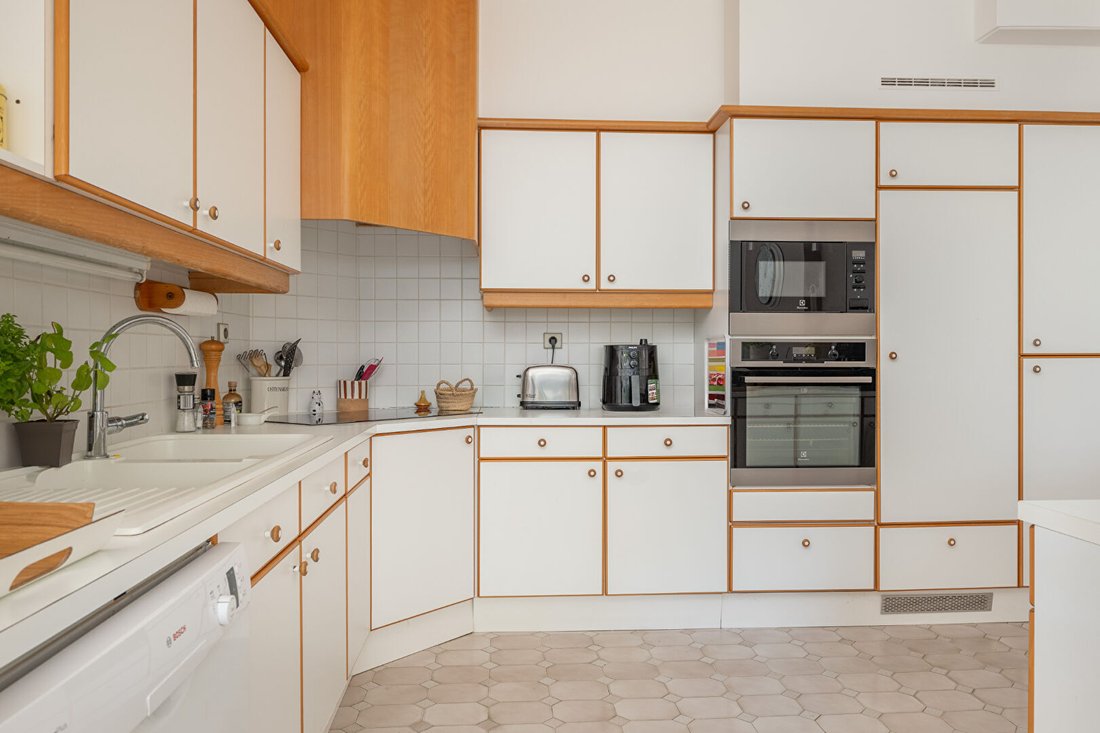
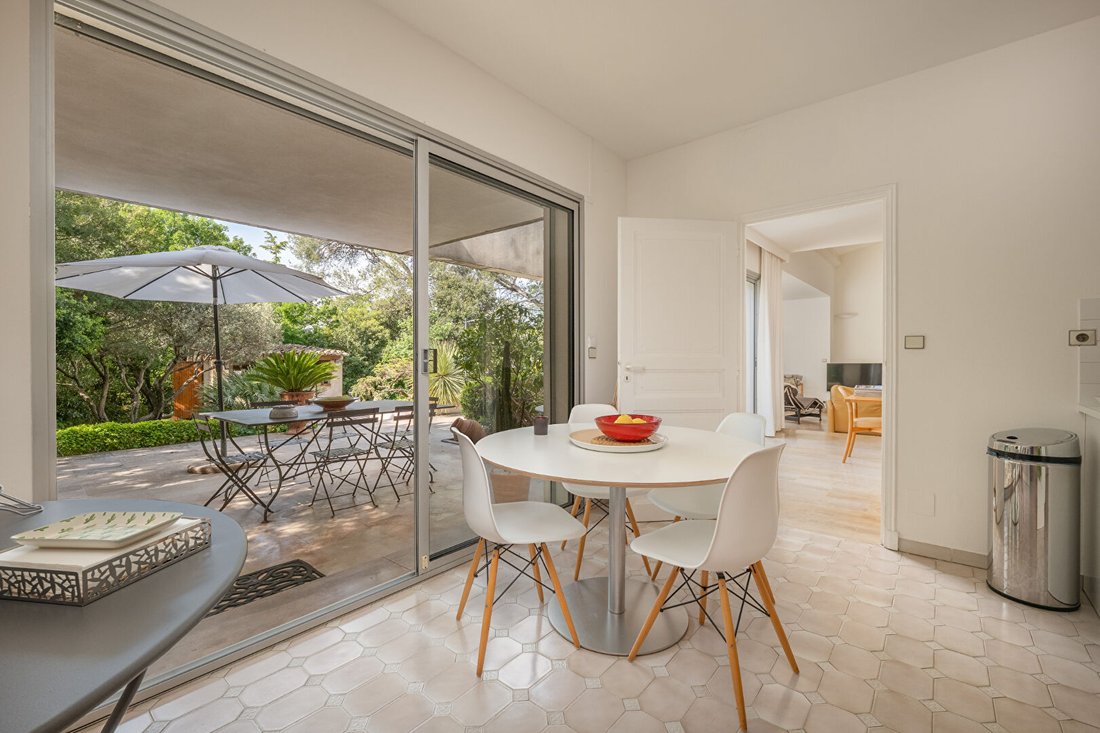
- 1 fully equipped kitchen with counter and real space for breakfast, lit by a bay window, south-facing.
- 1 laundry room with many storage cupboards, a second sink, and all appliances, lit by a double window, south-facing.
Garden description, 1928 m2:
- North side: garden shed (tools, lawnmower, storage)
- East side: drying area with direct access to the laundry room.
- West side: paved driveway that can accommodate many cars and access to the cellar.
- South side: 4 terraces, a swimming pool, a pool house, a virgin area of over 500 m2 planted with pine trees over 40 years old. There is the possibility to build R+2 with 550 m2 footprint, i.e., 1650 m2.
The garden is fully planted with a lawn bordering the pool terrace.
The entire land is fully planted.
Do not hesitate to ask us for the virtual tour for a complete immersion in this exceptional place.
JEAN-GERARD PERSOGLIO, at [hidden information] or by email at [hidden information].
Additional information:
- Annual water consumption for house + garden + pool: 860 euros/year
- Property tax 2025: 3,364 euros
- Electricity: 125.45 euros/month
Price: 635,000 euros, seller charges
Fees charged to the seller: 25,400 euros
Energy Performance Certificate (DPE) C (111 kWh) Greenhouse Gas Emissions (GES) A (3 kg CO2)
Estimated annual energy expenses for standard use between 1,560 and 2,160 euros, indexed to 2021, 2022, and 2023.
To visit and assist you in your project, contact JEAN-GERARD PERSOGLIO at [hidden information] or by email at [hidden information].
According to article [hidden information].5 of the Monetary and Financial Code, an identity document will be requested for organizing the visit.
This announcement was written under the editorial responsibility of JEAN-GERARD PERSOGLIO, acting as an independent real estate advisor under salary portage with SAS PROPRIETES PRIVEES, capital 44,920 euros, ZAC Le Chêne Ferré - 44 Allée des Cinq Continents 44120 VERTOU; SIRET [hidden information], Nantes RCS. Professional card for real estate transactions (T) and property management (G) no. CPI [hidden information] issued by CCI Nantes - Saint Nazaire. Escrow account no. 30932508467 BPA SAINT-SEBASTIEN-SUR-LOIRE (44230). GALIAN-SMABTP guarantee - 89 rue de la Boétie, 75008 Paris for 2,000,000 euros for T and 120,000 euros for G. Professional liability insurance by GALIAN-SMABTP policy no. RCP_01_28137J.
Mandate ref: 455569
The professional guarantees and secures your real estate project.
Informationen zu den Risiken, denen diese Immobilie ausgesetzt ist, finden Sie auf der Website von Géorisques: https://www.georisques.gouv.fr/
Excellent condition, no overlooking neighbors, no shared walls.
Description 1st floor:
- 3 bedrooms on the 1st floor
- 1 master suite with dressing room, terrace, bathroom, south-facing, lit by a French door, a window, and a bay window. All opening onto a terrace of about 20 m2.
- 1 bedroom with built-in storage, south-facing, lit by a French door
- 1 bedroom with built-in storage, east-facing, lit by a French door
Each bedroom is air-conditioned (hot/cold), equipped with electric shutters and aluminum double glazing.
- 1 bathroom with bathtub and shower, lit by a window, east-facing.
- 1 separate toilet.
Description Ground floor:
- 1 double living room, lounge, dining room + boudoir and fireplace, all lit by numerous bay windows, south-facing
- 1 separate toilet with window, north-facing
- 1 guest closet
- 1 direct access to the closed garage of about 25 m2. There is the possibility to create a master suite with bathroom on the ground floor here.
- 1 fully equipped kitchen with counter and real space for breakfast, lit by a bay window, south-facing.
- 1 laundry room with many storage cupboards, a second sink, and all appliances, lit by a double window, south-facing.
Garden description, 1928 m2:
- North side: garden shed (tools, lawnmower, storage)
- East side: drying area with direct access to the laundry room.
- West side: paved driveway that can accommodate many cars and access to the cellar.
- South side: 4 terraces, a swimming pool, a pool house, a virgin area of over 500 m2 planted with pine trees over 40 years old. There is the possibility to build R+2 with 550 m2 footprint, i.e., 1650 m2.
The garden is fully planted with a lawn bordering the pool terrace.
The entire land is fully planted.
Do not hesitate to ask us for the virtual tour for a complete immersion in this exceptional place.
JEAN-GERARD PERSOGLIO, at [hidden information] or by email at [hidden information].
Additional information:
- Annual water consumption for house + garden + pool: 860 euros/year
- Property tax 2025: 3,364 euros
- Electricity: 125.45 euros/month
Price: 635,000 euros, seller charges
Fees charged to the seller: 25,400 euros
Energy Performance Certificate (DPE) C (111 kWh) Greenhouse Gas Emissions (GES) A (3 kg CO2)
Estimated annual energy expenses for standard use between 1,560 and 2,160 euros, indexed to 2021, 2022, and 2023.
To visit and assist you in your project, contact JEAN-GERARD PERSOGLIO at [hidden information] or by email at [hidden information].
According to article [hidden information].5 of the Monetary and Financial Code, an identity document will be requested for organizing the visit.
This announcement was written under the editorial responsibility of JEAN-GERARD PERSOGLIO, acting as an independent real estate advisor under salary portage with SAS PROPRIETES PRIVEES, capital 44,920 euros, ZAC Le Chêne Ferré - 44 Allée des Cinq Continents 44120 VERTOU; SIRET [hidden information], Nantes RCS. Professional card for real estate transactions (T) and property management (G) no. CPI [hidden information] issued by CCI Nantes - Saint Nazaire. Escrow account no. 30932508467 BPA SAINT-SEBASTIEN-SUR-LOIRE (44230). GALIAN-SMABTP guarantee - 89 rue de la Boétie, 75008 Paris for 2,000,000 euros for T and 120,000 euros for G. Professional liability insurance by GALIAN-SMABTP policy no. RCP_01_28137J.
Mandate ref: 455569
The professional guarantees and secures your real estate project.
Informationen zu den Risiken, denen diese Immobilie ausgesetzt ist, finden Sie auf der Website von Géorisques: https://www.georisques.gouv.fr/
-
Art der Immobilie
Villa
-
Baujahr
1986
-
Preis/Quadratfuß
$363
Funktionen
Erkunden Sie die Gegend
Alouette, Nîmes, Frankreich
Auf Google Maps anzeigen
Preis pro sqft
Niedrig
Hoch
Vor 3 Monaten beigetreten
Sie haben sich nach diesem Objekt erkundigt
Der Agent wird sich in Kürze mit Ihnen in Verbindung setzen
Gelistet von
1
Angebote
2026
Beigetreten
Besichtigung mit the agent buchen
Wählen Sie ein Datum und ob Sie eine virtuelle oder persönliche Besichtigung mit dem Makler wünschen.
Bevorzugtes Datum
Art der Tour
Zuletzt aktualisiert
Juli 9
Erstmalig gelistet
Juli 9
Angebotsreferenz
455569PSGJ
Das Vertrauen der führenden Makler der Welt
Die Makler hinter den außergewöhnlichsten Immobilien der Welt inserieren bei JamesEdition.
- Angebote von Sotheby's, Christie's, BARNES und Engel & Völkers
- Jedes Angebot wird vor der Veröffentlichung geprüft
- Verbinden Sie sich direkt mit verifizierten Maklern
Indem Sie fortfahren, akzeptieren Sie unsere Nutzungsbedingungen und Datenschutzrichtlinie.