$1,176,420
Verkauf Maison D'architecte 7 Pièces
- 3 Schlafz.
- 3 Bäder
- 2,422 Sqft
- 36,705 Sqft lot
- Aktualisiert: September 24
Über die Immobilie
Beschreibung wurde automatisch übersetzt.
Die Beschreibung wird in der Originalsprache angezeigt.
iad France - Sebastien Morello presents: Architect-designed villa with free-form geometry – An architecture that stands apart from contemporary norms.
On the heights of Nîmes, discover a property unlike any other.
Far from the conventional lines of current contemporary villas, this 225 m² architect-designed home breaks standards to offer an architecture fully conceived around the
On the heights of Nîmes, discover a property unlike any other.
Far from the conventional lines of current contemporary villas, this 225 m² architect-designed home breaks standards to offer an architecture fully conceived around the
iad France - Sebastien Morello presents: Architect-designed villa with free-form geometry – An architecture that stands apart from contemporary norms.
On the heights of Nîmes, discover a property unlike any other.
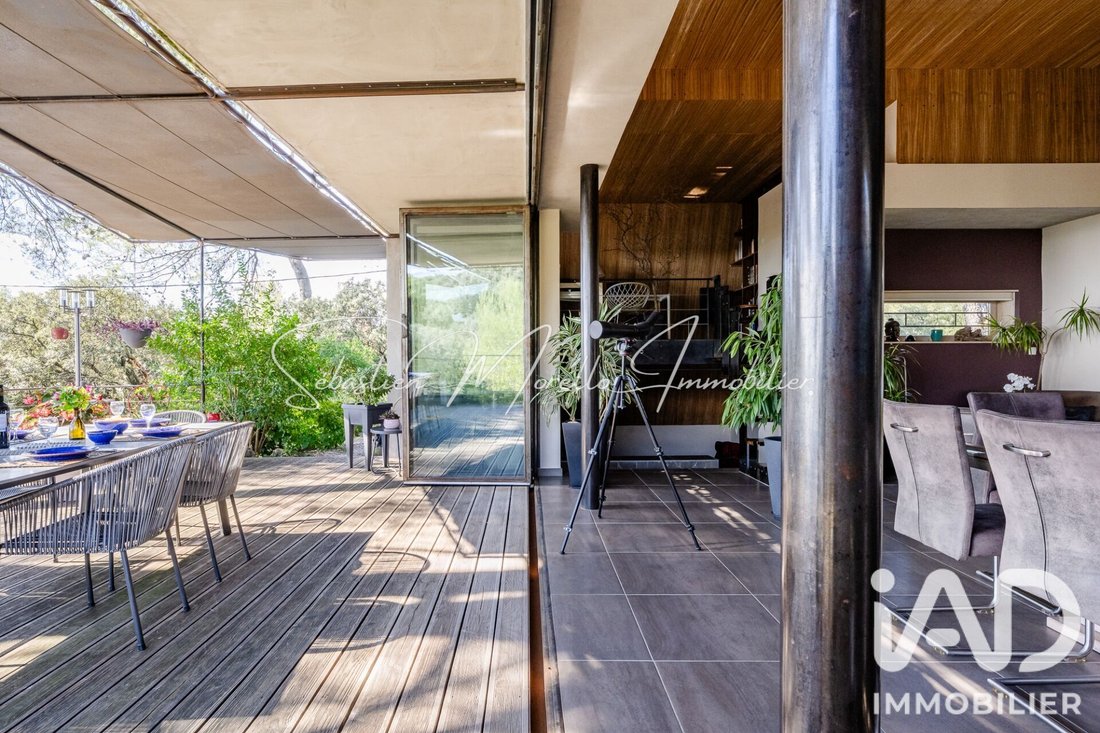
Far from the conventional lines of current contemporary villas, this 225 m² architect-designed home breaks standards to offer an architecture fully conceived around the terrain, light, and landscape.
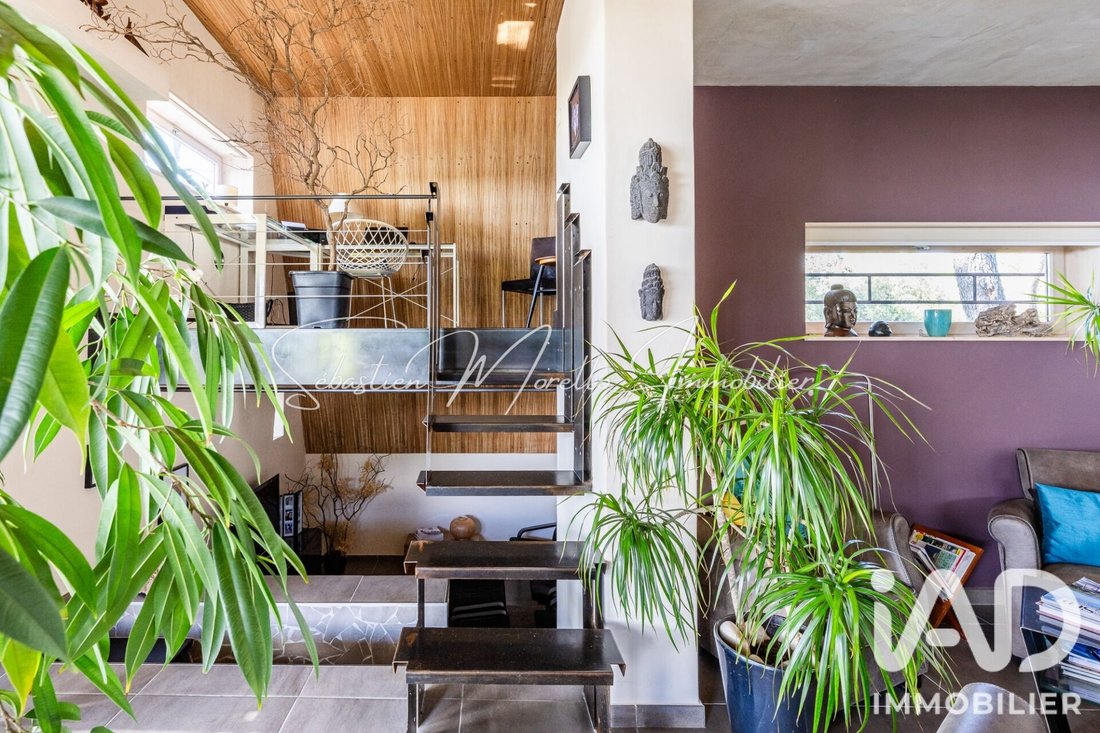
Set on over 3,400 m² of wooded land, the house features interlocking volumes, half-levels, and curved lines that create unique circulation and perspectives.
Here, there are no successive cubic volumes or standardized contemporary facades: each space is designed to interact with its environment and fully enjoy the southern light.
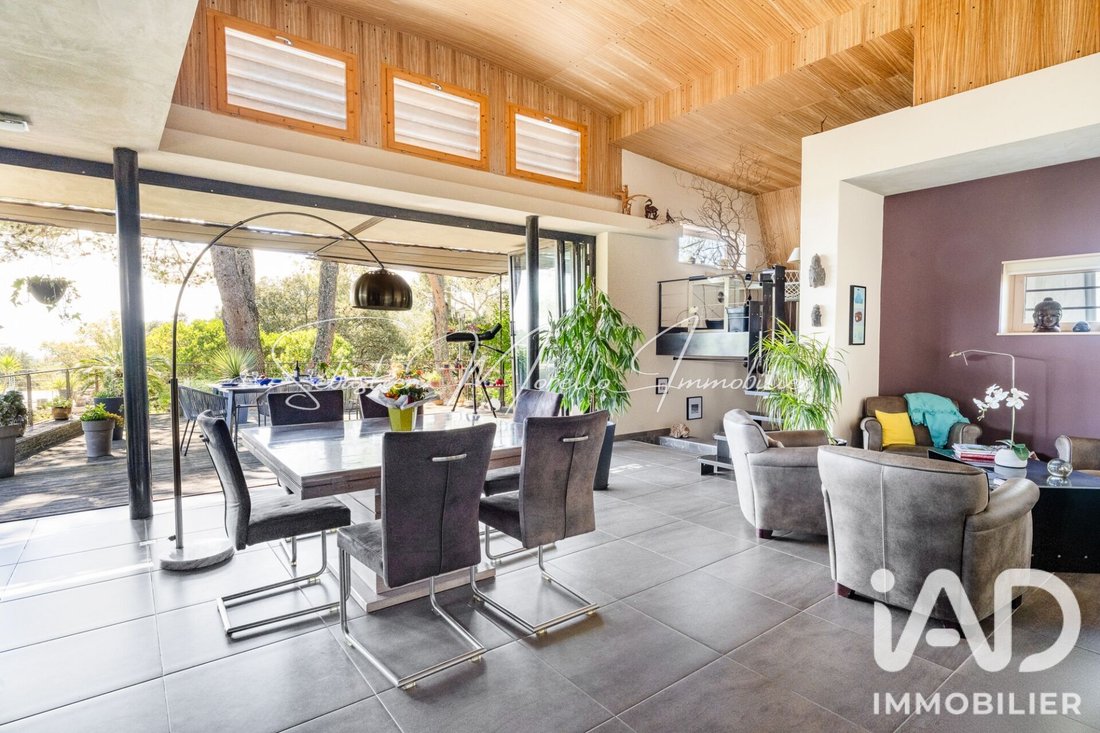
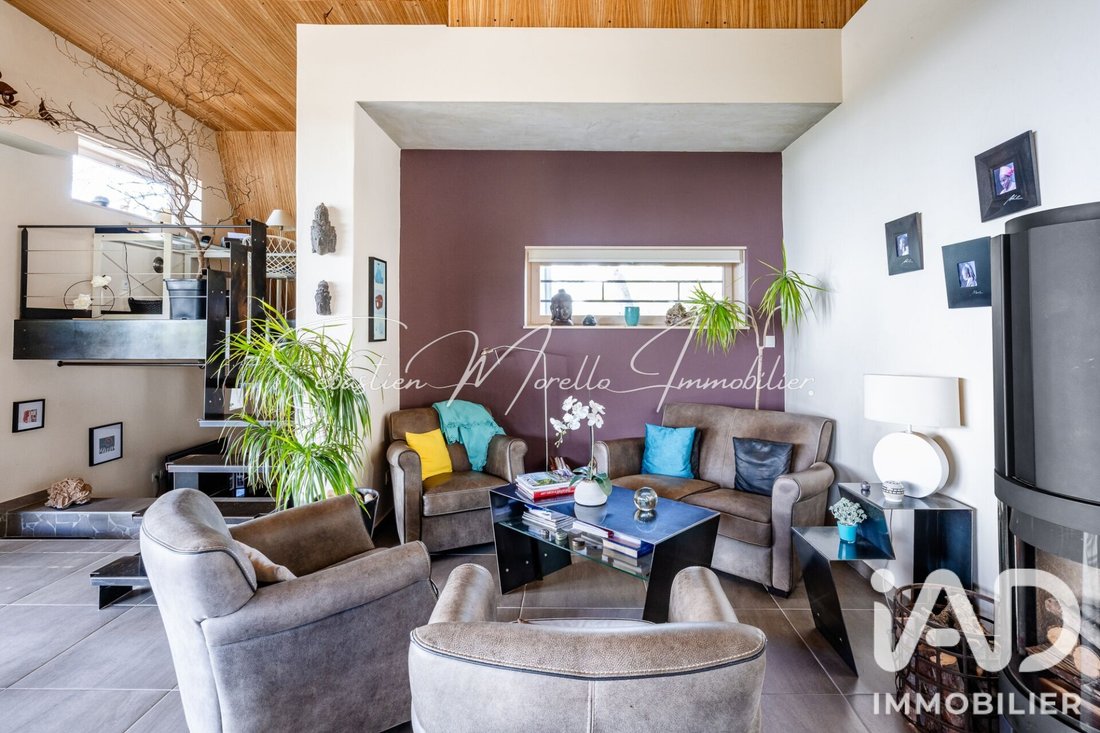
The living room is the most spectacular expression of this. Its impressive ceiling height, curved ceiling clad in Zebrano wood, and large accordion-opening glass doors give it an immediately recognizable identity.
When opened, these doors naturally extend the room onto the terrace, creating a remarkable indoor/outdoor space of over 80 m².
In front of you, the panoramic view embraces Nîmes and the Costières plain.
The wood stove adds warmth and conviviality, while underfloor heating and cooling ensure consistent comfort year-round.
Adjacent to the living room, the kitchen combines elegance and functionality with its Zimbabwe black granite countertop, central island, and high-end appliances.
The house then unfolds across its various levels:
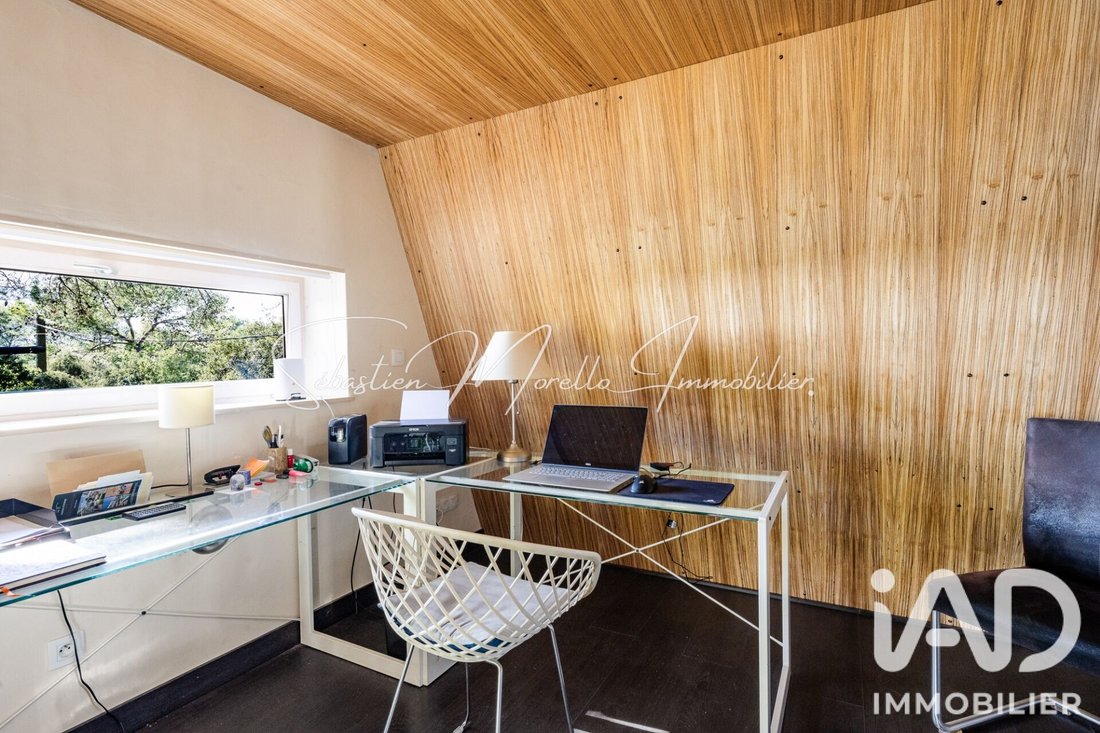
• A sunlit office overlooking the space
• A lower-level TV lounge
• Two large master suites
• A mezzanine
• A private terrace with views of the pool and garden
• A pantry and laundry room
On the garden level, an independent one-bedroom apartment completes the property. Accessible from both the house and outside, it offers a living room open to the garden and a more private half-basement bedroom.
The outdoors naturally extend this design with a pool, pool house, carport, workshop, and a small orangery.
The property also benefits from an underground rainwater harvesting system of about 150 m³.
A truly unique home.
An architecture that does not seek to replicate contemporary building codes but to create a distinctive living space, designed according to the land, light, and landscape.
A rare property for those looking for something beyond a traditional contemporary villa.
Agency fees are the responsibility of the seller.
A valid ID will be requested at the visit, in accordance with article [hidden information] of the Monetary and Financial Code. Information on risks to which this property is exposed, including the legal obligation for brush clearing, is available on the Géorisques website: [hidden information]
This real estate listing was written under the editorial responsibility of Mr. Sebastien Morello, independent real estate agent (without holding funds), commercial agent of SAS [hidden information] France registered with the Nîmes RSAC under number [hidden information], holder of the real estate canvassing card on behalf of the company [hidden information] France SAS.
Informationen zu den Risiken, denen diese Immobilie ausgesetzt ist, finden Sie auf der Website von Géorisques: https://www.georisques.gouv.fr/
On the heights of Nîmes, discover a property unlike any other.
Far from the conventional lines of current contemporary villas, this 225 m² architect-designed home breaks standards to offer an architecture fully conceived around the terrain, light, and landscape.
Set on over 3,400 m² of wooded land, the house features interlocking volumes, half-levels, and curved lines that create unique circulation and perspectives.
Here, there are no successive cubic volumes or standardized contemporary facades: each space is designed to interact with its environment and fully enjoy the southern light.
The living room is the most spectacular expression of this. Its impressive ceiling height, curved ceiling clad in Zebrano wood, and large accordion-opening glass doors give it an immediately recognizable identity.
When opened, these doors naturally extend the room onto the terrace, creating a remarkable indoor/outdoor space of over 80 m².
In front of you, the panoramic view embraces Nîmes and the Costières plain.
The wood stove adds warmth and conviviality, while underfloor heating and cooling ensure consistent comfort year-round.
Adjacent to the living room, the kitchen combines elegance and functionality with its Zimbabwe black granite countertop, central island, and high-end appliances.
The house then unfolds across its various levels:
• A sunlit office overlooking the space
• A lower-level TV lounge
• Two large master suites
• A mezzanine
• A private terrace with views of the pool and garden
• A pantry and laundry room
On the garden level, an independent one-bedroom apartment completes the property. Accessible from both the house and outside, it offers a living room open to the garden and a more private half-basement bedroom.
The outdoors naturally extend this design with a pool, pool house, carport, workshop, and a small orangery.
The property also benefits from an underground rainwater harvesting system of about 150 m³.
A truly unique home.
An architecture that does not seek to replicate contemporary building codes but to create a distinctive living space, designed according to the land, light, and landscape.
A rare property for those looking for something beyond a traditional contemporary villa.
Agency fees are the responsibility of the seller.
A valid ID will be requested at the visit, in accordance with article [hidden information] of the Monetary and Financial Code. Information on risks to which this property is exposed, including the legal obligation for brush clearing, is available on the Géorisques website: [hidden information]
This real estate listing was written under the editorial responsibility of Mr. Sebastien Morello, independent real estate agent (without holding funds), commercial agent of SAS [hidden information] France registered with the Nîmes RSAC under number [hidden information], holder of the real estate canvassing card on behalf of the company [hidden information] France SAS.
Informationen zu den Risiken, denen diese Immobilie ausgesetzt ist, finden Sie auf der Website von Géorisques: https://www.georisques.gouv.fr/
-
Art der Immobilie
Haus
-
Etagen
2
-
Baujahr
2013
-
Preis/Quadratfuß
$485
-
Emissionen
A
-
Verbrauch
A
Funktionen
Erkunden Sie die Gegend
Camplanier, Nîmes, Frankreich
Auf Google Maps anzeigen
Preis pro sqft
Niedrig
Hoch
Vor 3 Jahren beigetreten
Sie haben sich nach diesem Objekt erkundigt
Der Agent wird sich in Kürze mit Ihnen in Verbindung setzen
Gelistet von
11146
Angebote
2023
Beigetreten
Besichtigung mit the agent buchen
Wählen Sie ein Datum und ob Sie eine virtuelle oder persönliche Besichtigung mit dem Makler wünschen.
Bevorzugtes Datum
Art der Tour
Zuletzt aktualisiert
September 24
Erstmalig gelistet
September 4
Angebotsreferenz
2101436
Ähnliche Immobilien in der Nähe
Neue Angebote in Camplanier


Entdecken Sie mehr Häuser zum Verkauf
Camplanier, Nîmes, Frankreich Immobilienarten
Camplanier, Nîmes, Frankreich beliebte Suchanfragen
- Panorama Immobilien in Camplanier, Nîmes, Frankreich
- Immobilien mit Terrasse in Camplanier, Nîmes, Frankreich
- Immobilien mit Bar in Camplanier, Nîmes, Frankreich
- Immobilien mit Spielzimmer in Camplanier, Nîmes, Frankreich
- Immobilien mit Office in Camplanier, Nîmes, Frankreich
- Immobilien mit Aufzug in Camplanier, Nîmes, Frankreich
- Blick auf die Stadt Immobilien in Camplanier, Nîmes, Frankreich
- Immobilien mit Bergblick in Camplanier, Nîmes, Frankreich
- Immobilien mit Garten in Camplanier, Nîmes, Frankreich
- Immobilien mit Outdoor-Küche in Camplanier, Nîmes, Frankreich
- Duplex Immobilien in Camplanier, Nîmes, Frankreich
- Gesicherte Wohnanlage Immobilien in Camplanier, Nîmes, Frankreich
- Privatsphäre Immobilien in Camplanier, Nîmes, Frankreich
- Immobilien auf Hügeln in Camplanier, Nîmes, Frankreich
- Anlageimmobilie Immobilien in Camplanier, Nîmes, Frankreich
- Moderne Immobilien in Camplanier, Nîmes, Frankreich
- Pferdesport Immobilien in Camplanier, Nîmes, Frankreich
- Neubauten Immobilien in Camplanier, Nîmes, Frankreich
- Immobilien mit Fitnessstudio in Camplanier, Nîmes, Frankreich
- Immobilien mit Sauna in Camplanier, Nîmes, Frankreich
- Immobilien mit Bibliothek in Camplanier, Nîmes, Frankreich
- Immobilien mit Klimaanlage in Camplanier, Nîmes, Frankreich
- Immobilien mit Weinkeller in Camplanier, Nîmes, Frankreich
- Immobilien mit Whirlpool in Camplanier, Nîmes, Frankreich
- Immobilien mit Kamin in Camplanier, Nîmes, Frankreich
- Immobilien mit Pool in Camplanier, Nîmes, Frankreich
- Immobilien mit Garage in Camplanier, Nîmes, Frankreich
- Immobilien mit Balkon in Camplanier, Nîmes, Frankreich
- Immobilien mit Tennisplatz in Camplanier, Nîmes, Frankreich
- Luxusvilla Immobilien in Camplanier, Nîmes, Frankreich
- Immobilien mit Offene Küche in Camplanier, Nîmes, Frankreich
- Renoviert Immobilien in Camplanier, Nîmes, Frankreich
- Immobilien mit Kino in Camplanier, Nîmes, Frankreich
- Immobilien mit Wasserblick in Camplanier, Nîmes, Frankreich
Verwandte Leitfäden & Geschichten
Das Vertrauen der führenden Makler der Welt
Die Makler hinter den außergewöhnlichsten Immobilien der Welt inserieren bei JamesEdition.
- Angebote von Sotheby's, Christie's, BARNES und Engel & Völkers
- Jedes Angebot wird vor der Veröffentlichung geprüft
- Verbinden Sie sich direkt mit verifizierten Maklern
Indem Sie fortfahren, akzeptieren Sie unsere Nutzungsbedingungen und Datenschutzrichtlinie.