$882,740
Industrielles Lofthaus 190m2, Beheizte Poolhaus Garage Nîmes
- 4 Schlafz.
- 1 Bäder
- 2,056 Sqft
- 1,400 Sqft lot
- Aktualisiert: September 12
Über die Immobilie
Beschreibung wurde automatisch übersetzt.
Die Beschreibung wird in der Originalsprache angezeigt.
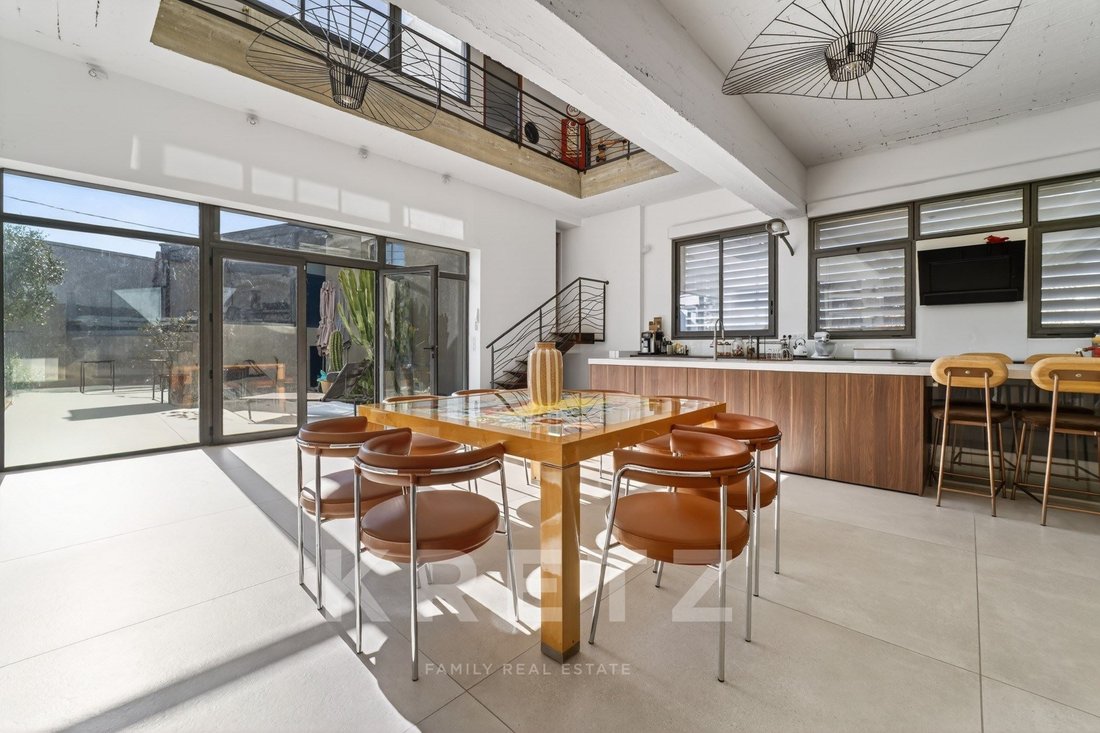
Located in the southern district of Nîmes, within immediate proximity to the city center, this 190 sqm industrial loft-style home is truly one of a kind. Formerly an industrial space, it has been masterfully transformed, offering generous volumes across three levels, with an impressive ceiling height of 3.35 meters enhancing the living area.
Fully renovated in 2021 with no compromise on q
Fully renovated in 2021 with no compromise on q
Located in the southern district of Nîmes, within immediate proximity to the city center, this 190 sqm industrial loft-style home is truly one of a kind. Formerly an industrial space, it has been masterfully transformed, offering generous volumes across three levels, with an impressive ceiling height of 3.35 meters enhancing the living area.
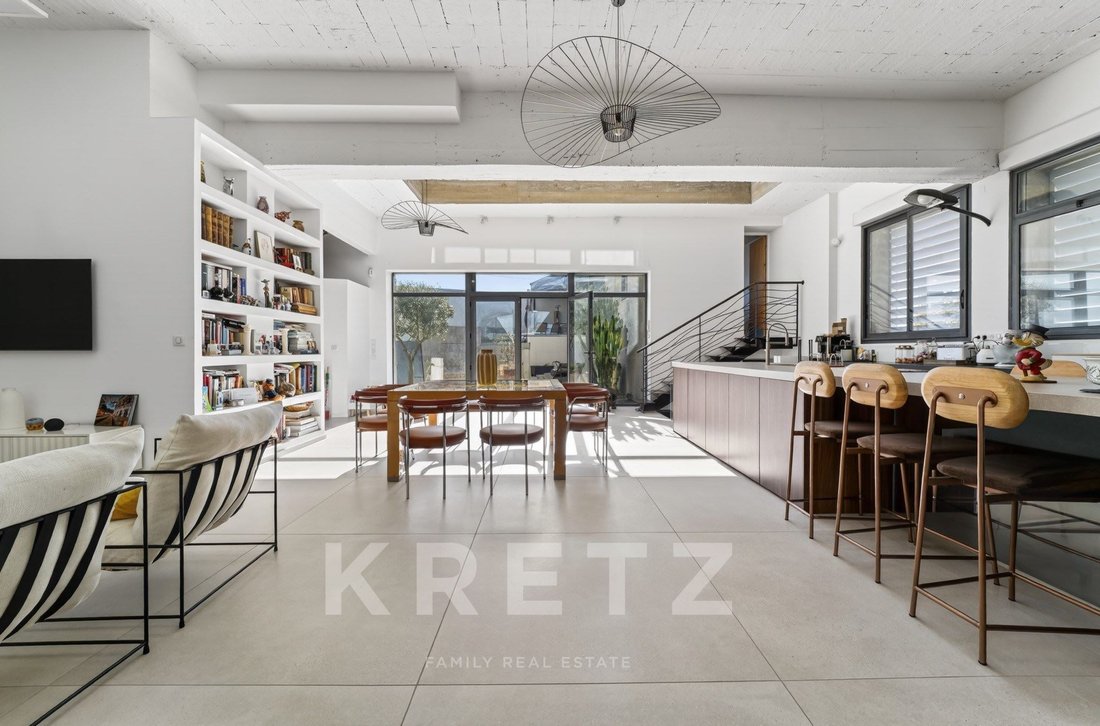
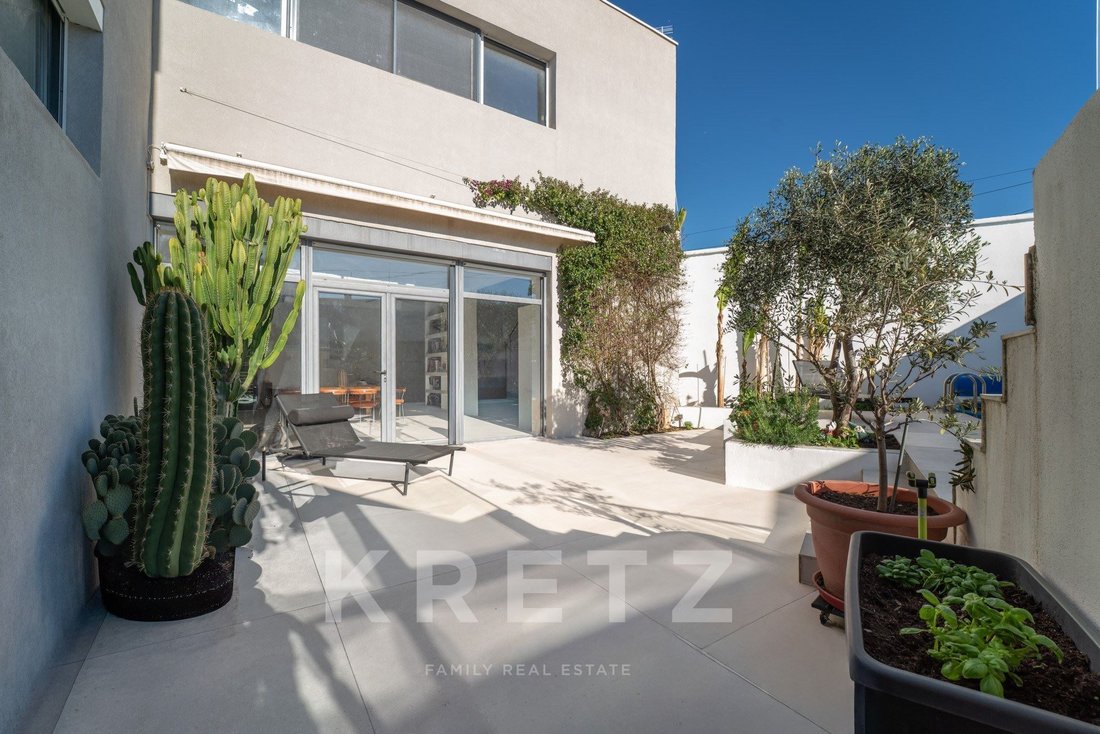
Fully renovated in 2021 with no compromise on quality, the property features a bright living space flooded with natural light, opening onto a 130 sqm private courtyard with complete privacy and no overlooking. The contemporary kitchen is fully equipped, with a bespoke granite countertop and integrated cooktop. A custom-built bookshelf elegantly defines the lounge area, while large light-toned floor tiles create a distinctly modern ambiance.
The night area comprises three spacious bedrooms and an office that can easily be converted into a fourth bedroom, all individually air-conditioned for optimal comfort year-round. A striking handcrafted wrought-iron staircase, created by a skilled artisan, seamlessly connects the different levels. A double garage with direct access to the house, along with a fully equipped utility room, complete the ground floor.
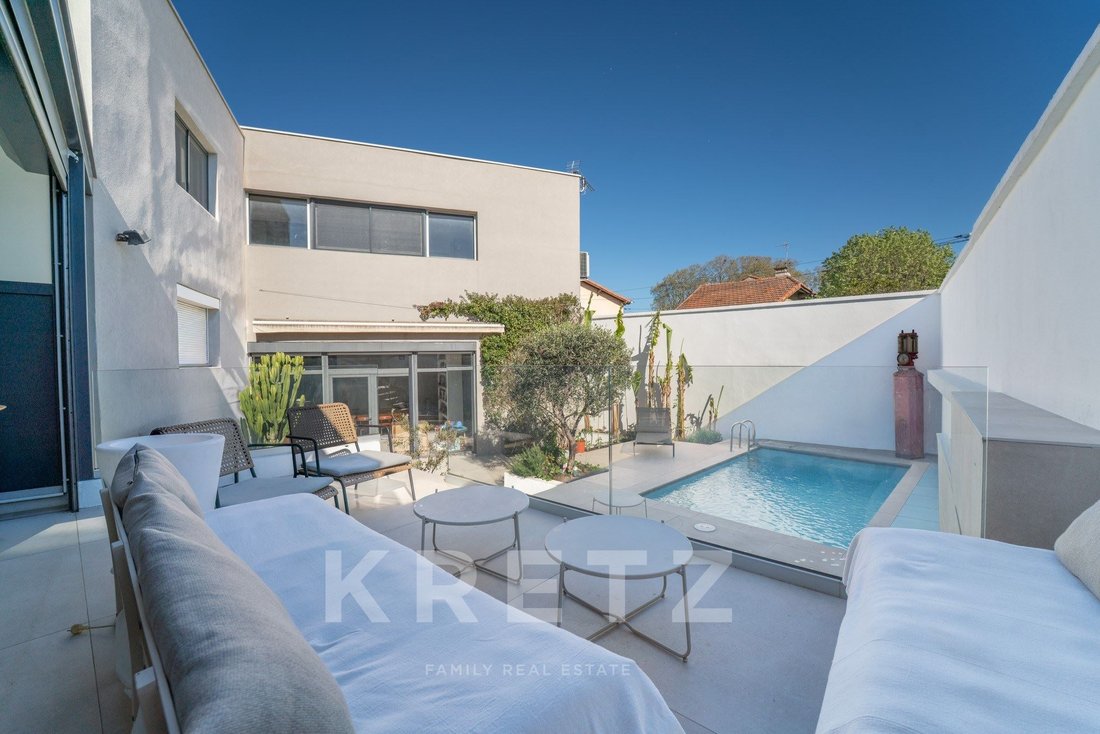
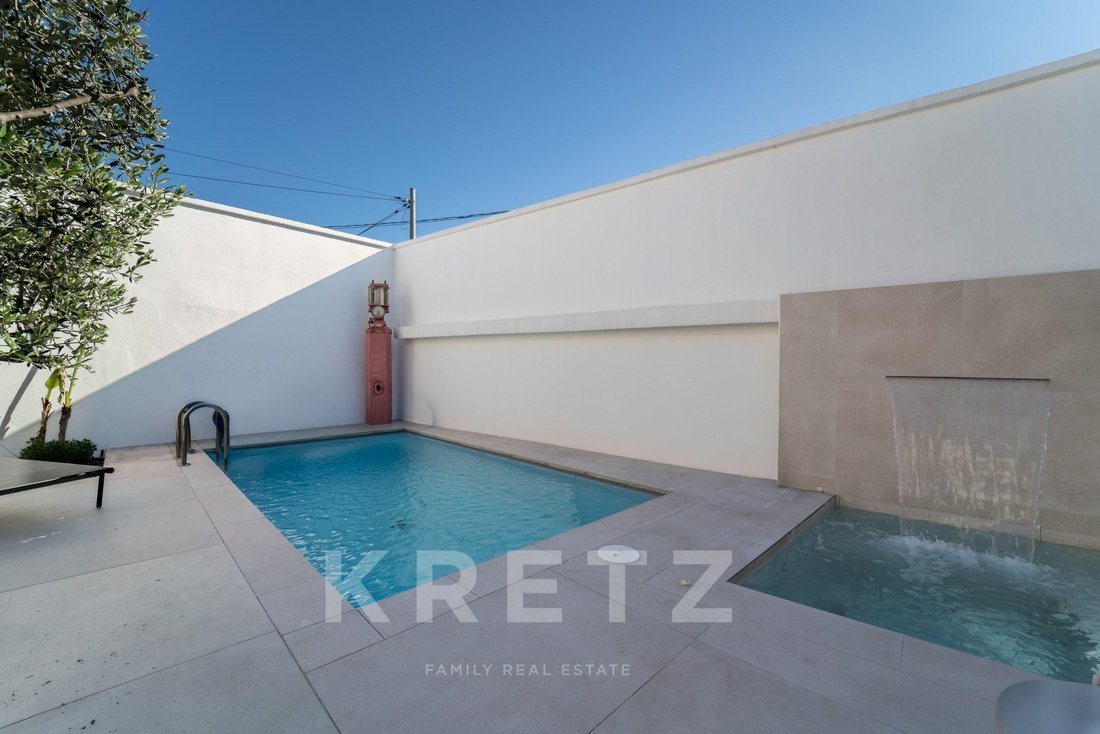
Outdoors, the fully enclosed landscaped courtyard features a heated saltwater pool (5x3 m), a heated 2x2 m jacuzzi with a cascading feature for ultimate relaxation, and a 23 sqm fitted pool house with restroom facilities and an adjoining terrace, directly connected to the pool area—ideal for enjoying sunny days.
Technical features are impeccable: reversible air conditioning installed in 2021 in all main rooms, underfloor heating on the first level for optimal thermal comfort, gas boiler, eight photovoltaic panels covering the ground floor electricity consumption, aluminum double glazing, a bitumen and gravel roof in excellent condition, alarm system with subscription, and mosquito screens on the windows.
The location is particularly desirable, just a 12-minute walk from the Arènes de Nîmes and 5 minutes from motorway access.
A rare and distinctive property in Nîmes, seamlessly blending authentic industrial character with high-end contemporary comfort—ideal for discerning clients seeking exceptional volumes and quality features.
Further information and full dossier available upon request.
À Nîmes, quartier sud de la ville et à proximité immédiate du centre ville, cette maison-loft industrielle de 190 m² ne ressemble à aucune autre. Ancienne local industriel magistralement réhabilitée, elle développe de très beaux volumes sur trois niveaux avec une hauteur sous plafond impressionnante de 3,35 m qui magnifie la partie jour.
Rénovée intégralement en 2021 sans compromis sur la qualité, elle offre une pièce de vie baignée de lumière naturelle ouverte sur une cour privative de 130 m² absolument sans vis-à-vis, ainsi qu’une cuisine contemporaine équipée avec plan de travail en granit taillé sur mesure et plaque de cuisson intégrée.
Une bibliothèque sur-mesure structure l’espace salon. De grandes dalles de couleurs claires habillent les sols , créant une atmosphère résolument contemporaine.
L’espace nuit se compose de 3 chambres généreuses et un bureau pouvant aisément servir de 4ème chambre, tous climatisés individuellement pour un confort optimal été comme hiver.
Un escalier unique en ferronnerie artisanale, réalisé par un compagnon, relie harmonieusement les différents niveaux.
Un garage double avec accès direct à la maison et une buanderie équipée complètent intelligemment le rez-de-chaussée.
À l’extérieur, la cour paysagée entièrement close de murs accueille une piscine au sel chauffée de 5x3 m, un jacuzzi chauffé de 2x2 m et sa cascade pour des moments de détente absolue, ainsi qu’un pool house aménagé de 23 m² avec cabinet de toilette et terrasse attenante donnent directement sur l’espace aquatique et permettant de profiter pleinement des beaux jours.
Les prestations techniques sont irréprochables : climatisation réversible installée en 2021 dans toutes les pièces principales, chauffage au sol au premier niveau pour un confort thermique optimal, chaudière à gaz, 8 panneaux photovoltaïques couvrant la consommation électrique du rez-de-chaussée, double vitrage aluminium , toiture bitumée et gravillonnée en excellent état, système d’alarme avec abonnement , moustiquaires aux fenêtres.
L’emplacement de ce bien est privilégié en zone, à seulement 12 minutes à pied des Arènes et 5 minutes de l’accès autoroutier.
Un bien au caractère unique et rare sur Nîmes, mariant avec brio esprit industriel authentique et confort contemporain haut de gamme, idéal pour une clientèle exigeante recherchant volumes exceptionnels et prestations qualitatives.
Renseignements et dossier complet sur demande.
Informationen zu den Risiken, denen diese Immobilie ausgesetzt ist, finden Sie auf der Website von Géorisques: https://www.georisques.gouv.fr/
Fully renovated in 2021 with no compromise on quality, the property features a bright living space flooded with natural light, opening onto a 130 sqm private courtyard with complete privacy and no overlooking. The contemporary kitchen is fully equipped, with a bespoke granite countertop and integrated cooktop. A custom-built bookshelf elegantly defines the lounge area, while large light-toned floor tiles create a distinctly modern ambiance.
The night area comprises three spacious bedrooms and an office that can easily be converted into a fourth bedroom, all individually air-conditioned for optimal comfort year-round. A striking handcrafted wrought-iron staircase, created by a skilled artisan, seamlessly connects the different levels. A double garage with direct access to the house, along with a fully equipped utility room, complete the ground floor.
Outdoors, the fully enclosed landscaped courtyard features a heated saltwater pool (5x3 m), a heated 2x2 m jacuzzi with a cascading feature for ultimate relaxation, and a 23 sqm fitted pool house with restroom facilities and an adjoining terrace, directly connected to the pool area—ideal for enjoying sunny days.
Technical features are impeccable: reversible air conditioning installed in 2021 in all main rooms, underfloor heating on the first level for optimal thermal comfort, gas boiler, eight photovoltaic panels covering the ground floor electricity consumption, aluminum double glazing, a bitumen and gravel roof in excellent condition, alarm system with subscription, and mosquito screens on the windows.
The location is particularly desirable, just a 12-minute walk from the Arènes de Nîmes and 5 minutes from motorway access.
A rare and distinctive property in Nîmes, seamlessly blending authentic industrial character with high-end contemporary comfort—ideal for discerning clients seeking exceptional volumes and quality features.
Further information and full dossier available upon request.
À Nîmes, quartier sud de la ville et à proximité immédiate du centre ville, cette maison-loft industrielle de 190 m² ne ressemble à aucune autre. Ancienne local industriel magistralement réhabilitée, elle développe de très beaux volumes sur trois niveaux avec une hauteur sous plafond impressionnante de 3,35 m qui magnifie la partie jour.
Rénovée intégralement en 2021 sans compromis sur la qualité, elle offre une pièce de vie baignée de lumière naturelle ouverte sur une cour privative de 130 m² absolument sans vis-à-vis, ainsi qu’une cuisine contemporaine équipée avec plan de travail en granit taillé sur mesure et plaque de cuisson intégrée.
Une bibliothèque sur-mesure structure l’espace salon. De grandes dalles de couleurs claires habillent les sols , créant une atmosphère résolument contemporaine.
L’espace nuit se compose de 3 chambres généreuses et un bureau pouvant aisément servir de 4ème chambre, tous climatisés individuellement pour un confort optimal été comme hiver.
Un escalier unique en ferronnerie artisanale, réalisé par un compagnon, relie harmonieusement les différents niveaux.
Un garage double avec accès direct à la maison et une buanderie équipée complètent intelligemment le rez-de-chaussée.
À l’extérieur, la cour paysagée entièrement close de murs accueille une piscine au sel chauffée de 5x3 m, un jacuzzi chauffé de 2x2 m et sa cascade pour des moments de détente absolue, ainsi qu’un pool house aménagé de 23 m² avec cabinet de toilette et terrasse attenante donnent directement sur l’espace aquatique et permettant de profiter pleinement des beaux jours.
Les prestations techniques sont irréprochables : climatisation réversible installée en 2021 dans toutes les pièces principales, chauffage au sol au premier niveau pour un confort thermique optimal, chaudière à gaz, 8 panneaux photovoltaïques couvrant la consommation électrique du rez-de-chaussée, double vitrage aluminium , toiture bitumée et gravillonnée en excellent état, système d’alarme avec abonnement , moustiquaires aux fenêtres.
L’emplacement de ce bien est privilégié en zone, à seulement 12 minutes à pied des Arènes et 5 minutes de l’accès autoroutier.
Un bien au caractère unique et rare sur Nîmes, mariant avec brio esprit industriel authentique et confort contemporain haut de gamme, idéal pour une clientèle exigeante recherchant volumes exceptionnels et prestations qualitatives.
Renseignements et dossier complet sur demande.
Informationen zu den Risiken, denen diese Immobilie ausgesetzt ist, finden Sie auf der Website von Géorisques: https://www.georisques.gouv.fr/
-
Art der Immobilie
Haus
-
Etagen
1
-
Baujahr
2004
-
Preis/Quadratfuß
$429
-
Emissionen
C
-
Verbrauch
C
Funktionen
Erkunden Sie die Gegend
Rue COMMANDANT RAYNAL, Beausoleil, Nîmes, Frankreich
Auf Google Maps anzeigen
Preis pro sqft
Niedrig
Hoch
Sie haben sich nach diesem Objekt erkundigt
Der Agent wird sich in Kürze mit Ihnen in Verbindung setzen
Gelistet von
28
Angebote
2025
Beigetreten
Besichtigung mit Benjamin GAUTIER buchen
Wählen Sie ein Datum und ob Sie eine virtuelle oder persönliche Besichtigung mit dem Makler wünschen.
Bevorzugtes Datum
Art der Tour

KRETZ Real Estate. Since 2007, Kretz has been redefining luxury real estate. Specializing in luxury real estate in
KRETZ Real Estate. Since 2007, Kretz has been redefining luxury real estate. Specializing in luxury real estate in France and internationally, Kretz brings a fresh perspective to the industry. Built on strong family values, the agency has gathered the finest agents with an ultra-qualified client database to support you in all your real estate projects. Kretz offers a unique vision of luxury real estate, focusing exclusively on people and leveraging creative marketing strategies. The agency enjoys exceptional recognition, notably through a series on Netflix “The Parisian Agency”. As the number one player in digital, Kretz Family Real Estate operates like a communication agency, ensuring outstanding visibility and engagement for our content when selling your property.”
Zuletzt aktualisiert
September 12
Erstmalig gelistet
Sep 12
Angebotsreferenz
KP1-13754B
Das Vertrauen der führenden Makler der Welt
Die Makler hinter den außergewöhnlichsten Immobilien der Welt inserieren bei JamesEdition.
- Angebote von Sotheby's, Christie's, BARNES und Engel & Völkers
- Jedes Angebot wird vor der Veröffentlichung geprüft
- Verbinden Sie sich direkt mit verifizierten Maklern
Indem Sie fortfahren, akzeptieren Sie unsere Nutzungsbedingungen und Datenschutzrichtlinie.