

$865,874
Detail | Pierres Blanches Immobilien
- 4 Schlafz.
- 2,046 Sqft
- 2,982 Sqft lot
- Aktualisiert: Oktober 4
Über die Immobilie
Beschreibung wurde automatisch übersetzt.
Die Beschreibung wird in der Originalsprache angezeigt.
Nîmes— PBI CRUSH® Selection
From the Arenas to the Maison Carrée, the limestone preserves the memory of monumental architecture, carved to withstand the centuries without losing its nobility.
Just steps from the historic center, the Jardins de la Fontaine extend over a landscape sculpted by history. Designed in the 18th century around the ancient spring, they offer a natural transition to
From the Arenas to the Maison Carrée, the limestone preserves the memory of monumental architecture, carved to withstand the centuries without losing its nobility.
Just steps from the historic center, the Jardins de la Fontaine extend over a landscape sculpted by history. Designed in the 18th century around the ancient spring, they offer a natural transition to
Nîmes— PBI CRUSH® Selection
From the Arenas to the Maison Carrée, the limestone preserves the memory of monumental architecture, carved to withstand the centuries without losing its nobility.
Just steps from the historic center, the Jardins de la Fontaine extend over a landscape sculpted by history. Designed in the 18th century around the ancient spring, they offer a natural transition to the heights of the city, where the Tour Magne continues to embrace the Nîmes landscape.
It is in the continuity of this preserved geography that PIERRES-BLANCHES® presents ”An Evening Under the Petals”. THE ANCHOR
An inseparable figure of the Nîmes scene, Claude Viallat, born in the city in 1936 and co-founder at the turn of the 1970s of the Supports/Surfaces movement, participated in the methodical deconstruction of traditional painting. A few streets from his workshop, facing the ancient temple, this plastic audacity finds its architectural counterpart in the glass building imagined by Norman Foster. Inaugurated in 1993, the Carré d’Art has transformed the forecourt into an open-air theater.
Traversing Nîmes is to experience the unique strength of a city capable of combining the gravity of its Roman stones with the momentum of the avant-garde.
THE MEASURE OF THE LANDSCAPE
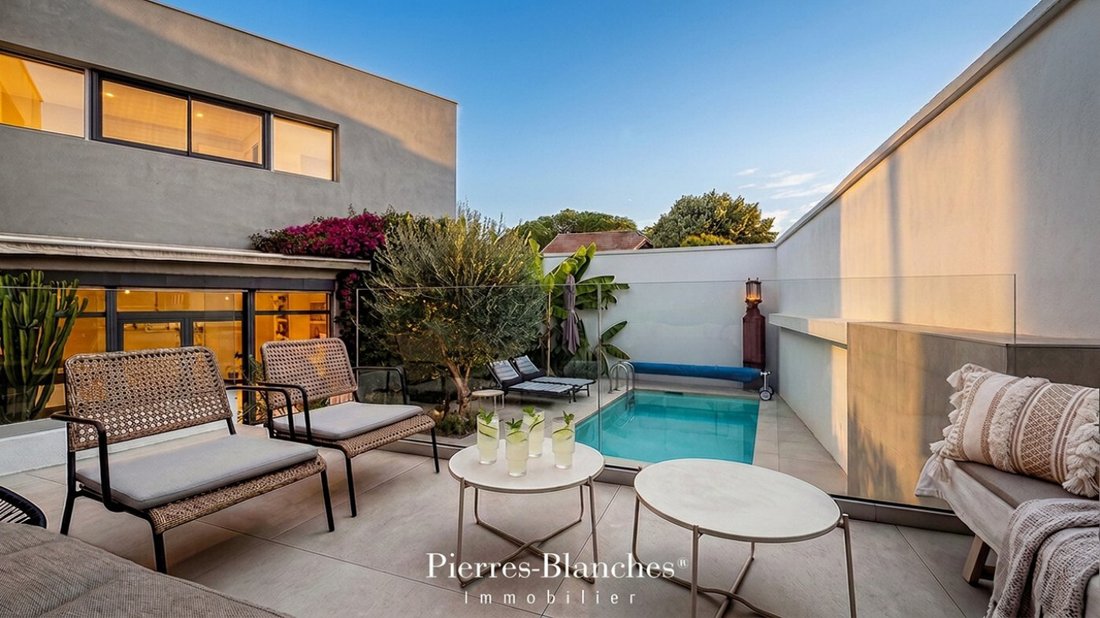
Just minutes from the Maison Carrée, this living space stands out with a vast terrace of nearly 300 m². A large-format light-colored paving stretches uninterrupted from the bay windows to the coping.
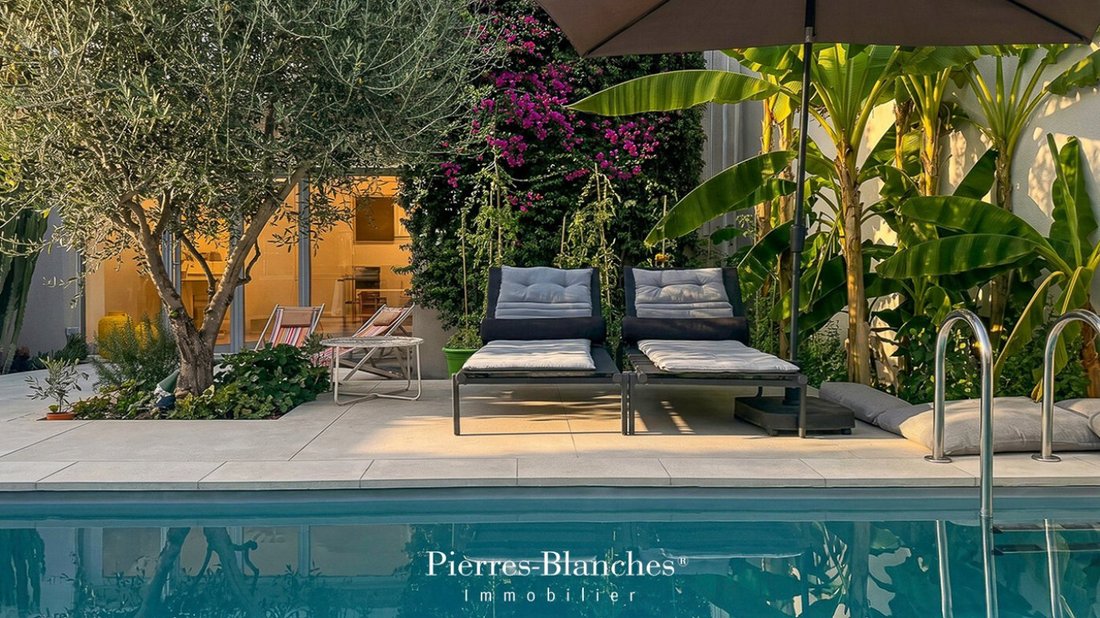
Facing South-West, the pool maintains its freshness during the hottest hours before the golden evening light envelops the pool and the spa.
THE GEOMETRY OF VOLUMES
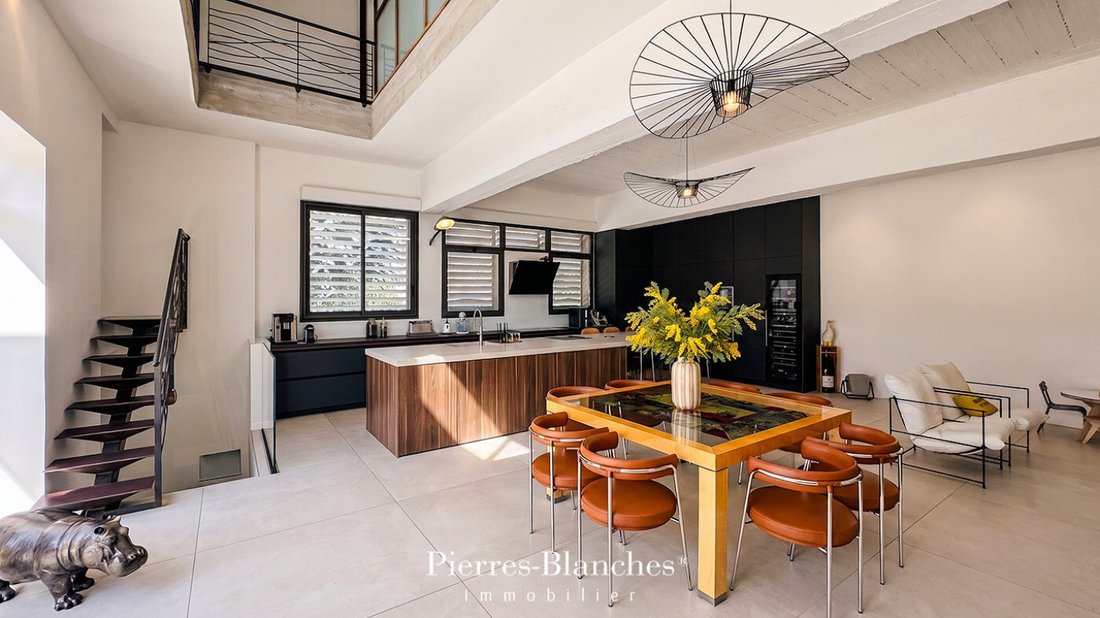
This 190 m² loft, spread over two levels, cultivates contemporary art in its most accomplished form. The architecture is then part of an approach where material becomes a language and simplicity a form of elegance. Raw concrete, steel, glass, and wood interact in a subtle balance, revealing the nobility of the materials. The volumes assert themselves with precision, the lines are meant to be clear, and the spaces are generously open to light, favoring continuity between the interior and the exterior.
THE ART OF HOSPITALITY
A reception room of 84 m² stands as the vibrant heart of the place. The volumes, materials, and decor captivate with their harmony.
In a perfect parallel, the kitchen constitutes the natural culmination of this architectural scenography, where every detail contributes to a living experience imbued with refinement.
THE BARK OF DREAMS
Upstairs, the private spaces welcome two bedrooms accompanied by private bathrooms, measuring 20 and 14 m². The main suite of 40 m² completes the ensemble. On the ground floor, an additional room could easily be converted into a fourth bedroom or an office.
THE MERIDIANS OF THE PLACE
Extended by a spa, the pool stands as a preserved refuge from the hustle and bustle, where time seems suspended.
At the edge of the paving, the bougainvillea detaches its Tyrian pink against the bare plaster, while the olive tree aligns its gnarled trunk with the clean lines of the building, composing a landscape of tangible balance.
THE VECTORS OF COMFORT
Nîmes — A large double garage ensures daily functionality, while outside, the five-meter pool is set in the heart of a simply structured garden.
Just minutes from the historic heart of Nîmes and shops.
”An Evening Under the Petals”. Like a leitmotif, the intention that animates this place infuses it with coherence. The harmony of forms primarily results from the accuracy of its creative gesture.
PIERRES-BLANCHES®
Private presentation by appointment
[hidden information]
Julie Pauille [hidden information]
Consultant Commercial Agent, RSAC Nîmes [hidden information]
© PIERRES-BLANCHES®, 2026. All rights reserved.
Informationen zu den Risiken, denen diese Immobilie ausgesetzt ist, finden Sie auf der Website von Géorisques: https://www.georisques.gouv.fr/
From the Arenas to the Maison Carrée, the limestone preserves the memory of monumental architecture, carved to withstand the centuries without losing its nobility.
Just steps from the historic center, the Jardins de la Fontaine extend over a landscape sculpted by history. Designed in the 18th century around the ancient spring, they offer a natural transition to the heights of the city, where the Tour Magne continues to embrace the Nîmes landscape.
It is in the continuity of this preserved geography that PIERRES-BLANCHES® presents ”An Evening Under the Petals”. THE ANCHOR
An inseparable figure of the Nîmes scene, Claude Viallat, born in the city in 1936 and co-founder at the turn of the 1970s of the Supports/Surfaces movement, participated in the methodical deconstruction of traditional painting. A few streets from his workshop, facing the ancient temple, this plastic audacity finds its architectural counterpart in the glass building imagined by Norman Foster. Inaugurated in 1993, the Carré d’Art has transformed the forecourt into an open-air theater.
Traversing Nîmes is to experience the unique strength of a city capable of combining the gravity of its Roman stones with the momentum of the avant-garde.
THE MEASURE OF THE LANDSCAPE
Just minutes from the Maison Carrée, this living space stands out with a vast terrace of nearly 300 m². A large-format light-colored paving stretches uninterrupted from the bay windows to the coping.
Facing South-West, the pool maintains its freshness during the hottest hours before the golden evening light envelops the pool and the spa.
THE GEOMETRY OF VOLUMES
This 190 m² loft, spread over two levels, cultivates contemporary art in its most accomplished form. The architecture is then part of an approach where material becomes a language and simplicity a form of elegance. Raw concrete, steel, glass, and wood interact in a subtle balance, revealing the nobility of the materials. The volumes assert themselves with precision, the lines are meant to be clear, and the spaces are generously open to light, favoring continuity between the interior and the exterior.
THE ART OF HOSPITALITY
A reception room of 84 m² stands as the vibrant heart of the place. The volumes, materials, and decor captivate with their harmony.
In a perfect parallel, the kitchen constitutes the natural culmination of this architectural scenography, where every detail contributes to a living experience imbued with refinement.
THE BARK OF DREAMS
Upstairs, the private spaces welcome two bedrooms accompanied by private bathrooms, measuring 20 and 14 m². The main suite of 40 m² completes the ensemble. On the ground floor, an additional room could easily be converted into a fourth bedroom or an office.
THE MERIDIANS OF THE PLACE
Extended by a spa, the pool stands as a preserved refuge from the hustle and bustle, where time seems suspended.
At the edge of the paving, the bougainvillea detaches its Tyrian pink against the bare plaster, while the olive tree aligns its gnarled trunk with the clean lines of the building, composing a landscape of tangible balance.
THE VECTORS OF COMFORT
Nîmes — A large double garage ensures daily functionality, while outside, the five-meter pool is set in the heart of a simply structured garden.
Just minutes from the historic heart of Nîmes and shops.
”An Evening Under the Petals”. Like a leitmotif, the intention that animates this place infuses it with coherence. The harmony of forms primarily results from the accuracy of its creative gesture.
PIERRES-BLANCHES®
Private presentation by appointment
[hidden information]
Julie Pauille [hidden information]
Consultant Commercial Agent, RSAC Nîmes [hidden information]
© PIERRES-BLANCHES®, 2026. All rights reserved.
Informationen zu den Risiken, denen diese Immobilie ausgesetzt ist, finden Sie auf der Website von Géorisques: https://www.georisques.gouv.fr/
-
Art der Immobilie
Haus
-
Preis/Quadratfuß
$423
Erkunden Sie die Gegend
Camplanier, Nîmes, Frankreich
Auf Google Maps anzeigen
Preis pro sqft
Niedrig
Hoch
Vor 1 Jahr beigetreten
Sie haben sich nach diesem Objekt erkundigt
Der Agent wird sich in Kürze mit Ihnen in Verbindung setzen
Gelistet von
107
Angebote
2025
Beigetreten
Besichtigung mit the agent buchen
Wählen Sie ein Datum und ob Sie eine virtuelle oder persönliche Besichtigung mit dem Makler wünschen.
Bevorzugtes Datum
Art der Tour
Zuletzt aktualisiert
Oktober 4
Erstmalig gelistet
Juli 21
Angebotsreferenz
345051951
Alle Immobilieninformationen basieren auf den genauesten Daten, die uns zum Zeitpunkt der Veröffentlichung vorliegen. Einzelheiten darüber, wie wir diese Daten sammeln und überprüfen, finden Sie in Abschnitt 5 unserer Allgemeinen Geschäftsbedingungen.
Ähnliche Immobilien in der Nähe
Neue Angebote in Camplanier


Entdecken Sie mehr Häuser zum Verkauf
Camplanier, Nîmes, Frankreich Immobilienarten
Camplanier, Nîmes, Frankreich beliebte Suchanfragen
- Panorama Immobilien in Camplanier, Nîmes, Frankreich
- Immobilien mit Terrasse in Camplanier, Nîmes, Frankreich
- Immobilien mit Bar in Camplanier, Nîmes, Frankreich
- Immobilien mit Spielzimmer in Camplanier, Nîmes, Frankreich
- Immobilien mit Office in Camplanier, Nîmes, Frankreich
- Immobilien mit Aufzug in Camplanier, Nîmes, Frankreich
- Blick auf die Stadt Immobilien in Camplanier, Nîmes, Frankreich
- Immobilien mit Bergblick in Camplanier, Nîmes, Frankreich
- Immobilien mit Garten in Camplanier, Nîmes, Frankreich
- Immobilien mit Outdoor-Küche in Camplanier, Nîmes, Frankreich
- Duplex Immobilien in Camplanier, Nîmes, Frankreich
- Gesicherte Wohnanlage Immobilien in Camplanier, Nîmes, Frankreich
- Privatsphäre Immobilien in Camplanier, Nîmes, Frankreich
- Immobilien auf Hügeln in Camplanier, Nîmes, Frankreich
- Anlageimmobilie Immobilien in Camplanier, Nîmes, Frankreich
- Moderne Immobilien in Camplanier, Nîmes, Frankreich
- Pferdesport Immobilien in Camplanier, Nîmes, Frankreich
- Neubauten Immobilien in Camplanier, Nîmes, Frankreich
- Immobilien mit Fitnessstudio in Camplanier, Nîmes, Frankreich
- Immobilien mit Sauna in Camplanier, Nîmes, Frankreich
- Immobilien mit Bibliothek in Camplanier, Nîmes, Frankreich
- Immobilien mit Klimaanlage in Camplanier, Nîmes, Frankreich
- Immobilien mit Weinkeller in Camplanier, Nîmes, Frankreich
- Immobilien mit Whirlpool in Camplanier, Nîmes, Frankreich
- Immobilien mit Kamin in Camplanier, Nîmes, Frankreich
- Immobilien mit Pool in Camplanier, Nîmes, Frankreich
- Immobilien mit Garage in Camplanier, Nîmes, Frankreich
- Immobilien mit Balkon in Camplanier, Nîmes, Frankreich
- Immobilien mit Tennisplatz in Camplanier, Nîmes, Frankreich
- Luxusvilla Immobilien in Camplanier, Nîmes, Frankreich
- Immobilien mit Offene Küche in Camplanier, Nîmes, Frankreich
- Renoviert Immobilien in Camplanier, Nîmes, Frankreich
- Immobilien mit Kino in Camplanier, Nîmes, Frankreich
- Immobilien mit Wasserblick in Camplanier, Nîmes, Frankreich
Verwandte Leitfäden & Geschichten
Das Vertrauen der führenden Makler der Welt
Die Makler hinter den außergewöhnlichsten Immobilien der Welt inserieren bei JamesEdition.
- Angebote von Sotheby's, Christie's, BARNES und Engel & Völkers
- Jedes Angebot wird vor der Veröffentlichung geprüft
- Verbinden Sie sich direkt mit verifizierten Maklern
Indem Sie fortfahren, akzeptieren Sie unsere Nutzungsbedingungen und Datenschutzrichtlinie.