$1,822,987
Alba
- 6 Schlafz.
- 1 Bäder
- 3,402 Sqft
- 1.14 Ac lot
- Aktualisiert: Juli 21
-
1
Ansichten der letzten 30 Tage
- 1
Über die Immobilie
Beschreibung wurde automatisch übersetzt.
Die Beschreibung wird in der Originalsprache angezeigt.
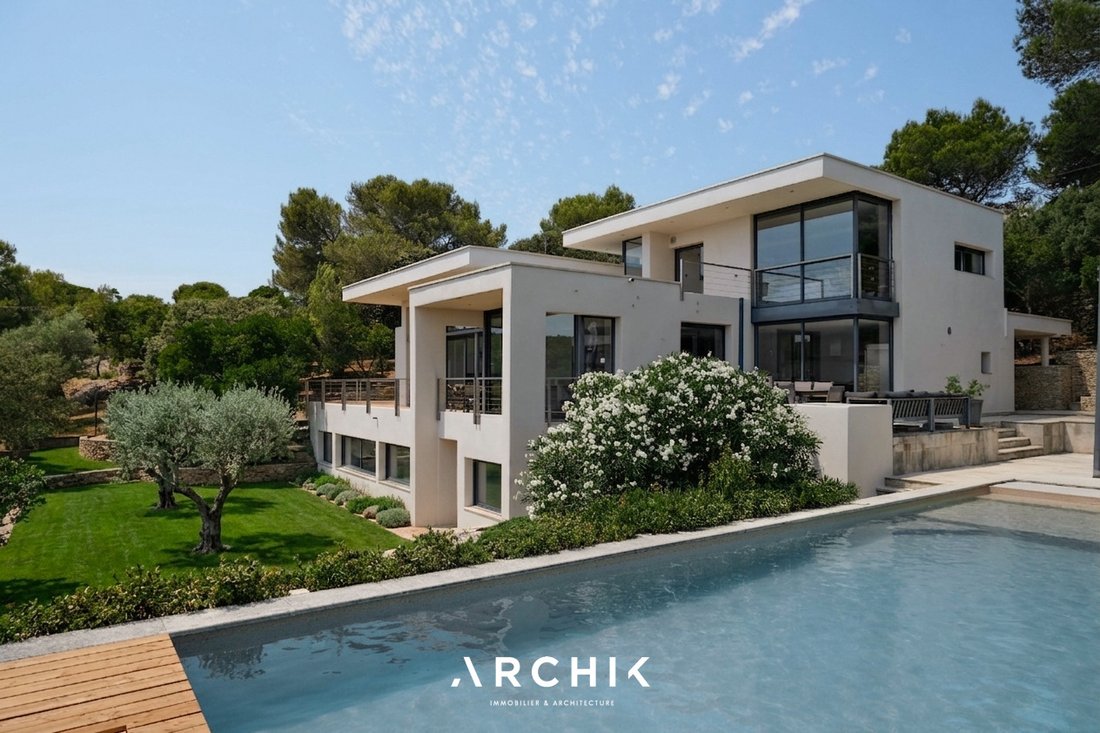
A contemporary architectural gem from the 2000s, this architect-designed villa offers 316 m² of living space spread over three levels, nestled within a landscaped 4,580 m² plot in one of Nîmes’ most sought-after neighborhoods. Built in a commanding position, it engages in a dialogue with a spectacular natural amphitheater, embracing its vistas in absolute tranquility.
Designed in 2006 by
Designed in 2006 by
A contemporary architectural gem from the 2000s, this architect-designed villa offers 316 m² of living space spread over three levels, nestled within a landscaped 4,580 m² plot in one of Nîmes’ most sought-after neighborhoods. Built in a commanding position, it engages in a dialogue with a spectacular natural amphitheater, embracing its vistas in absolute tranquility.
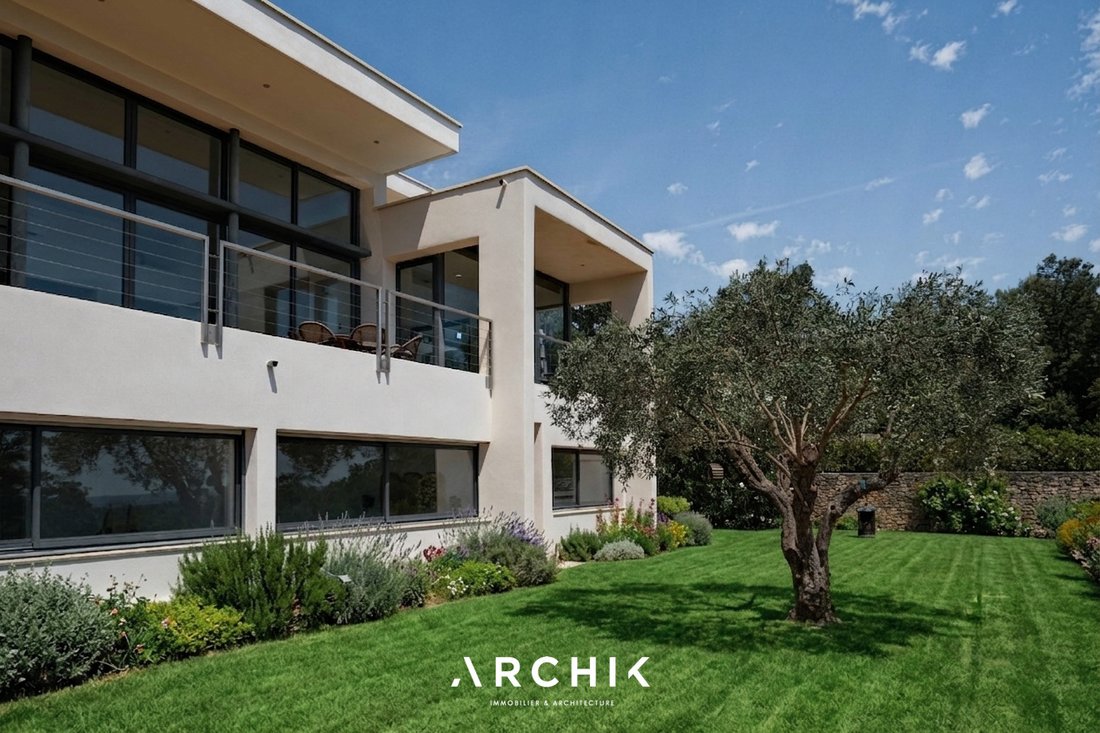
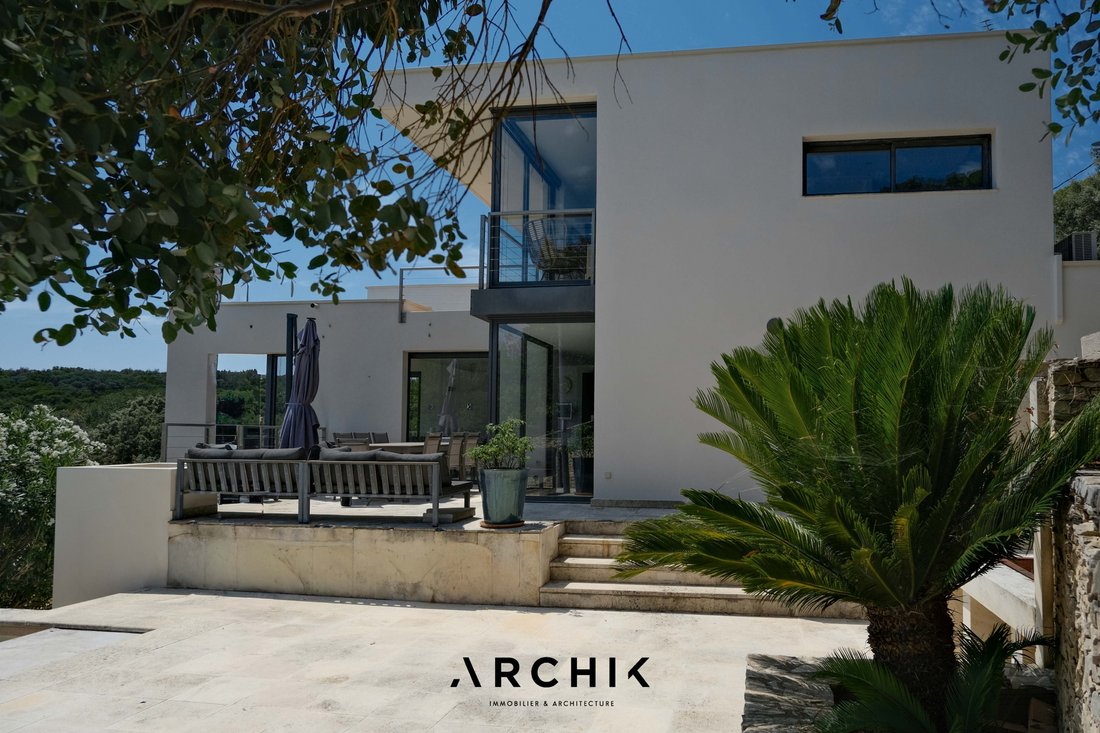
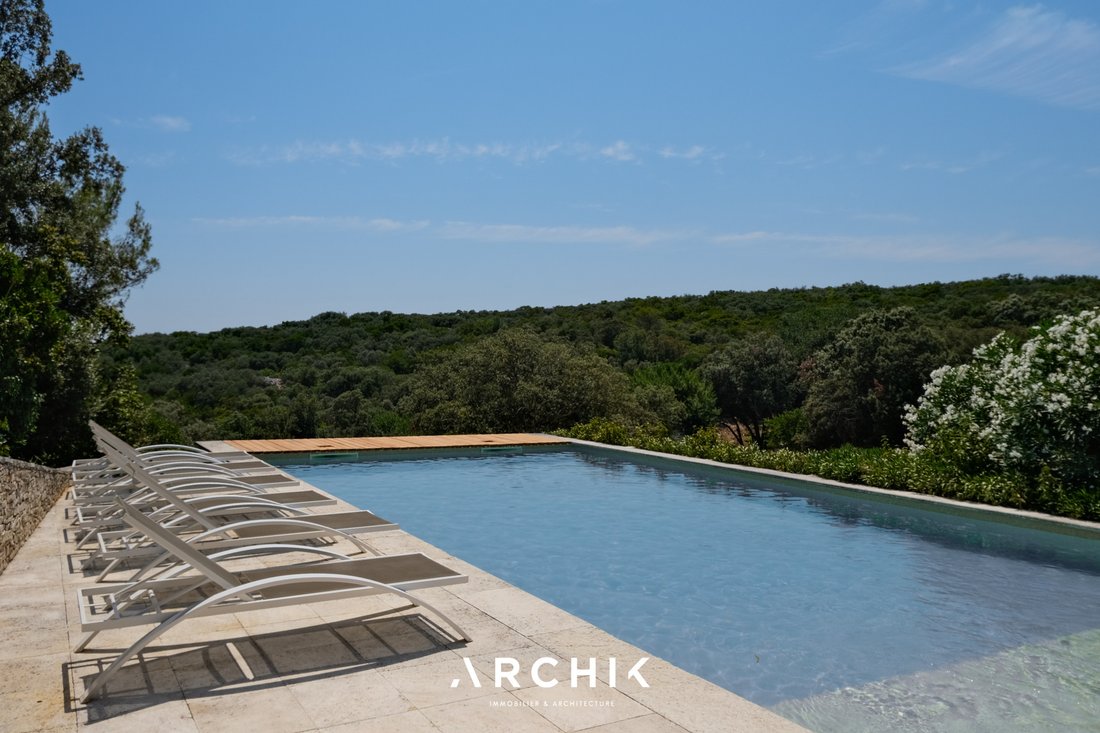
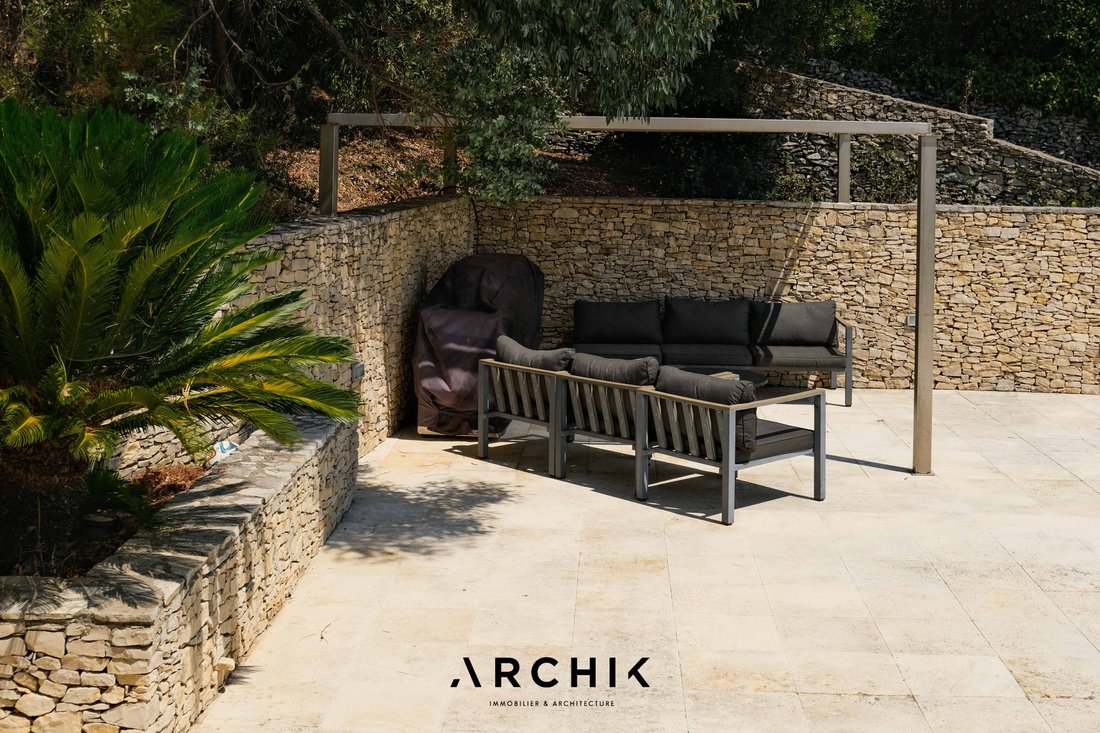
Designed in 2006 by architect François Clavel, the house boasts a contemporary style characterized by clean lines, generous cantilevers, and expansive windows that blur the lines between indoors and outdoors. Mineral materials, anthracite aluminum window frames, large-format flooring, and light-filled spaces contribute to a restrained and timeless architecture. From the moment you enter, your gaze is drawn to the landscape. The cathedral-ceilinged living room, opening onto the terraces, benefits from spectacular ceiling heights where natural light illuminates every moment of the day. Extending from the main living area, the dining room and spacious, minimalist kitchen create a seamless reception space, complemented by a discreet back kitchen. Outside, terraces are arranged around a large swimming pool that seems to blend into the surrounding vegetation. Further on, beneath the pergola, the summer kitchen invites long summer meals, while the panoramic view transforms each meal into a moment of pure bliss. A winter garden completes this level. This room, with its expansive windows, designed to house plants during the colder months, could also be converted into a self-contained studio, workshop, or workspace, depending on your needs.
An architecture of contemplation, where light, volume, and landscape combine to create a rare art of living.
Brutalist architecture
Contemplative views and garden
Beautiful volumes
Informationen zu den Risiken, denen diese Immobilie ausgesetzt ist, finden Sie auf der Website von Géorisques: https://www.georisques.gouv.fr/
Designed in 2006 by architect François Clavel, the house boasts a contemporary style characterized by clean lines, generous cantilevers, and expansive windows that blur the lines between indoors and outdoors. Mineral materials, anthracite aluminum window frames, large-format flooring, and light-filled spaces contribute to a restrained and timeless architecture. From the moment you enter, your gaze is drawn to the landscape. The cathedral-ceilinged living room, opening onto the terraces, benefits from spectacular ceiling heights where natural light illuminates every moment of the day. Extending from the main living area, the dining room and spacious, minimalist kitchen create a seamless reception space, complemented by a discreet back kitchen. Outside, terraces are arranged around a large swimming pool that seems to blend into the surrounding vegetation. Further on, beneath the pergola, the summer kitchen invites long summer meals, while the panoramic view transforms each meal into a moment of pure bliss. A winter garden completes this level. This room, with its expansive windows, designed to house plants during the colder months, could also be converted into a self-contained studio, workshop, or workspace, depending on your needs.
An architecture of contemplation, where light, volume, and landscape combine to create a rare art of living.
Brutalist architecture
Contemplative views and garden
Beautiful volumes
Informationen zu den Risiken, denen diese Immobilie ausgesetzt ist, finden Sie auf der Website von Géorisques: https://www.georisques.gouv.fr/
-
Art der Immobilie
Villa
-
Baujahr
2006
-
Preis/Quadratfuß
$535
Funktionen
Funktionen
Lot
Innenbereich
- Hohe Decke
- Klimaanlage
- Gasherd
- Kücheninsel
- Bar
- Offene Küche
- Stein Arbeitsplatten
- Fitnessstudio
Outdoor
- Terrasse
- Balkon
- Pool
- Outdoor-Küche
- Wohnraum im Freien
- Pergola
- Garten
Erkunden Sie die Gegend
La Gazelle, Nîmes, Frankreich
Auf Google Maps anzeigen
Preis pro sqft
Niedrig
Hoch
Vor 3 Jahren beigetreten
Sie haben sich nach diesem Objekt erkundigt
Der Agent wird sich in Kürze mit Ihnen in Verbindung setzen
Gelistet von
41
Angebote
2023
Beigetreten
Besichtigung mit the agent buchen
Wählen Sie ein Datum und ob Sie eine virtuelle oder persönliche Besichtigung mit dem Makler wünschen.
Bevorzugtes Datum
Art der Tour
Zuletzt aktualisiert
Juli 21
Erstmalig gelistet
Jul 21
Angebotsreferenz
OP1898
Ähnliche Immobilien in der Nähe
Neue Angebote in La Gazelle


Entdecken Sie mehr Häuser zum Verkauf
La Gazelle, Nîmes, Frankreich Immobilienarten
La Gazelle, Nîmes, Frankreich beliebte Suchanfragen
- Panorama Immobilien in La Gazelle, Nîmes, Frankreich
- Immobilien mit Terrasse in La Gazelle, Nîmes, Frankreich
- Immobilien mit Bar in La Gazelle, Nîmes, Frankreich
- Immobilien mit Spielzimmer in La Gazelle, Nîmes, Frankreich
- Immobilien mit Office in La Gazelle, Nîmes, Frankreich
- Immobilien mit Aufzug in La Gazelle, Nîmes, Frankreich
- Blick auf die Stadt Immobilien in La Gazelle, Nîmes, Frankreich
- Immobilien mit Bergblick in La Gazelle, Nîmes, Frankreich
- Immobilien mit Garten in La Gazelle, Nîmes, Frankreich
- Immobilien mit Outdoor-Küche in La Gazelle, Nîmes, Frankreich
- Duplex Immobilien in La Gazelle, Nîmes, Frankreich
- Privatsphäre Immobilien in La Gazelle, Nîmes, Frankreich
- Moderne Immobilien in La Gazelle, Nîmes, Frankreich
- Pferdesport Immobilien in La Gazelle, Nîmes, Frankreich
- Neubauten Immobilien in La Gazelle, Nîmes, Frankreich
- Immobilien mit Fitnessstudio in La Gazelle, Nîmes, Frankreich
- Immobilien mit Bibliothek in La Gazelle, Nîmes, Frankreich
- Immobilien mit Klimaanlage in La Gazelle, Nîmes, Frankreich
- Immobilien mit Weinkeller in La Gazelle, Nîmes, Frankreich
- Immobilien mit Whirlpool in La Gazelle, Nîmes, Frankreich
- Immobilien mit Kamin in La Gazelle, Nîmes, Frankreich
- Immobilien mit Pool in La Gazelle, Nîmes, Frankreich
- Immobilien mit Garage in La Gazelle, Nîmes, Frankreich
- Immobilien mit Balkon in La Gazelle, Nîmes, Frankreich
- Immobilien mit Tennisplatz in La Gazelle, Nîmes, Frankreich
- Immobilien mit Weinberg in La Gazelle, Nîmes, Frankreich
- Immobilien mit Offene Küche in La Gazelle, Nîmes, Frankreich
- Renoviert Immobilien in La Gazelle, Nîmes, Frankreich
- Immobilien mit Wasserblick in La Gazelle, Nîmes, Frankreich
Verwandte Leitfäden & Geschichten
Das Vertrauen der führenden Makler der Welt
Die Makler hinter den außergewöhnlichsten Immobilien der Welt inserieren bei JamesEdition.
- Angebote von Sotheby's, Christie's, BARNES und Engel & Völkers
- Jedes Angebot wird vor der Veröffentlichung geprüft
- Verbinden Sie sich direkt mit verifizierten Maklern
Indem Sie fortfahren, akzeptieren Sie unsere Nutzungsbedingungen und Datenschutzrichtlinie.