$851,024
🔥 Aussergewöhnliche Liegenschaft Im Herz Von Nievroz — 226 M² Charme Und Licht
- 4 Schlafz.
- 2 Bäder
- 2,433 Sqft
- Aktualisiert: Juni 6
Über die Immobilie
Beschreibung wurde automatisch übersetzt.
Die Beschreibung wird in der Originalsprache angezeigt.
🔥 SURE FAVORITE – RENOVATED OLD FARMHOUSE NIEVROZ CENTER – Family home with 226 m² of floor space (203 m² Carrez) – Adjacent 34 m² workshop ready for conversion – Buildable land of 1,152 m² – Swimming pool – Solar panels – Southeast/West exposure Ideally located in the heart of Niévroz, just a few minutes’ walk from schools, shops, and amenities, this beautiful property, converted from an old farm
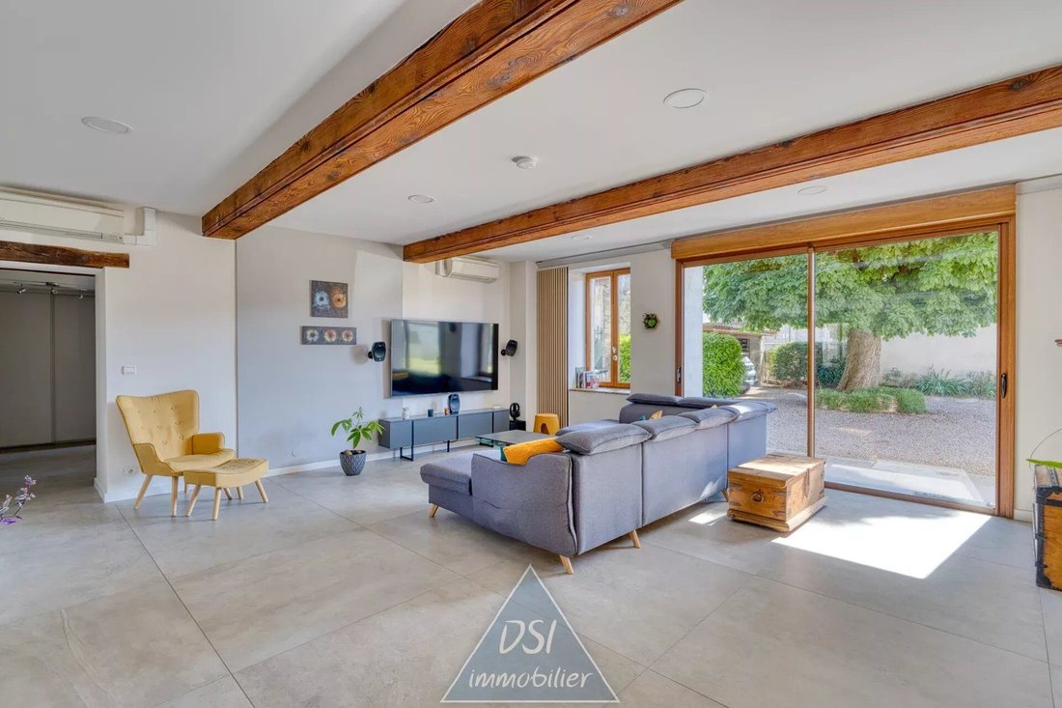
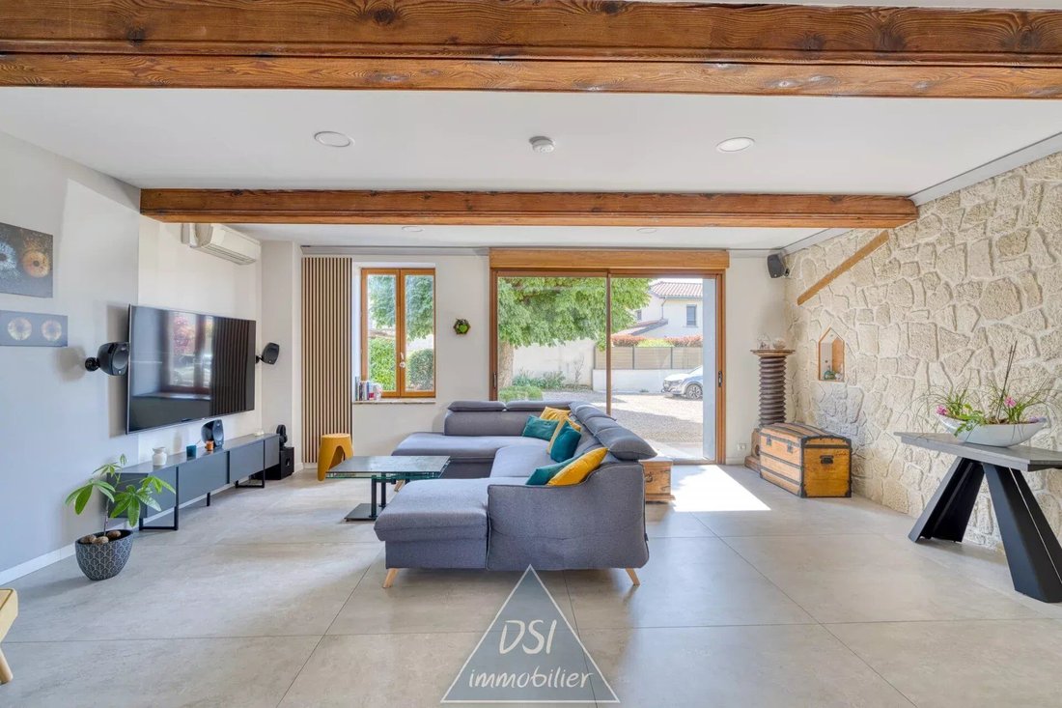
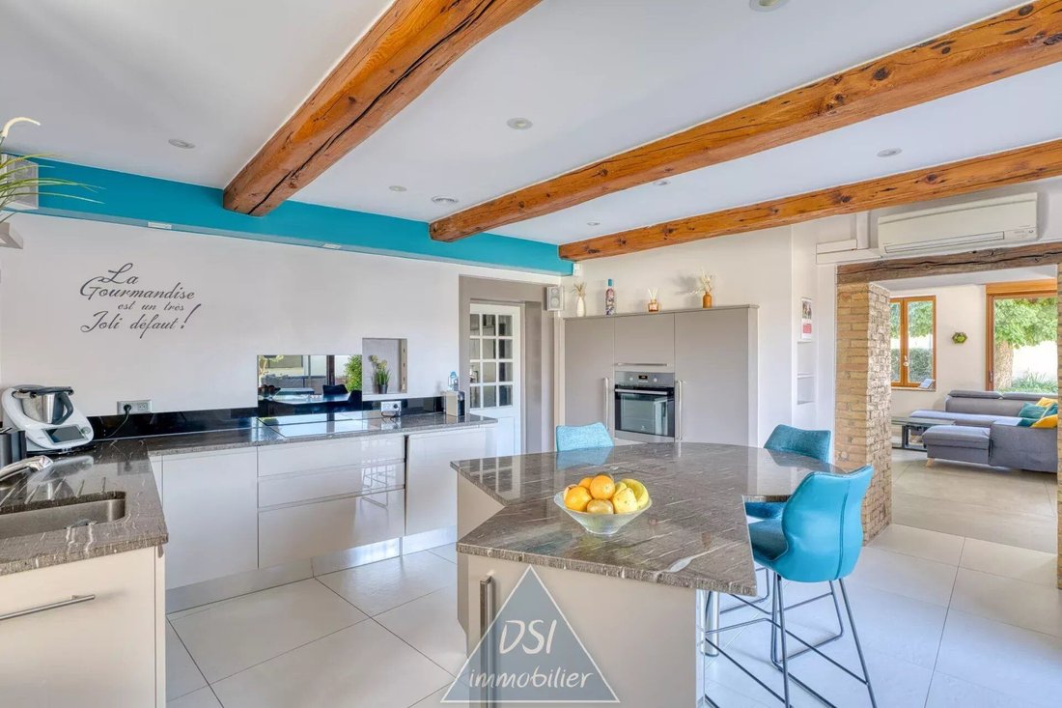
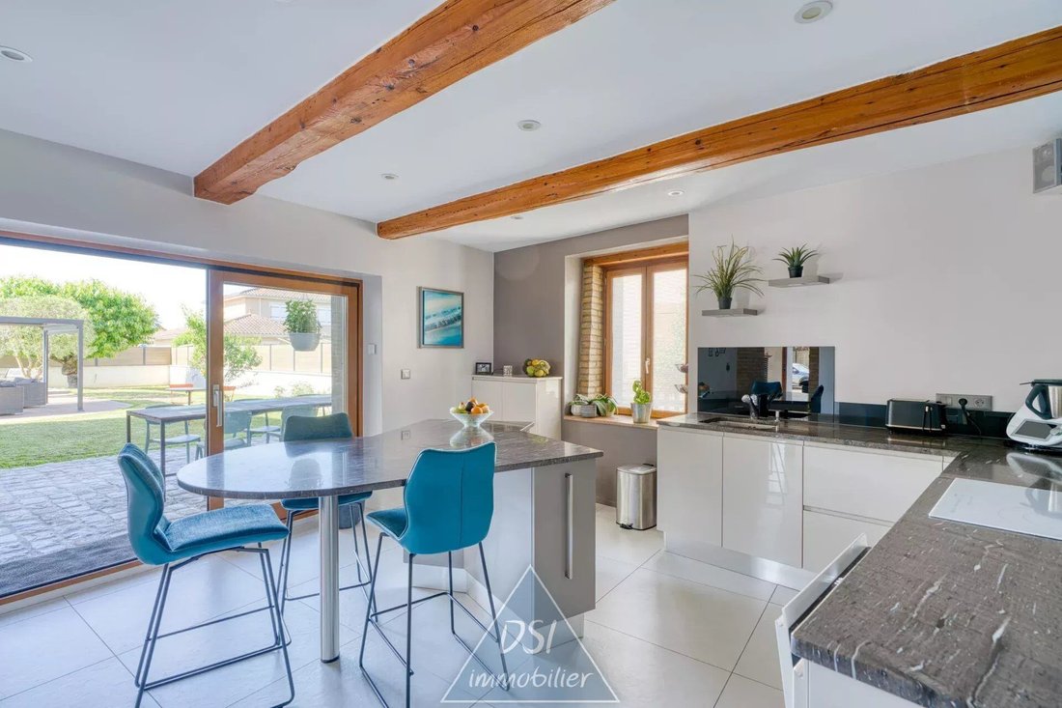
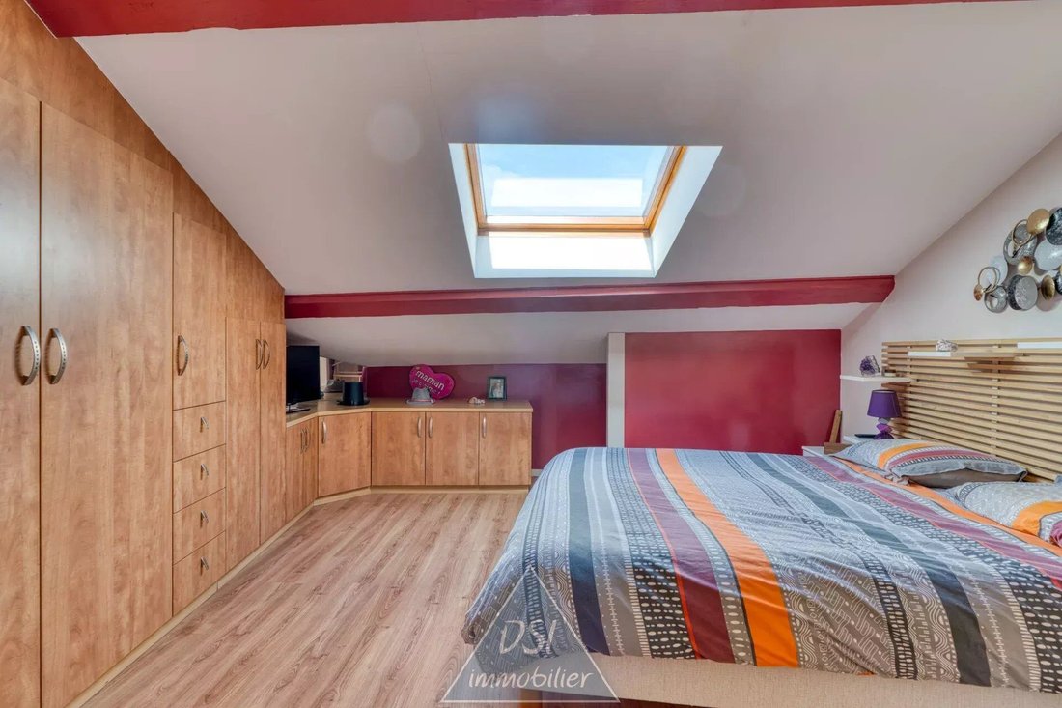
🔥 SURE FAVORITE – RENOVATED OLD FARMHOUSE NIEVROZ CENTER – Family home with 226 m² of floor space (203 m² Carrez) – Adjacent 34 m² workshop ready for conversion – Buildable land of 1,152 m² – Swimming pool – Solar panels – Southeast/West exposure Ideally located in the heart of Niévroz, just a few minutes’ walk from schools, shops, and amenities, this beautiful property, converted from an old farmhouse, perfectly combines old-world charm with modern comfort. Built on a magnificent, fully buildable, tree-lined plot of 1,152 m², this home impresses from the first moments with its generous volumes, abundant natural light, and high-quality finishes. The entrance immediately impresses with its 22 m² area and nearly 6-meter ceiling height, highlighting the beautiful exposed beams that give the house a unique character. The ground floor offers a spacious 37 m² living room flooded with light thanks to numerous openings and a large bay window. Adjacent to it, the fully equipped 18 m² kitchen will delight cooking and sharing enthusiasts, while a 9 m² pantry provides convenient storage. The ground floor is completed by an elegant bathroom with double sinks and a separate suspended toilet. Upstairs, the sleeping area features four lovely bedrooms, a master suite with a dressing room, and three other bedrooms with built-in wardrobes. You will also find a superb family bathroom with a raised bathtub. On the other side of the house, there is a large 32 m² office with a 12 m² mezzanine floor, which is a real asset. This bright space can accommodate a home office, playroom, library, creative workshop, or even an additional bedroom depending on your needs. Attached to the house, a 34 m² workshop offers great potential for conversion to create an extension, independent living space, professional area, or recreational room. Outside, the property reveals its full potential. Set on a beautiful, fully buildable 1,152 m² plot, it benefits from a green, well-maintained environment. The outdoor spaces are designed as a true relaxation area: - Large paved terrace facing south and west - Pergola with garden furniture - Spacious swimming pool with diving board - Vegetable garden - Numerous green spaces - Private parking Regarding amenities, the house offers particularly comprehensive features: - Underfloor heating - Reversible air conditioning in living areas and bedrooms - Recently installed solar panels covering the entire roof - Double glazing - Alarm system with motion and perimeter detectors - Outdoor cameras - Smoke detectors - Electric vehicle charging station - Two water heaters for optimized energy consumption - Double carport - Connection to the public sewer system Non-adjoining, outside any housing development, and free from any disturbance, this rare property in the area offers a privileged living environment for families seeking space, comfort, and authenticity. ✨ A characterful, fully renovated home with refined finishes, offering magnificent volumes where every space is designed to combine comfort, elegance, and lifestyle. SWIMMING POOL / SOLAR PANELS / BUILDABLE LAND 1,152 m² / CONVERTIBLE WORKSHOP / DOUBLE CARPORT / ELECTRIC CHARGING STATION / AIR CONDITIONING / UNDERFLOOR HEATING / SOUTHWEST EXPOSURE / SURE FAVORITE Energy Performance Certificate: B (101 kWh/m²/year) / Greenhouse Gas Emissions: A Date of energy diagnosis: 06/02/2026 Property tax: €97/month A must-see without delay! Price: €729,000 [hidden information] - [hidden information]
Informationen zu den Risiken, denen diese Immobilie ausgesetzt ist, finden Sie auf der Website von Géorisques: https://www.georisques.gouv.fr/
Informationen zu den Risiken, denen diese Immobilie ausgesetzt ist, finden Sie auf der Website von Géorisques: https://www.georisques.gouv.fr/
-
Art der Immobilie
Haus
-
Preis/Quadratfuß
$349
-
Verbrauch
B
Funktionen
Erkunden Sie die Gegend
Niévroz, Auvergne-Rhone-Alpen, Frankreich
Auf Google Maps anzeigen
Preis pro sqft
Niedrig
Hoch
Vor 3 Jahren beigetreten
Sie haben sich nach diesem Objekt erkundigt
Der Agent wird sich in Kürze mit Ihnen in Verbindung setzen
Gelistet von
5
Angebote
2023
Beigetreten
Besichtigung mit the agent buchen
Wählen Sie ein Datum und ob Sie eine virtuelle oder persönliche Besichtigung mit dem Makler wünschen.
Bevorzugtes Datum
Art der Tour
Zuletzt aktualisiert
Juni 6
Erstmalig gelistet
Jun 6
Angebotsreferenz
87075845
Das Vertrauen der führenden Makler der Welt
Die Makler hinter den außergewöhnlichsten Immobilien der Welt inserieren bei JamesEdition.
- Angebote von Sotheby's, Christie's, BARNES und Engel & Völkers
- Jedes Angebot wird vor der Veröffentlichung geprüft
- Verbinden Sie sich direkt mit verifizierten Maklern
Indem Sie fortfahren, akzeptieren Sie unsere Nutzungsbedingungen und Datenschutzrichtlinie.