

$1,999,000
Einfamilienhaus in Niceville
- 5 Schlafz.
- 6 Bäder
- 4,325 Sqft
- 1.07 Ac lot
- Aktualisiert: November 19
- Quelle: Emerald Coast Association of REALTORS MLS#1015794
Über die Immobilie
Beschreibung wurde automatisch übersetzt.
Die Beschreibung wird in der Originalsprache angezeigt.
A Timeless Estate. A Rare Opportunity.
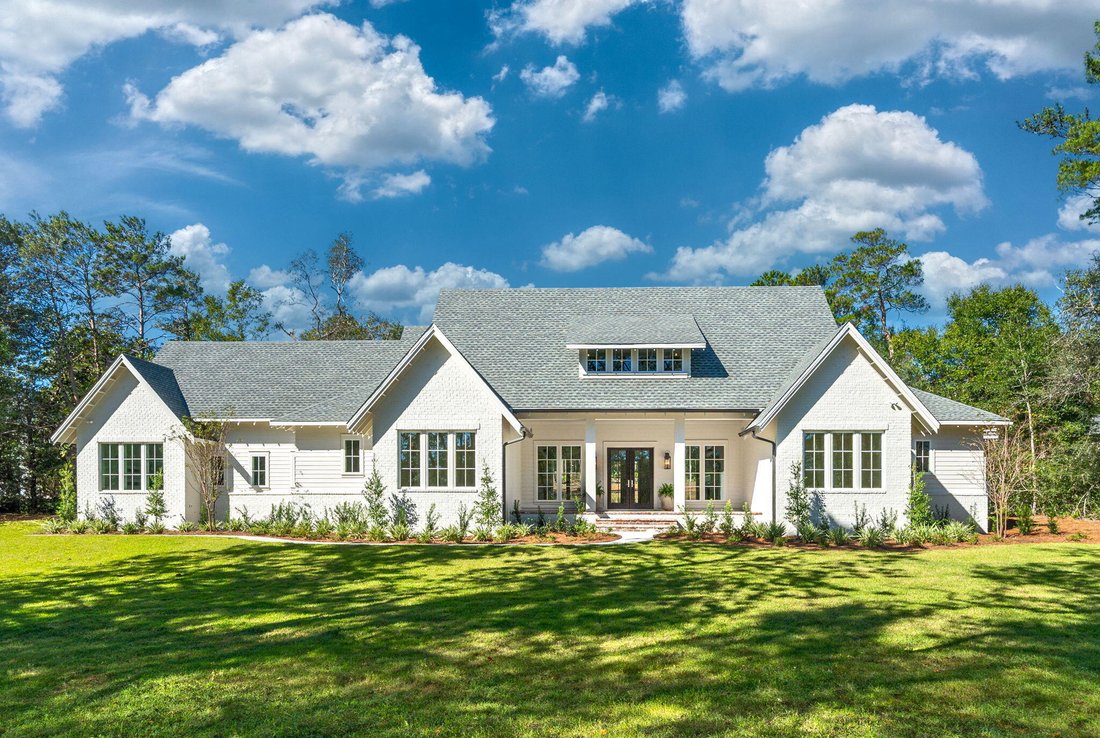
Set on over an acre in a coveted neighborhood defined by estate-sized properties, this exceptional, 4,325-square-foot custom new construction residence combines traditional architectural elegance and extraordinary land value. Conceived as a legacy estate and designed for generations of enjoyment, it offers a compelling alternative to luxury properties bui
Set on over an acre in a coveted neighborhood defined by estate-sized properties, this exceptional, 4,325-square-foot custom new construction residence combines traditional architectural elegance and extraordinary land value. Conceived as a legacy estate and designed for generations of enjoyment, it offers a compelling alternative to luxury properties bui
A Timeless Estate. A Rare Opportunity.
Set on over an acre in a coveted neighborhood defined by estate-sized properties, this exceptional, 4,325-square-foot custom new construction residence combines traditional architectural elegance and extraordinary land value. Conceived as a legacy estate and designed for generations of enjoyment, it offers a compelling alternative to luxury properties built on increasingly constrained lots.
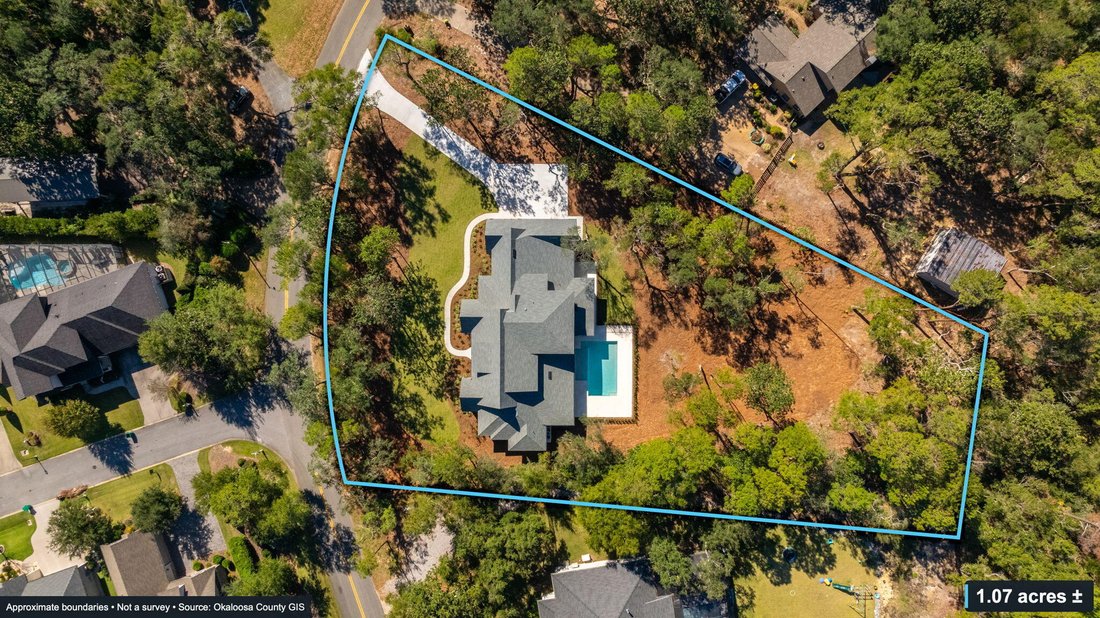
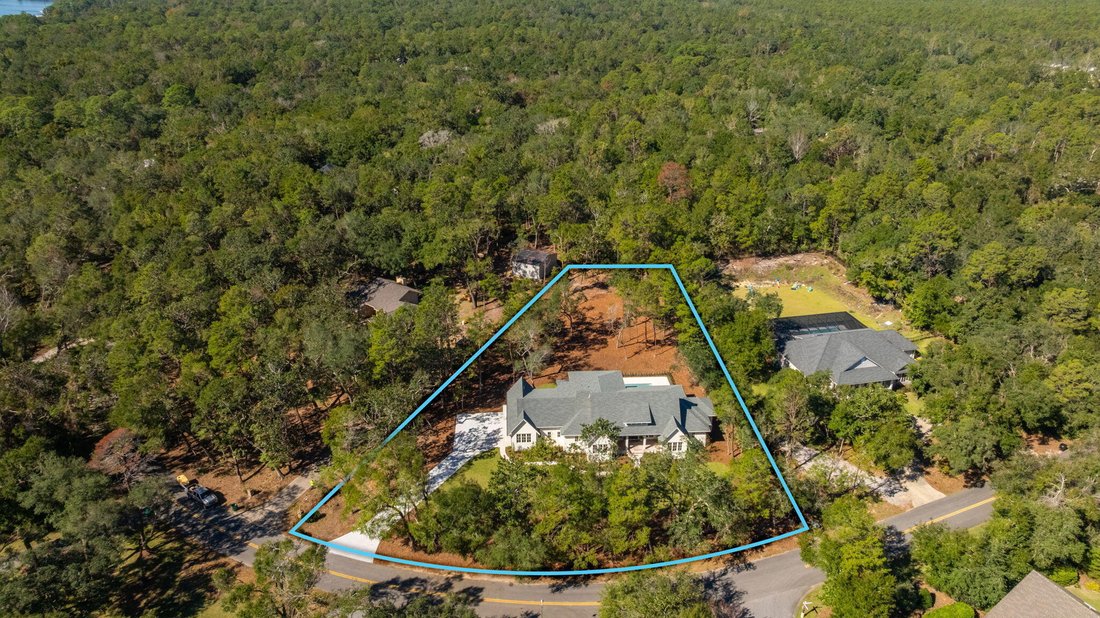
In a market where comparable luxury new construction frequently occupies just a quarter-acre lot, this property delivers the rare privilege of a beautifully crafted residence and the land to match. The expansive homesite provides exceptional space for outdoor enjoyment and future amenities impossible to find in newly developed communities. A protected green space corridor owned by the Rocky Bayou Estates Homeowners Association sits just beyond the back property line greatly enhancing privacy. Equally noteworthy, the neighborhood’s established covenants and restrictions preserve its character and residential integrity without imposing overly intrusive or restrictive requirements. Owners enjoy the advantages of estate living, reasonable neighborhood standards, and freedom from recurring HOA assessments.
Inside, an elegant layout and curated interior finishes balance timeless sensibility with refined sophistication. The open-concept kitchen, dining area, and great room form the heart of the home and feature soaring 11-foot ceilings, wide-plank white oak flooring, distinctive pendant and task lighting, and a gas fireplace flanked by walnut bookshelves. The gourmet kitchen and adjoining scullery showcase inset Shaker cabinetry, quartzite countertops, and a complete Thermador appliance suite, including double wall ovens, a 48-inch Professional gas range, and two refrigerators.
The main level thoughtfully separates the home’s gracious living and sleeping quarters from the practical working spaces essential to everyday life. A private primary suite with direct outdoor access, an additional bedroom with en suite bath, powder room, and flexible office or den provide versatile accommodations. Discreetly tucked along a hallway between the kitchen and garage, a collection of well-designed working spaces keeps daily necessities organized and out of view. These include a custom drop zone for bags, shoes, and coats; a pocket office with standing desk; a beautifully finished laundry room with abundant cabinetry; and oversized under-stair storage for bulk items and overflow.
Resort-caliber outdoor living takes center stage on the extraordinary 960-square-foot covered rear porch, accessible from the great room, scullery, and primary suite. Featuring a tongue-and-groove wood ceiling, shell stone pavers, and custom outdoor kitchen with built-in gas grill, beverage refrigerator, and prep sink, the porch provides an exceptional setting for entertaining. The stunning 15-by-28-foot pool with an off-set 7-by-15-foot tanning shelf further elevates the private retreat. An outdoor shower, conveniently located adjacent to the pool bath and garage, adds practicality after beach days.
Upstairs, more than 1,500 square feet provide two additional bedrooms, two full baths, and a spacious bonus room for recreation, fitness, or media. A second laundry room, two heated and cooled storage rooms, and additional storage above the garage deliver remarkable organizational capacity.
Equally noteworthy is the approximately 1,100-square-foot, three-bay garage, featuring three oversized 10-by-10-foot doors and a dedicated 220-volt outlet for electric vehicle charging or other high-demand equipment.
More than a newly constructed home, this is an opportunity to secure a lasting estate with the room to gather, grow, entertain, and create a legacy.
Set on over an acre in a coveted neighborhood defined by estate-sized properties, this exceptional, 4,325-square-foot custom new construction residence combines traditional architectural elegance and extraordinary land value. Conceived as a legacy estate and designed for generations of enjoyment, it offers a compelling alternative to luxury properties built on increasingly constrained lots.
In a market where comparable luxury new construction frequently occupies just a quarter-acre lot, this property delivers the rare privilege of a beautifully crafted residence and the land to match. The expansive homesite provides exceptional space for outdoor enjoyment and future amenities impossible to find in newly developed communities. A protected green space corridor owned by the Rocky Bayou Estates Homeowners Association sits just beyond the back property line greatly enhancing privacy. Equally noteworthy, the neighborhood’s established covenants and restrictions preserve its character and residential integrity without imposing overly intrusive or restrictive requirements. Owners enjoy the advantages of estate living, reasonable neighborhood standards, and freedom from recurring HOA assessments.
Inside, an elegant layout and curated interior finishes balance timeless sensibility with refined sophistication. The open-concept kitchen, dining area, and great room form the heart of the home and feature soaring 11-foot ceilings, wide-plank white oak flooring, distinctive pendant and task lighting, and a gas fireplace flanked by walnut bookshelves. The gourmet kitchen and adjoining scullery showcase inset Shaker cabinetry, quartzite countertops, and a complete Thermador appliance suite, including double wall ovens, a 48-inch Professional gas range, and two refrigerators.
The main level thoughtfully separates the home’s gracious living and sleeping quarters from the practical working spaces essential to everyday life. A private primary suite with direct outdoor access, an additional bedroom with en suite bath, powder room, and flexible office or den provide versatile accommodations. Discreetly tucked along a hallway between the kitchen and garage, a collection of well-designed working spaces keeps daily necessities organized and out of view. These include a custom drop zone for bags, shoes, and coats; a pocket office with standing desk; a beautifully finished laundry room with abundant cabinetry; and oversized under-stair storage for bulk items and overflow.
Resort-caliber outdoor living takes center stage on the extraordinary 960-square-foot covered rear porch, accessible from the great room, scullery, and primary suite. Featuring a tongue-and-groove wood ceiling, shell stone pavers, and custom outdoor kitchen with built-in gas grill, beverage refrigerator, and prep sink, the porch provides an exceptional setting for entertaining. The stunning 15-by-28-foot pool with an off-set 7-by-15-foot tanning shelf further elevates the private retreat. An outdoor shower, conveniently located adjacent to the pool bath and garage, adds practicality after beach days.
Upstairs, more than 1,500 square feet provide two additional bedrooms, two full baths, and a spacious bonus room for recreation, fitness, or media. A second laundry room, two heated and cooled storage rooms, and additional storage above the garage deliver remarkable organizational capacity.
Equally noteworthy is the approximately 1,100-square-foot, three-bay garage, featuring three oversized 10-by-10-foot doors and a dedicated 220-volt outlet for electric vehicle charging or other high-demand equipment.
More than a newly constructed home, this is an opportunity to secure a lasting estate with the room to gather, grow, entertain, and create a legacy.
-
Art der Immobilie
Haus
-
Etagen
2
-
Baujahr
2026
-
Preis/Quadratfuß
$462
Funktionen
- Garage
- Kamin
- Garten
- Pool
- Outdoor-Küche
- Wasserblick
- Offene Küche
- Begehbarer Kleiderschrank
- Waschtrockner
Funktionen
Lot
- Wasserblick
- Privatsphäre
Innenbereich
- Hohe Decke
- Office
- Kamin
- Kücheninsel
- Gasherd
- Waschtrockner
- Waschküche
- Offene Küche
- Keller
- Stein Arbeitsplatten
- Begehbarer Kleiderschrank
Outdoor
- Pool
- Garage
- Outdoor-Küche
- Wohnraum im Freien
- Garten
Erkunden Sie die Gegend
2823 Edgewater Drive, Niceville, Florida, Vereinigte Staaten
Auf Google Maps anzeigen
Preis pro sqft
Niedrig
Hoch
Vor 9 Monaten beigetreten
Sie haben sich nach diesem Objekt erkundigt
Der Agent wird sich in Kürze mit Ihnen in Verbindung setzen
Gelistet von
3
Angebote
2026
Beigetreten
Besichtigung mit the agent buchen
Wählen Sie ein Datum und ob Sie eine virtuelle oder persönliche Besichtigung mit dem Makler wünschen.
Bevorzugtes Datum
Art der Tour
Zuletzt aktualisiert
November 19
Erstmalig gelistet
November 19
Angebotsreferenz
1015794
Angebotsstatus
IDX information is provided exclusively for consumers' personal, non-commercial use, that it may not be used for any purpose other than to identify prospective properties consumers may be interested in purchasing
Ähnliche Immobilien in der Nähe
Neue Angebote in Niceville






Entdecken Sie mehr Häuser zum Verkauf
Niceville, FL, Vereinigte Staaten Immobilienarten
Niceville, FL, Vereinigte Staaten beliebte Suchanfragen
- Immobilien mit Pool in Niceville, FL, Vereinigte Staaten
- am Wasser Immobilien in Niceville, FL, Vereinigte Staaten
- Immobilien mit Wasserblick in Niceville, FL, Vereinigte Staaten
- Immobilien mit Offene Küche in Niceville, FL, Vereinigte Staaten
- Neubauten Immobilien in Niceville, FL, Vereinigte Staaten
- Immobilien mit Golfblick in Niceville, FL, Vereinigte Staaten
- am See Immobilien in Niceville, FL, Vereinigte Staaten
- Anlageimmobilie Immobilien in Niceville, FL, Vereinigte Staaten
- Immobilien mit Seeblick in Niceville, FL, Vereinigte Staaten
- Immobilien mit Privatstrand in Niceville, FL, Vereinigte Staaten
Verwandte Leitfäden & Geschichten
Das Vertrauen der führenden Makler der Welt
Die Makler hinter den außergewöhnlichsten Immobilien der Welt inserieren bei JamesEdition.
- Angebote von Sotheby's, Christie's, BARNES und Engel & Völkers
- Jedes Angebot wird vor der Veröffentlichung geprüft
- Verbinden Sie sich direkt mit verifizierten Maklern
Indem Sie fortfahren, akzeptieren Sie unsere Nutzungsbedingungen und Datenschutzrichtlinie.
Brokerages we
partnered with
partnered with