$752,661
Wohnhaus An Den Niagarafällen
- 4 Schlafz.
- 4 Bäder
- Aktualisiert: Juli 1
-
10
Ansichten der letzten 30 Tage
- 1
Über die Immobilie
Beschreibung wurde automatisch übersetzt.
Die Beschreibung wird in der Originalsprache angezeigt.
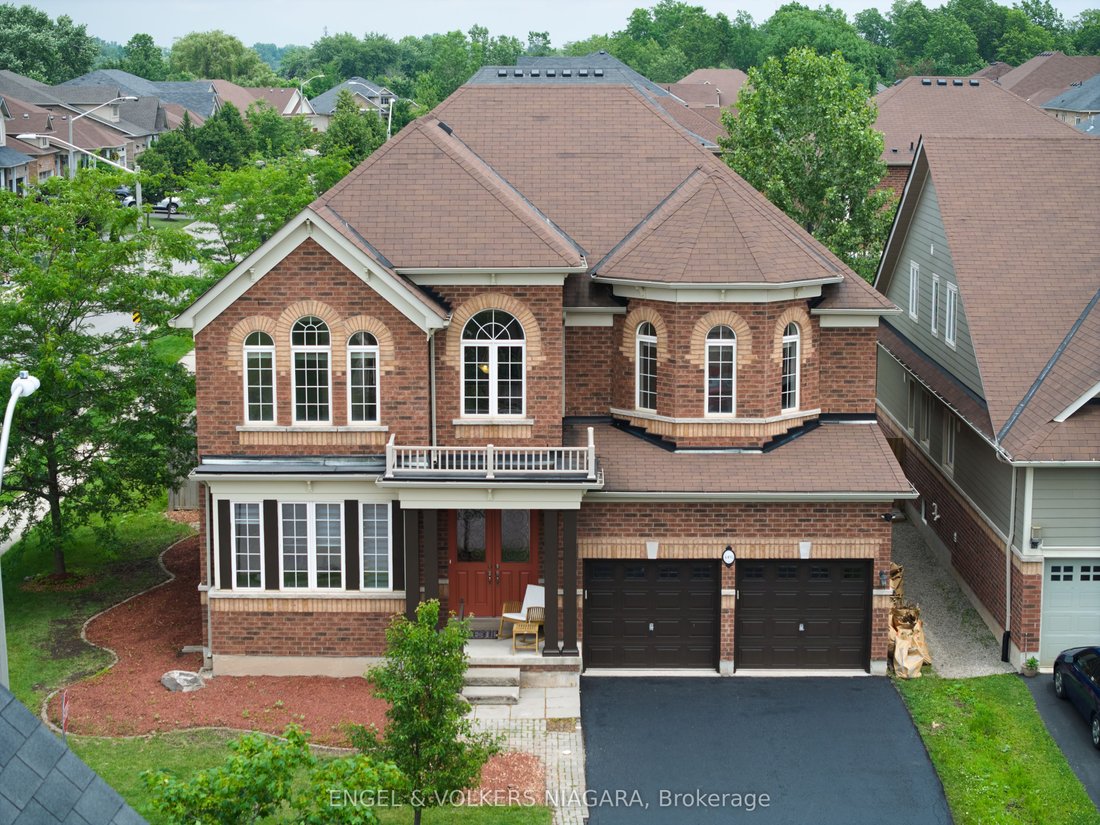
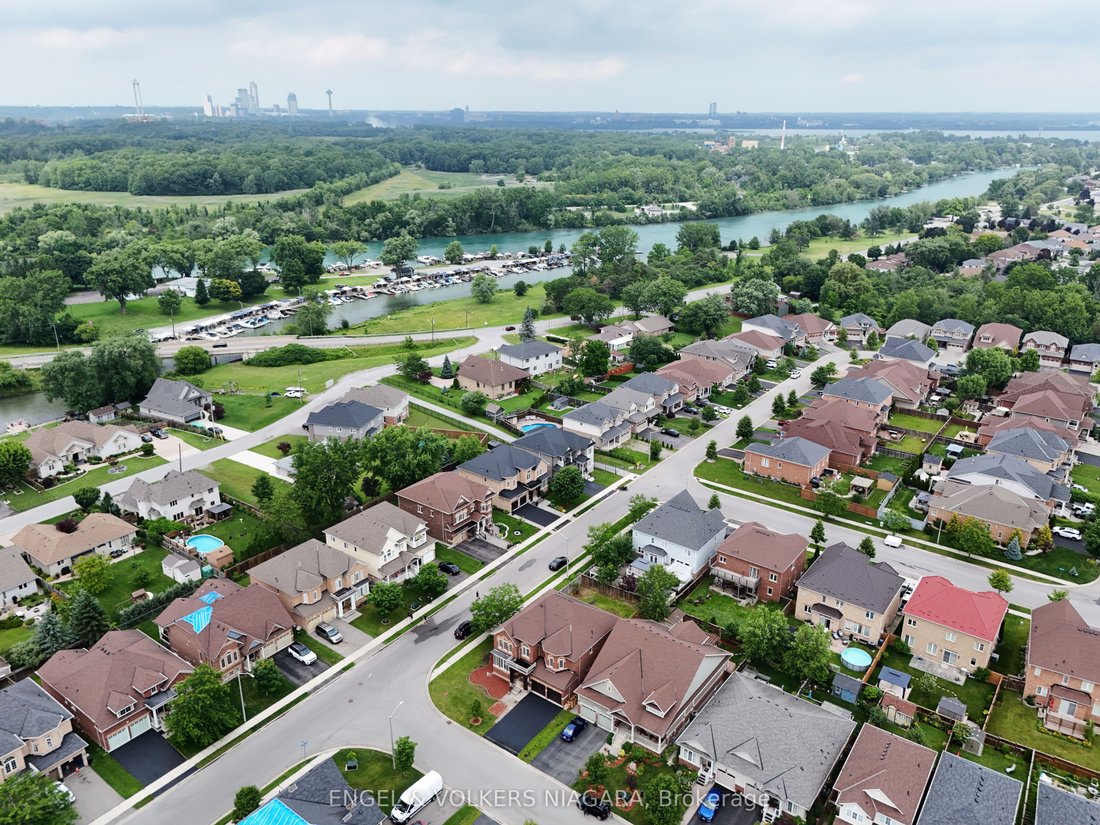
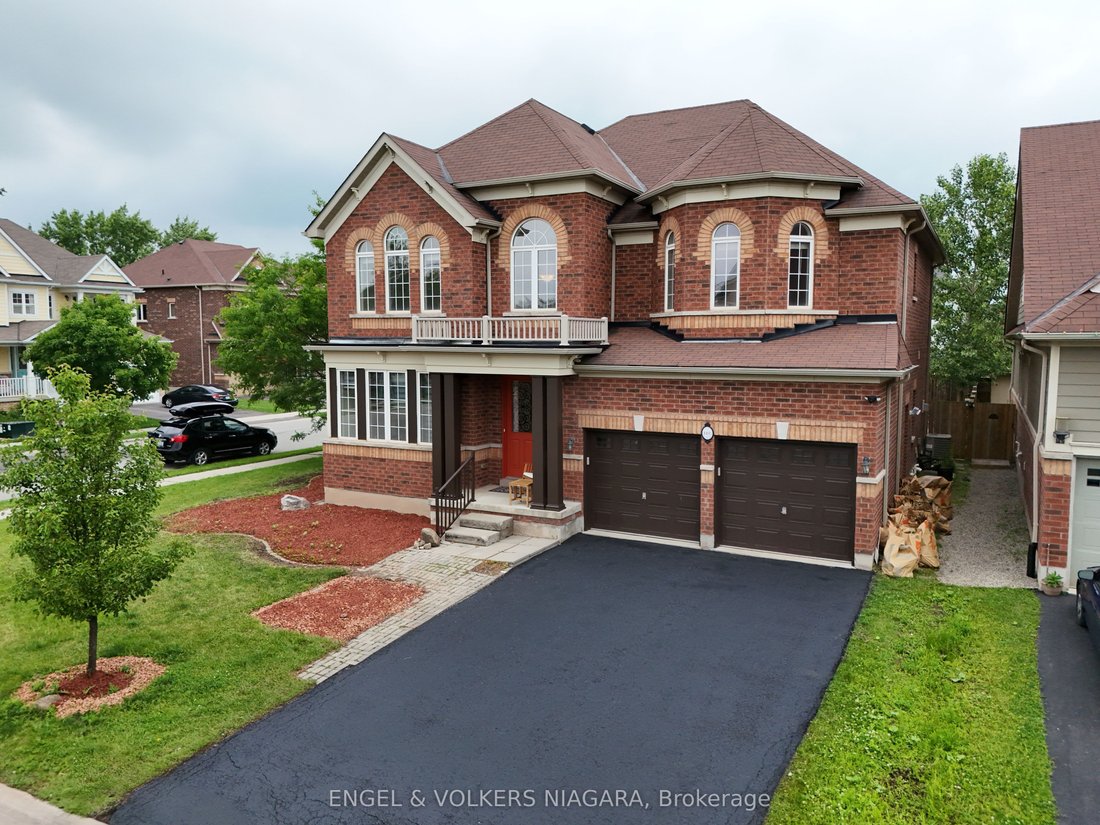
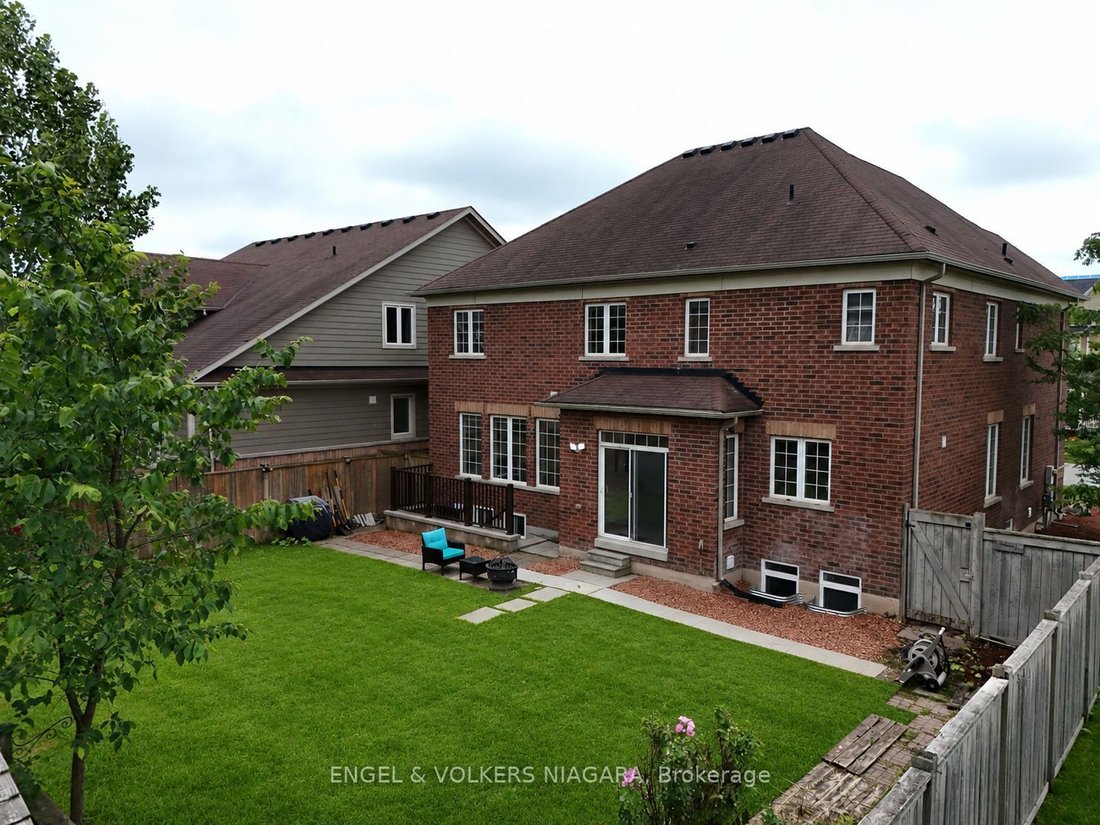
Presenting 4495 Saw Mill Drive, a superb opportunity for multi-generational families seeking space and versatility in the sought-after Lyons Creek development, Niagara Falls. This all-brick, two-storey home graces a prominent corner lot and boasts 4 generously sized bedrooms and 3.5 bathrooms. Ideal for extended families, the property offers a separate entrance leading to an additional dwelling un
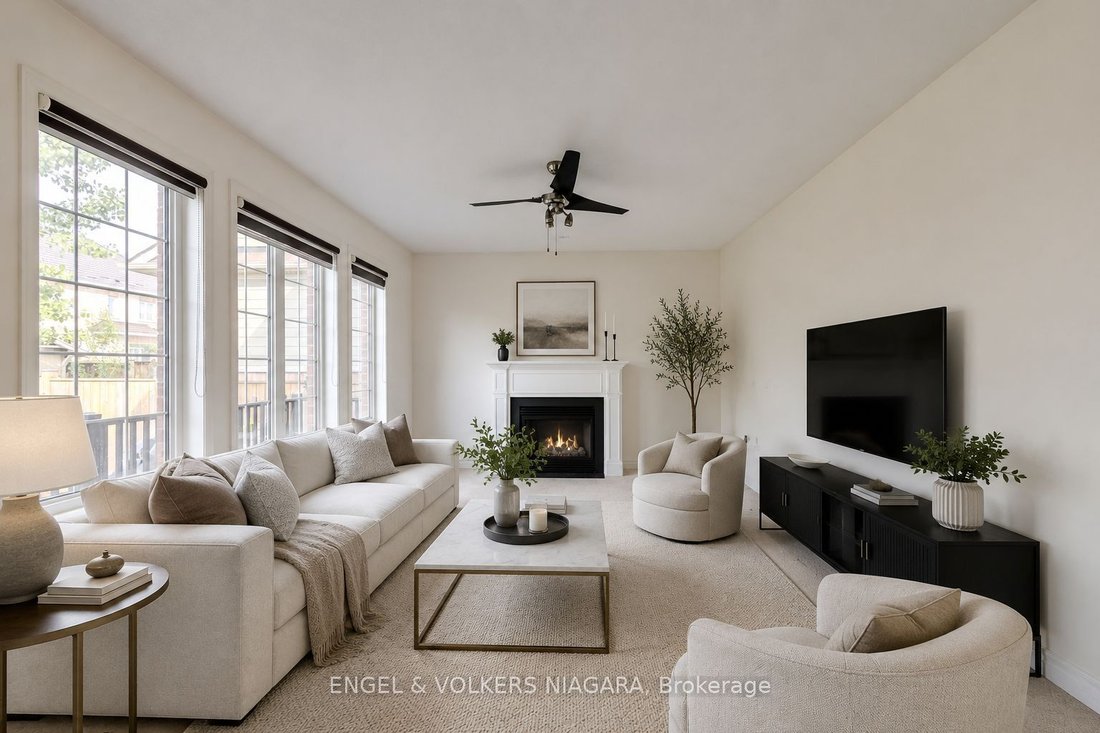
Presenting 4495 Saw Mill Drive, a superb opportunity for multi-generational families seeking space and versatility in the sought-after Lyons Creek development, Niagara Falls. This all-brick, two-storey home graces a prominent corner lot and boasts 4 generously sized bedrooms and 3.5 bathrooms. Ideal for extended families, the property offers a separate entrance leading to an additional dwelling unit (currently 75% complete) - with building permits in hand and only final inspections required for occupancy, providing endless possibilities for independent living or income potential. The expansive main floor features a formal dining area, an eat-in kitchen, and a bright living room with a cozy gas fireplace. Sliding doors open to a fully fenced back garden, perfect for children and entertaining. Upstairs, the luxurious master suite impresses with two walk-in wardrobes and a private ensuite, while a junior master also enjoys its own ensuite. Bedrooms three and four are serviced by a shared bath. Recently painted and meticulously maintained, this home offers main floor laundry, a double car garage with inside entry, and parking for up to six vehicles. Enjoy proximity to parks, schools, scenic trails, and the new hospital. A rare find blending comfort, functionality, and future potential.
-
Art der Immobilie
Haus
Funktionen
- Garten
- Kamin
- Garage
- Begehbarer Kleiderschrank
- Feuergrube
- Pool
- Tor
- Balkon
- Parkplatz
Funktionen
Innenbereich
- Kamin
- Kücheninsel
- Waschtrockner
- Bar
- Waschküche
- Stein Arbeitsplatten
- Begehbarer Kleiderschrank
Outdoor
- Balkon
- Parkplatz
- Feuergrube
- Pool
- Garage
- Tor
- Garten
Erkunden Sie die Gegend
4495 Saw Mill Drive, Niagara Falls, Ontario, Kanada
Auf Google Maps anzeigen
Preis pro sqft
Niedrig
Hoch

Vor 2 Jahren beigetreten
Sie haben sich nach diesem Objekt erkundigt
Der Agent wird sich in Kürze mit Ihnen in Verbindung setzen
Gelistet von
2
Angebote
2024
Beigetreten
Besichtigung mit Carmela D'Amico buchen
Wählen Sie ein Datum und ob Sie eine virtuelle oder persönliche Besichtigung mit dem Makler wünschen.
Bevorzugtes Datum
Art der Tour

Zuletzt aktualisiert
Juli 1
Erstmalig gelistet
Jul 1
Maklerlizenz
Angebotsreferenz
X13505820
Ähnliche Immobilien in der Nähe
Neue Angebote in Niagara Falls





Entdecken Sie mehr Häuser zum Verkauf
Niagara Falls, Kanada Immobilienarten
Niagara Falls, Kanada beliebte Suchanfragen
- Immobilien mit Garten in Niagara Falls, Kanada
- Immobilien mit Terrasse in Niagara Falls, Kanada
- Immobilien mit Garage in Niagara Falls, Kanada
- Immobilien mit Pool in Niagara Falls, Kanada
- Immobilien mit Balkon in Niagara Falls, Kanada
- Luxusvilla Immobilien in Niagara Falls, Kanada
- Panorama Immobilien in Niagara Falls, Kanada
- Immobilien mit Sauna in Niagara Falls, Kanada
- Immobilien mit Weinberg in Niagara Falls, Kanada
- Immobilien mit Bergblick in Niagara Falls, Kanada
- am Fluss Immobilien in Niagara Falls, Kanada
- Immobilien mit Flussblick in Niagara Falls, Kanada
- am Wasser Immobilien in Niagara Falls, Kanada
- Immobilien mit Wasserblick in Niagara Falls, Kanada
Verwandte Leitfäden & Geschichten
Das Vertrauen der führenden Makler der Welt
Die Makler hinter den außergewöhnlichsten Immobilien der Welt inserieren bei JamesEdition.
- Angebote von Sotheby's, Christie's, BARNES und Engel & Völkers
- Jedes Angebot wird vor der Veröffentlichung geprüft
- Verbinden Sie sich direkt mit verifizierten Maklern
Indem Sie fortfahren, akzeptieren Sie unsere Nutzungsbedingungen und Datenschutzrichtlinie.