



$725,000
Reihenhaus Newtown Square
- 4 Schlafz.
- 4 Bäder
- 3,208 Sqft
- 2,614 Sqft lot
- Aktualisiert: September 28
- MLS#PADE2120578
Über die Immobilie
Beschreibung wurde automatisch übersetzt.
Die Beschreibung wird in der Originalsprache angezeigt.
Over 3,200 square feet of finished living space, including a daylight walkout level with its own bedroom and full bath, gives this Newtown Square townhome unusual flexibility for guests, older children, extended family, a home office or entertaining. Built in 2015 by D. R. Horton and meticulously maintained by its original owner, this move-in ready townhome offers living space across three levels,
Over 3,200 square feet of finished living space, including a daylight walkout level with its own bedroom and full bath, gives this Newtown Square townhome unusual flexibility for guests, older children, extended family, a home office or entertaining. Built in 2015 by D. R. Horton and meticulously maintained by its original owner, this move-in ready townhome offers living space across three levels, including a daylight walkout basement that functions as true everyday living space rather than simply a lower level.
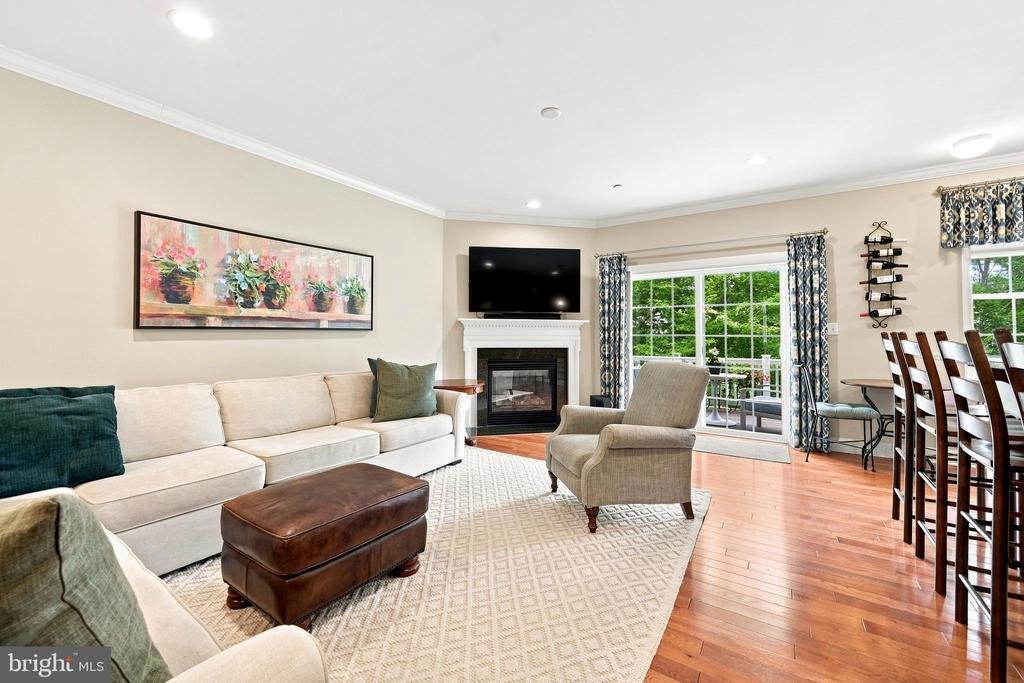
The main floor has an easy, open layout with hardwood floors throughout, a dining area, living room with a corner gas fireplace, powder room, and a spacious kitchen at the center of it all. The kitchen features granite countertops, a large island with seating, 42” wood cabinetry with crown molding, and stainless steel appliances alongside a gas cooktop with exterior-vented hood, wall oven & microwave, and a pantry. The refrigerator and dishwasher were replaced just one year ago. Sliding doors from the living room open to a 10’ x 14’ deck overlooking private sunset views, protected from the sun by a remote-controlled electric awning.
Upstairs, the primary suite includes a large walk-in closet and an en suite bath with separate vanities, a corner soaking tub, and a walk-in shower. Two additional large bedrooms share a full hall bath, and the second-floor laundry room includes the washer, dryer, utility sink, and additional storage.
The finished daylight walkout basement adds more than 1,000 square feet of living space, making it ideal for guests, an in-law setup, a teen retreat, or simply spreading out. This level includes a fourth bedroom (currently used as an office), a full bathroom, new luxury vinyl plank flooring throughout, and a wet bar with granite countertops and a long row of custom cabinets, creating a comfortable space for movie nights, game days, or entertaining. Step outside through the sliding doors to a covered 10 x 14’ patio, and enjoy more wooded views.
Additional improvements include a new furnace and central air condensing unit installed in March 2025, a hardwired security system, RaceDeck garage flooring, and built-in garage cabinetry that will remain with the home. The refrigerator, washer, dryer, window treatments, and garage cabinets (attached) are all included.
Located in a quiet sidewalk neighborhood with a responsive, well-managed HOA, the home is just minutes from Whole Foods, shopping, restaurants, Marple Newtown High School, and major commuter routes. Clean, comfortable, and exceptionally well cared for, this is the kind of home that’s easy to picture yourself living in from the moment you walk through the door
The main floor has an easy, open layout with hardwood floors throughout, a dining area, living room with a corner gas fireplace, powder room, and a spacious kitchen at the center of it all. The kitchen features granite countertops, a large island with seating, 42” wood cabinetry with crown molding, and stainless steel appliances alongside a gas cooktop with exterior-vented hood, wall oven & microwave, and a pantry. The refrigerator and dishwasher were replaced just one year ago. Sliding doors from the living room open to a 10’ x 14’ deck overlooking private sunset views, protected from the sun by a remote-controlled electric awning.
Upstairs, the primary suite includes a large walk-in closet and an en suite bath with separate vanities, a corner soaking tub, and a walk-in shower. Two additional large bedrooms share a full hall bath, and the second-floor laundry room includes the washer, dryer, utility sink, and additional storage.
The finished daylight walkout basement adds more than 1,000 square feet of living space, making it ideal for guests, an in-law setup, a teen retreat, or simply spreading out. This level includes a fourth bedroom (currently used as an office), a full bathroom, new luxury vinyl plank flooring throughout, and a wet bar with granite countertops and a long row of custom cabinets, creating a comfortable space for movie nights, game days, or entertaining. Step outside through the sliding doors to a covered 10 x 14’ patio, and enjoy more wooded views.
Additional improvements include a new furnace and central air condensing unit installed in March 2025, a hardwired security system, RaceDeck garage flooring, and built-in garage cabinetry that will remain with the home. The refrigerator, washer, dryer, window treatments, and garage cabinets (attached) are all included.
Located in a quiet sidewalk neighborhood with a responsive, well-managed HOA, the home is just minutes from Whole Foods, shopping, restaurants, Marple Newtown High School, and major commuter routes. Clean, comfortable, and exceptionally well cared for, this is the kind of home that’s easy to picture yourself living in from the moment you walk through the door
-
Art der Immobilie
Stadthaus
-
Baujahr
2014
-
Preis/Quadratfuß
$226
Funktionen
Erkunden Sie die Gegend
244 CLERMONT DRIVE, NEWTOWN SQUARE, PA 19073, Newtown Township, Pennsylvania, Vereinigte Staaten
Auf Google Maps anzeigen
Preis pro sqft
Niedrig
Hoch
Vor 3 Jahren beigetreten
Sie haben sich nach diesem Objekt erkundigt
Der Agent wird sich in Kürze mit Ihnen in Verbindung setzen
Gelistet von
2
Angebote
2024
Beigetreten
Besichtigung mit Keri Berger buchen
Wählen Sie ein Datum und ob Sie eine virtuelle oder persönliche Besichtigung mit dem Makler wünschen.
Bevorzugtes Datum
Art der Tour

Zuletzt aktualisiert
September 28
Erstmalig gelistet
Juli 31
Maklerlizenz
#RS358042
Angebotsreferenz
2142434447461828
Angebotsstatus
Pending-bright
Ähnliche Immobilien in der Nähe
Neue Angebote in Newtown Township






Entdecken Sie mehr Häuser zum Verkauf
Newtown Township, PA, Vereinigte Staaten Immobilienarten
Newtown Township, PA, Vereinigte Staaten beliebte Suchanfragen
- Immobilien mit Terrasse in Newtown Township, PA, Vereinigte Staaten
- Immobilien mit Balkon in Newtown Township, PA, Vereinigte Staaten
- Immobilien mit Spielzimmer in Newtown Township, PA, Vereinigte Staaten
- Moderne Immobilien in Newtown Township, PA, Vereinigte Staaten
- Immobilien mit Whirlpool in Newtown Township, PA, Vereinigte Staaten
Verwandte Leitfäden & Geschichten
Das Vertrauen der führenden Makler der Welt
Die Makler hinter den außergewöhnlichsten Immobilien der Welt inserieren bei JamesEdition.
- Angebote von Sotheby's, Christie's, BARNES und Engel & Völkers
- Jedes Angebot wird vor der Veröffentlichung geprüft
- Verbinden Sie sich direkt mit verifizierten Maklern
Indem Sie fortfahren, akzeptieren Sie unsere Nutzungsbedingungen und Datenschutzrichtlinie.
brokerages we
partnered with
partnered with