Freistehendes Haus Mit 6 Schlafzimmern Zum Verkauf In Newport
- 6 Schlafz.
- 3 Bäder
- Aktualisiert: Juni 18
- 2
Über die Immobilie
Step inside
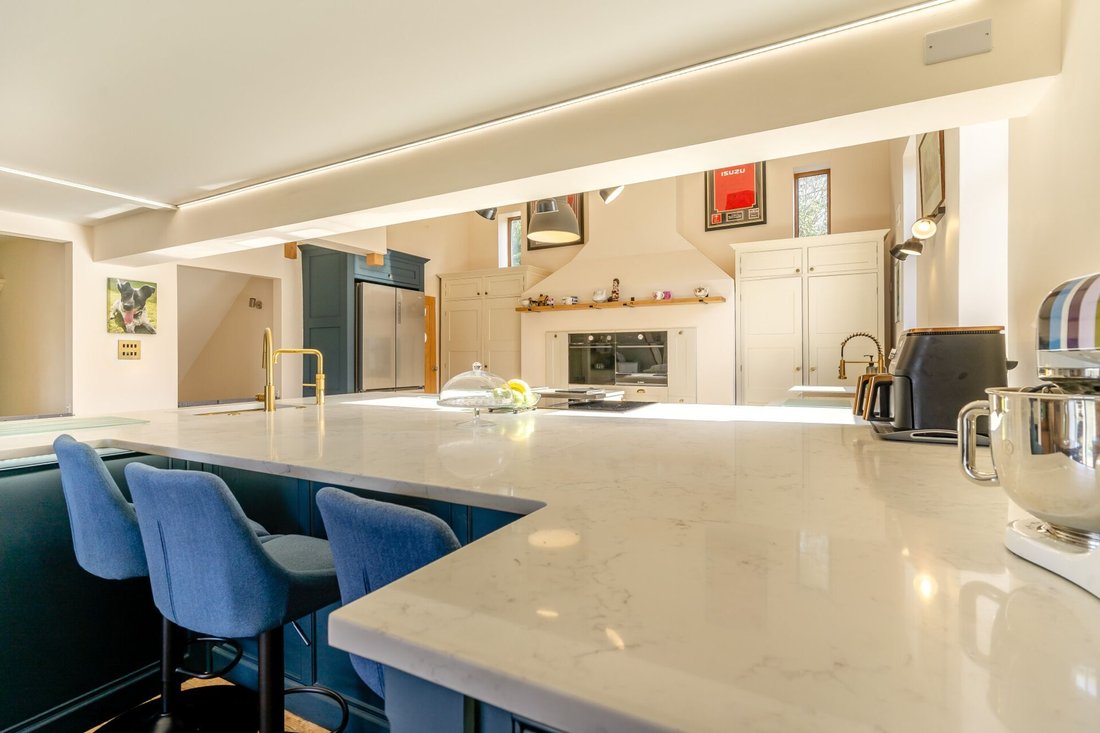
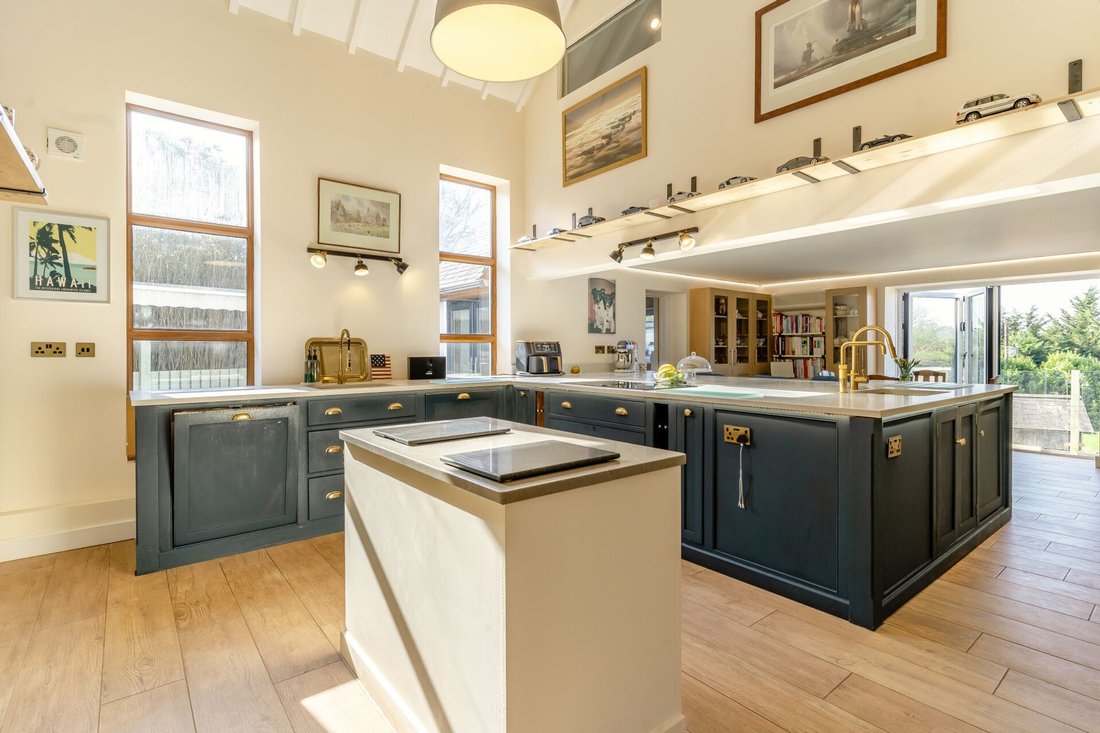
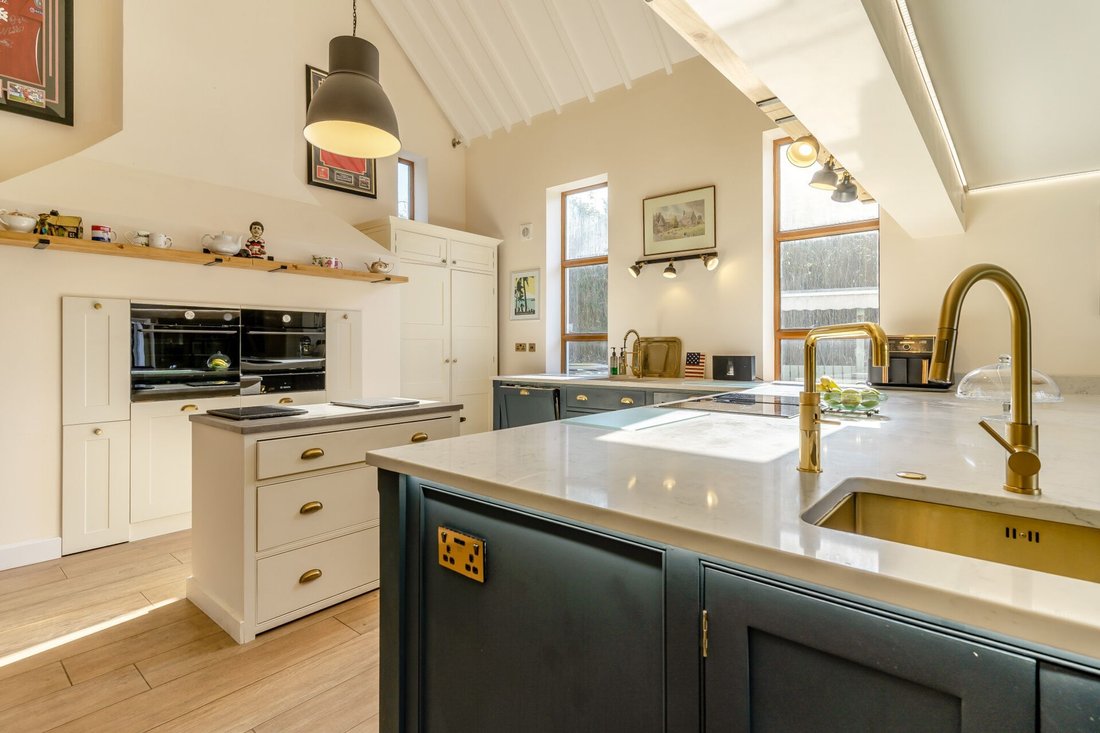
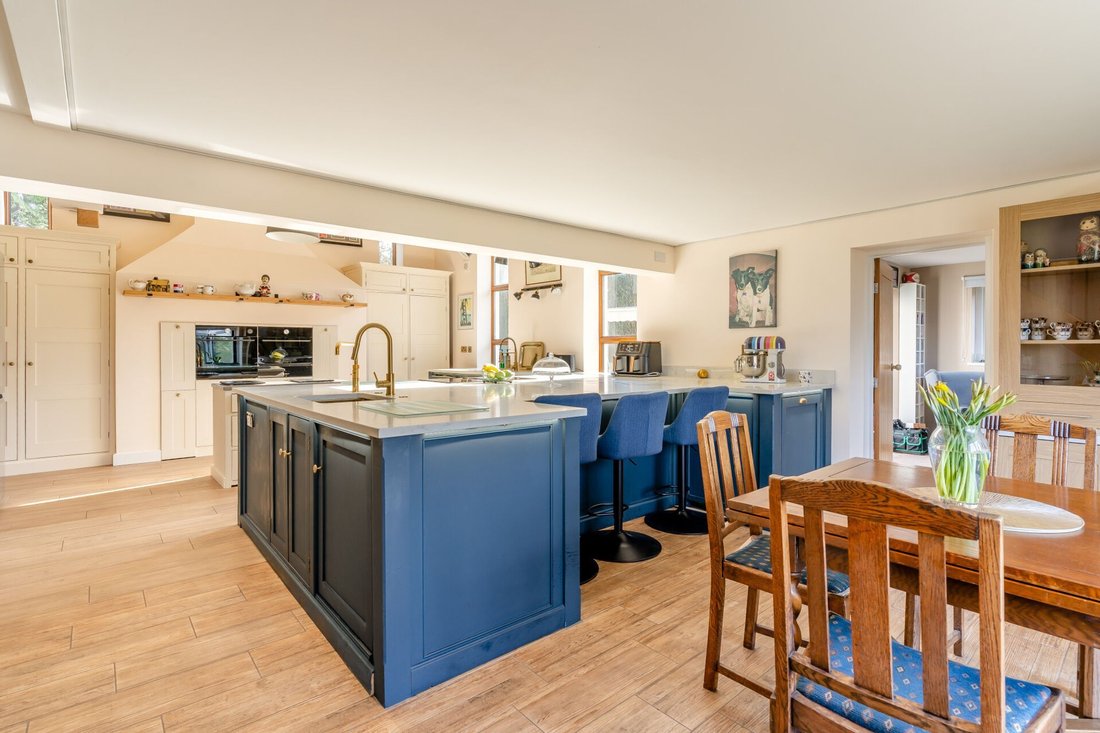
The accommodation is arranged over three floors and offers impressive versatility. At its heart lies an outstanding ground floor large kitchen/diner, which includes an updated kitchen, vaulted and beamed ceiling and bi-fold doors which open onto a balcony area with beautiful views across the c.1.5 acre garden and beyond. On the lower ground floor, Ty Prif has an attached self-
Step inside
The accommodation is arranged over three floors and offers impressive versatility. At its heart lies an outstanding ground floor large kitchen/diner, which includes an updated kitchen, vaulted and beamed ceiling and bi-fold doors which open onto a balcony area with beautiful views across the c.1.5 acre garden and beyond. On the lower ground floor, Ty Prif has an attached self-contained annexe including kitchen, lounge and bedroom with en-suite. The impressive first floor master bedroom suite includes a vaulted ceiling, dormer windows providing stunning views, separate seating area and a walk-through dressing room including fitted wardrobes. The large master en-suite includes a triple size walk-in shower with rainfall showerhead and under-floor heating throughout. The house’s versatility with its 6+ bedrooms (and external rooms) is particularly well-suited to multi-generational living or those requiring flexible work-from-home space.
Step Outside
Ty Prif is approached via remote-controlled electronic double gates (via intercom); the private driveway has parking for multiple vehicles including detached double garage. An OHME electric car charging point is adjacent to the annex/driveway. Ty Prif is also fully covered by CCTV.
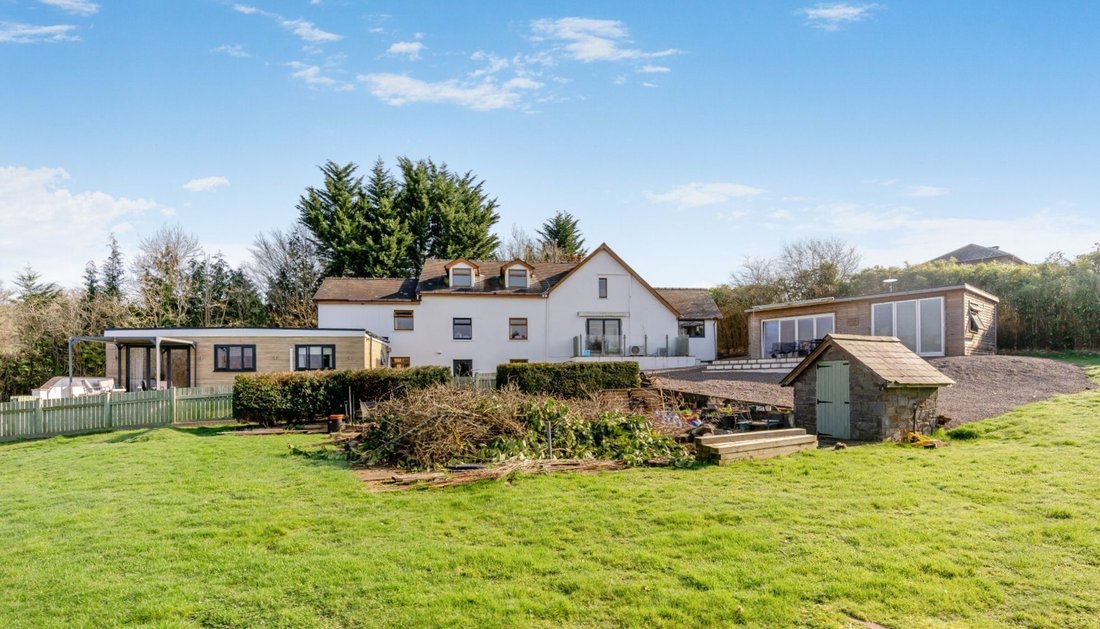
The house sits within mature grounds which extend to approximately 1.5 acres. They are predominantly laid to lawn and bordered by established hedging for a high degree of seclusion.
The garden is set over three levels and includes a variety of trees and shrubs. At the top sits a sauna, storage sheds, and a large garden building including a hot tub with views over the countryside, plus storage units, office space and seating area. The middle area includes lawn and a large patio area, again perfectly positioned to take advantage of the views. The lower level includes a mature fruit orchard of apple, pear, plum and quince trees.
Altogether, the outside space offers a rare combination of privacy, outlook and usable grounds.
Sellers Insight
Ty Prif has been a feature of the Monmouthshire landscape for nearly 200 years, just above the village of Llandegveth. When the owners first viewed, its stunning location plus the beautiful wrap-around garden first captured their attention; its three storeys offered potential to be transformed into the flexible, multigeneration home they were seeking. Ty Prif (Main house) was originally built as a farmhouse, c1840 and the current owners have embarked on a thoughtful, sustainable renovation that has enhanced the house whilst respecting its unique character.
Practically, the owners updated services for the property – installing a ground source heat pump which provides both central heating and hot water which enabled plumbing to be upgraded throughout, including the addition of bathrooms/en-suites. Underfloor heating and air conditioning has been installed, bringing comfort and efficiency to every level. An annexe was added to the front of the house to unlock multi-generation family living. This can be accessed both separately and through the main house, and has a complete kitchen, bedroom with en-suite and a lounge with bi-fold doors, leading to a patio with fenced garden and views beyond.
The owners enjoy spending time in the updated kitchen which has been thoughtfully designed to make the best of the stunning outlook; even in the winter or on an overcast day, there’s always something interesting to see (even if it’s the wild weather!). When you’re standing at the induction hob and island you can spot the local wildlife, from the red kites that circle above, to the pheasants and rabbits that frequent the garden. It is also a very practical and sociable space - on a recent memorable occasion, the owners hosted forty friends and family members there for a celebration.
Each of Ty Prif’s three floors has been carefully redesigned to provide spacious and versatile accommodation. For example, the owners are currently using two ground floor rooms as offices, but these can easily be repurposed as bedrooms with a change of furniture. The result is a home that works beautifully for everyday life while offering the flexibility needed for extended family living.
Outside, the owners have improved many external features, including installing remote-controlled gates and intercom - along with CCTV, electric car charging point and additional driveway parking. A large garden building now sits at the top garden level, including a hot tub and space for additional seating. The garden also benefits from the lower-level mature orchard which the owners have carefully nurtured and they will particularly miss the bumper crop of fruit each Autumn.
For the owners, living in Llandegveth has offered the perfect balance between rural living and maintaining quick and easy access to the nearby towns of Cwmbran, Usk and Caerleon. Ty Prif has been a much-loved family home for the current owners. They have written their chapter as part of the house’s history; now they are ready to handover the pen for someone to write the next instalment in this remarkable house’s story.”*
Directions
What3words///[hidden information]
[hidden information]
-
Art der Immobilie
Haus
Funktionen
- Garten
- Garage
- Whirlpool
- Sauna
- 2D Grundriss
- Waschtrockner
- Panorama
- Office
- Privatsphäre
Lot
Innenbereich
- Hohe Decke
- Office
- Klimaanlage
- Kücheninsel
- Whirlpool
- Waschtrockner
- Bar
- Sauna
- Stein Arbeitsplatten
Outdoor
- Balkon
- Parkplatz
- Garage
- Garten
Erkunden Sie die Gegend
Der Agent wird sich in Kürze mit Ihnen in Verbindung setzen
Gelistet von
Besichtigung mit the agent buchen
Wählen Sie ein Datum und ob Sie eine virtuelle oder persönliche Besichtigung mit dem Makler wünschen.

Das Vertrauen der führenden Makler der Welt
Die Makler hinter den außergewöhnlichsten Immobilien der Welt inserieren bei JamesEdition.
- Angebote von Sotheby's, Christie's, BARNES und Engel & Völkers
- Jedes Angebot wird vor der Veröffentlichung geprüft
- Verbinden Sie sich direkt mit verifizierten Maklern
Indem Sie fortfahren, akzeptieren Sie unsere Nutzungsbedingungen und Datenschutzrichtlinie.