$800,000
Einfamilienhaus/Haus Newnan Vereinigte Staaten
- 6 Schlafz.
- 6 Bäder
- 6,051 Sqft
- 1.3 Ac lot
- Aktualisiert: August 27
- MLS#10825167
Über die Immobilie
Beschreibung wurde automatisch übersetzt.
Die Beschreibung wird in der Originalsprache angezeigt.
Welcome home to this stunning 6-bedroom, 5.5-bathroom estate offering over 6,000 square feet of beautifully maintained living space, ideally located in The Highlands of the White Oak Golf Course community a NORTHGATE HIGH SCHOOL NEIGHBORHOOD. Perfectly positioned on a private 1-acre cul-de-sac lot this all-brick home seamlessly blends elegance, functionality, and over $80,000 in thoughtful recent
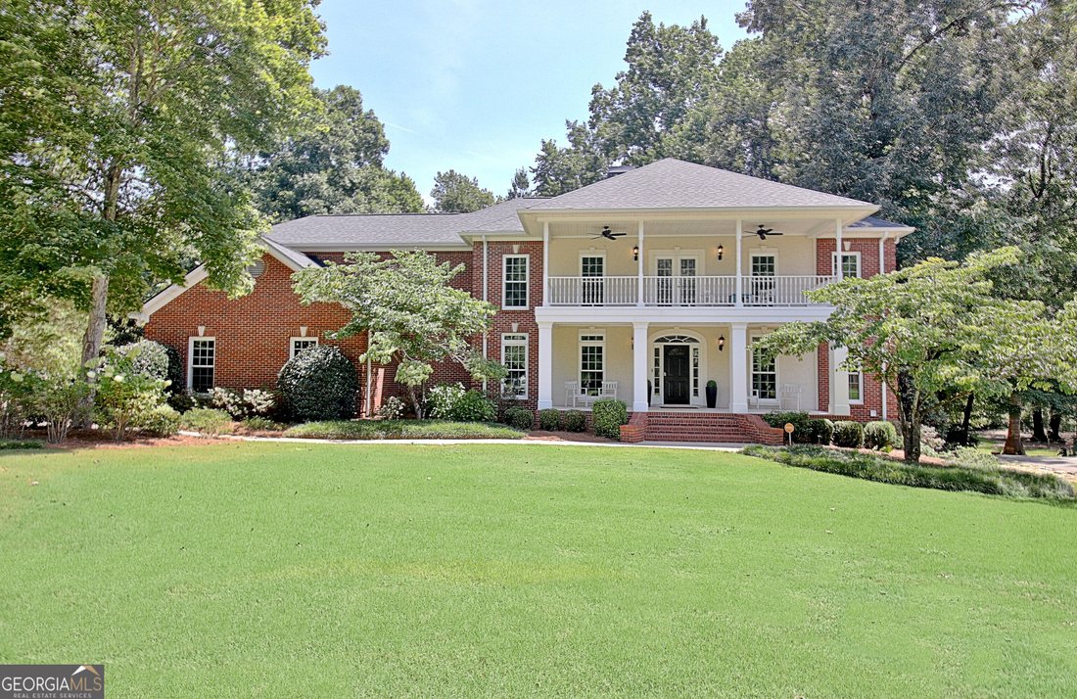
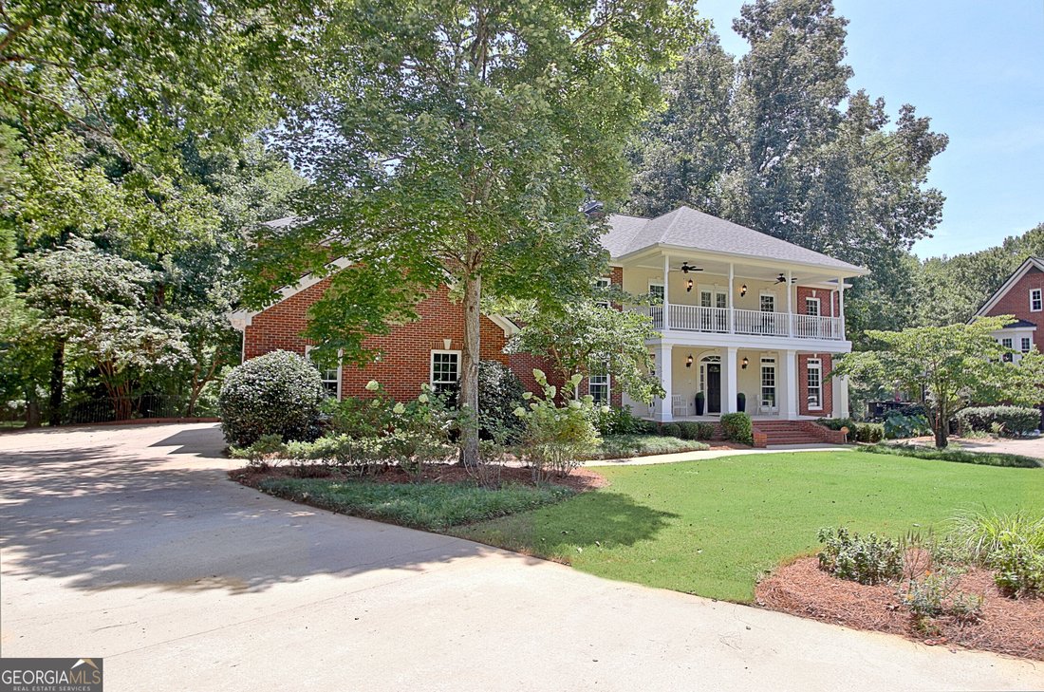
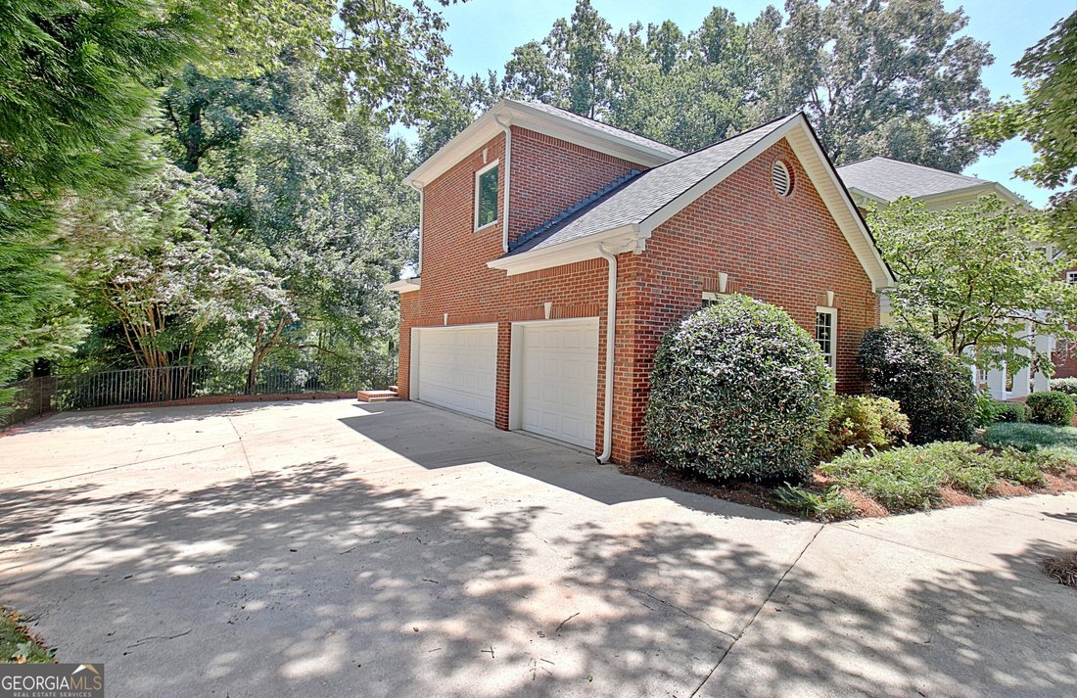
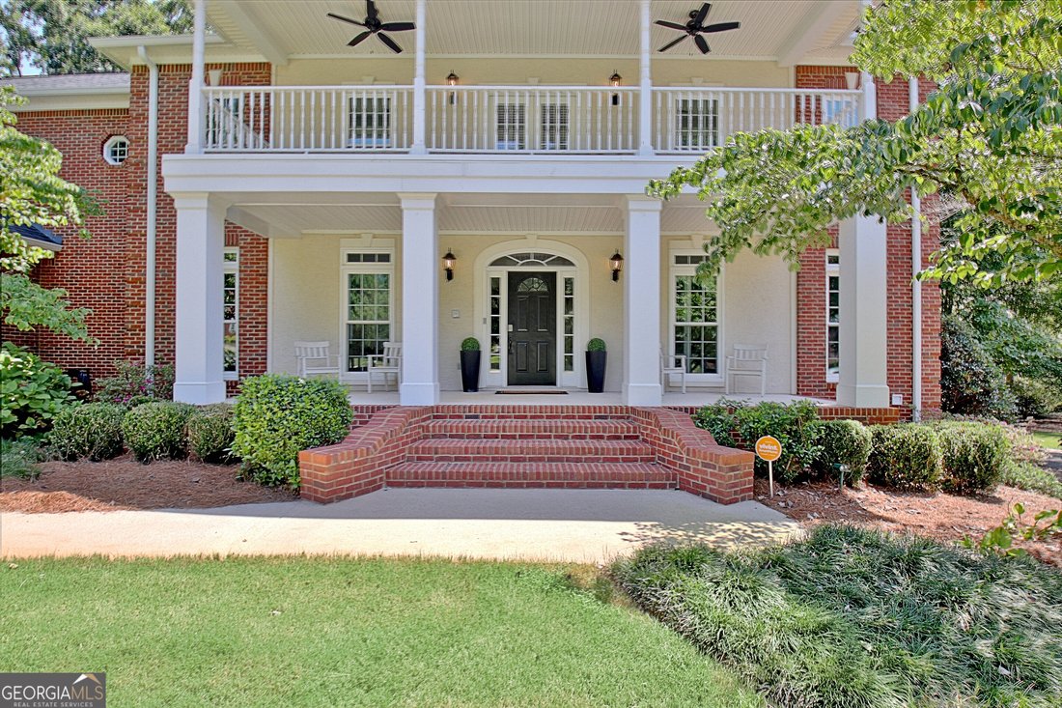
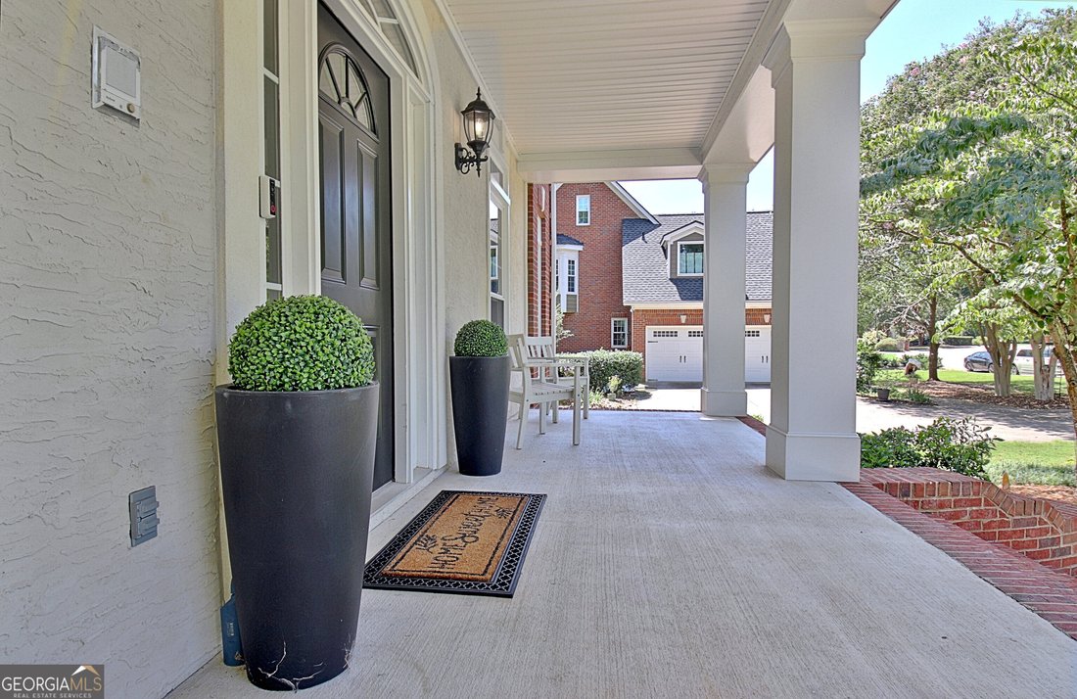
Welcome home to this stunning 6-bedroom, 5.5-bathroom estate offering over 6,000 square feet of beautifully maintained living space, ideally located in The Highlands of the White Oak Golf Course community a NORTHGATE HIGH SCHOOL NEIGHBORHOOD. Perfectly positioned on a private 1-acre cul-de-sac lot this all-brick home seamlessly blends elegance, functionality, and over $80,000 in thoughtful recent updates. The main level welcomes you with a grand foyer that opens to a private office and a formal dining room designed to comfortably seat 12-perfect for hosting and gathering. The open-concept living room and breakfast area are anchored by a striking pass-through fireplace, creating warmth and ambiance while maintaining a connected flow. The chef’s kitchen is a true centerpiece, featuring white custom cabinetry, an oversized island, a walk-in pantry with built-ins, and generous counter space ideal for both everyday living and entertaining. A recently renovated half bath and access to the spacious three-car garage complete the main level. Upstairs, the luxurious primary suite offers a private retreat with its own sitting room, two walk-in closets, and a spa-inspired bath featuring double vanities, a soaking tub, glass and tile shower, water closet, and linen storage. Three additional guest bedrooms each enjoy their own ensuite bath, while a versatile balcony space and a well-appointed laundry room with sink and cabinetry provide both comfort and convenience. The fully finished terrace level expands the home’s versatility with a complete apartment setup, including two connected bedrooms, a full kitchen, living room, full bath, laundry space, and a storm shelter-ideal for multigenerational living, extended guests, or private quarters. In addition, the basement offers an abundance of unfinished space, providing incredible potential for future expansion, a home gym, workshop, or extensive storage. Outdoor living is equally impressive, featuring a large deck off the main level and an expansive patio below, all overlooking a flat, usable backyard-a rare find that is perfectly suited for a future swimming pool. The private, wooded setting offers peaceful views with the golf course visible in the distance, creating a serene backdrop for everyday living. Recent improvements include brand-new windows throughout, new gutters, fresh interior paint, a renovated half bath, and several new exterior doors. Major systems-including the roof, three HVAC units, hot water heater, garage doors, and basement flooring-have also been updated, providing peace of mind for years to come. Lovingly maintained and thoughtfully upgraded, this exceptional home is truly move-in ready and offers a rare opportunity to own in one of the area’s most desirable golf course communities.
-
Art der Immobilie
Haus
-
Etagen
3
-
Baujahr
2001
-
Preis/Quadratfuß
$132
Funktionen
- Garage
- Kamin
- Pool
- Terrasse
- Fitnessstudio
- Renoviert
- Balkon
- Keller
- Office
Funktionen
Lot
- Renoviert
Innenbereich
- Office
- Kamin
- Waschküche
- Keller
- Fitnessstudio
Outdoor
- Terrasse
- Balkon
- Pool
- Garage
Erkunden Sie die Gegend
155 Torrey Pines Court, Newnan, Georgia, Vereinigte Staaten
Auf Google Maps anzeigen
Preis pro sqft
Niedrig
Hoch

Vor 2 Jahren beigetreten
Sie haben sich nach diesem Objekt erkundigt
Der Agent wird sich in Kürze mit Ihnen in Verbindung setzen
Gelistet von
3
Angebote
2025
Beigetreten
Besichtigung mit Angela Yoder buchen
Wählen Sie ein Datum und ob Sie eine virtuelle oder persönliche Besichtigung mit dem Makler wünschen.
Bevorzugtes Datum
Art der Tour

Ansley Real Estate Christie's International - South
233 Commerce Drive, 30269, Peachtree City, Georgia, United States
Agenturprofil anzeigen
Zuletzt aktualisiert
August 27
Erstmalig gelistet
August 25
Maklerlizenz
#381170 (GA)
Angebotsreferenz
GAMLS10825167
Ähnliche Immobilien in der Nähe
Neue Angebote in Newnan

Entdecken Sie mehr Häuser zum Verkauf
Newnan, GA, Vereinigte Staaten Immobilienarten
Newnan, GA, Vereinigte Staaten beliebte Suchanfragen
- Immobilien mit Pool in Newnan, GA, Vereinigte Staaten
- Immobilien mit Wasserblick in Newnan, GA, Vereinigte Staaten
- Renoviert Immobilien in Newnan, GA, Vereinigte Staaten
- Pferdesport Immobilien in Newnan, GA, Vereinigte Staaten
- am Wasser Immobilien in Newnan, GA, Vereinigte Staaten
- Panorama Immobilien in Newnan, GA, Vereinigte Staaten
- Immobilien mit Kino in Newnan, GA, Vereinigte Staaten
- Gesicherte Wohnanlage Immobilien in Newnan, GA, Vereinigte Staaten
- Immobilien mit Outdoor-Küche in Newnan, GA, Vereinigte Staaten
- Immobilien mit Golfblick in Newnan, GA, Vereinigte Staaten
- Immobilien mit Aufzug in Newnan, GA, Vereinigte Staaten
- Blick auf die Stadt Immobilien in Newnan, GA, Vereinigte Staaten
Verwandte Leitfäden & Geschichten
Das Vertrauen der führenden Makler der Welt
Die Makler hinter den außergewöhnlichsten Immobilien der Welt inserieren bei JamesEdition.
- Angebote von Sotheby's, Christie's, BARNES und Engel & Völkers
- Jedes Angebot wird vor der Veröffentlichung geprüft
- Verbinden Sie sich direkt mit verifizierten Maklern
Indem Sie fortfahren, akzeptieren Sie unsere Nutzungsbedingungen und Datenschutzrichtlinie.
brokerages we
partnered with
partnered with