$3,071,523
Der Hain, Gosforth, Newcastle Upon Tyne
- 6 Schlafz.
- 5 Bäder
- Aktualisiert: Heute
Über die Immobilie
Beschreibung wurde automatisch übersetzt.
Die Beschreibung wird in der Originalsprache angezeigt.
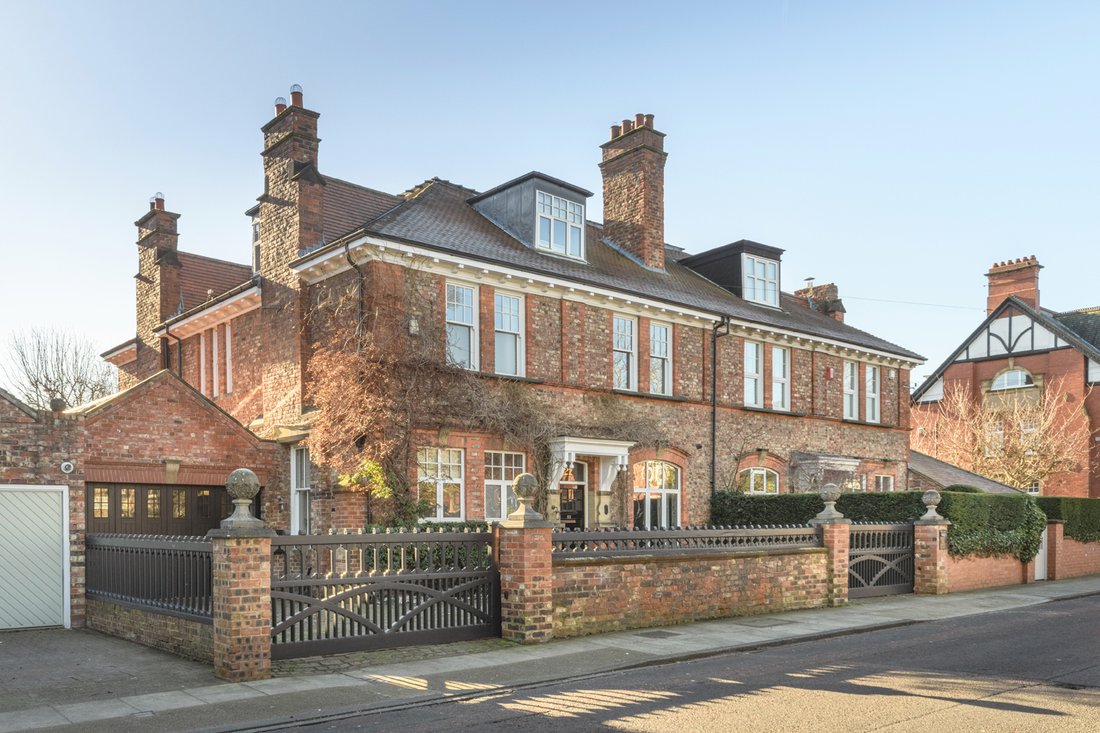
An outstanding semi-detached, three storey period villa, refurbished and remodelled to a beautiful standard, offering a level of finish that is rarely seen within the local marketplace.
Purchased circa 2015, the property has since undergone an extensive renovation, executed with meticulous attention to detail and overseen by architects from Italy, with many features, including the Italian waln
Purchased circa 2015, the property has since undergone an extensive renovation, executed with meticulous attention to detail and overseen by architects from Italy, with many features, including the Italian waln
An outstanding semi-detached, three storey period villa, refurbished and remodelled to a beautiful standard, offering a level of finish that is rarely seen within the local marketplace.
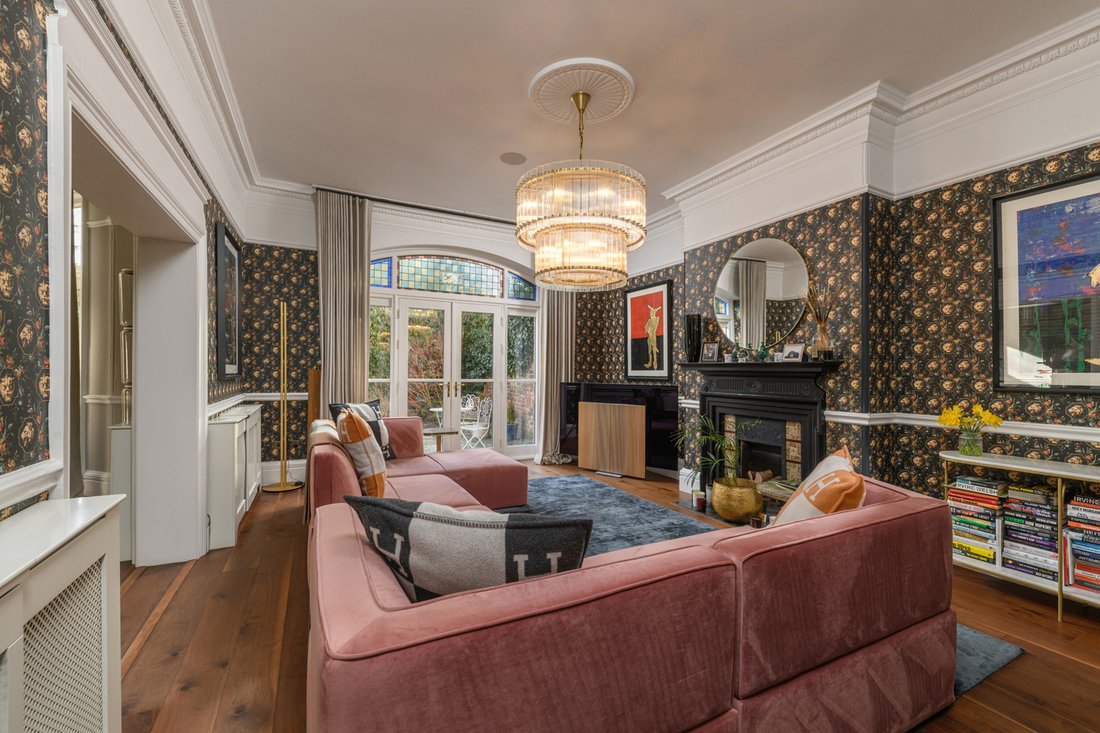
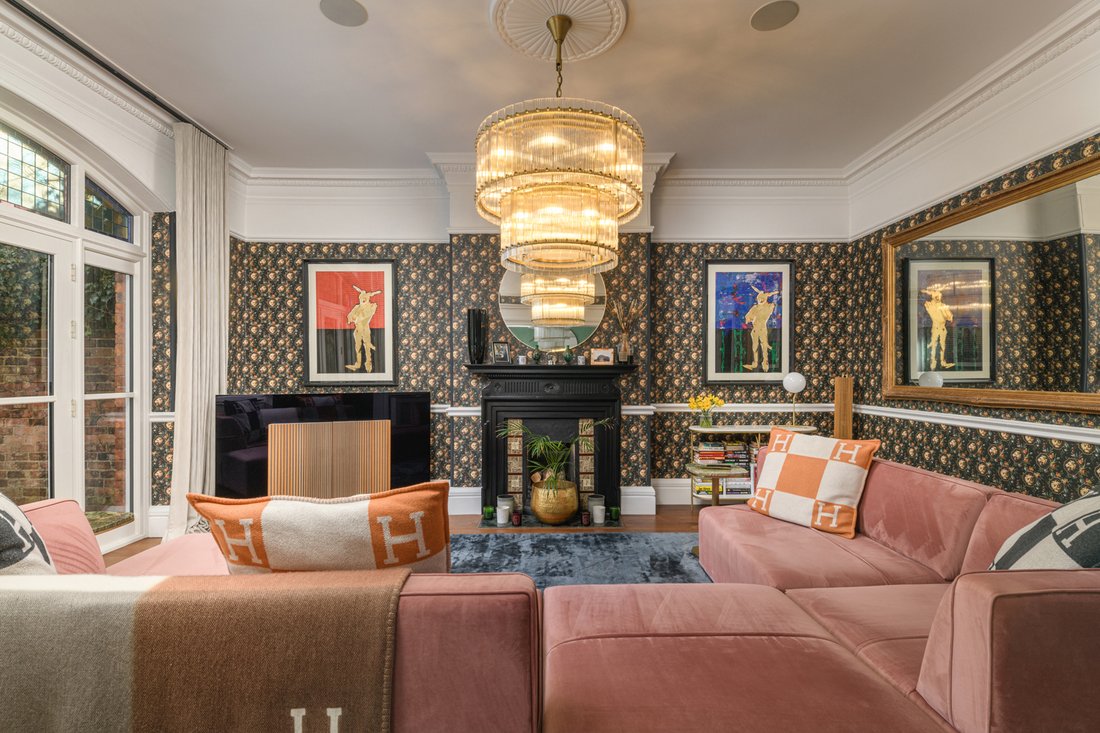
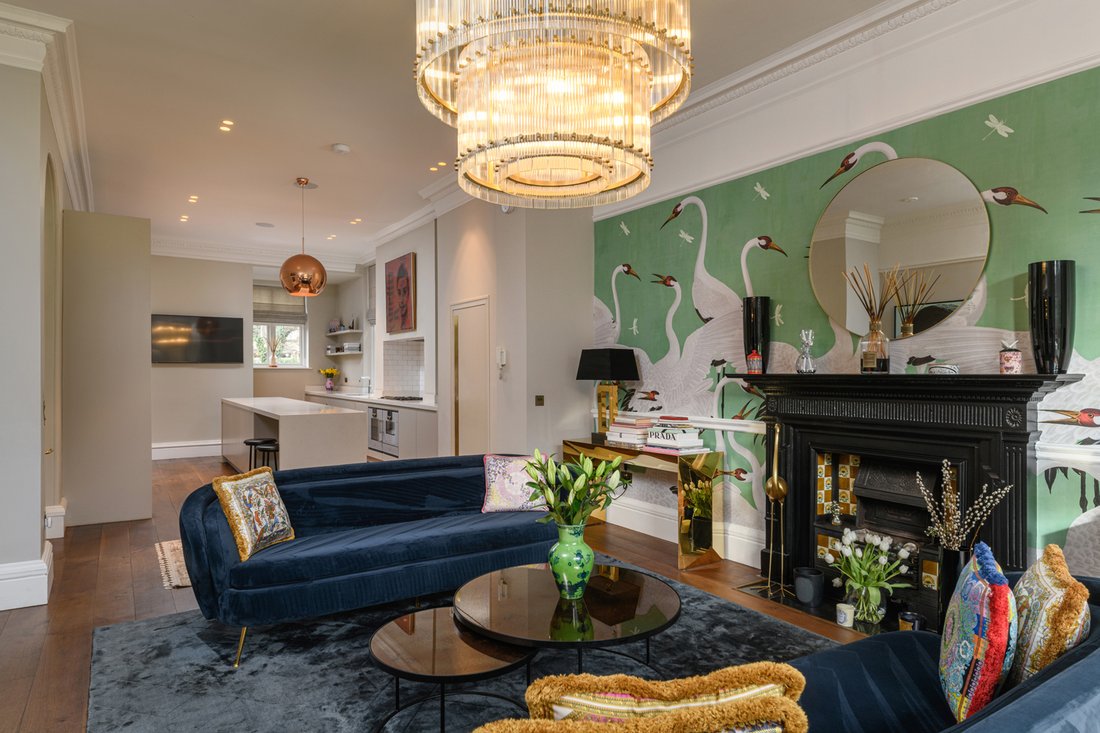
Purchased circa 2015, the property has since undergone an extensive renovation, executed with meticulous attention to detail and overseen by architects from Italy, with many features, including the Italian walnut flooring throughout, having been imported from there. Bespoke influences including Gucci and Damien Hirst are evident within the statement wallpapers and interior design and the precision of the work throughout. The quality of the individual finish must be viewed to fully appreciate.
The property offers an impressive frontage onto The Grove, approached via electrically operated gates opening into a generous, block paved courtyard providing secure parking for multiple vehicles. The detached garage to the side of the house has been entirely rebuilt and now provides garaging, with a bespoke German Rundum Meir garage door, a gymnasium and studio space, complete with rubberised mat flooring and professional finishes throughout. Stylish folding doors mirror the detailing of the principal house windows, creating architectural cohesion, and the rear of the garage houses the two Baxi condensing boilers with mains pressure hot water cylinder, with all plumbing and electrical works upgraded to an extremely high standard.
The principal entrance vestibule and porch open into the reception hallway, featuring a very tasteful entrance door and an inner glazed and etched glass window. This space forms the focal point of the house, with a curved staircase rising to the galleried landings at first and second floor levels, with good natural light from a lantern window set within the roofline. A discreet cloaks cupboard beneath the staircase accommodates CCTV station, and a beautifully appointed cloakroom WC leads directly from the vestibule, finished with high quality Carrara marble from Tuscany and ceiling wallpaper detail.
The reception hallway leads onto three principal reception rooms, to the front elevation is a formal dining room with a superb fireplace. To the rear, an elegant drawing room, also with an elegant fireplace, enjoying delightful garden views and direct access to the terrace via patio doors with the original stained glass having been reconditioned and rendered. An open doorway leads through to the expansive family living and day to day dining kitchen, extending from the front to the rear of the house.
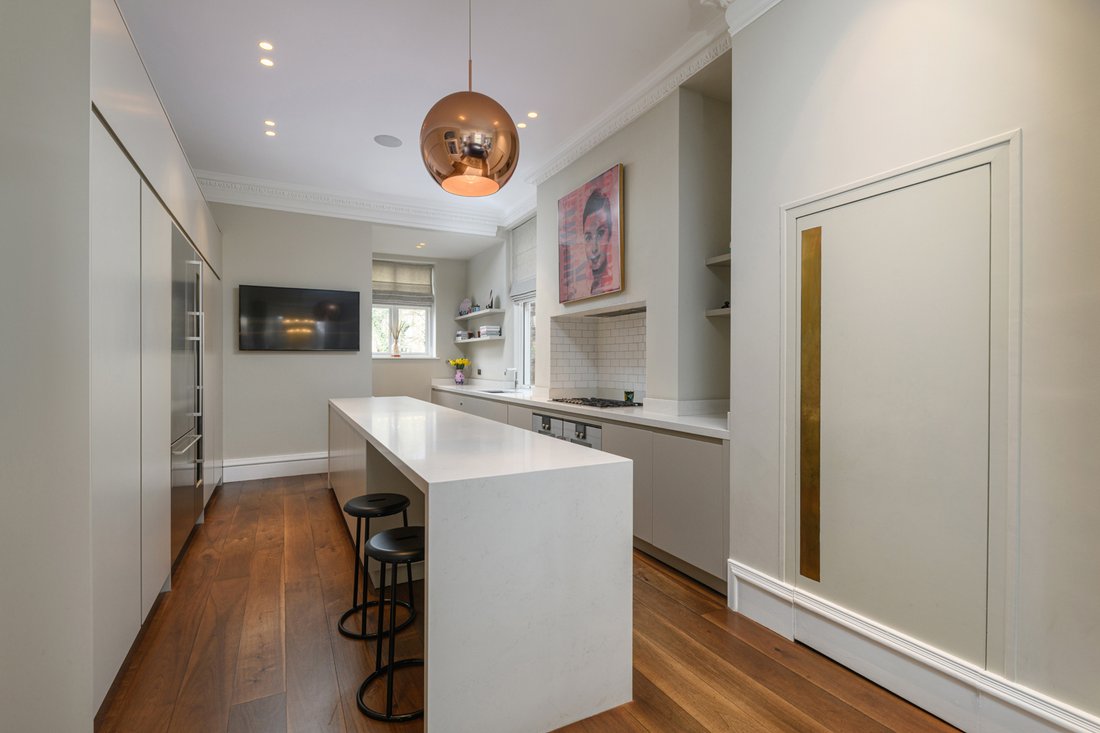
The kitchen, designed and installed by Mowlem & Co, offers a modern design and complemented by integrated Gaggenau appliances of the highest specification and hot water Quooker tap. The rear section of the room features an additional fireplace and glazed doors opening onto the south facing garden. A ventilated lobby provides internal access to the garage complex.
The principal staircase leads to the first and second floors, where there are six bedrooms, two with fitted wardrobes, and five bathrooms. Each bathroom is fitted with Italian Flaminia sanitaryware and elegant tiling, with the top floor bathrooms having imported Italian tiles. The principal bedroom suite benefits from a private dressing room with Rimadesio fitted wardrobes and drawers, as well as luxuriously appointed ensuite facilities with Carrara marble and bespoke wash hand basin unit. All of the bathrooms benefit from underfloor heating.
Externally, the generous south facing rear garden provides a private and secluded setting, featuring a substantial patio terrace and beautifully stocked borders. The mature planting and thoughtful landscaping afford a rare degree of tranquillity within this central Gosforth location.
A rare opportunity to purchase one of only a small number of semi-detached villas in this locality and is among the finest examples of its type to come to the market in recent years.
Purchased circa 2015, the property has since undergone an extensive renovation, executed with meticulous attention to detail and overseen by architects from Italy, with many features, including the Italian walnut flooring throughout, having been imported from there. Bespoke influences including Gucci and Damien Hirst are evident within the statement wallpapers and interior design and the precision of the work throughout. The quality of the individual finish must be viewed to fully appreciate.
The property offers an impressive frontage onto The Grove, approached via electrically operated gates opening into a generous, block paved courtyard providing secure parking for multiple vehicles. The detached garage to the side of the house has been entirely rebuilt and now provides garaging, with a bespoke German Rundum Meir garage door, a gymnasium and studio space, complete with rubberised mat flooring and professional finishes throughout. Stylish folding doors mirror the detailing of the principal house windows, creating architectural cohesion, and the rear of the garage houses the two Baxi condensing boilers with mains pressure hot water cylinder, with all plumbing and electrical works upgraded to an extremely high standard.
The principal entrance vestibule and porch open into the reception hallway, featuring a very tasteful entrance door and an inner glazed and etched glass window. This space forms the focal point of the house, with a curved staircase rising to the galleried landings at first and second floor levels, with good natural light from a lantern window set within the roofline. A discreet cloaks cupboard beneath the staircase accommodates CCTV station, and a beautifully appointed cloakroom WC leads directly from the vestibule, finished with high quality Carrara marble from Tuscany and ceiling wallpaper detail.
The reception hallway leads onto three principal reception rooms, to the front elevation is a formal dining room with a superb fireplace. To the rear, an elegant drawing room, also with an elegant fireplace, enjoying delightful garden views and direct access to the terrace via patio doors with the original stained glass having been reconditioned and rendered. An open doorway leads through to the expansive family living and day to day dining kitchen, extending from the front to the rear of the house.
The kitchen, designed and installed by Mowlem & Co, offers a modern design and complemented by integrated Gaggenau appliances of the highest specification and hot water Quooker tap. The rear section of the room features an additional fireplace and glazed doors opening onto the south facing garden. A ventilated lobby provides internal access to the garage complex.
The principal staircase leads to the first and second floors, where there are six bedrooms, two with fitted wardrobes, and five bathrooms. Each bathroom is fitted with Italian Flaminia sanitaryware and elegant tiling, with the top floor bathrooms having imported Italian tiles. The principal bedroom suite benefits from a private dressing room with Rimadesio fitted wardrobes and drawers, as well as luxuriously appointed ensuite facilities with Carrara marble and bespoke wash hand basin unit. All of the bathrooms benefit from underfloor heating.
Externally, the generous south facing rear garden provides a private and secluded setting, featuring a substantial patio terrace and beautifully stocked borders. The mature planting and thoughtful landscaping afford a rare degree of tranquillity within this central Gosforth location.
A rare opportunity to purchase one of only a small number of semi-detached villas in this locality and is among the finest examples of its type to come to the market in recent years.
-
Art der Immobilie
Haus
Funktionen
Funktionen
Lot
Innenbereich
- Kamin
- Kücheninsel
- Gasherd
- Bar
- Offene Küche
- Stein Arbeitsplatten
- Fitnessstudio
Outdoor
Erkunden Sie die Gegend
Vor 1 Monat beigetreten
Sie haben sich nach diesem Objekt erkundigt
Der Agent wird sich in Kürze mit Ihnen in Verbindung setzen
Gelistet von
39
Angebote
2026
Beigetreten
Besichtigung mit the agent buchen
Wählen Sie ein Datum und ob Sie eine virtuelle oder persönliche Besichtigung mit dem Makler wünschen.
Bevorzugtes Datum
Art der Tour
Zuletzt aktualisiert
Heute
Erstmalig gelistet
November 10
Angebotsreferenz
-
Ähnliche Immobilien in der Nähe
Neue Angebote in Gosforth

Entdecken Sie mehr Häuser zum Verkauf
Gosforth, Newcastle upon Tyne, England Immobilienarten
Gosforth, Newcastle upon Tyne, England beliebte Suchanfragen
- Immobilien mit Terrasse in Gosforth, Newcastle upon Tyne, England
- Immobilien mit Bar in Gosforth, Newcastle upon Tyne, England
- Immobilien mit Office in Gosforth, Newcastle upon Tyne, England
- Immobilien mit Garten in Gosforth, Newcastle upon Tyne, England
- Moderne Immobilien in Gosforth, Newcastle upon Tyne, England
- Immobilien mit Fitnessstudio in Gosforth, Newcastle upon Tyne, England
- Immobilien mit Kamin in Gosforth, Newcastle upon Tyne, England
- Renoviert Immobilien in Gosforth, Newcastle upon Tyne, England
Verwandte Leitfäden & Geschichten
Das Vertrauen der führenden Makler der Welt
Die Makler hinter den außergewöhnlichsten Immobilien der Welt inserieren bei JamesEdition.
- Angebote von Sotheby's, Christie's, BARNES und Engel & Völkers
- Jedes Angebot wird vor der Veröffentlichung geprüft
- Verbinden Sie sich direkt mit verifizierten Maklern
Indem Sie fortfahren, akzeptieren Sie unsere Nutzungsbedingungen und Datenschutzrichtlinie.