$4,340,196
Dänemark, Melbury Road, Newcastle Upon Tyne
- 6 Schlafz.
- 6 Bäder
- 7,700 Sqft
- Aktualisiert: Heute
- 1
Über die Immobilie
Beschreibung wurde automatisch übersetzt.
Die Beschreibung wird in der Originalsprache angezeigt.
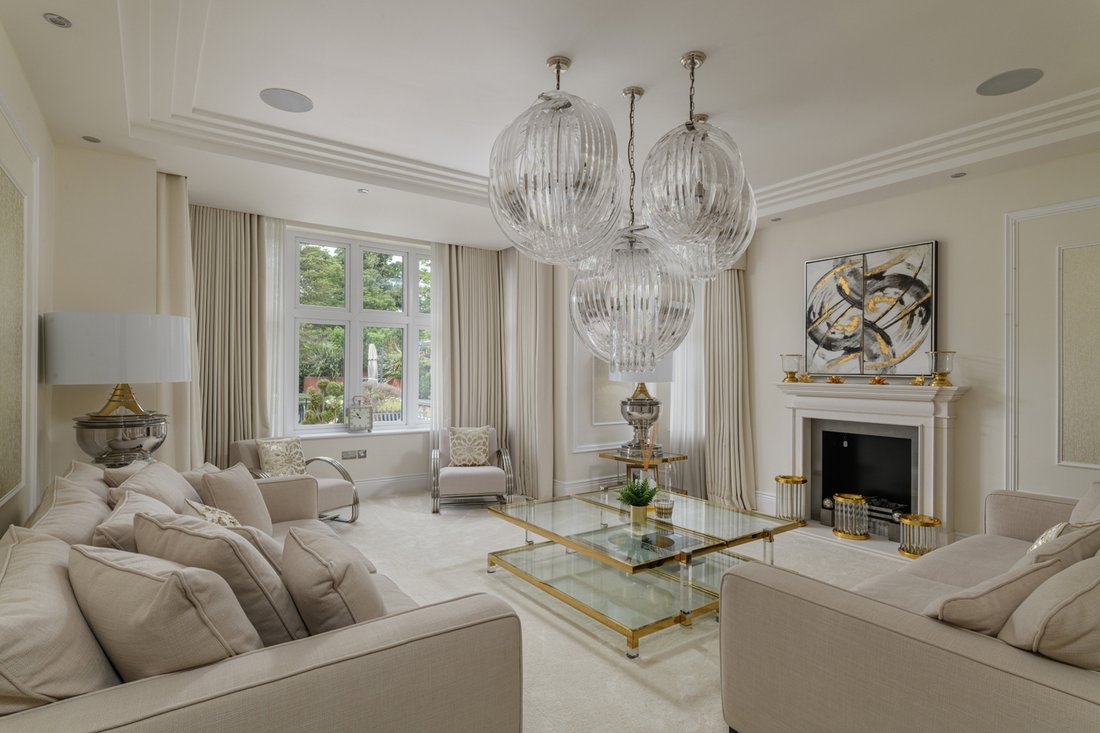
Occupying a prime corner position within one of Newcastle’s most prestigious residential addresses, this exceptional detached residence represents one of the finest contemporary family homes to come to the market. Extending to over 7,700 sq.ft. across three beautifully appointed floors, the property provides exceptional interior design with striking architectural features, bespoke craftmanship and
Occupying a prime corner position within one of Newcastle’s most prestigious residential addresses, this exceptional detached residence represents one of the finest contemporary family homes to come to the market. Extending to over 7,700 sq.ft. across three beautifully appointed floors, the property provides exceptional interior design with striking architectural features, bespoke craftmanship and outstanding attention to detail.
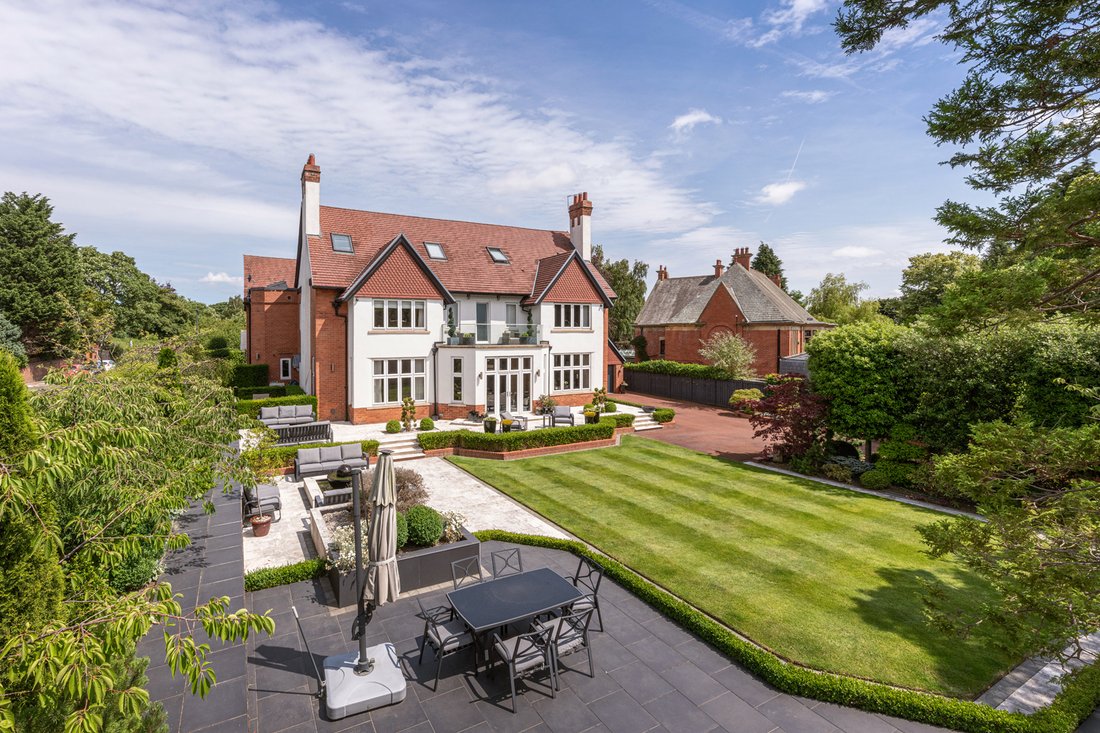
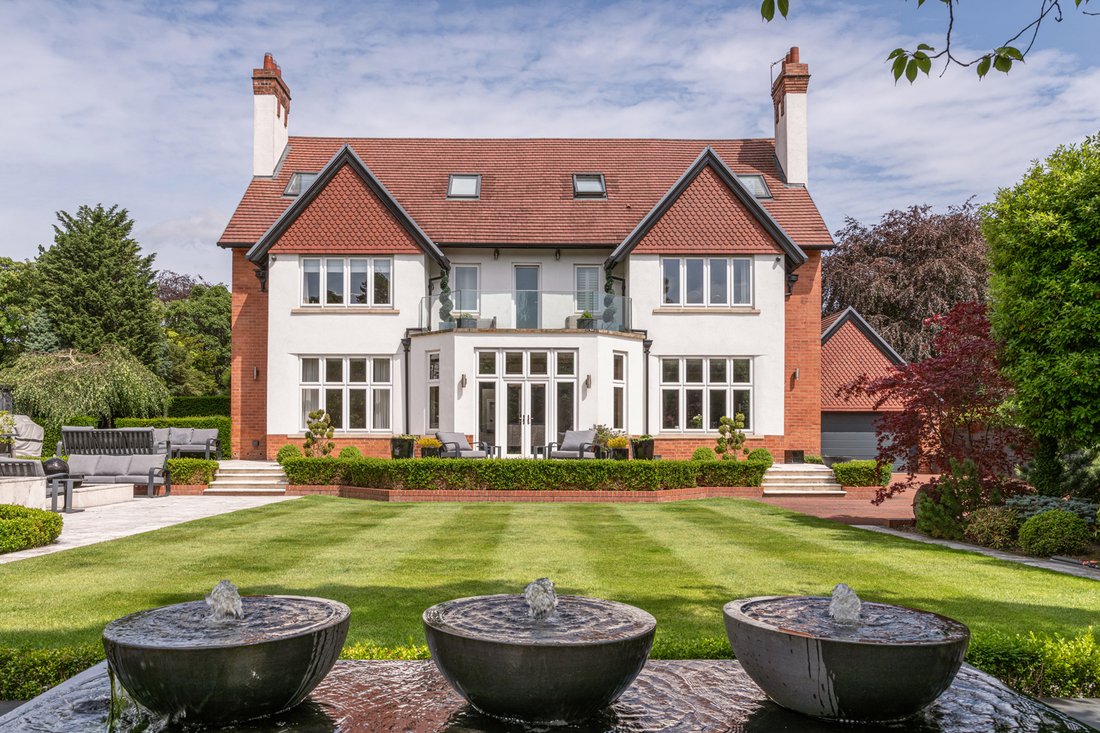
Beyond the impressive frontage, a generous driveway provides extensive private parking and leads to the detached double garage, all framed by professionally landscaped gardens and hard landscaping.
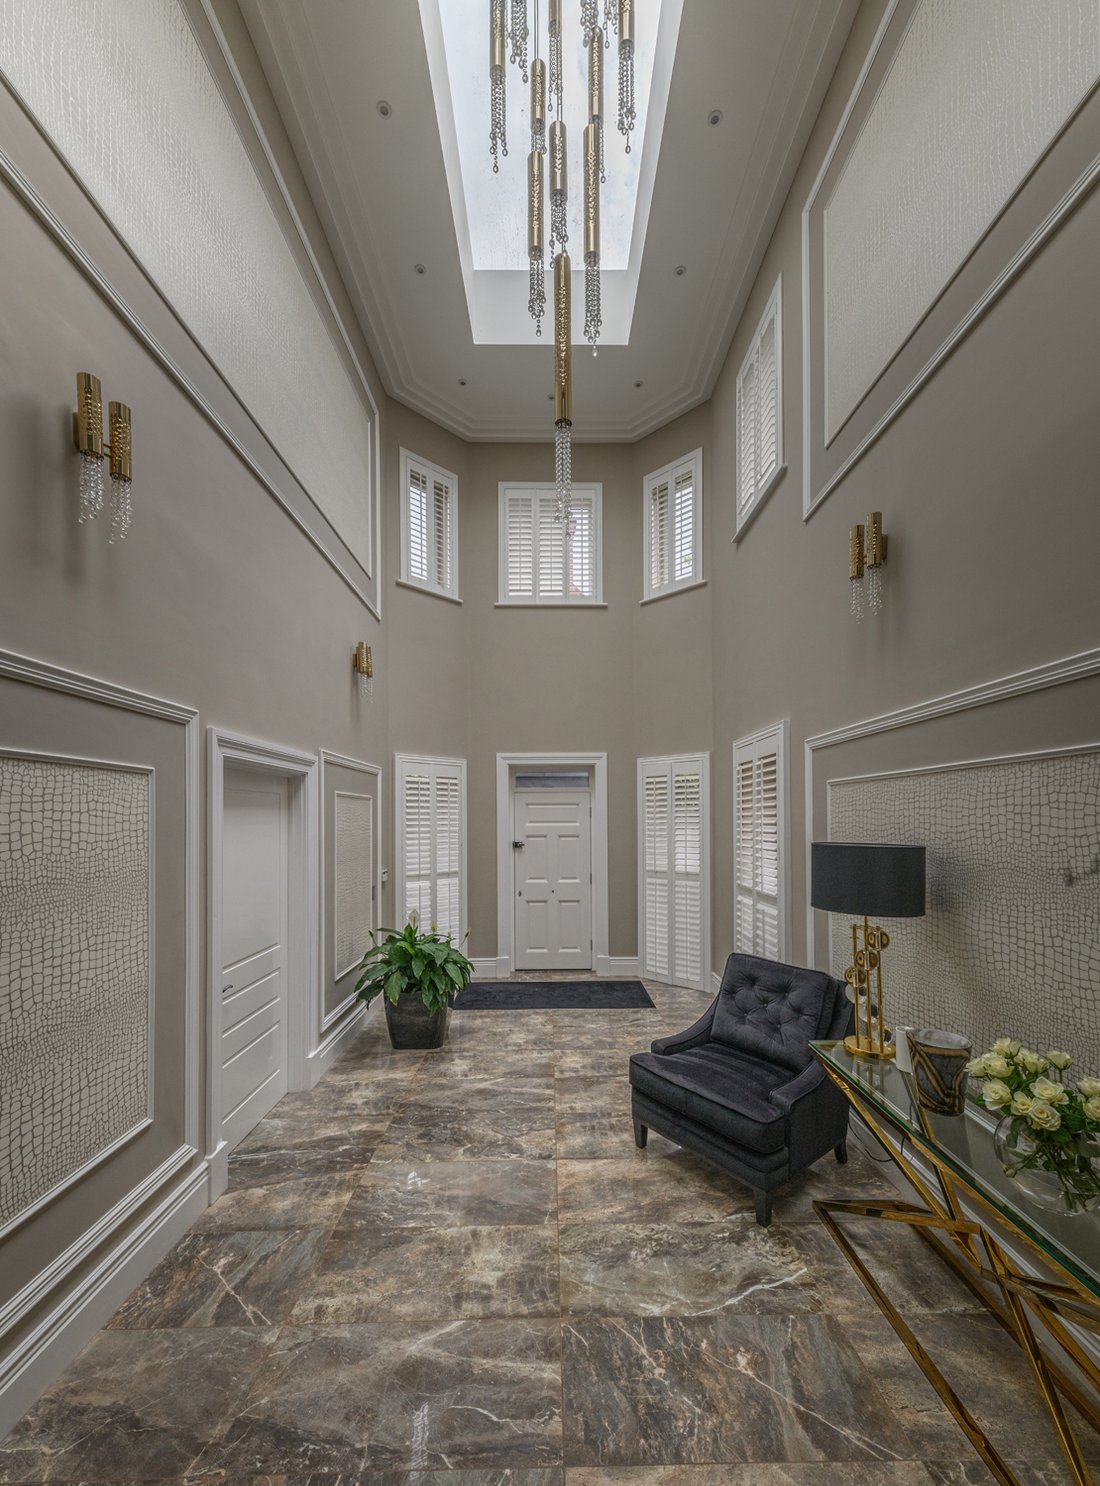
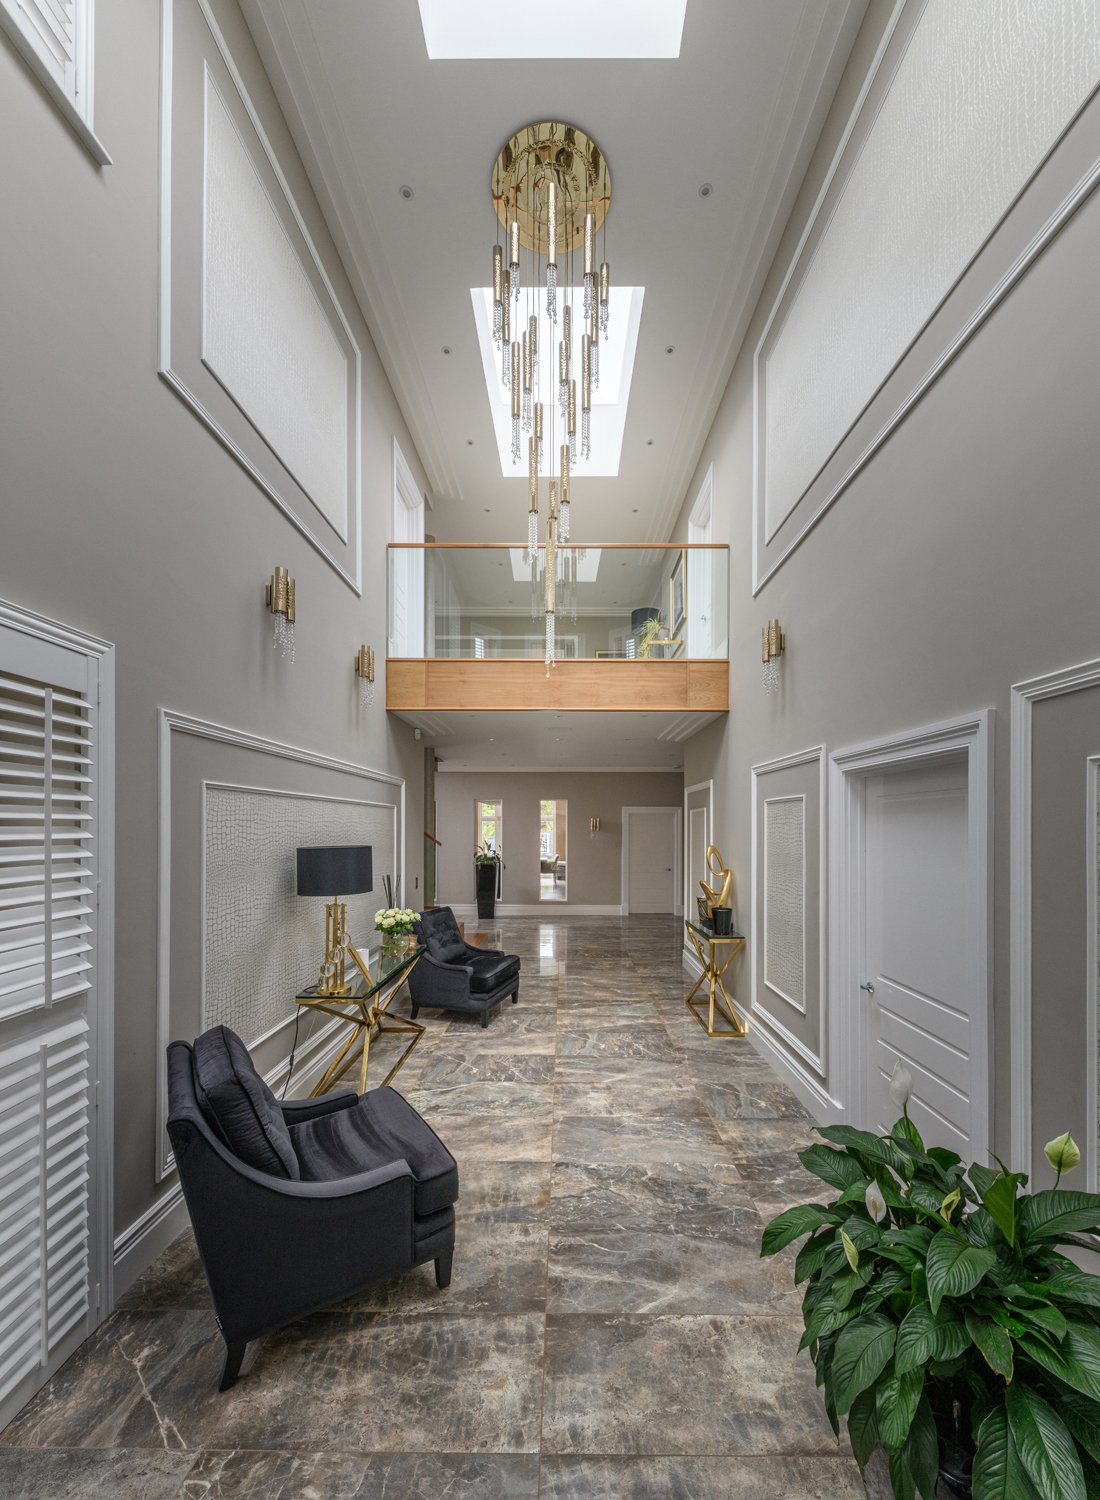
The property’s impressive scale is immediately apparent upon entering the magnificent reception hall, where a dramatic double height ceiling, bespoke walnut staircase with illuminated glass detailing and polished marble flooring create an unforgettable first impression.
Designed with modern family living and entertaining firmly in mind, the ground floor offers a superb balance of accommodation. The stunning open plan kitchen, family and dining room forms the heart of the home, featuring an expansive bespoke kitchen with large central island and generous dining and seating areas beneath a striking vaulted ceiling with doors opening directly onto the rear gardens. Flowing seamlessly from the kitchen is an elegant living room, whilst a separate sitting room provides a more intimate reception space overlooking the front gardens.
A dedicated cinema room offers the ultimate entertainment space, complete with a professionally designed bar area, creating an exceptional venue for hosting family and friends. A guest cloakroom serves the principal reception areas, whilst a substantial utility room provides excellent laundry and storage facilities with direct access to the detached double garage.
Above the garage, a self contained guest suite offers exceptional versatility, comprising a generous sixth bedroom with its own ensuite shower room, making it ideal for guests, extended family, independent teenagers or those seeking private home office accommodation.
The first floor continues the home’s luxurious specification, centered around a spacious galleried landing that leads to four beautifully presented bedroom suites. The principal bedroom is particularly impressive, featuring a private balcony overlooking the gardens, a luxurious ensuite bathroom, and an extensive dressing room. Bedroom two also enjoys its own walk-in wardrobe, together with a beautifully appointed ensuite bathroom. Bedrooms three and five each benefit from stylish ensuite shower rooms, whilst bedroom four enjoys a generous walk-in wardrobe and ensuite bathroom, creating luxurious accommodation for family members and guests alike.
The second floor is dedicated to an outstanding principal guest suite. This impressive retreat comprises a substantial double bedroom with vaulted ceilings, a well appointed ensuite bathroom, an elegant split-level dressing room and useful additional storage.
Throughout the home, every room showcases bespoke interior finishes rarely found within the region, including handcrafted joinery, statement wall coverings, designer lighting, luxurious fabrics and exceptional attention to detail. Viewings are strongly recommended to appreciate the high quality accommodation available.
Services: Mains electric, gas, water and drainage | Tenure: Freehold | Council Tax: Band H | Energy Performance Certificate: Rating C
Beyond the impressive frontage, a generous driveway provides extensive private parking and leads to the detached double garage, all framed by professionally landscaped gardens and hard landscaping.
The property’s impressive scale is immediately apparent upon entering the magnificent reception hall, where a dramatic double height ceiling, bespoke walnut staircase with illuminated glass detailing and polished marble flooring create an unforgettable first impression.
Designed with modern family living and entertaining firmly in mind, the ground floor offers a superb balance of accommodation. The stunning open plan kitchen, family and dining room forms the heart of the home, featuring an expansive bespoke kitchen with large central island and generous dining and seating areas beneath a striking vaulted ceiling with doors opening directly onto the rear gardens. Flowing seamlessly from the kitchen is an elegant living room, whilst a separate sitting room provides a more intimate reception space overlooking the front gardens.
A dedicated cinema room offers the ultimate entertainment space, complete with a professionally designed bar area, creating an exceptional venue for hosting family and friends. A guest cloakroom serves the principal reception areas, whilst a substantial utility room provides excellent laundry and storage facilities with direct access to the detached double garage.
Above the garage, a self contained guest suite offers exceptional versatility, comprising a generous sixth bedroom with its own ensuite shower room, making it ideal for guests, extended family, independent teenagers or those seeking private home office accommodation.
The first floor continues the home’s luxurious specification, centered around a spacious galleried landing that leads to four beautifully presented bedroom suites. The principal bedroom is particularly impressive, featuring a private balcony overlooking the gardens, a luxurious ensuite bathroom, and an extensive dressing room. Bedroom two also enjoys its own walk-in wardrobe, together with a beautifully appointed ensuite bathroom. Bedrooms three and five each benefit from stylish ensuite shower rooms, whilst bedroom four enjoys a generous walk-in wardrobe and ensuite bathroom, creating luxurious accommodation for family members and guests alike.
The second floor is dedicated to an outstanding principal guest suite. This impressive retreat comprises a substantial double bedroom with vaulted ceilings, a well appointed ensuite bathroom, an elegant split-level dressing room and useful additional storage.
Throughout the home, every room showcases bespoke interior finishes rarely found within the region, including handcrafted joinery, statement wall coverings, designer lighting, luxurious fabrics and exceptional attention to detail. Viewings are strongly recommended to appreciate the high quality accommodation available.
Services: Mains electric, gas, water and drainage | Tenure: Freehold | Council Tax: Band H | Energy Performance Certificate: Rating C
-
Art der Immobilie
Haus
-
Preis/Quadratfuß
$563
Funktionen
- Garten
- Garage
- Begehbarer Kleiderschrank
- Modern
- Kino
- Offene Küche
- Feuergrube
- Waschtrockner
- Wohnraum im Freien
Erkunden Sie die Gegend
Vor 1 Monat beigetreten
Sie haben sich nach diesem Objekt erkundigt
Der Agent wird sich in Kürze mit Ihnen in Verbindung setzen
Gelistet von
39
Angebote
2026
Beigetreten
Besichtigung mit the agent buchen
Wählen Sie ein Datum und ob Sie eine virtuelle oder persönliche Besichtigung mit dem Makler wünschen.
Bevorzugtes Datum
Art der Tour
Zuletzt aktualisiert
Heute
Erstmalig gelistet
November 10
Angebotsreferenz
-
Das Vertrauen der führenden Makler der Welt
Die Makler hinter den außergewöhnlichsten Immobilien der Welt inserieren bei JamesEdition.
- Angebote von Sotheby's, Christie's, BARNES und Engel & Völkers
- Jedes Angebot wird vor der Veröffentlichung geprüft
- Verbinden Sie sich direkt mit verifizierten Maklern
Indem Sie fortfahren, akzeptieren Sie unsere Nutzungsbedingungen und Datenschutzrichtlinie.