$3,995,000
Freistehendes Einfamilienhaus Mit 3 Schlafzimmern
- 3 Schlafz.
- 7 Bäder
- 5,985 Sqft
- 6.6 Ac lot
- Aktualisiert: September 23
- 1
- MLS#226012220
Über die Immobilie
Beschreibung wurde automatisch übersetzt.
Die Beschreibung wird in der Originalsprache angezeigt.
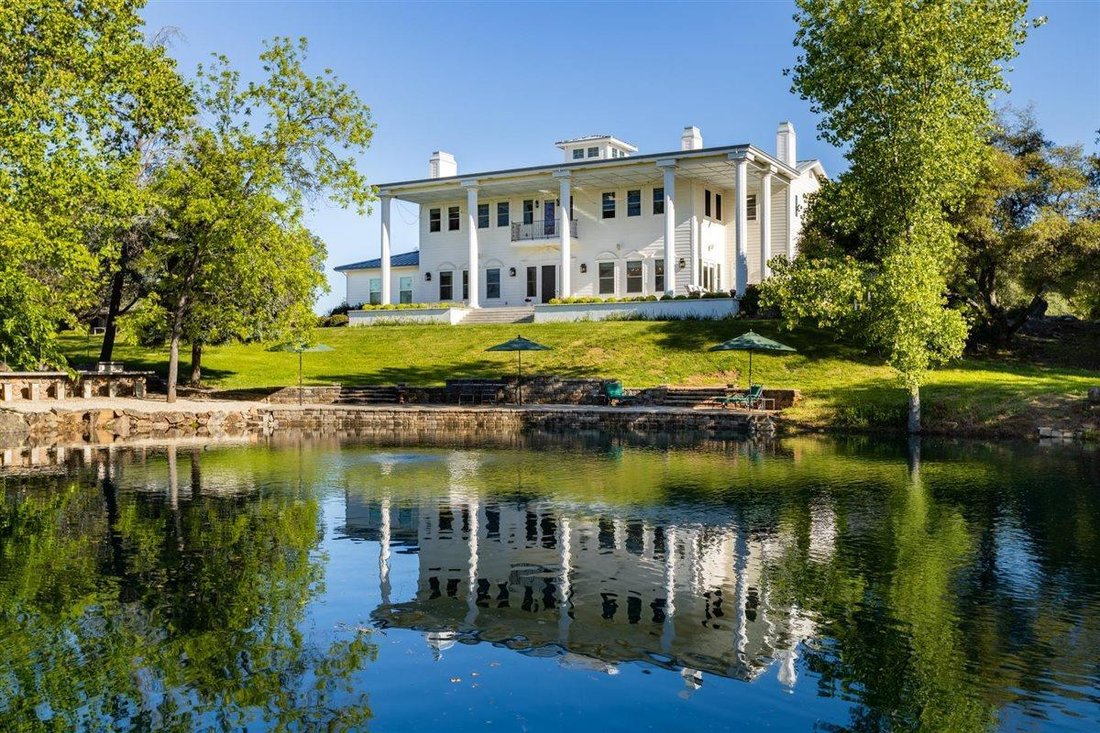
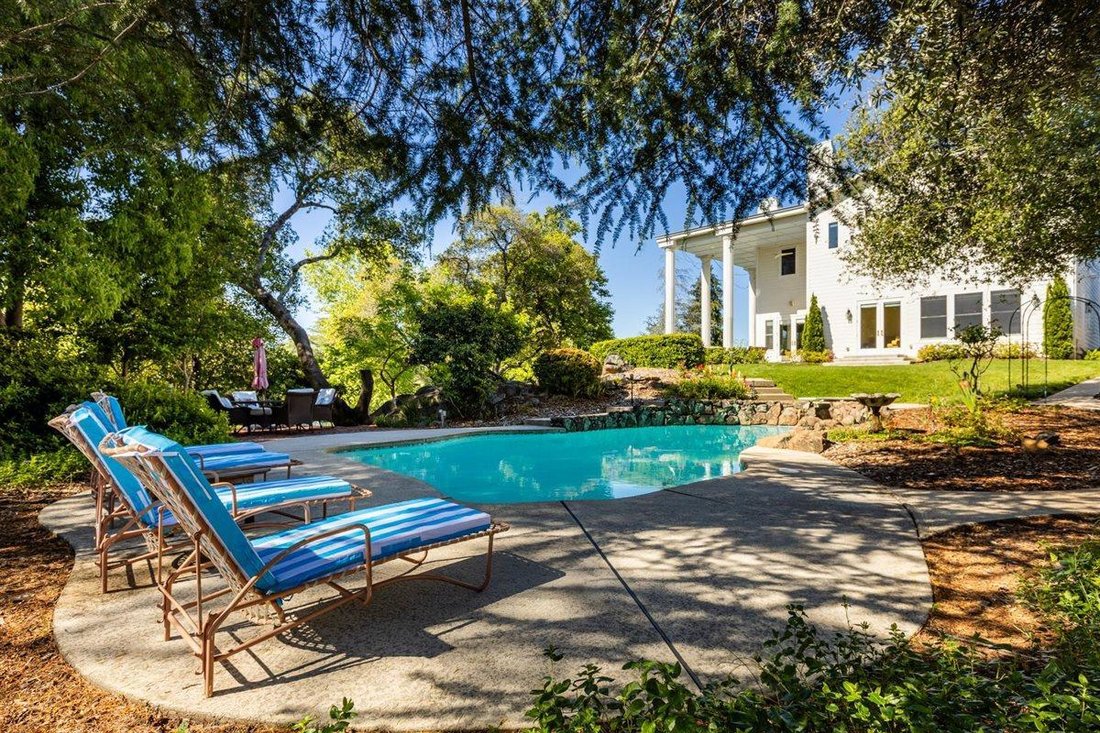
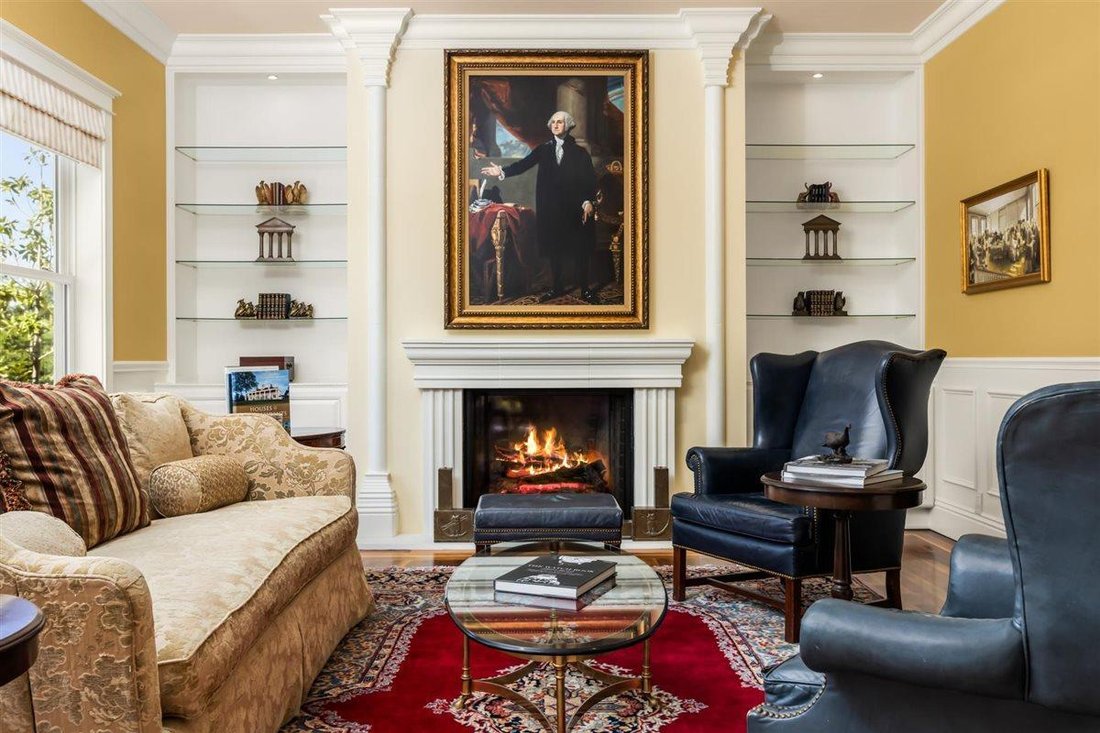
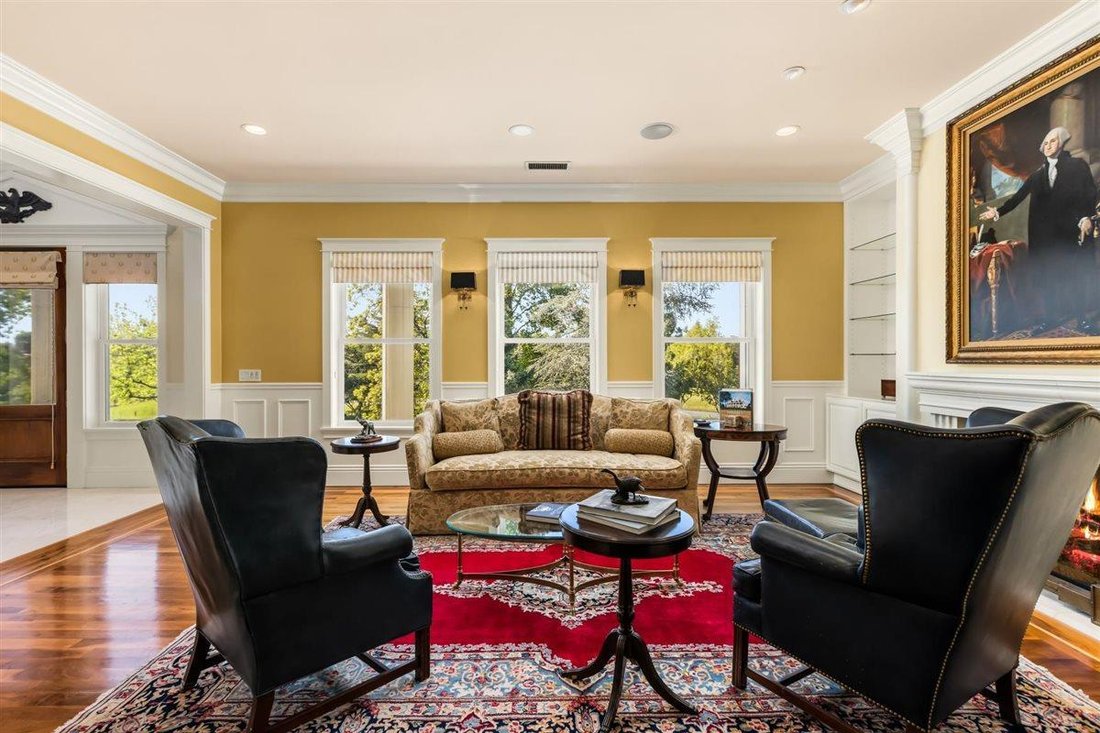
As seen in The Wall Street Journal, nestled in the foothills is an exceptional estate offering refined luxury. A gated driveway winds past a serene pond, setting the tone for the elegant 5,985-square-foot Colonial residence. Inside, a dramatic foyer welcomes you with a grand staircase, marble floors, and a soaring ceiling crowned by a light-filled cupola. Rich walnut flooring with custom inlays an
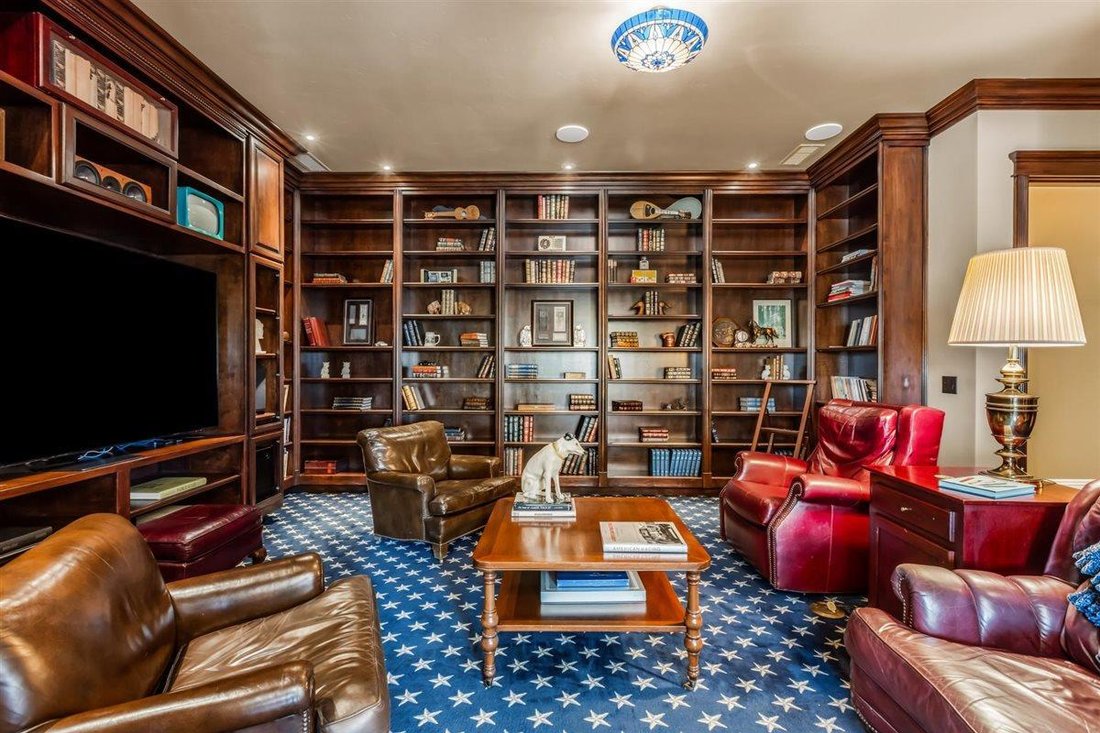
As seen in The Wall Street Journal, nestled in the foothills is an exceptional estate offering refined luxury. A gated driveway winds past a serene pond, setting the tone for the elegant 5,985-square-foot Colonial residence. Inside, a dramatic foyer welcomes you with a grand staircase, marble floors, and a soaring ceiling crowned by a light-filled cupola. Rich walnut flooring with custom inlays and detailed molding highlight the home’s craftsmanship. Formal living and dining rooms showcase sweeping views of the deep pond and fully irrigated grounds. The living room features a stately fireplace and connects to the library with custom cherry shelving and a personal bar essential for sophisticated entertaining while the formal dining room comfortably hosts large gatherings. Conveniently, the dining area connects to a well-appointed service hall with a bar, secondary dishwasher, sink, ice maker, extensive storage, and a generous serving buffet with warming drawer and a spacious china room. The chef’s kitchen is the heart of the home, featuring a large island, dual sinks, stone counter tops, 48-inch BlueStar gas range, and high end appliances. A peninsula connects the kitchen to the breakfast space that overlooks the pool and grounds. An adjoining family room offers a cozy fireplace and veranda access. Additionally, there is a walk-through pantry with built in freezer, a second staircase, and nearby wine storage. Offering ultimate convenience, a discrete four-person elevator is positioned off the main hallway. The luxurious primary suite offers a peaceful retreat with a fireplace and scenic view. The two walk-in dressing rooms and two primary bathrooms are connected via a private hallway. The first primary bathroom serves as a spa retreat, featuring marble tile flooring, a jetted tub, a no-threshold shower, and a marble-topped vanity area. The second primary bathroom includes a zero-threshold shower, classic subway tile wainscotting and a marble vanity. Two additional ensuite bedrooms provide comfort and privacy. Laundry rooms are located on both levels. This is an efficient home built with Structural Insulated Panels, DriCore Air Gap Technology subfloor, 2’’ standing seam Cool Roof, and geothermal heating and air. Outdoors, enjoy the pool, veranda, custom barbecue island, pond and waterfall. 1 ADU plus 1 studio (1077 sqft), barn and 2400sqft shop, perfect for car, boat & RV enthusiast! Convenient to shopping, dining, hiking, rivers, Tahoe & airport
-
Art der Immobilie
Haus
-
Baujahr
2012
-
Preis/Quadratfuß
$667
Funktionen
- Garage
- Kamin
- Begehbarer Kleiderschrank
- Pool
- Bibliothek
- Aufzug
- Bergblick
- Wasserblick
- Garten
Funktionen
Lot
- Panorama
- Bergblick
- Wasserblick
- Privatsphäre
Innenbereich
- Hohe Decke
- Kamin
- Klimaanlage
- Kücheninsel
- Bar
- Waschküche
- Aufzug
- Bibliothek
- Stein Arbeitsplatten
- Begehbarer Kleiderschrank
Outdoor
- Balkon
- Pool
- Garage
- Tor
- Garten
Erkunden Sie die Gegend
3100 Newcastle Road, Newcastle, CA 95658, Kalifornien, Vereinigte Staaten
Auf Google Maps anzeigen
Preis pro sqft
Niedrig
Hoch
Vor 5 Jahren beigetreten
Sie haben sich nach diesem Objekt erkundigt
Der Agent wird sich in Kürze mit Ihnen in Verbindung setzen
Gelistet von
1
Angebote
2021
Beigetreten
Besichtigung mit Susan Richards-Slavik buchen
Wählen Sie ein Datum und ob Sie eine virtuelle oder persönliche Besichtigung mit dem Makler wünschen.
Bevorzugtes Datum
Art der Tour

Coldwell Banker Realty - Roseville
2200 Douglas Blvd Ste B200, 95661, Roseville, California, United States
Agenturprofil anzeigen
Zuletzt aktualisiert
September 23
Erstmalig gelistet
Mai 14
Angebotsreferenz
6tb49j
Ähnliche Immobilien in der Nähe
Neue Angebote in Newcastle




Entdecken Sie mehr Häuser zum Verkauf
Newcastle, CA, Vereinigte Staaten beliebte Suchanfragen
- Immobilien mit Terrasse in Newcastle, CA, Vereinigte Staaten
- Immobilien mit Offene Küche in Newcastle, CA, Vereinigte Staaten
- Moderne Immobilien in Newcastle, CA, Vereinigte Staaten
- Immobilien mit Outdoor-Küche in Newcastle, CA, Vereinigte Staaten
- Immobilien mit Kino in Newcastle, CA, Vereinigte Staaten
- Immobilien mit Weinkeller in Newcastle, CA, Vereinigte Staaten
- Immobilien mit Aufzug in Newcastle, CA, Vereinigte Staaten
- Immobilien mit Bibliothek in Newcastle, CA, Vereinigte Staaten
Verwandte Leitfäden & Geschichten
Das Vertrauen der führenden Makler der Welt
Die Makler hinter den außergewöhnlichsten Immobilien der Welt inserieren bei JamesEdition.
- Angebote von Sotheby's, Christie's, BARNES und Engel & Völkers
- Jedes Angebot wird vor der Veröffentlichung geprüft
- Verbinden Sie sich direkt mit verifizierten Maklern
Indem Sie fortfahren, akzeptieren Sie unsere Nutzungsbedingungen und Datenschutzrichtlinie.
brokerages we
partnered with
partnered with