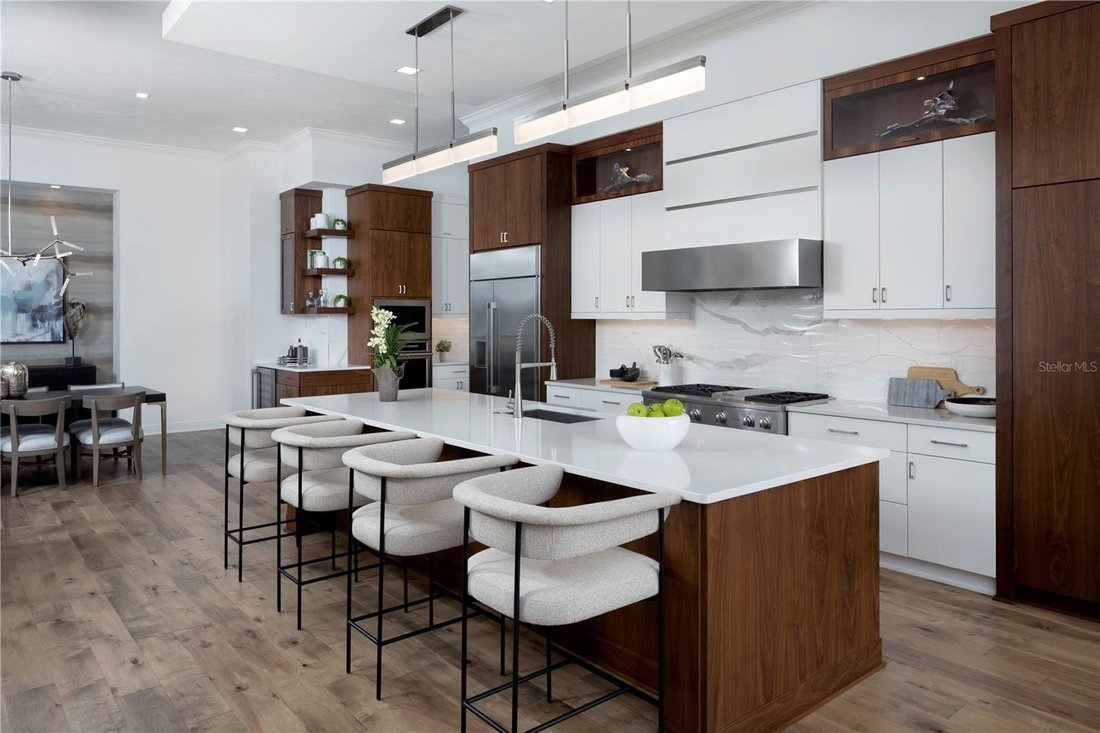
$3,203,734
Freistehendes Einfamilienhaus Mit 4 Schlafzimmern
- 4 Schlafz.
- 5 Bäder
- 5,230 Sqft
- 4 Sqft lot
- Aktualisiert: August 20
- MLS#GC542473
Über die Immobilie
Beschreibung wurde automatisch übersetzt.
Die Beschreibung wird in der Originalsprache angezeigt.
Pre-Construction. To be built. Under Construction. Custom AR Homes residence to be built in Kingston, situated on a prime 3.45 acre corner homesite backing to 28 acres of heavily wooded common area offering exceptional privacy. Based on the award-winning Ascona design, this expansive single-story home offers 5,230 square feet of conditioned living space with four bedrooms, four full bathrooms, one
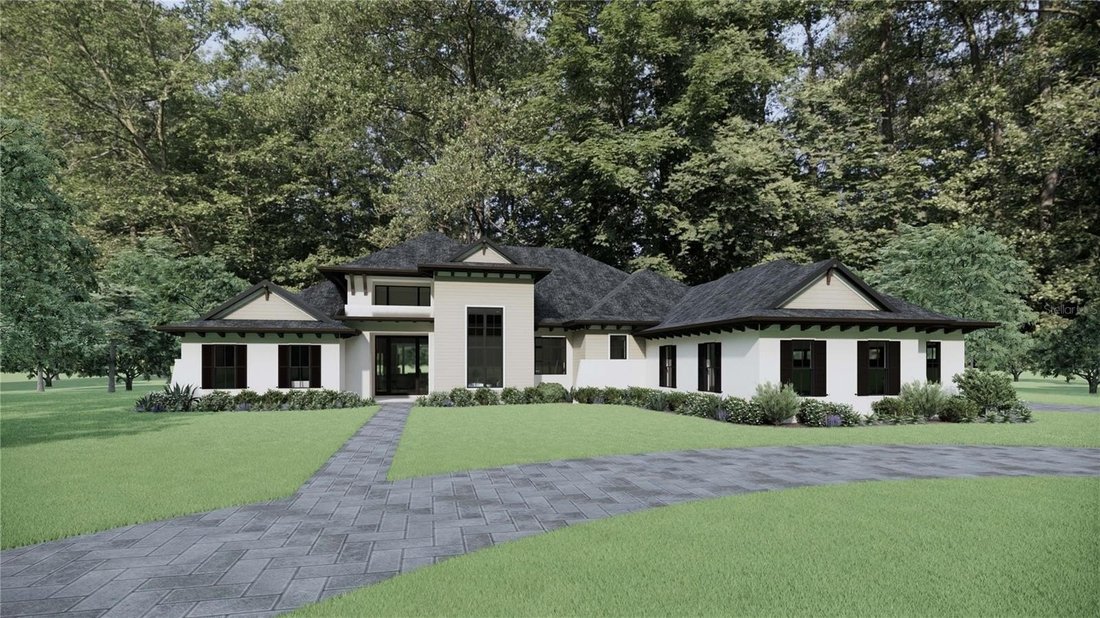
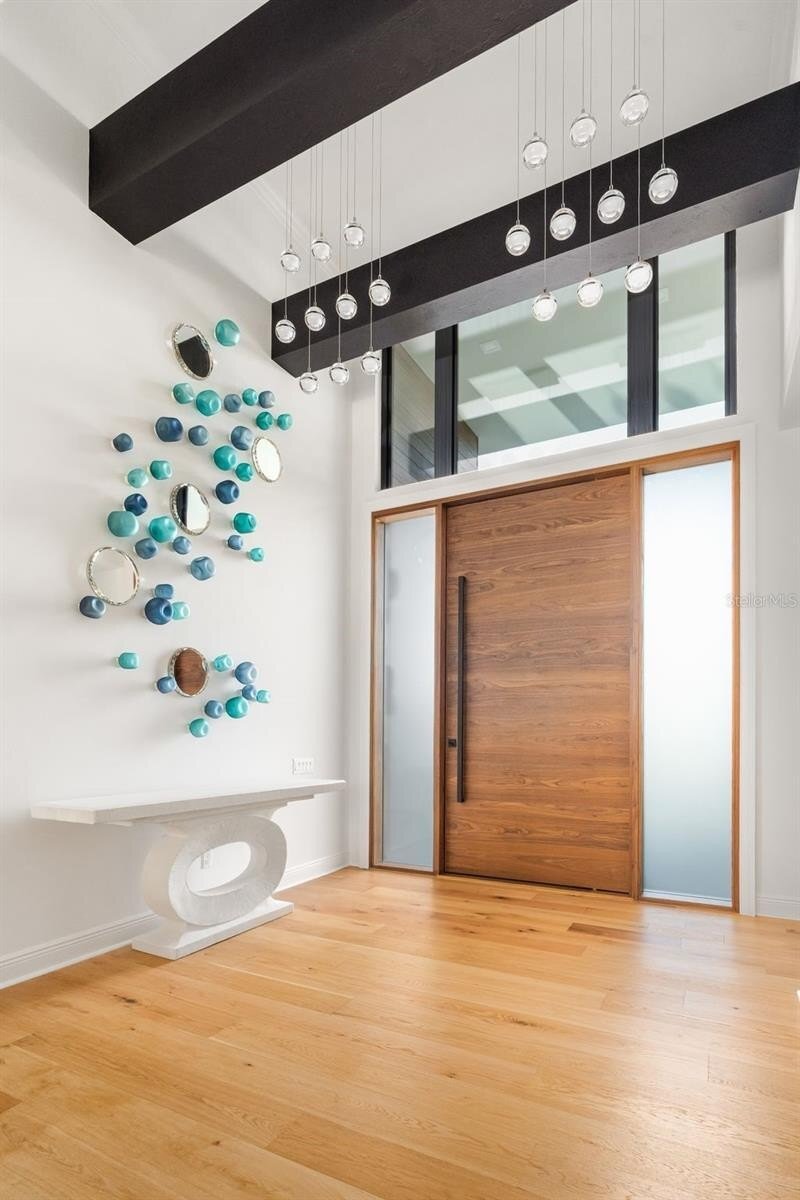
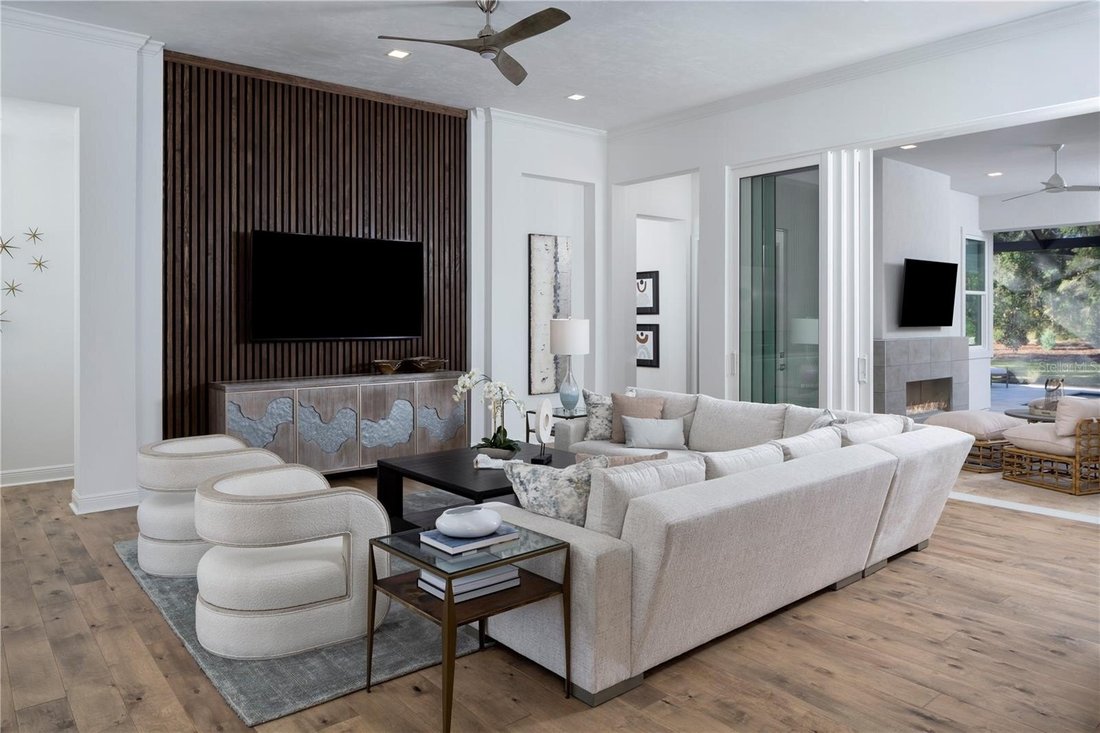
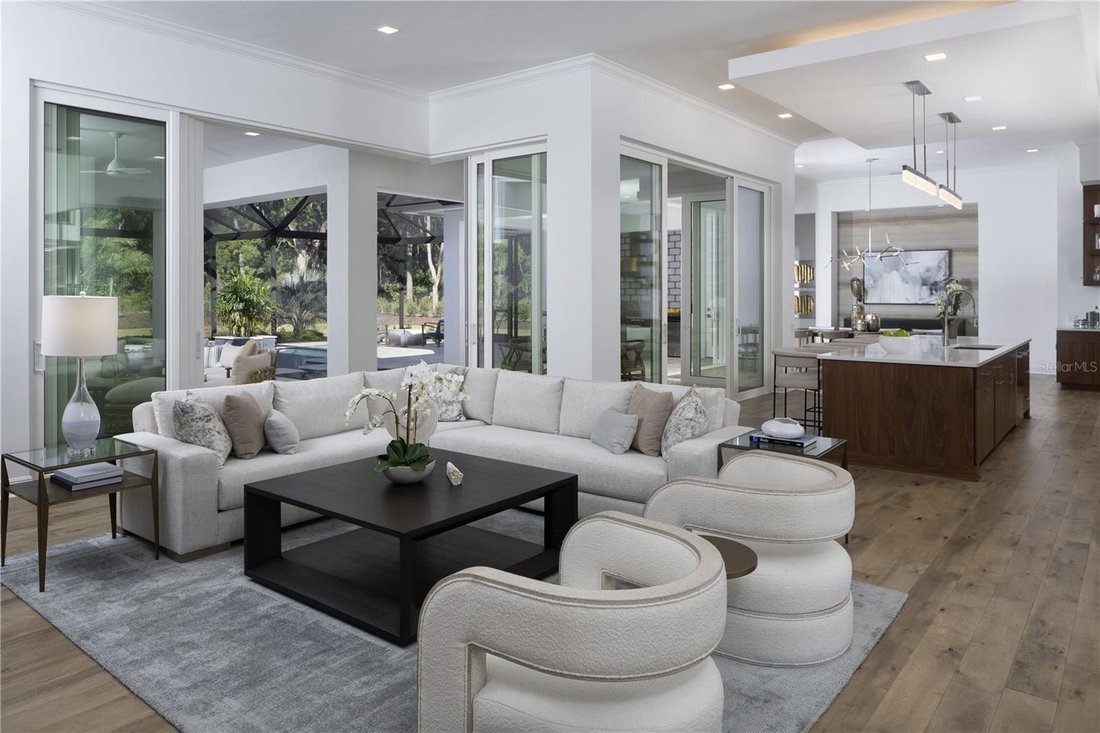
Pre-Construction. To be built. Under Construction. Custom AR Homes residence to be built in Kingston, situated on a prime 3.45 acre corner homesite backing to 28 acres of heavily wooded common area offering exceptional privacy. Based on the award-winning Ascona design, this expansive single-story home offers 5,230 square feet of conditioned living space with four bedrooms, four full bathrooms, one half bathroom, a private den, oversized bonus room and an exceptional 4 car garage. A dramatic 10’ tall pivot entry door introduces an open-concept interior designed for both refined everyday living and large-scale entertaining. The great room features a 60-inch linear gas fireplace, custom built-in media cabinetry, open shelving and decorative ceiling beams. Chef inspired kitchen is appointed with custom cabinetry, quartzite countertops and backsplash, an oversized waterfall island, workstation sink and a premium appliance package including a 48-inch Wolf dual-fuel range, Sub-Zero refrigerator and freezer columns, Miele dishwashers, Wolf microwave and built-in convection oven. A generously sized working pantry provides extensive storage, additional cabinetry, countertop workspace, sink and a secondary refrigerator and dishwasher. The casual dining area includes a custom wet bar with cabinetry, open shelving, wine refrigeration and quartzite finishes. Additional interior spaces include a private guest suite with adjoining office, two secondary bedrooms, a spacious den and a 32-foot bonus room with custom built-ins, decorative beams and direct views of the outdoor living area. The private owner’s retreat features hardwood flooring, a decorative recessed ceiling with tongue and groove inlay, and a spa-inspired bath with a freestanding soaking tub, oversized walk thru frameless-glass shower, dual vanities, and a wall-hung Toto washlet. Thoughtfully designed service spaces include an expanded utility room accommodating two washer-and-dryer sets, a custom arrival center, dedicated dog room and an elevated tiled dog-wash station. Designed around resort-style indoor-outdoor living, the home includes approximately 740 square feet of covered lanai and cabana space, a complete outdoor kitchen and a screened pool and spa package with travertine decking, sun shelf, raised water features, deck jets and pool automation. Additional features include bronze-framed Low-E windows and sliding glass doors, engineered hardwood flooring, custom ceiling and wall details, spray-foam attic insulation, two tankless gas water heaters, a post-tension foundation, circular concrete driveway, and private well and septic system.
-
Art der Immobilie
Haus
-
Baujahr
2027
-
Preis/Quadratfuß
$612
Funktionen
- Pool
- Garage
- Begehbarer Kleiderschrank
- Garten
- Whirlpool
- Outdoor-Küche
- Offene Küche
- Kamin
- Wohnraum im Freien
Funktionen
Lot
- Privatsphäre
- Neubauten
Innenbereich
- Office
- Kamin
- Klimaanlage
- Kücheninsel
- Whirlpool
- Waschtrockner
- Bar
- Offene Küche
- Stein Arbeitsplatten
- Begehbarer Kleiderschrank
Outdoor
- Pool
- Garage
- Outdoor-Küche
- Wohnraum im Freien
- Garten
Erkunden Sie die Gegend
NW 152ND Court, NEWBERRY, FL 32669, Florida, Vereinigte Staaten
Auf Google Maps anzeigen
Preis pro sqft
Niedrig
Hoch
Vor 6 Jahren beigetreten
Sie haben sich nach diesem Objekt erkundigt
Der Agent wird sich in Kürze mit Ihnen in Verbindung setzen
Gelistet von
78
Angebote
2020
Beigetreten
Besichtigung mit the agent buchen
Wählen Sie ein Datum und ob Sie eine virtuelle oder persönliche Besichtigung mit dem Makler wünschen.
Bevorzugtes Datum
Art der Tour
Better Homes and Gardens Real Estate Thomas Group
Gainesville, Florida, United States
Agenturprofil anzeigen
Zuletzt aktualisiert
August 20
Erstmalig gelistet
Aug 19
Angebotsreferenz
rljlxm
Ähnliche Immobilien in der Nähe
Neue Angebote in Newberry


Entdecken Sie mehr Häuser zum Verkauf
Newberry, FL, Vereinigte Staaten Immobilienarten
Newberry, FL, Vereinigte Staaten beliebte Suchanfragen
- Immobilien mit Pool in Newberry, FL, Vereinigte Staaten
- Immobilien mit Tennisplatz in Newberry, FL, Vereinigte Staaten
- Immobilien mit Wasserblick in Newberry, FL, Vereinigte Staaten
- Duplex Immobilien in Newberry, FL, Vereinigte Staaten
- Immobilien mit Balkon in Newberry, FL, Vereinigte Staaten
- Anlageimmobilie Immobilien in Newberry, FL, Vereinigte Staaten
- Immobilien mit Bibliothek in Newberry, FL, Vereinigte Staaten
- am Wasser Immobilien in Newberry, FL, Vereinigte Staaten
Verwandte Leitfäden & Geschichten
Das Vertrauen der führenden Makler der Welt
Die Makler hinter den außergewöhnlichsten Immobilien der Welt inserieren bei JamesEdition.
- Angebote von Sotheby's, Christie's, BARNES und Engel & Völkers
- Jedes Angebot wird vor der Veröffentlichung geprüft
- Verbinden Sie sich direkt mit verifizierten Maklern
Indem Sie fortfahren, akzeptieren Sie unsere Nutzungsbedingungen und Datenschutzrichtlinie.
brokerages we
partnered with
partnered with