Das Kenilworth, 151 Central Park W, 7 C Upper West Side, New York
- 3 Schlafz.
- 2 Bäder
- Aktualisiert: September 4
Über die Immobilie
Introducing a Douglas Elliman Exclusive by The Eklund Gomes Team:
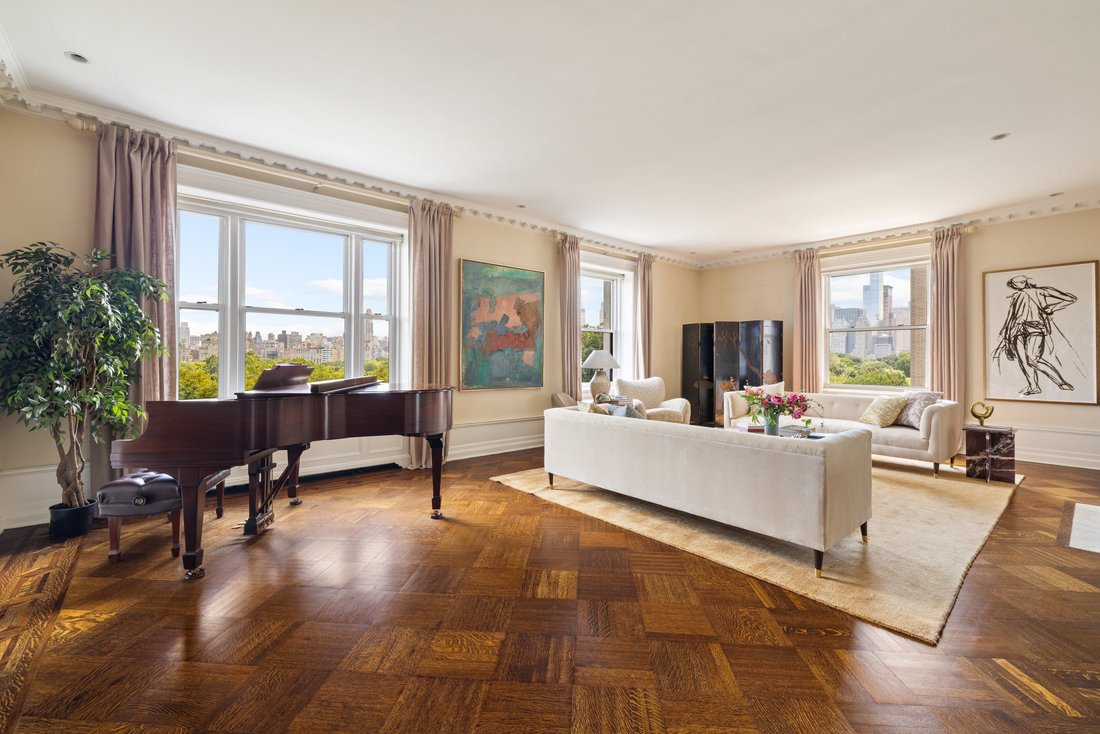
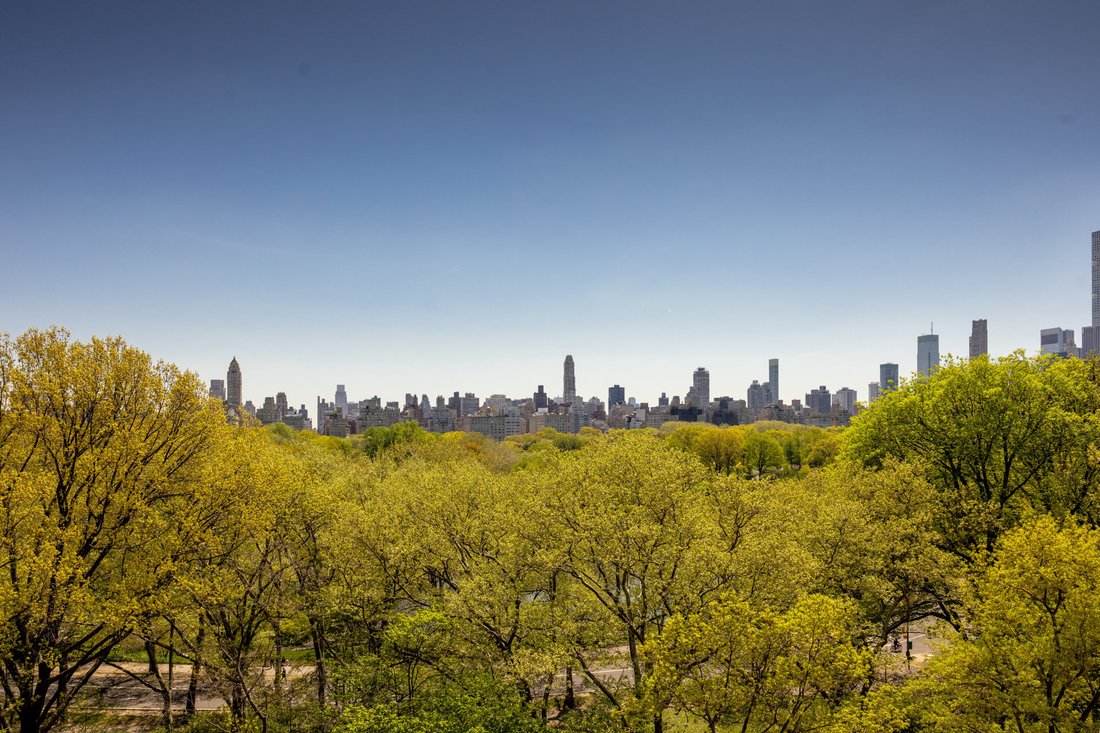
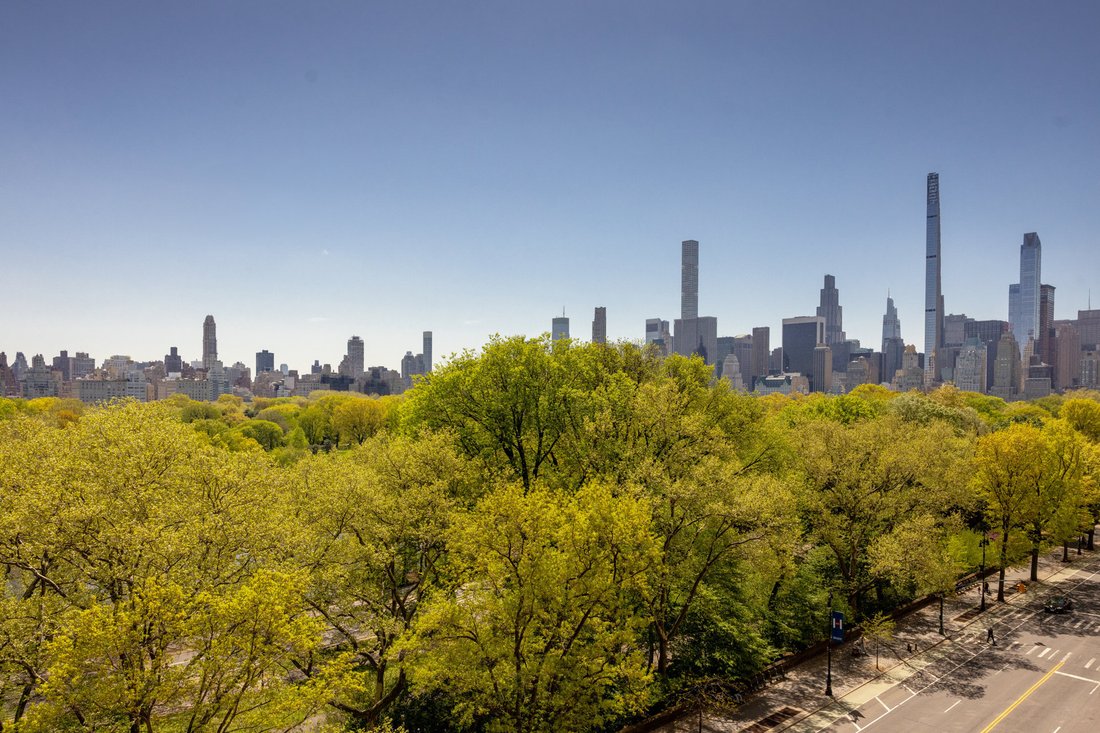
Residence 7C at The Kenilworth is the kind of home that could only belong to Central Park West. A beautifully scaled classic 8 of approximately 3,000 square feet, the residence offers grand prewar proportions, approximately 45 feet of direct Central Park frontage, and a front-row vantage point along the Thanksgiving Day Pa
Introducing a Douglas Elliman Exclusive by The Eklund Gomes Team:
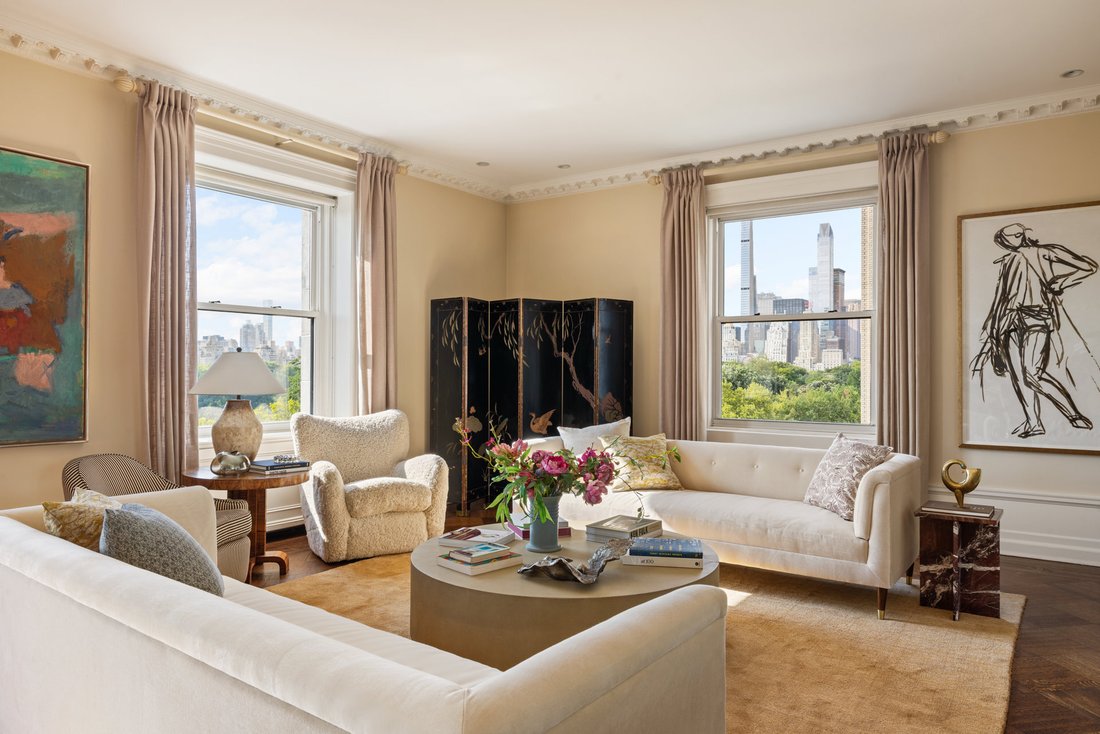
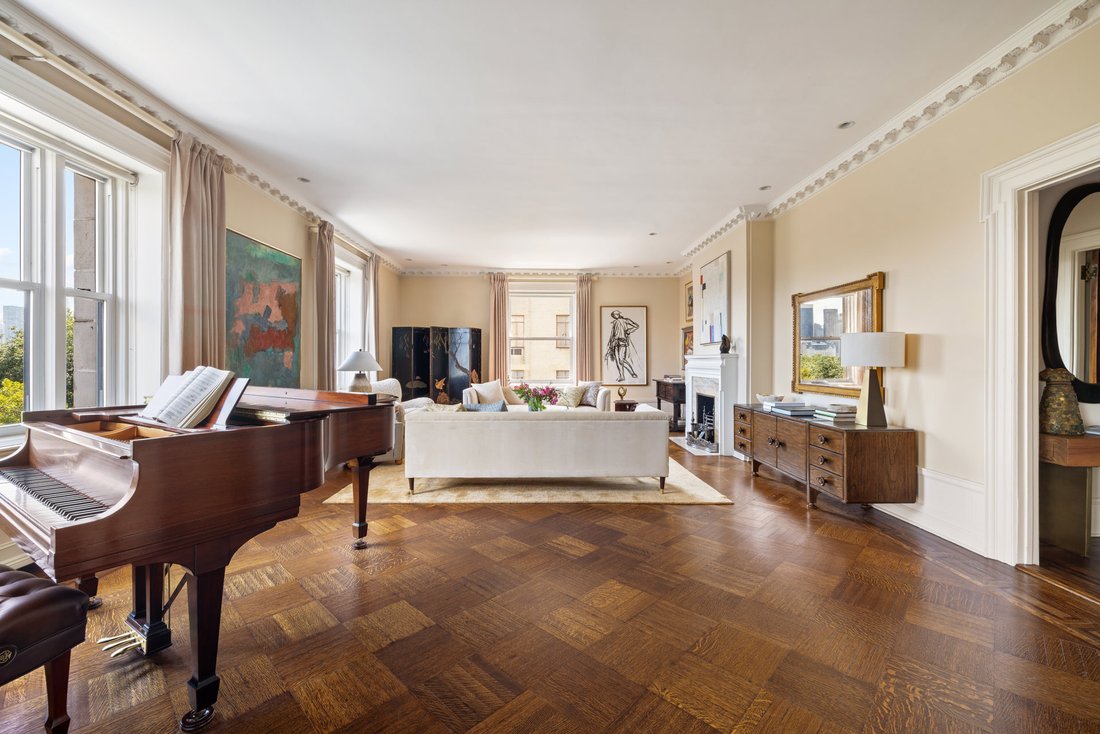
Residence 7C at The Kenilworth is the kind of home that could only belong to Central Park West. A beautifully scaled classic 8 of approximately 3,000 square feet, the residence offers grand prewar proportions, approximately 45 feet of direct Central Park frontage, and a front-row vantage point along the Thanksgiving Day Parade route. Occupying one of The Kenilworth’s grand corner layouts, 7C reflects the building’s original early 20th-century apartment planning with gracious entertaining rooms, private quarters, and a separate service side of the home.
From the foyer, the eye is drawn through a gracious gallery toward the Park, which gradually reveals itself as the residence opens into its principal rooms. Designed for art, arrival, and a true sense of occasion, the gallery gives the home a rare architectural pause before the scale of the entertaining rooms unfolds.
The nearly 30-foot great room and approximately 21-foot dining room are the defining public spaces of the residence, arranged with the scale, symmetry, and ceremony that make prewar CPW homes so enduring. Together, they create an impressive park-facing expanse, with views east over Central Park and south across the treetops to the city skyline, with Billionaires’ Row rising beyond. Hardwood floors with classic inlaid border detail, pocket doors, decorative fireplaces with traditional mantel surrounds, dentil crown molding, 10-foot ceilings, and refined prewar plaster detail give the residence its warmth, character, and old-world elegance.
The private quarters are thoughtfully separated from the public rooms, yet the connection to the Park continues throughout the bedroom wing. As a corner residence, 7C carries light and outlooks along the bedroom corridor as well, with each bedroom enjoying a sense of openness and the primary suite further enhanced by a western exposure. The primary suite features a walk-in closet and a generously built-out en suite bath, offering a more gracious arrangement than typically found in an original classic 8 layout. An adjoining room, currently presented as a sitting room, library, or home office, offers meaningful flexibility and is large enough to function as a true second bedroom if separated. The third bedroom is exceptionally well scaled, giving the bedroom wing the kind of proportion and flexibility that is increasingly difficult to find.
The residence also includes an eat-in kitchen, a well-placed powder room for guests, central AC, and a built-in bar with refrigeration positioned for entertaining. A true laundry room with washer/dryer and storage adds a level of everyday convenience rarely found in prewar co-op living, complemented by multiple closets throughout the residence.
Built in 1908 by Townsend, Steinle, and Haskell, The Kenilworth is one of CPW’s distinguished prewar cooperatives, designed in the French Second Empire style. Long associated with prominent New Yorkers and known for its discreet, white-glove character, the building offers an attended lobby, elevator service, resident manager, restored lobby, landscaped resident roof terrace, and storage that transfers with the sale. Pet-friendly policies and 50% financing further support the ease and appeal of ownership in one of CPW’s most established prewar addresses.
Perfectly positioned at West 75th Street, directly across from Central Park, The Kenilworth is moments from the American Museum of Natural History, Lincoln Center, and the best of the UWS.
-
Art der Immobilie
Genossenschaftswohnung
-
Etagen
13
-
Baujahr
1907
Funktionen
- Aufzug
- Terrasse
- Kamin
- Begehbarer Kleiderschrank
- Bibliothek
- Wasserblick
- Hohe Decke
- Gasherd
- Blick auf die Stadt
Lot
- Blick auf die Stadt
- Wasserblick
Innenbereich
- Hohe Decke
- Kamin
- Klimaanlage
- Gasherd
- Waschtrockner
- Bar
- Waschküche
- Aufzug
- Bibliothek
- Stein Arbeitsplatten
- Begehbarer Kleiderschrank
Outdoor
- Terrasse
Erkunden Sie die Gegend
Der Agent wird sich in Kürze mit Ihnen in Verbindung setzen
Gelistet von
Besichtigung mit the agent buchen
Wählen Sie ein Datum und ob Sie eine virtuelle oder persönliche Besichtigung mit dem Makler wünschen.
Ähnliche Immobilien in der Nähe
Neue Angebote in Manhattan





Entdecken Sie mehr Häuser zum Verkauf
Manhattan, NY, Vereinigte Staaten Immobilienarten
- Eigentumswohnungen zum Verkauf in Manhattan, NY, Vereinigte Staaten
- Genossenschaftswohnungen zum Verkauf in Manhattan, NY, Vereinigte Staaten
- Häuser zum Verkauf in Manhattan, NY, Vereinigte Staaten
- Wohnungen zum Verkauf in Manhattan, NY, Vereinigte Staaten
- Stadthäuser zum Verkauf in Manhattan, NY, Vereinigte Staaten
- Villen zum Verkauf in Manhattan, NY, Vereinigte Staaten
- Land zum Verkauf in Manhattan, NY, Vereinigte Staaten
Manhattan, NY, Vereinigte Staaten beliebte Suchanfragen
- Immobilien mit Fitnessstudio in Manhattan, NY, Vereinigte Staaten
- Immobilien mit Terrasse in Manhattan, NY, Vereinigte Staaten
- Immobilien mit Garten in Manhattan, NY, Vereinigte Staaten
- Immobilien mit Garage in Manhattan, NY, Vereinigte Staaten
- Immobilien mit Pool in Manhattan, NY, Vereinigte Staaten
- Immobilien mit Bibliothek in Manhattan, NY, Vereinigte Staaten
- Moderne Immobilien in Manhattan, NY, Vereinigte Staaten
- Immobilien mit Sauna in Manhattan, NY, Vereinigte Staaten
- Immobilien mit Flussblick in Manhattan, NY, Vereinigte Staaten
- Duplex Immobilien in Manhattan, NY, Vereinigte Staaten
- Anlageimmobilie Immobilien in Manhattan, NY, Vereinigte Staaten
- Immobilien mit Hallenbad in Manhattan, NY, Vereinigte Staaten
- am Wasser Immobilien in Manhattan, NY, Vereinigte Staaten
- Immobilien mit Tennisplatz in Manhattan, NY, Vereinigte Staaten
- Pferdesport Immobilien in Manhattan, NY, Vereinigte Staaten
- Immobilien mit Bergblick in Manhattan, NY, Vereinigte Staaten
- Immobilien auf Hügeln in Manhattan, NY, Vereinigte Staaten
- Immobilien mit Seeblick in Manhattan, NY, Vereinigte Staaten
- Gesicherte Wohnanlage Immobilien in Manhattan, NY, Vereinigte Staaten
- Immobilien mit Hubschrauberlandeplatz in Manhattan, NY, Vereinigte Staaten
Verwandte Leitfäden & Geschichten
Das Vertrauen der führenden Makler der Welt
Die Makler hinter den außergewöhnlichsten Immobilien der Welt inserieren bei JamesEdition.
- Angebote von Sotheby's, Christie's, BARNES und Engel & Völkers
- Jedes Angebot wird vor der Veröffentlichung geprüft
- Verbinden Sie sich direkt mit verifizierten Maklern
Indem Sie fortfahren, akzeptieren Sie unsere Nutzungsbedingungen und Datenschutzrichtlinie.
partnered with