$1,850,000
KOOPERATIV New York
- 2 Schlafz.
- 1 Bäder
- Aktualisiert: November 13
- MLS#1-24004591
Über die Immobilie
Beschreibung wurde automatisch übersetzt.
Die Beschreibung wird in der Originalsprache angezeigt.
Penthouse of your Dreams
Penthouse 1 at 310 West 72nd Street pairs a garden in the sky with an interior shaped by an artist’s sensibility. This enchanting Upper West Side penthouse, with a renovation designed by Billings / Turoff Architects, was conceived around the connection between architecture, light, and outdoor living.
Inspired by the geometric forms of 20th-century Cubism
Penthouse 1 at 310 West 72nd Street pairs a garden in the sky with an interior shaped by an artist’s sensibility. This enchanting Upper West Side penthouse, with a renovation designed by Billings / Turoff Architects, was conceived around the connection between architecture, light, and outdoor living.
Inspired by the geometric forms of 20th-century Cubism
Penthouse of your Dreams
Penthouse 1 at 310 West 72nd Street pairs a garden in the sky with an interior shaped by an artist’s sensibility. This enchanting Upper West Side penthouse, with a renovation designed by Billings / Turoff Architects, was conceived around the connection between architecture, light, and outdoor living.
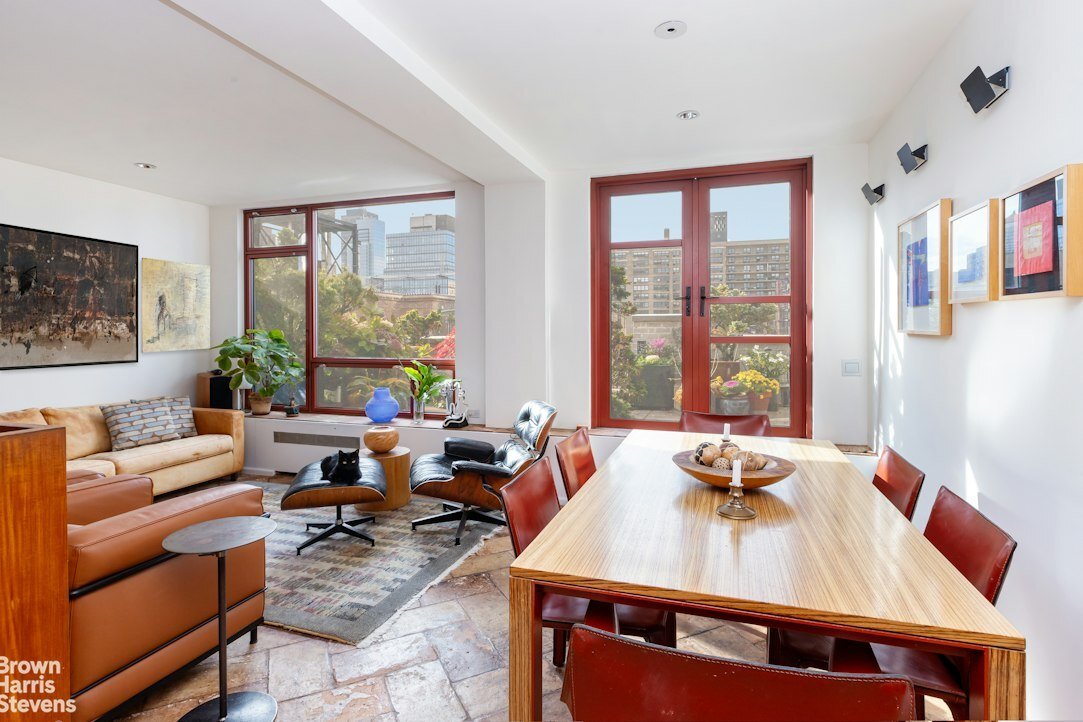
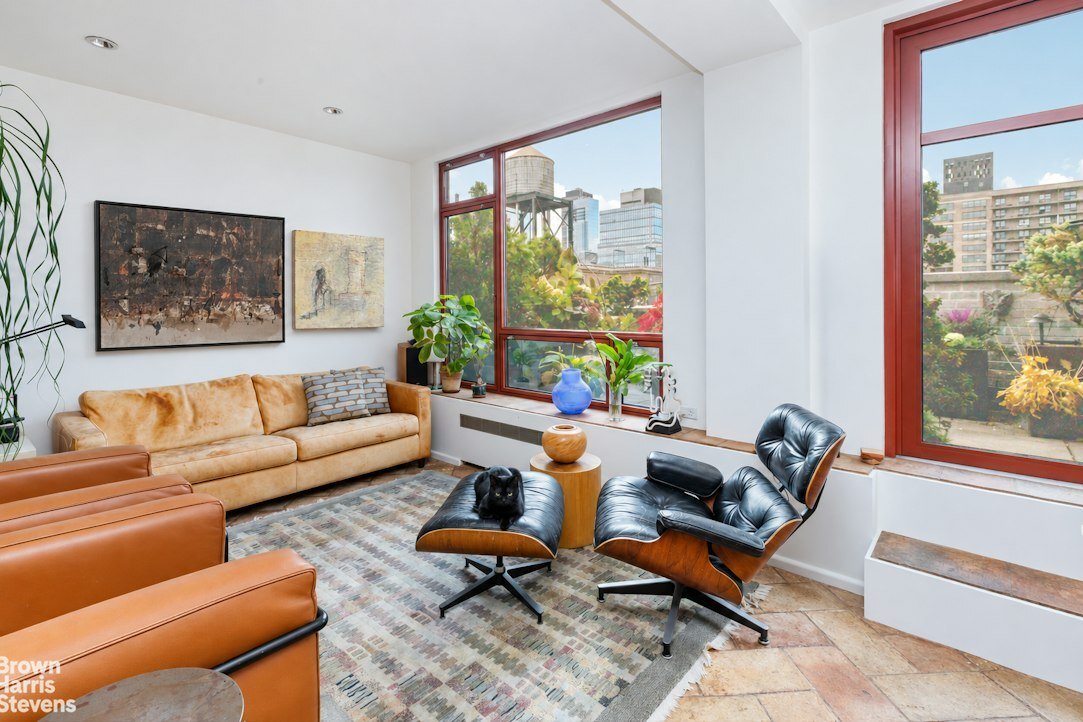
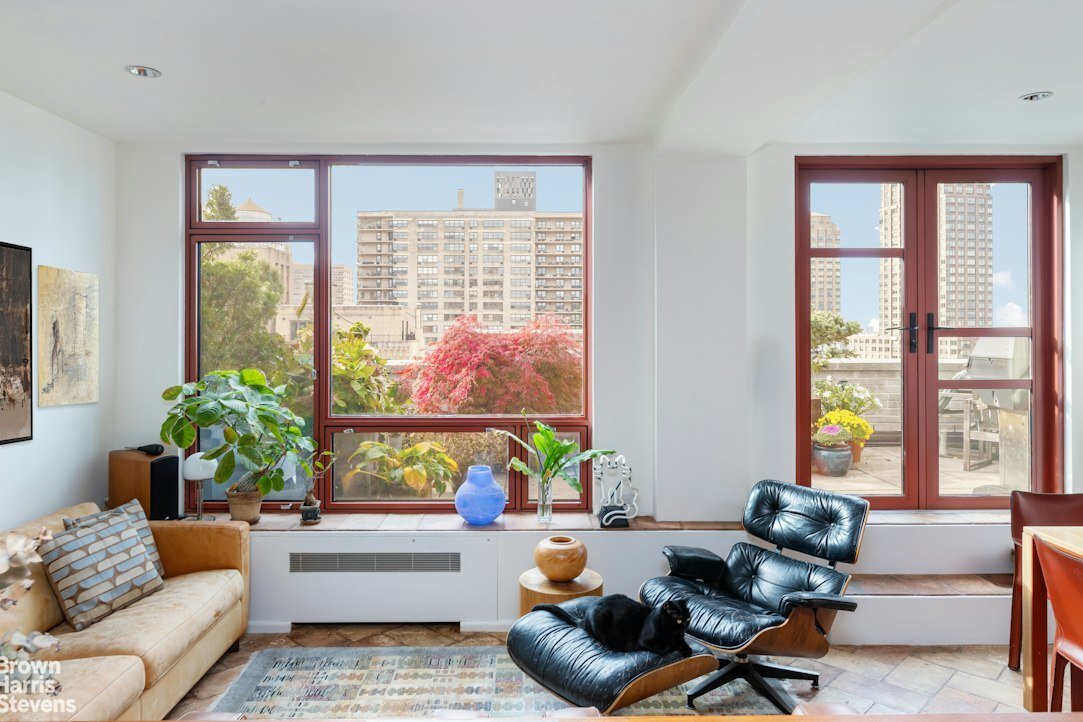
Inspired by the geometric forms of 20th-century Cubism, the home’s architectural composition creates a distinctive setting for everyday life. Every window was custom designed and manufactured, with frames finished in a custom ”Frank Lloyd Wright” red. Tall windows and glazed double doors draw the eye toward the beautifully planted terrace, bringing greenery and sky into the living space. The open living and dining area offers a warm, inviting backdrop for quiet afternoons and evenings with friends, with the garden always in view.
Materials and lighting lend the interior a distinctive history. Floor tile reclaimed from a historic French chateau brings texture and character underfoot. Sconces sourced from Europe were designed by French architect Charlotte Perriand, licensed by the Musee des Arts Decoratifs, and included in its February 1985 exhibition. Rewired for U. S. current, they add another considered layer to the home’s design.
Stretching more than 40 feet along the home, the private terrace is its defining pleasure, graced by all-day light from the east in the morning- south throughout the day- and west during the sunset magic hour. Mature plantings, room for outdoor dining and lounging, and a grill supplied by piped natural gas create an irresistible setting for morning coffee, leisurely dinners, and tending a garden above the city. An automatic irrigation system provides the regular watering essential to the terrace’s landscaping. Here, outdoor living becomes part of the daily rhythm.
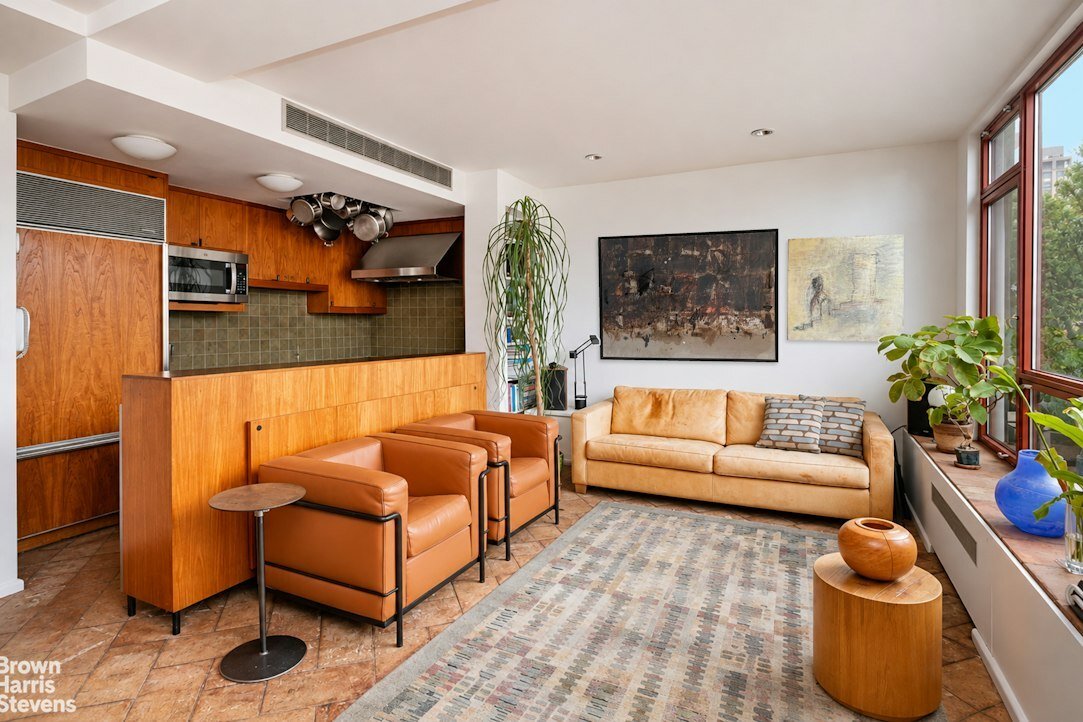
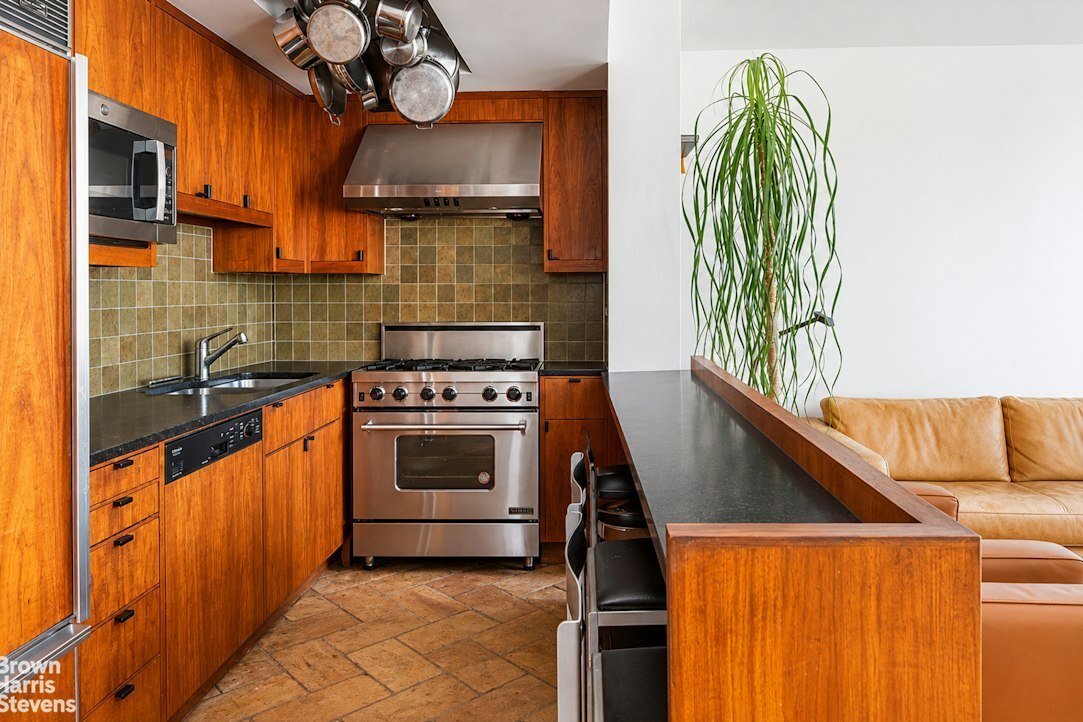
Beautifully grained teak cabinetry, reclaimed from the same French chateau as the floor tile, gives the open chef’s kitchen its rich, warm character. The wood’s quartersawn cut reveals distinctive grain patterns, complemented by Vermont soapstone countertops for a handsome interplay of natural materials. Matching teak panels integrate the Sub-Zero refrigerator and Miele dishwasher into the cabinetry, carrying its distinctive grain throughout the kitchen.
A professional six-burner Garland range anchors this thoughtfully equipped workspace, with a range hood ducted through the roof to vent outside. An Advantium oven offers microwave, broiling, convection, and roasting functions, while a recessed ceiling niche provides space for hanging cookware. Counter seating keeps the conversation flowing between kitchen and living room.
The bedroom and a separate den, or second bedroom both overlook the terrace, extending the garden connection into the home’s more private spaces. The den offers flexibility as an office or additional sitting room and can easily be converted into a second bedroom. The primary bedroom features a walk-in closet and additional closet storage. A skylight brings natural light into the bathroom, whose ventilation is also ducted through the roof to the outdoors.
Thoughtful infrastructure supports everyday comfort. Roof-mounted, ducted central air conditioning is controlled by a smart thermostat, keeping window openings clear of air-conditioning units. Additional soundproofing is installed along both shared walls, in the living room and bedroom. Speaker cabling serves the living area, primary bedroom, den, and terrace. A welcoming entrance foyer, multiple closets, and radiator heat complete the home.
310 West 72nd Street was built in 1924 and has 117 residences across 16 floors. It offers a 24-hour doorman, live-in superintendent, playroom, laundry, bike room, and rental storage. Riverside Park, Trader Joe’s, and the 1, 2, and 3 trains are close by.
After two years of ownership and residency, subletting may be approved by the Board solely for undue financial hardship. One-year terms may be renewed once, with a fee equal to 5% of gross annual rent. Washer/dryers may be installed with board approval. Pied a terres are considered with board approval. Pets are welcome.
The current elevator assessment of $870 per month ends December 31, 2026. A new assessment of $754 per month for boiler replacement and related upgrades will run from January 1 through December 31, 2027, in addition to regular maintenance.
Penthouse 1 at 310 West 72nd Street pairs a garden in the sky with an interior shaped by an artist’s sensibility. This enchanting Upper West Side penthouse, with a renovation designed by Billings / Turoff Architects, was conceived around the connection between architecture, light, and outdoor living.
Inspired by the geometric forms of 20th-century Cubism, the home’s architectural composition creates a distinctive setting for everyday life. Every window was custom designed and manufactured, with frames finished in a custom ”Frank Lloyd Wright” red. Tall windows and glazed double doors draw the eye toward the beautifully planted terrace, bringing greenery and sky into the living space. The open living and dining area offers a warm, inviting backdrop for quiet afternoons and evenings with friends, with the garden always in view.
Materials and lighting lend the interior a distinctive history. Floor tile reclaimed from a historic French chateau brings texture and character underfoot. Sconces sourced from Europe were designed by French architect Charlotte Perriand, licensed by the Musee des Arts Decoratifs, and included in its February 1985 exhibition. Rewired for U. S. current, they add another considered layer to the home’s design.
Stretching more than 40 feet along the home, the private terrace is its defining pleasure, graced by all-day light from the east in the morning- south throughout the day- and west during the sunset magic hour. Mature plantings, room for outdoor dining and lounging, and a grill supplied by piped natural gas create an irresistible setting for morning coffee, leisurely dinners, and tending a garden above the city. An automatic irrigation system provides the regular watering essential to the terrace’s landscaping. Here, outdoor living becomes part of the daily rhythm.
Beautifully grained teak cabinetry, reclaimed from the same French chateau as the floor tile, gives the open chef’s kitchen its rich, warm character. The wood’s quartersawn cut reveals distinctive grain patterns, complemented by Vermont soapstone countertops for a handsome interplay of natural materials. Matching teak panels integrate the Sub-Zero refrigerator and Miele dishwasher into the cabinetry, carrying its distinctive grain throughout the kitchen.
A professional six-burner Garland range anchors this thoughtfully equipped workspace, with a range hood ducted through the roof to vent outside. An Advantium oven offers microwave, broiling, convection, and roasting functions, while a recessed ceiling niche provides space for hanging cookware. Counter seating keeps the conversation flowing between kitchen and living room.
The bedroom and a separate den, or second bedroom both overlook the terrace, extending the garden connection into the home’s more private spaces. The den offers flexibility as an office or additional sitting room and can easily be converted into a second bedroom. The primary bedroom features a walk-in closet and additional closet storage. A skylight brings natural light into the bathroom, whose ventilation is also ducted through the roof to the outdoors.
Thoughtful infrastructure supports everyday comfort. Roof-mounted, ducted central air conditioning is controlled by a smart thermostat, keeping window openings clear of air-conditioning units. Additional soundproofing is installed along both shared walls, in the living room and bedroom. Speaker cabling serves the living area, primary bedroom, den, and terrace. A welcoming entrance foyer, multiple closets, and radiator heat complete the home.
310 West 72nd Street was built in 1924 and has 117 residences across 16 floors. It offers a 24-hour doorman, live-in superintendent, playroom, laundry, bike room, and rental storage. Riverside Park, Trader Joe’s, and the 1, 2, and 3 trains are close by.
After two years of ownership and residency, subletting may be approved by the Board solely for undue financial hardship. One-year terms may be renewed once, with a fee equal to 5% of gross annual rent. Washer/dryers may be installed with board approval. Pied a terres are considered with board approval. Pets are welcome.
The current elevator assessment of $870 per month ends December 31, 2026. A new assessment of $754 per month for boiler replacement and related upgrades will run from January 1 through December 31, 2027, in addition to regular maintenance.
-
Art der Immobilie
Genossenschaftswohnung
-
Baujahr
1928
Funktionen
- Aufzug
- Terrasse
- Begehbarer Kleiderschrank
- Garten
- Offene Küche
- Office
- Waschküche
- Bar
- Klimaanlage
Funktionen
Lot
- Blick auf die Stadt
Innenbereich
- Office
- Klimaanlage
- Bar
- Waschküche
- Aufzug
- Offene Küche
- Stein Arbeitsplatten
- Begehbarer Kleiderschrank
Outdoor
- Terrasse
- Garten
Erkunden Sie die Gegend
310 WEST 72ND STREET, New York City, New York, Vereinigte Staaten
Auf Google Maps anzeigen
Preis pro sqft
Niedrig
Hoch
Vor 12 Monaten beigetreten
Sie haben sich nach diesem Objekt erkundigt
Der Agent wird sich in Kürze mit Ihnen in Verbindung setzen
Gelistet von
247
Angebote
2025
Beigetreten
Besichtigung mit the agent buchen
Wählen Sie ein Datum und ob Sie eine virtuelle oder persönliche Besichtigung mit dem Makler wünschen.
Bevorzugtes Datum
Art der Tour

Brown Harris Stevens - West Side / Broadway
1934 Broadway, 10023, New York, New York, United States
Agenturprofil anzeigen
Zuletzt aktualisiert
November 13
Erstmalig gelistet
November 13
Angebotsreferenz
1-24004591
Angebotsstatus
Ähnliche Immobilien in der Nähe
Neue Angebote in Manhattan






Entdecken Sie mehr Häuser zum Verkauf
Manhattan, NY, Vereinigte Staaten Immobilienarten
- Eigentumswohnungen zum Verkauf in Manhattan, NY, Vereinigte Staaten
- Genossenschaftswohnungen zum Verkauf in Manhattan, NY, Vereinigte Staaten
- Häuser zum Verkauf in Manhattan, NY, Vereinigte Staaten
- Wohnungen zum Verkauf in Manhattan, NY, Vereinigte Staaten
- Stadthäuser zum Verkauf in Manhattan, NY, Vereinigte Staaten
- Villen zum Verkauf in Manhattan, NY, Vereinigte Staaten
- Penthouses zum Verkauf in Manhattan, NY, Vereinigte Staaten
Manhattan, NY, Vereinigte Staaten beliebte Suchanfragen
- Immobilien mit Fitnessstudio in Manhattan, NY, Vereinigte Staaten
- Immobilien mit Terrasse in Manhattan, NY, Vereinigte Staaten
- Immobilien mit Garten in Manhattan, NY, Vereinigte Staaten
- Immobilien mit Garage in Manhattan, NY, Vereinigte Staaten
- Immobilien mit Pool in Manhattan, NY, Vereinigte Staaten
- Immobilien mit Bibliothek in Manhattan, NY, Vereinigte Staaten
- Moderne Immobilien in Manhattan, NY, Vereinigte Staaten
- Immobilien mit Sauna in Manhattan, NY, Vereinigte Staaten
- Immobilien mit Flussblick in Manhattan, NY, Vereinigte Staaten
- Duplex Immobilien in Manhattan, NY, Vereinigte Staaten
- Anlageimmobilie Immobilien in Manhattan, NY, Vereinigte Staaten
- Immobilien mit Hallenbad in Manhattan, NY, Vereinigte Staaten
- am Wasser Immobilien in Manhattan, NY, Vereinigte Staaten
- Immobilien mit Tennisplatz in Manhattan, NY, Vereinigte Staaten
- Pferdesport Immobilien in Manhattan, NY, Vereinigte Staaten
- Immobilien mit Bergblick in Manhattan, NY, Vereinigte Staaten
- Immobilien mit Seeblick in Manhattan, NY, Vereinigte Staaten
- Gesicherte Wohnanlage Immobilien in Manhattan, NY, Vereinigte Staaten
- Immobilien mit Hubschrauberlandeplatz in Manhattan, NY, Vereinigte Staaten
Verwandte Leitfäden & Geschichten
Das Vertrauen der führenden Makler der Welt
Die Makler hinter den außergewöhnlichsten Immobilien der Welt inserieren bei JamesEdition.
- Angebote von Sotheby's, Christie's, BARNES und Engel & Völkers
- Jedes Angebot wird vor der Veröffentlichung geprüft
- Verbinden Sie sich direkt mit verifizierten Maklern
Indem Sie fortfahren, akzeptieren Sie unsere Nutzungsbedingungen und Datenschutzrichtlinie.
Brokerages we
partnered with
partnered with