


$3,995,000
Kooperativ New York
- 4 Schlafz.
- 3 Bäder
- Aktualisiert: September 10
- MLS#1-24000970
Über die Immobilie
Beschreibung wurde automatisch übersetzt.
Die Beschreibung wird in der Originalsprache angezeigt.
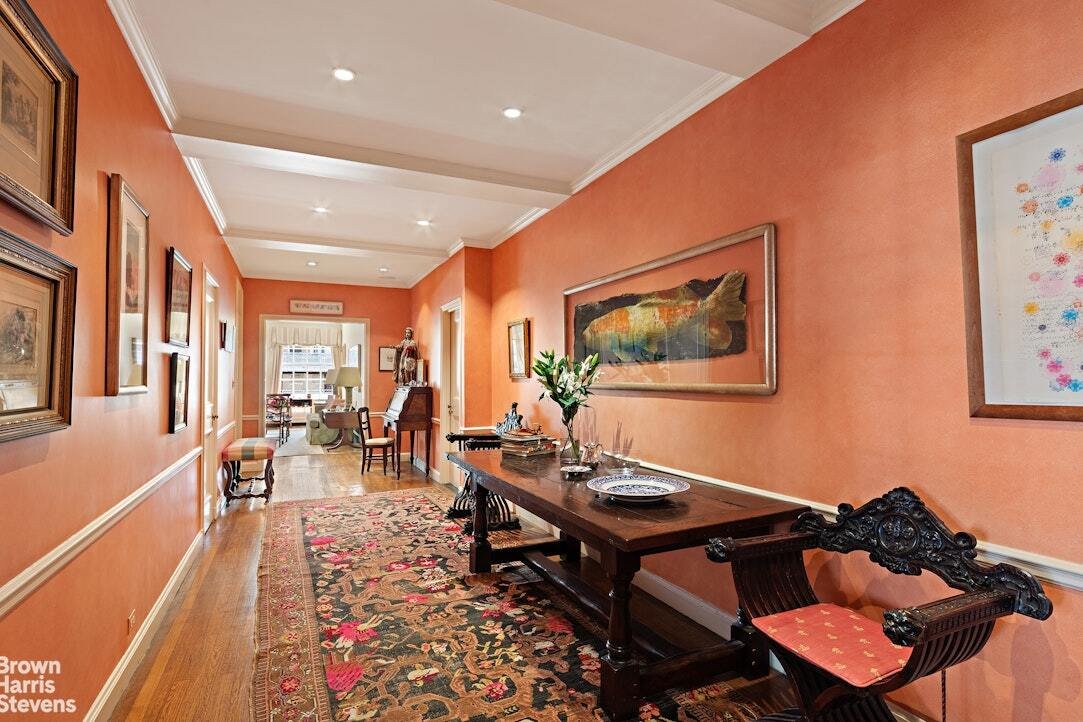
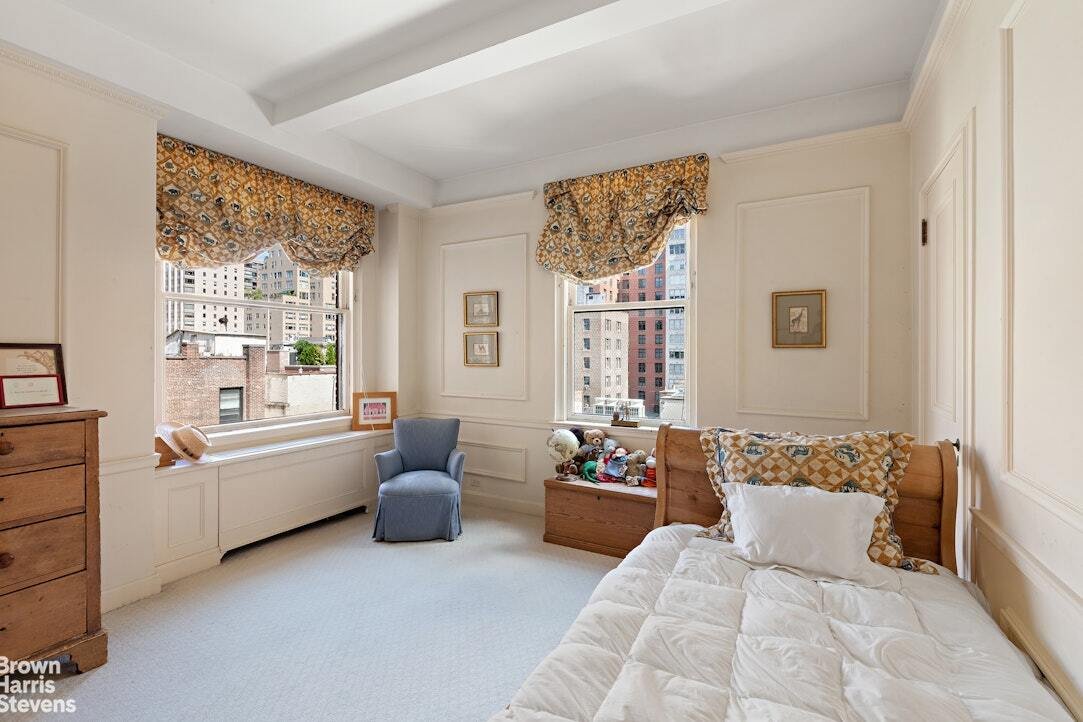
A quintessential prewar home, offering large rooms flooded with light in an intimate and well-maintained co-op. Enter a wide 30’ gallery leading to a sun-filled living room graced with period details and a wood-burning fireplace. Relax in four spacious bedrooms accessing three full baths. Enjoy a large, square paneled dining room/den leading to a spacious 21’ eat-in kitchen. Through-wall air cond
A quintessential prewar home, offering large rooms flooded with light in an intimate and well-maintained co-op. Enter a wide 30’ gallery leading to a sun-filled living room graced with period details and a wood-burning fireplace. Relax in four spacious bedrooms accessing three full baths. Enjoy a large, square paneled dining room/den leading to a spacious 21’ eat-in kitchen. Through-wall air conditioning throughout. This is an unusually lovely apartment, in a prime Upper Eastside location.
-Originally 8 rooms, currently configured as 7 rooms
- Four bedrooms
- Three full windowed bathrooms
- Approximately 2 ,475 square feet
- Semi-private elevator landing - shared with one other residence
- Impressive central gallery
- Living room with wood-burning fireplace
- Formal dining room or den
- Large, windowed eat-in kitchen with Sub-Zero refrigerator, Viking range and wet bar
- Corner primary bedroom with double exposures, windowed en-suite bath and large dressing closet
- Former staff quarters and bath reconfigured as a fourth bedroom with bath
- North, east and south exposures
- City and open-sky views, with eastern exposures over landmarked townhouses
- Ceiling heights up to approximately 9’8”
- Spacious cedar-lined closet in the bedroom wing
- Washer/dryer in apartment
- Through-wall air conditioning; central air installation permitted by the building
- Private storage bin located within the building transfers with the apartment
-Classic separation of entertaining and bedroom wings
The Building
- Prewar cooperative with 18 residences
- Year Built: 1924
- Architects: William L. Rouse and Lafayette A. Goldstone
- Maximum Financing: 50%
- Flip Tax: 2%, payable by purchaser
- Full-time doorman and resident manager
- Long-tenured seven-person staff
- Passenger and Service Elevators
- Landscaped roof garden with charcoal grill and entertaining area
- Private storage for each residence
- Additional storage available for rent, subject to availability
- Bike storage
- Complimentary common laundry
- Central air permitted, subject to building requirements
- Recently completed Local Law 11 facade work
- Significant building improvements include boilers, elevator, water tower and roof
- Windows: Replacement permitted, subject to building requirements; replacement is not required upon transfer
Renovation:
- Alteration work is not restricted to summer months
- Work generally permitted year-round except November 15-January 15
- Demolition and other loud work limited to summer months
-
Art der Immobilie
Genossenschaftswohnung
-
Baujahr
1924
Funktionen
- Aufzug
- Kamin
- Garten
- Gasherd
- Bar
- Waschküche
- Klimaanlage
- Waschtrockner
- Stein Arbeitsplatten
Erkunden Sie die Gegend
131 EAST 69TH STREET, New York City, New York, Vereinigte Staaten
Auf Google Maps anzeigen
Preis pro sqft
Niedrig
Hoch
Vor 11 Monaten beigetreten
Sie haben sich nach diesem Objekt erkundigt
Der Agent wird sich in Kürze mit Ihnen in Verbindung setzen
Gelistet von
2
Angebote
2025
Beigetreten
Besichtigung mit Frederick Warburg Peters buchen
Wählen Sie ein Datum und ob Sie eine virtuelle oder persönliche Besichtigung mit dem Makler wünschen.
Bevorzugtes Datum
Art der Tour
Brown Harris Stevens - East Side
445 Park Avenue, 10022, New York, New York, United States
Agenturprofil anzeigen
Zuletzt aktualisiert
September 10
Erstmalig gelistet
September 8
Angebotsreferenz
1-24000970
Ähnliche Immobilien in der Nähe
Neue Angebote in Manhattan





Entdecken Sie mehr Häuser zum Verkauf
Manhattan, NY, Vereinigte Staaten Immobilienarten
- Eigentumswohnungen zum Verkauf in Manhattan, NY, Vereinigte Staaten
- Genossenschaftswohnungen zum Verkauf in Manhattan, NY, Vereinigte Staaten
- Wohnungen zum Verkauf in Manhattan, NY, Vereinigte Staaten
- Häuser zum Verkauf in Manhattan, NY, Vereinigte Staaten
- Stadthäuser zum Verkauf in Manhattan, NY, Vereinigte Staaten
- Villen zum Verkauf in Manhattan, NY, Vereinigte Staaten
- Penthouses zum Verkauf in Manhattan, NY, Vereinigte Staaten
Manhattan, NY, Vereinigte Staaten beliebte Suchanfragen
- Immobilien mit Fitnessstudio in Manhattan, NY, Vereinigte Staaten
- Immobilien mit Terrasse in Manhattan, NY, Vereinigte Staaten
- Immobilien mit Garten in Manhattan, NY, Vereinigte Staaten
- Immobilien mit Garage in Manhattan, NY, Vereinigte Staaten
- Immobilien mit Pool in Manhattan, NY, Vereinigte Staaten
- Immobilien mit Bibliothek in Manhattan, NY, Vereinigte Staaten
- Moderne Immobilien in Manhattan, NY, Vereinigte Staaten
- Immobilien mit Sauna in Manhattan, NY, Vereinigte Staaten
- Immobilien mit Flussblick in Manhattan, NY, Vereinigte Staaten
- Duplex Immobilien in Manhattan, NY, Vereinigte Staaten
- Anlageimmobilie Immobilien in Manhattan, NY, Vereinigte Staaten
- Immobilien mit Hallenbad in Manhattan, NY, Vereinigte Staaten
- am Wasser Immobilien in Manhattan, NY, Vereinigte Staaten
- Immobilien mit Tennisplatz in Manhattan, NY, Vereinigte Staaten
- Pferdesport Immobilien in Manhattan, NY, Vereinigte Staaten
- Immobilien mit Bergblick in Manhattan, NY, Vereinigte Staaten
- Immobilien mit Seeblick in Manhattan, NY, Vereinigte Staaten
- Immobilien mit Hubschrauberlandeplatz in Manhattan, NY, Vereinigte Staaten
- Immobilien auf Hügeln in Manhattan, NY, Vereinigte Staaten
Verwandte Leitfäden & Geschichten
Das Vertrauen der führenden Makler der Welt
Die Makler hinter den außergewöhnlichsten Immobilien der Welt inserieren bei JamesEdition.
- Angebote von Sotheby's, Christie's, BARNES und Engel & Völkers
- Jedes Angebot wird vor der Veröffentlichung geprüft
- Verbinden Sie sich direkt mit verifizierten Maklern
Indem Sie fortfahren, akzeptieren Sie unsere Nutzungsbedingungen und Datenschutzrichtlinie.
brokerages we
partnered with
partnered with