



$4,850,000
Kooperativ New York
- 3 Schlafz.
- 3 Bäder
- Aktualisiert: September 10
- MLS#1-23825100
Über die Immobilie
Beschreibung wurde automatisch übersetzt.
Die Beschreibung wird in der Originalsprache angezeigt.
Riverside Living Circa 1904. Redefined for today.
With Riverside Park unfolding below and the Hudson River stretching beyond, this exceptional 3 bedroom, 3 bath 1904 residence enjoys a perspective rarely found- an outlook of the natural grace and flow of the mighty Hudson as it meanders northwards along the western border of the island of Manhattan . On the 4th floor, perched at treetop
With Riverside Park unfolding below and the Hudson River stretching beyond, this exceptional 3 bedroom, 3 bath 1904 residence enjoys a perspective rarely found- an outlook of the natural grace and flow of the mighty Hudson as it meanders northwards along the western border of the island of Manhattan . On the 4th floor, perched at treetop
Riverside Living Circa 1904. Redefined for today.
With Riverside Park unfolding below and the Hudson River stretching beyond, this exceptional 3 bedroom, 3 bath 1904 residence enjoys a perspective rarely found- an outlook of the natural grace and flow of the mighty Hudson as it meanders northwards along the western border of the island of Manhattan . On the 4th floor, perched at treetop height, oversized windows frame lush park views while filling the home with natural light from morning to evening. Gracious and grandly scaled at over 2400 square feet, this is a home that offers dramatic, classical architecture- perfectly imaged for today’s lifestyle.
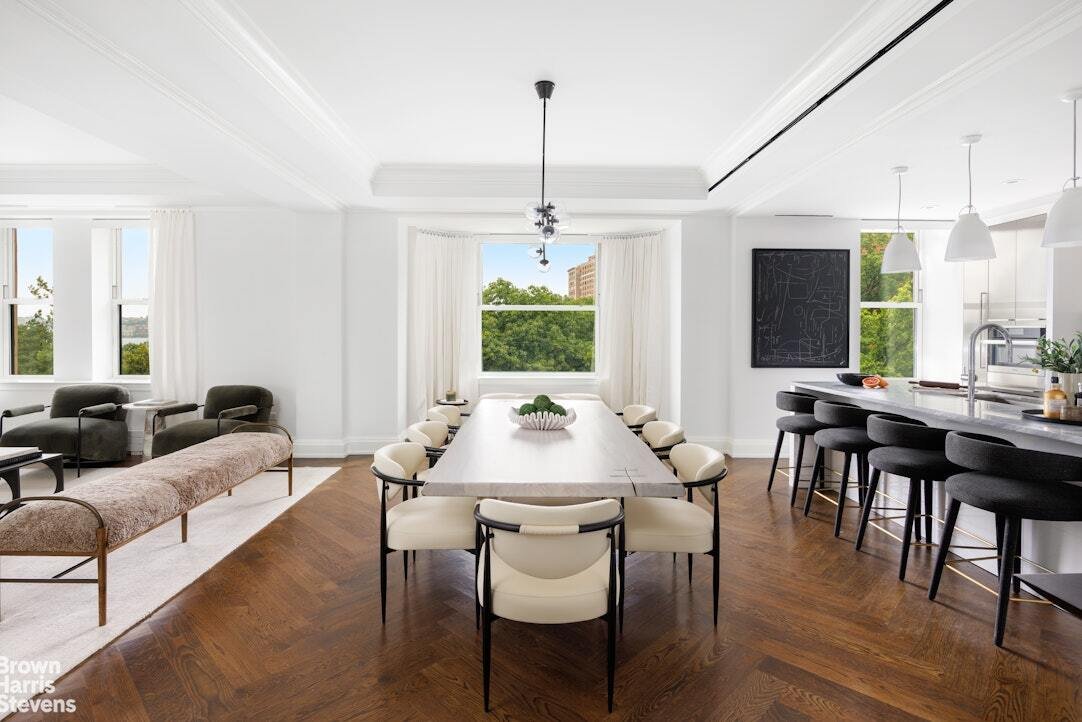
A dramatic 24-foot gallery sets an elegant tone before opening into an expansive living and dining room designed for both effortless entertaining and smartly designed, functional living. A grandly scaled nearly 20 by 27 foot entertaining salon welcomes you in style, with soaring ceilings and a dramatic bay window immersed in a green canopy of foliage, open sky, and winter River views. The chef’s kitchen is equally impressive, anchored by a generous center island with seating for four and is appointed with custom high-gloss cabinetry, pearl-grey quartzite countertops and backsplash, and a suite of premium appliances including Gaggenau, Miele, Verona, a wine refrigerator, and an in-sink disposal. Desired features include a five burner vented stove, in-sink disposal, and wine fridge.
Privately positioned away from the entertaining spaces, the kind-sized primary suite is a peaceful retreat overlooking a lushly planted courtyard featuring an oversized custom walk-in dressing room and a spa-inspired, windowed bath clad in Carrara and Bardiglio stone. Radiant heated floors, Kallista fixtures, a freestanding soaking tub, glass-enclosed shower, and private water closet complete the experience of peaceful luxury.
One secondary bedroom offers an en-suite bath and dressing area, while the third bedroom is served by a beautifully finished full bath that also functions as the home’s guest bath. Both bathrooms feature porcelain tile, Walker Zanger glazed mosaics, and Bianco Dolomiti marble accents.
Additional highlights include a Bosch washer and dryer, dedicated HVAC, Hunter Douglas motorized shades throughout, custom-fitted closets, a dedicated A/V closet, and exceptional storage. Coffered ceilings, rich solid oak herringbone floors, custom millwork, and solid-core paneled doors create a timeless architectural backdrop throughout.
The Chatsworth is a historic Beaux-Arts landmark built in 1904 and converted into a luxury co-op in 2014, offering 81 residences. The building preserves its classic Beaux-Arts facade, rusticated limestone base, and elaborate architectural detailing, while interiors feature contemporary layouts modernized by Pembrooke & Ives.
Residents enjoy thoughtfully curated amenities, including full-time concierge service, a library and business lounge, state-of-the-art fitness center, yoga studio, children’s playroom, game room, screening room, resident lounge, catering kitchen, bike storage, and a pet-friendly lifestyle. Pets, pied-à-terre, investor, and entity ownership are permitted, subject to board approval. Subletting is also permitted with board approval. The Chatsworth offers the flexibility of condominium ownership with the features of pre-war grandeur rarely offered in the residential landscape.
With Riverside Park unfolding below and the Hudson River stretching beyond, this exceptional 3 bedroom, 3 bath 1904 residence enjoys a perspective rarely found- an outlook of the natural grace and flow of the mighty Hudson as it meanders northwards along the western border of the island of Manhattan . On the 4th floor, perched at treetop height, oversized windows frame lush park views while filling the home with natural light from morning to evening. Gracious and grandly scaled at over 2400 square feet, this is a home that offers dramatic, classical architecture- perfectly imaged for today’s lifestyle.
A dramatic 24-foot gallery sets an elegant tone before opening into an expansive living and dining room designed for both effortless entertaining and smartly designed, functional living. A grandly scaled nearly 20 by 27 foot entertaining salon welcomes you in style, with soaring ceilings and a dramatic bay window immersed in a green canopy of foliage, open sky, and winter River views. The chef’s kitchen is equally impressive, anchored by a generous center island with seating for four and is appointed with custom high-gloss cabinetry, pearl-grey quartzite countertops and backsplash, and a suite of premium appliances including Gaggenau, Miele, Verona, a wine refrigerator, and an in-sink disposal. Desired features include a five burner vented stove, in-sink disposal, and wine fridge.
Privately positioned away from the entertaining spaces, the kind-sized primary suite is a peaceful retreat overlooking a lushly planted courtyard featuring an oversized custom walk-in dressing room and a spa-inspired, windowed bath clad in Carrara and Bardiglio stone. Radiant heated floors, Kallista fixtures, a freestanding soaking tub, glass-enclosed shower, and private water closet complete the experience of peaceful luxury.
One secondary bedroom offers an en-suite bath and dressing area, while the third bedroom is served by a beautifully finished full bath that also functions as the home’s guest bath. Both bathrooms feature porcelain tile, Walker Zanger glazed mosaics, and Bianco Dolomiti marble accents.
Additional highlights include a Bosch washer and dryer, dedicated HVAC, Hunter Douglas motorized shades throughout, custom-fitted closets, a dedicated A/V closet, and exceptional storage. Coffered ceilings, rich solid oak herringbone floors, custom millwork, and solid-core paneled doors create a timeless architectural backdrop throughout.
The Chatsworth is a historic Beaux-Arts landmark built in 1904 and converted into a luxury co-op in 2014, offering 81 residences. The building preserves its classic Beaux-Arts facade, rusticated limestone base, and elaborate architectural detailing, while interiors feature contemporary layouts modernized by Pembrooke & Ives.
Residents enjoy thoughtfully curated amenities, including full-time concierge service, a library and business lounge, state-of-the-art fitness center, yoga studio, children’s playroom, game room, screening room, resident lounge, catering kitchen, bike storage, and a pet-friendly lifestyle. Pets, pied-à-terre, investor, and entity ownership are permitted, subject to board approval. Subletting is also permitted with board approval. The Chatsworth offers the flexibility of condominium ownership with the features of pre-war grandeur rarely offered in the residential landscape.
-
Art der Immobilie
Genossenschaftswohnung
-
Baujahr
1904
Funktionen
- Fitnessstudio
- Begehbarer Kleiderschrank
- Bibliothek
- Modern
- Spielzimmer
- Flussblick
- Kücheninsel
- Waschküche
- Klimaanlage
Funktionen
Lot
- Flussblick
- Modern
Innenbereich
- Klimaanlage
- Kücheninsel
- Waschtrockner
- Waschküche
- Spielzimmer
- Bibliothek
- Stein Arbeitsplatten
- Begehbarer Kleiderschrank
- Fitnessstudio
Erkunden Sie die Gegend
344 WEST 72ND STREET, New York City, New York, Vereinigte Staaten
Auf Google Maps anzeigen
Preis pro sqft
Niedrig
Hoch
Vor 10 Monaten beigetreten
Sie haben sich nach diesem Objekt erkundigt
Der Agent wird sich in Kürze mit Ihnen in Verbindung setzen
Gelistet von
18
Angebote
2025
Beigetreten
Besichtigung mit Mike Lubin buchen
Wählen Sie ein Datum und ob Sie eine virtuelle oder persönliche Besichtigung mit dem Makler wünschen.
Bevorzugtes Datum
Art der Tour
Brown Harris Stevens - West Side / Broadway
1934 Broadway, 10023, New York, New York, United States
Agenturprofil anzeigen
Zuletzt aktualisiert
September 10
Erstmalig gelistet
Juli 21
Angebotsreferenz
1-23825100
Ähnliche Immobilien in der Nähe
Neue Angebote in Manhattan


Entdecken Sie mehr Häuser zum Verkauf
Manhattan, NY, Vereinigte Staaten Immobilienarten
- Eigentumswohnungen zum Verkauf in Manhattan, NY, Vereinigte Staaten
- Genossenschaftswohnungen zum Verkauf in Manhattan, NY, Vereinigte Staaten
- Wohnungen zum Verkauf in Manhattan, NY, Vereinigte Staaten
- Häuser zum Verkauf in Manhattan, NY, Vereinigte Staaten
- Stadthäuser zum Verkauf in Manhattan, NY, Vereinigte Staaten
- Villen zum Verkauf in Manhattan, NY, Vereinigte Staaten
- Penthouses zum Verkauf in Manhattan, NY, Vereinigte Staaten
Manhattan, NY, Vereinigte Staaten beliebte Suchanfragen
- Immobilien mit Fitnessstudio in Manhattan, NY, Vereinigte Staaten
- Immobilien mit Terrasse in Manhattan, NY, Vereinigte Staaten
- Immobilien mit Garten in Manhattan, NY, Vereinigte Staaten
- Immobilien mit Garage in Manhattan, NY, Vereinigte Staaten
- Immobilien mit Pool in Manhattan, NY, Vereinigte Staaten
- Immobilien mit Bibliothek in Manhattan, NY, Vereinigte Staaten
- Moderne Immobilien in Manhattan, NY, Vereinigte Staaten
- Immobilien mit Sauna in Manhattan, NY, Vereinigte Staaten
- Immobilien mit Flussblick in Manhattan, NY, Vereinigte Staaten
- Duplex Immobilien in Manhattan, NY, Vereinigte Staaten
- Anlageimmobilie Immobilien in Manhattan, NY, Vereinigte Staaten
- Immobilien mit Hallenbad in Manhattan, NY, Vereinigte Staaten
- am Wasser Immobilien in Manhattan, NY, Vereinigte Staaten
- Immobilien mit Tennisplatz in Manhattan, NY, Vereinigte Staaten
- Pferdesport Immobilien in Manhattan, NY, Vereinigte Staaten
- Immobilien mit Bergblick in Manhattan, NY, Vereinigte Staaten
- Immobilien mit Seeblick in Manhattan, NY, Vereinigte Staaten
- Immobilien mit Hubschrauberlandeplatz in Manhattan, NY, Vereinigte Staaten
- Immobilien auf Hügeln in Manhattan, NY, Vereinigte Staaten
Verwandte Leitfäden & Geschichten
Das Vertrauen der führenden Makler der Welt
Die Makler hinter den außergewöhnlichsten Immobilien der Welt inserieren bei JamesEdition.
- Angebote von Sotheby's, Christie's, BARNES und Engel & Völkers
- Jedes Angebot wird vor der Veröffentlichung geprüft
- Verbinden Sie sich direkt mit verifizierten Maklern
Indem Sie fortfahren, akzeptieren Sie unsere Nutzungsbedingungen und Datenschutzrichtlinie.
brokerages we
partnered with
partnered with