$5,000,000
Preis gesenkt um $495,000 am Sep 29, 2026
Eigentumswohnung New York
- 3 Schlafz.
- 4 Bäder
- Aktualisiert: Oktober 8
- MLS#1-23940020
Über die Immobilie
Beschreibung wurde automatisch übersetzt.
Die Beschreibung wird in der Originalsprache angezeigt.
24 hours notice required to make an appointment. Please contact team lead Paul Anand to schedule an appointment.
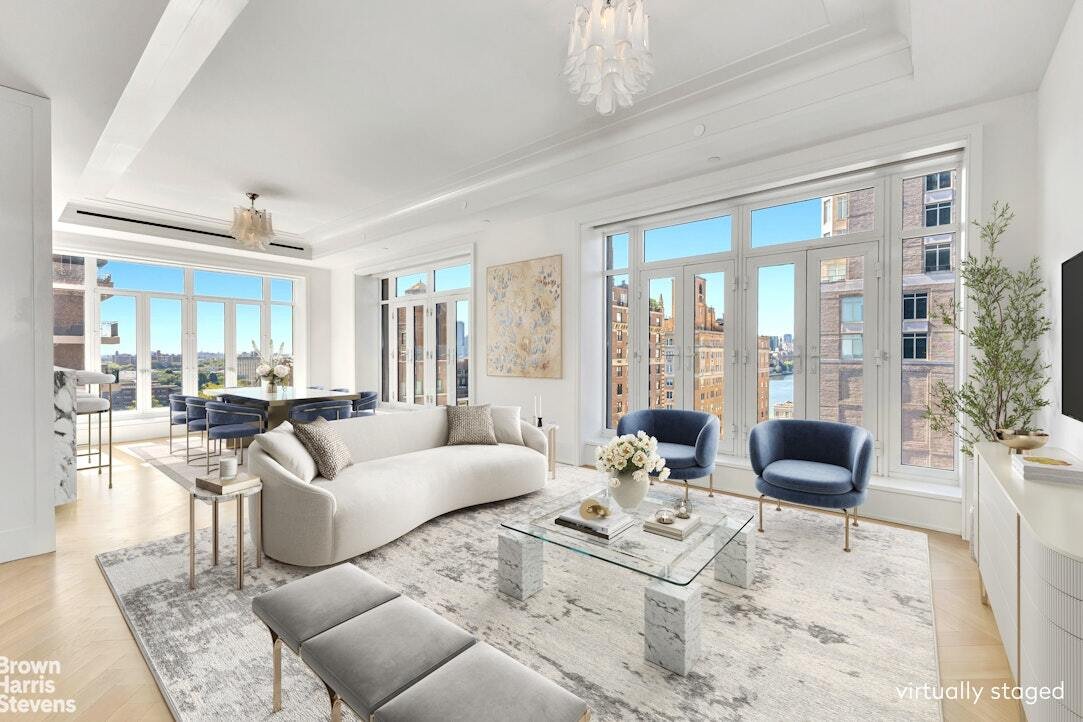
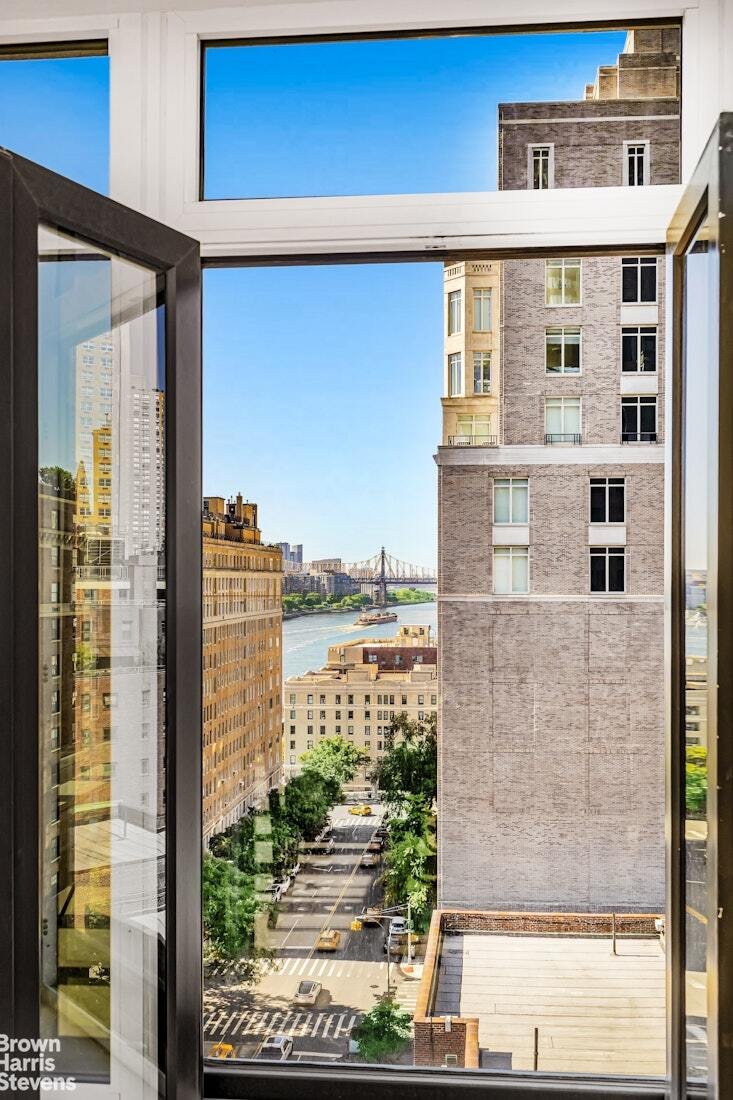
Residence 11A is a custom-designed, half-floor three-bedroom residence created by renowned architect Deborah Berke Partners. A gracious entry foyer opens to beautiful East River views and abundant natural light through oversized casement windows. Encompassing 2,229 square feet
Residence 11A is a custom-designed, half-floor three-bedroom residence created by renowned architect Deborah Berke Partners. A gracious entry foyer opens to beautiful East River views and abundant natural light through oversized casement windows. Encompassing 2,229 square feet
24 hours notice required to make an appointment. Please contact team lead Paul Anand to schedule an appointment.
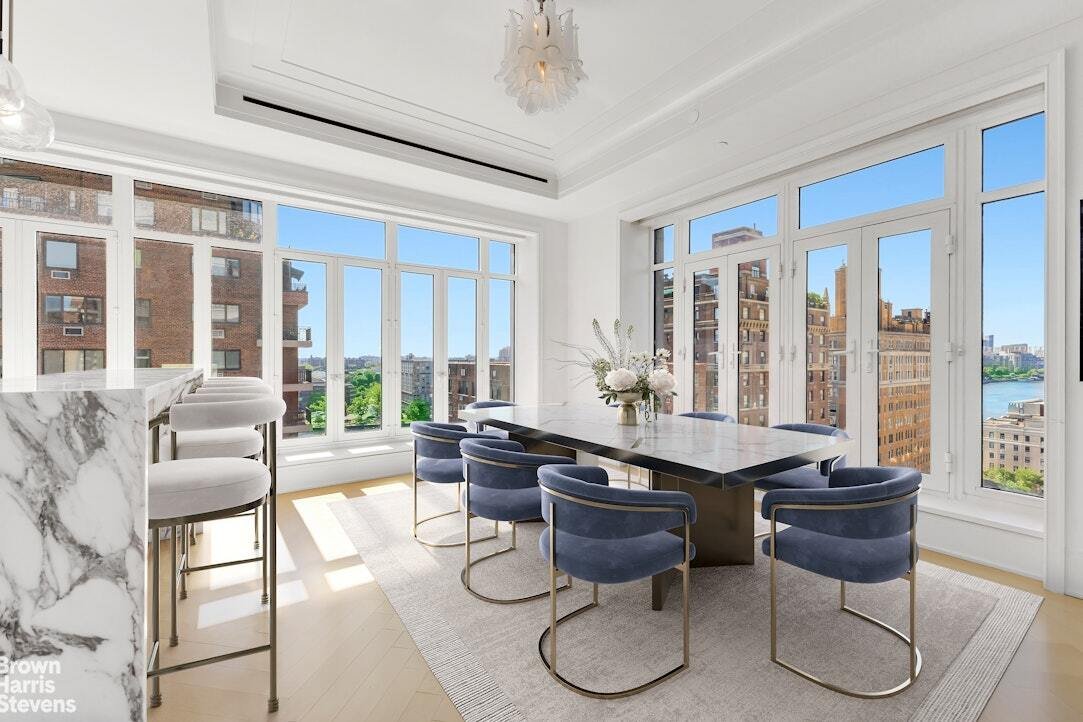
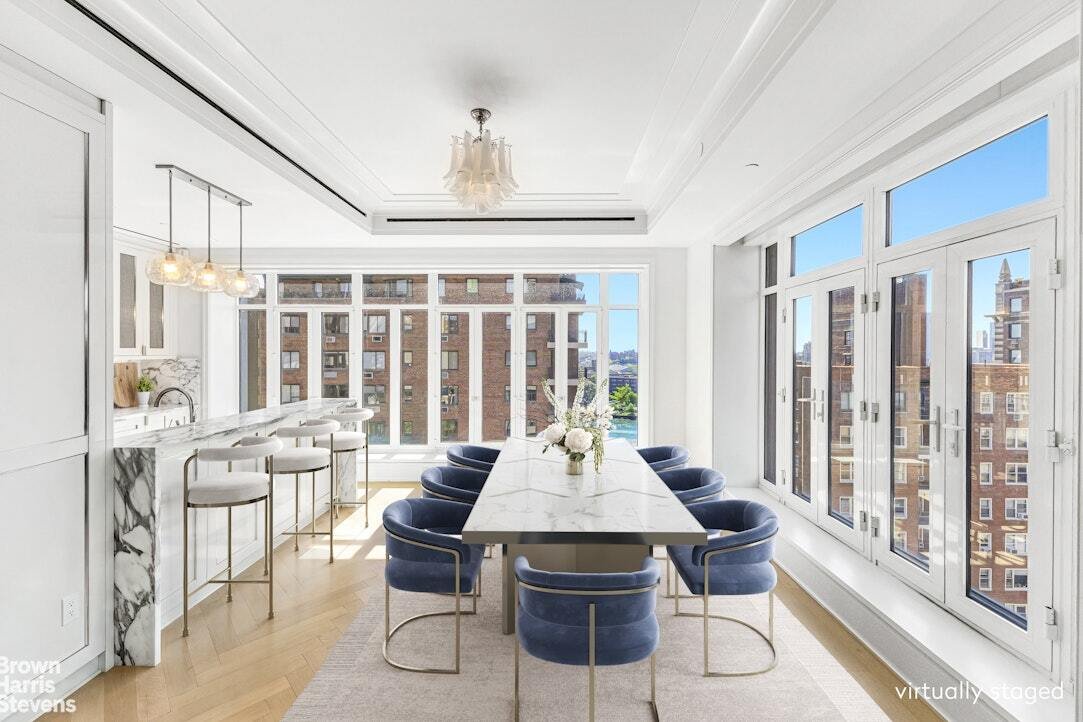
Residence 11A is a custom-designed, half-floor three-bedroom residence created by renowned architect Deborah Berke Partners. A gracious entry foyer opens to beautiful East River views and abundant natural light through oversized casement windows. Encompassing 2,229 square feet, this exceptional home features 10-foot ceilings, oversized casement windows, a Juliet balcony, custom moldings, 8-foot doorways, and white oak herringbone flooring throughout the principal living spaces.
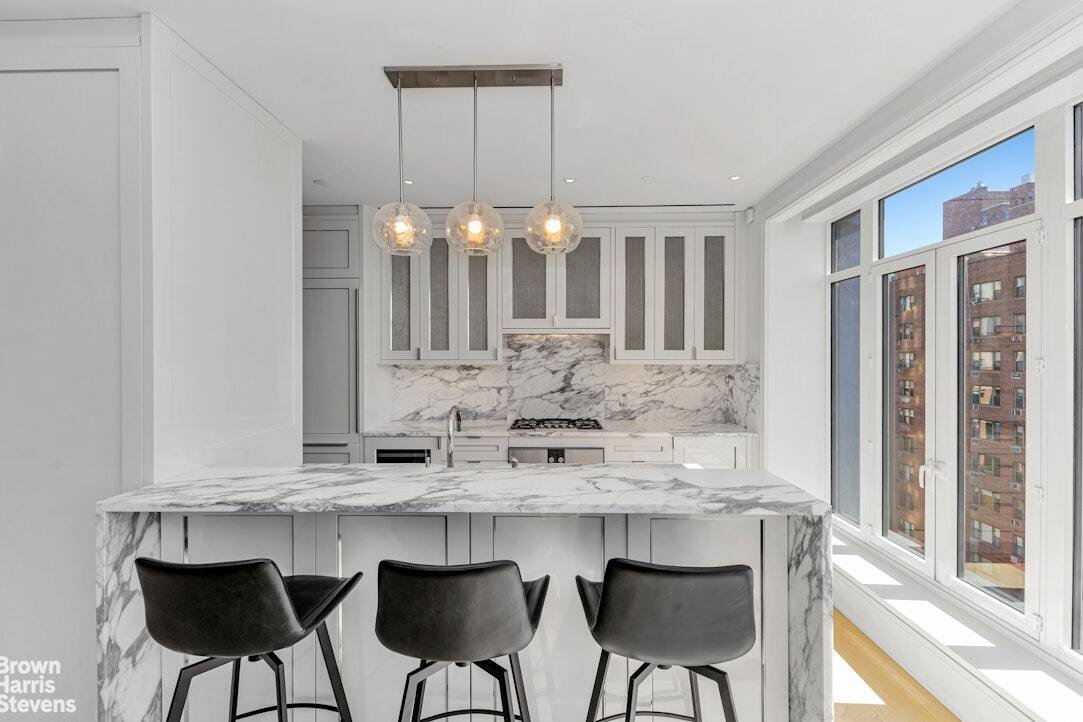
The open chef’s kitchen is centered around an oversized island and showcases high-gloss lacquered Italian cabinetry paired with hand-selected slabs of Italian Arabescato Cervaiole marble. Unique woven metal mesh panels with beveled trim adorn the upper cabinet doors, introducing an elegant textural element to the design. The kitchen is outfitted with premium Gaggenau appliances and abundant storage.
The spacious primary suite offers a generous walk-in closet, an additional secondary closet, and a luxurious en-suite bathroom finished in hand-selected Arabescato Cervaiole marble. Fluted mirrored glass panels, a custom Italian vanity, and polished nickel Waterworks Henry Collection fixtures add to the sophisticated design. The bathroom is further appointed with a six-foot soaking tub, walk-in shower, private water closet, and radiant heated floors.
At 40 East End Avenue, the thoughtfully curated amenities extend the elegance of the residences with an emphasis on comfort, convenience, and glamour. Just off the lobby, the dramatic double-height Parlor Lounge features custom upholstered seating, a wet bar, striking chandelier, and sculptural marble staircase with bronze detailing. The second-floor amenity suite includes The Library, an elegantly furnished setting for working outside the office; The Game Room, complete with foosball, billiards, table tennis, and darts; a Gourmet Catering Kitchen serving the common areas; and a Fitness Center equipped with state-of-the-art exercise equipment and training tools.
Private storage is included in purchase.
Please note. Advertised taxes are abated. The purchaser may be eligible for the 17.5% condominium and cooperative tax abatement for primary residents. (Unabated monthly taxes are $3,598.77). Some photos have been virtually staged.
Residence 11A is a custom-designed, half-floor three-bedroom residence created by renowned architect Deborah Berke Partners. A gracious entry foyer opens to beautiful East River views and abundant natural light through oversized casement windows. Encompassing 2,229 square feet, this exceptional home features 10-foot ceilings, oversized casement windows, a Juliet balcony, custom moldings, 8-foot doorways, and white oak herringbone flooring throughout the principal living spaces.
The open chef’s kitchen is centered around an oversized island and showcases high-gloss lacquered Italian cabinetry paired with hand-selected slabs of Italian Arabescato Cervaiole marble. Unique woven metal mesh panels with beveled trim adorn the upper cabinet doors, introducing an elegant textural element to the design. The kitchen is outfitted with premium Gaggenau appliances and abundant storage.
The spacious primary suite offers a generous walk-in closet, an additional secondary closet, and a luxurious en-suite bathroom finished in hand-selected Arabescato Cervaiole marble. Fluted mirrored glass panels, a custom Italian vanity, and polished nickel Waterworks Henry Collection fixtures add to the sophisticated design. The bathroom is further appointed with a six-foot soaking tub, walk-in shower, private water closet, and radiant heated floors.
At 40 East End Avenue, the thoughtfully curated amenities extend the elegance of the residences with an emphasis on comfort, convenience, and glamour. Just off the lobby, the dramatic double-height Parlor Lounge features custom upholstered seating, a wet bar, striking chandelier, and sculptural marble staircase with bronze detailing. The second-floor amenity suite includes The Library, an elegantly furnished setting for working outside the office; The Game Room, complete with foosball, billiards, table tennis, and darts; a Gourmet Catering Kitchen serving the common areas; and a Fitness Center equipped with state-of-the-art exercise equipment and training tools.
Private storage is included in purchase.
Please note. Advertised taxes are abated. The purchaser may be eligible for the 17.5% condominium and cooperative tax abatement for primary residents. (Unabated monthly taxes are $3,598.77). Some photos have been virtually staged.
-
Art der Immobilie
Eigentumswohnung
-
Baujahr
2019
Funktionen
Erkunden Sie die Gegend
40 EAST END AVENUE, New York City, New York, Vereinigte Staaten
Auf Google Maps anzeigen
Preis pro sqft
Niedrig
Hoch
Vor 11 Monaten beigetreten
Sie haben sich nach diesem Objekt erkundigt
Der Agent wird sich in Kürze mit Ihnen in Verbindung setzen
Gelistet von
8
Angebote
2025
Beigetreten
Besichtigung mit Paul Anand buchen
Wählen Sie ein Datum und ob Sie eine virtuelle oder persönliche Besichtigung mit dem Makler wünschen.
Bevorzugtes Datum
Art der Tour
Brown Harris Stevens - East Side
445 Park Avenue, 10022, New York, New York, United States
Agenturprofil anzeigen
Zuletzt aktualisiert
Oktober 8
Erstmalig gelistet
September 1
Angebotsreferenz
1-23940020
Ähnliche Immobilien in der Nähe
Neue Angebote in Manhattan





Entdecken Sie mehr Häuser zum Verkauf
Manhattan, NY, Vereinigte Staaten Immobilienarten
- Eigentumswohnungen zum Verkauf in Manhattan, NY, Vereinigte Staaten
- Genossenschaftswohnungen zum Verkauf in Manhattan, NY, Vereinigte Staaten
- Wohnungen zum Verkauf in Manhattan, NY, Vereinigte Staaten
- Häuser zum Verkauf in Manhattan, NY, Vereinigte Staaten
- Stadthäuser zum Verkauf in Manhattan, NY, Vereinigte Staaten
- Villen zum Verkauf in Manhattan, NY, Vereinigte Staaten
- Penthouses zum Verkauf in Manhattan, NY, Vereinigte Staaten
Manhattan, NY, Vereinigte Staaten beliebte Suchanfragen
- Immobilien mit Fitnessstudio in Manhattan, NY, Vereinigte Staaten
- Immobilien mit Terrasse in Manhattan, NY, Vereinigte Staaten
- Immobilien mit Garten in Manhattan, NY, Vereinigte Staaten
- Immobilien mit Garage in Manhattan, NY, Vereinigte Staaten
- Immobilien mit Pool in Manhattan, NY, Vereinigte Staaten
- Immobilien mit Bibliothek in Manhattan, NY, Vereinigte Staaten
- Moderne Immobilien in Manhattan, NY, Vereinigte Staaten
- Immobilien mit Sauna in Manhattan, NY, Vereinigte Staaten
- Immobilien mit Flussblick in Manhattan, NY, Vereinigte Staaten
- Duplex Immobilien in Manhattan, NY, Vereinigte Staaten
- Anlageimmobilie Immobilien in Manhattan, NY, Vereinigte Staaten
- Immobilien mit Hallenbad in Manhattan, NY, Vereinigte Staaten
- am Wasser Immobilien in Manhattan, NY, Vereinigte Staaten
- Immobilien mit Tennisplatz in Manhattan, NY, Vereinigte Staaten
- Pferdesport Immobilien in Manhattan, NY, Vereinigte Staaten
- Immobilien mit Bergblick in Manhattan, NY, Vereinigte Staaten
- Immobilien mit Seeblick in Manhattan, NY, Vereinigte Staaten
- Immobilien mit Hubschrauberlandeplatz in Manhattan, NY, Vereinigte Staaten
- Immobilien auf Hügeln in Manhattan, NY, Vereinigte Staaten
Verwandte Leitfäden & Geschichten
Das Vertrauen der führenden Makler der Welt
Die Makler hinter den außergewöhnlichsten Immobilien der Welt inserieren bei JamesEdition.
- Angebote von Sotheby's, Christie's, BARNES und Engel & Völkers
- Jedes Angebot wird vor der Veröffentlichung geprüft
- Verbinden Sie sich direkt mit verifizierten Maklern
Indem Sie fortfahren, akzeptieren Sie unsere Nutzungsbedingungen und Datenschutzrichtlinie.
brokerages we
partnered with
partnered with