433 East 74th Street
- 5 Schlafz.
- 6 Bäder
- 3,208 Sqft
- 124
- MLS#41304598
Über die Immobilie
Spectacular, mint-renovated residence designed for how people live today
This 5-bedroom, 5.5-bath home spans over 3,200 square feet and offers something increasingly rare on the Upper East Side: scale, privacy, and a layout that genuinely works over time.
Accessed via a private landing, the apartment opens into a proper foyer with substantial built-in storage, including a dedicated suitca
Spectacular, mint-renovated residence designed for how people live today
This 5-bedroom, 5.5-bath home spans over 3,200 square feet and offers something increasingly rare on the Upper East Side: scale, privacy, and a layout that genuinely works over time.
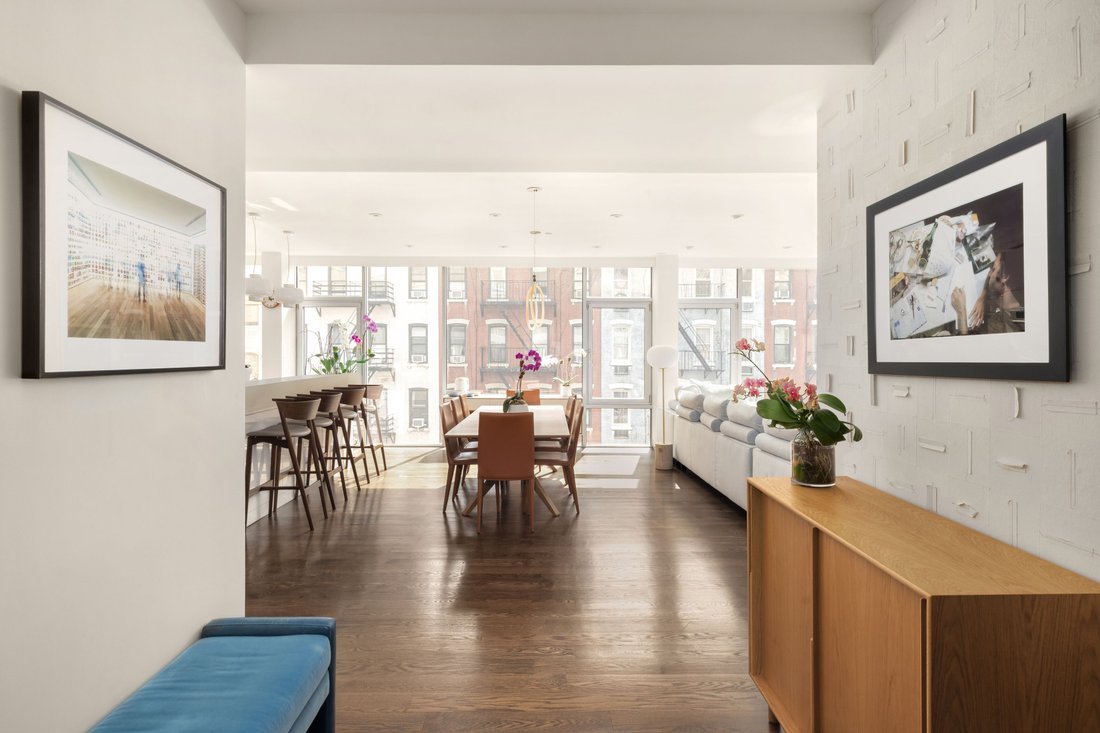
Accessed via a private landing, the apartment opens into a proper foyer with substantial built-in storage, including a dedicated suitcase and mudroom-style closet—an immediate indication that this is a home designed with real-world use in mind. A well-positioned powder room sits just off the foyer, thoughtfully placed for hosting.
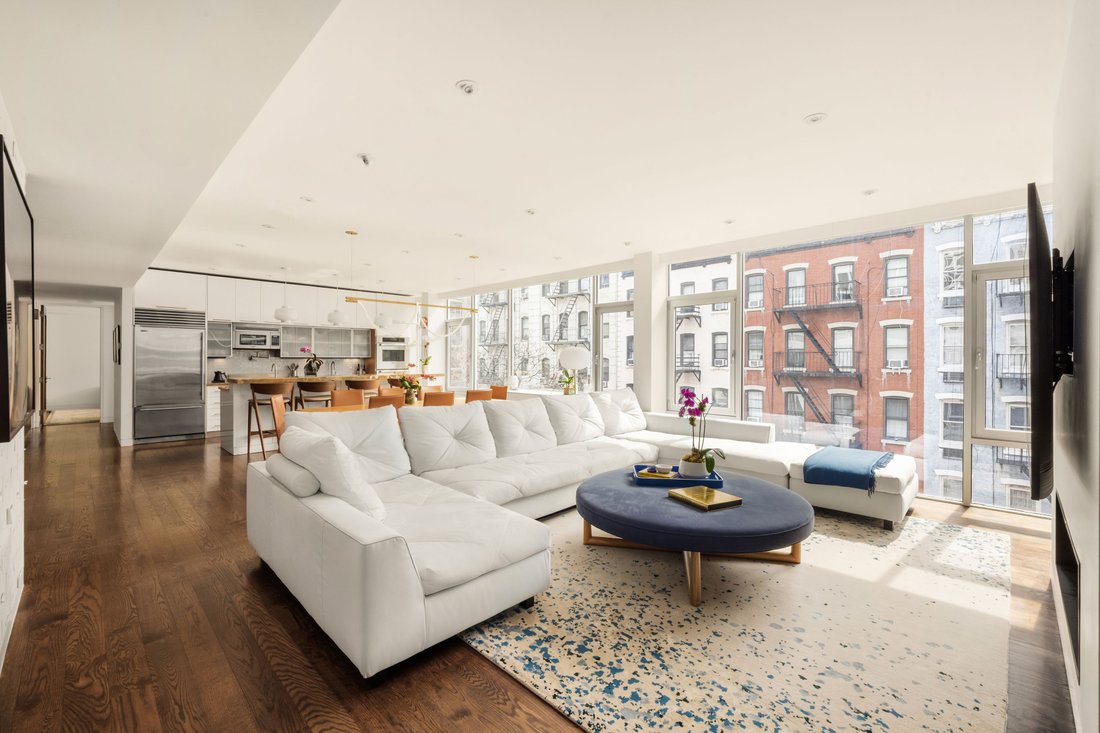
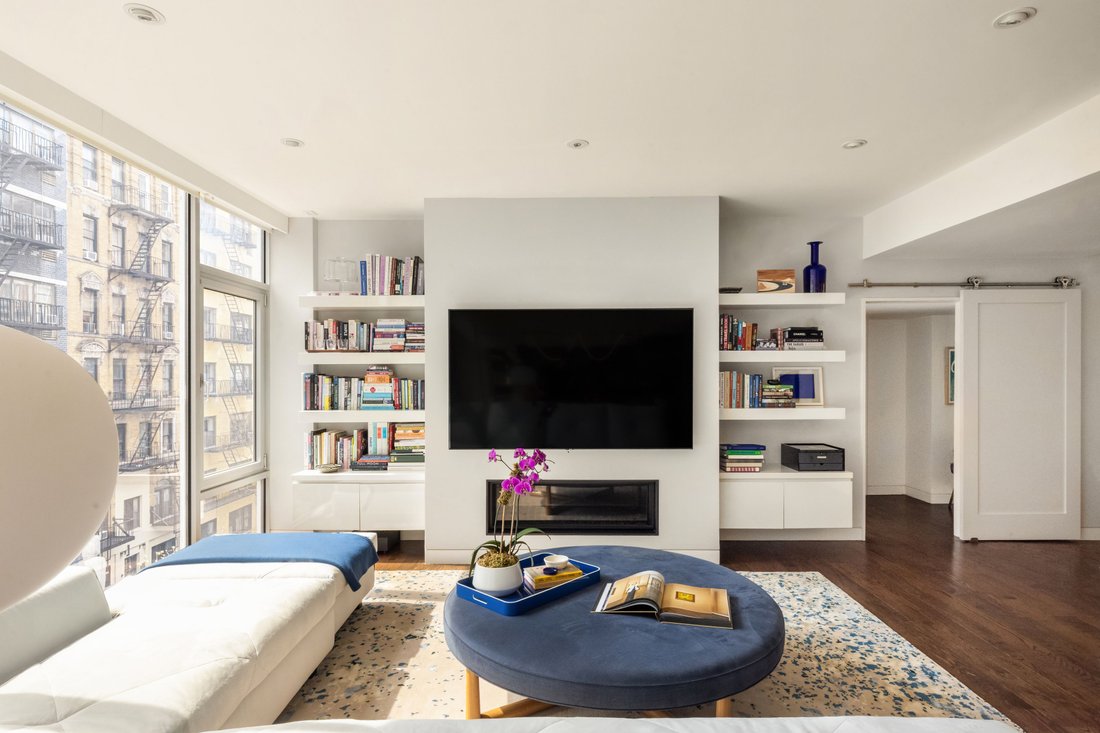
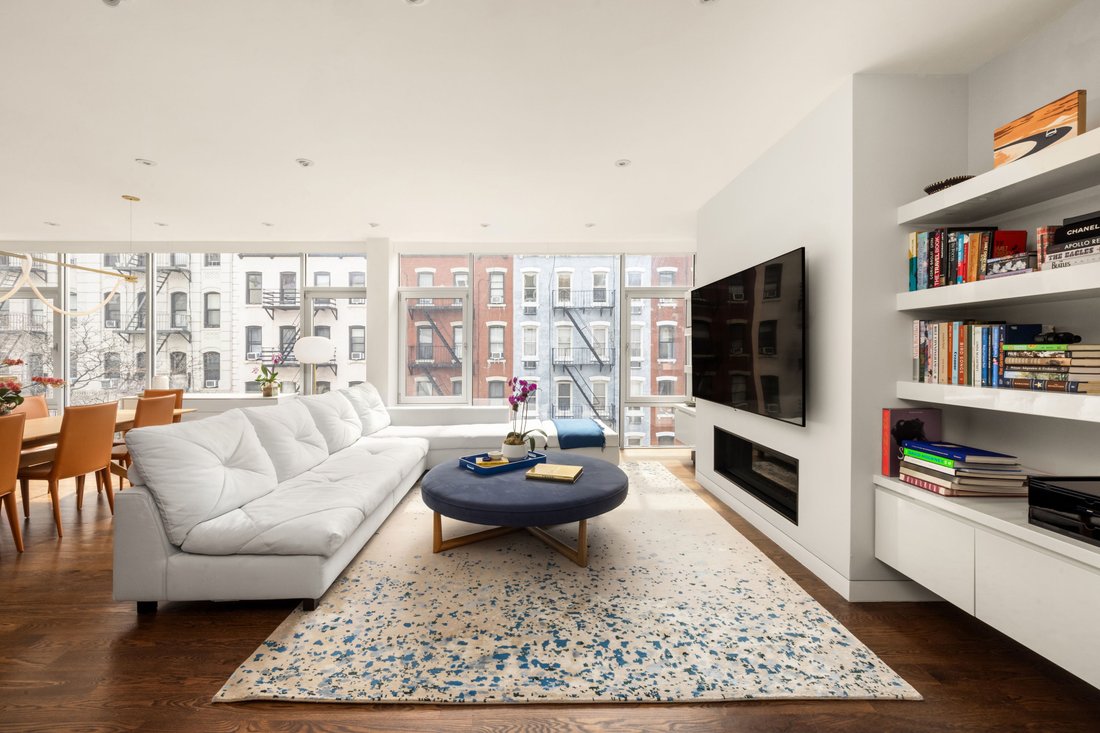
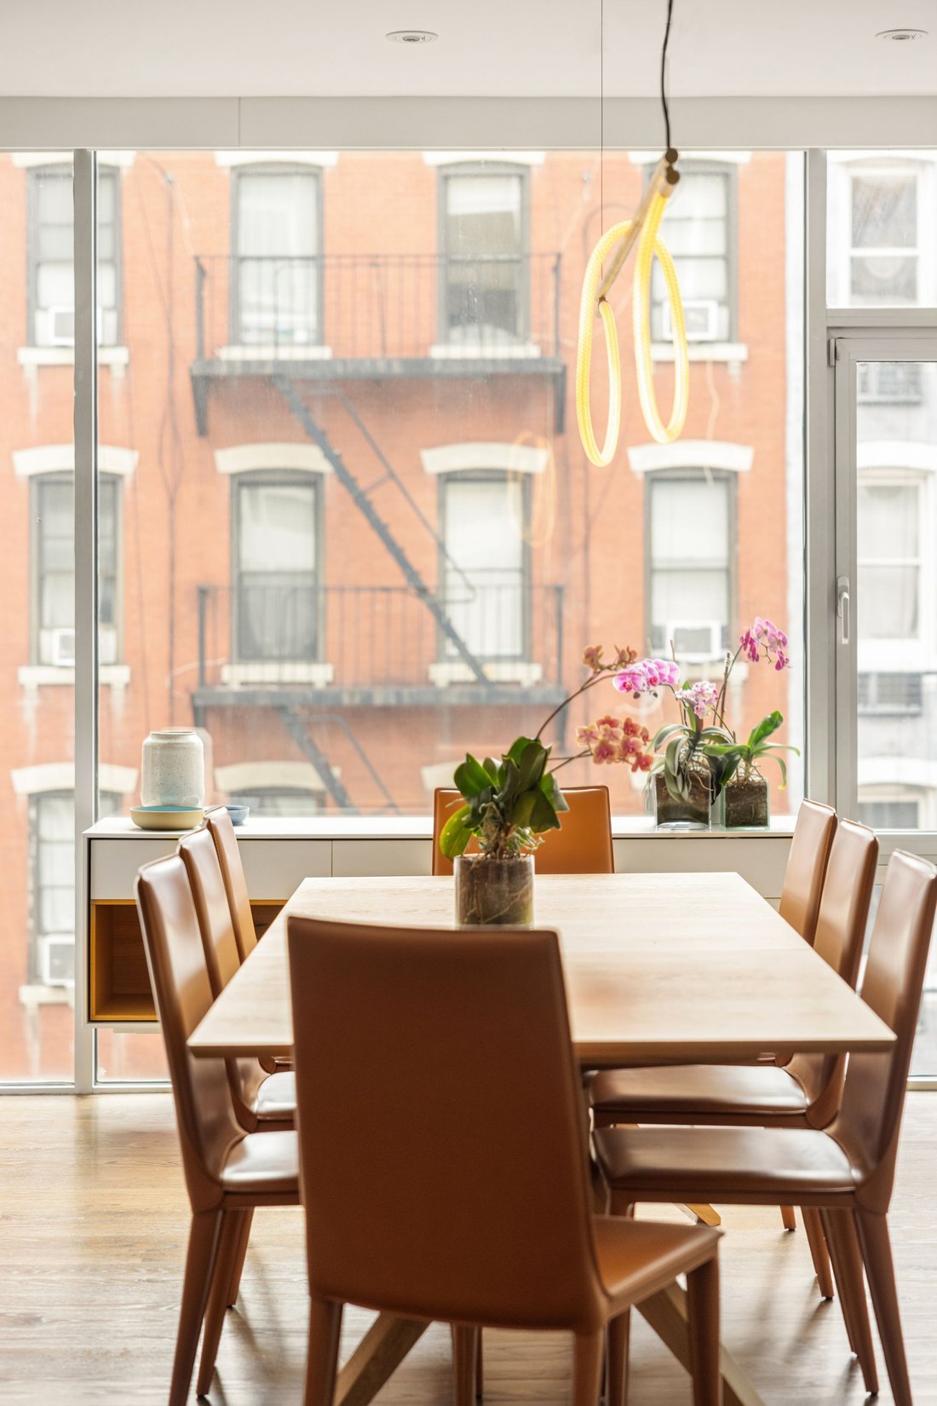
The entertaining space is south-facing with floor-to-ceiling glass, anchored by a gas fireplace and custom millwork. Ceiling heights are generous throughout, enhancing volume and light without excess. A dining nook with a built-in banquette sits just off the living space, offering a more relaxed, everyday counterpart to formal dining. The kitchen is designed for both daily use and larger gatherings, featuring triple ovens, dual dishwashers, dual sinks, and integrated wine storage. The layout is highly functional, centered around a generous island, and flows seamlessly into the living and dining areas.
The bedroom wings are well separated. The primary suite occupies its own side of the apartment and is defined by both scale and flexibility. In addition to the bedroom, there is a separate office and access to a private balcony. The suite features two bathrooms (including a larger marble bath with heated floors), an extra-large dressing room with a window, complemented by walls of seamless built-in closets along the entrance hall.
Secondary bedrooms are well-sized and thoughtfully arranged; not all are en-suite, allowing for flexibility depending on use. A fifth bedroom or playroom provides additional optionality.
Storage throughout the apartment is exceptional—both integrated and dedicated—including additional basement storage. A standout feature is the windowed, suburban-scale laundry room: side-by-side extra-large machines, a sink, space to dry, iron, and fold, along with an additional full-size refrigerator/freezer—rarely seen in Manhattan apartments.
From a systems perspective, the home is fully modernized: integrated audio, automated shading, strong climate control, and well-considered infrastructure throughout—elements that are felt over time rather than immediately seen.
The building, Lux 74, is boutique and discreet, with a full-service staff, fitness room, roof terrace, and storage. Its smaller scale allows for a more personal level of service and privacy.
Positioned on East 74th Street between First and York, the location offers close proximity to Central Park, the Second Avenue Subway, and a number of New York’s leading private schools, including Chapin, Brearley, and Lycée Français de New York—a meaningful consideration for both local and international buyers.
-
Art der Immobilie
Eigentumswohnung
-
Baujahr
2007
-
Preis/Quadratfuß
$1,712
Funktionen
Erkunden Sie die Gegend

Der Agent wird sich in Kürze mit Ihnen in Verbindung setzen
Gelistet von
Besichtigung mit Daniela Sassoun buchen
Wählen Sie ein Datum und ob Sie eine virtuelle oder persönliche Besichtigung mit dem Makler wünschen.

the most desirable neighborhood
the most desirable neighborhoods in the city. The East Side is known for its
world-renowned shopping, fine dining, museums and galleries, and convenient
proximity to the midtown business and theatre districts. It is also known for
its prime Manhattan real estate, which includes some of the city’s most elegant
historic and prewar homes. Our brokerage staff offers unsurpassed service to our
clients. Our agents are thoroughly familiar with the neighborhoods in this area,
and with all aspects of sales, including the demands of the luxury co-op market.
Ähnliche Immobilien in der Nähe
Neue Angebote in Manhattan





Entdecken Sie mehr Häuser zum Verkauf
Manhattan, NY, Vereinigte Staaten Immobilienarten
- Eigentumswohnungen zum Verkauf in Manhattan, NY, Vereinigte Staaten
- Genossenschaftswohnungen zum Verkauf in Manhattan, NY, Vereinigte Staaten
- Wohnungen zum Verkauf in Manhattan, NY, Vereinigte Staaten
- Häuser zum Verkauf in Manhattan, NY, Vereinigte Staaten
- Stadthäuser zum Verkauf in Manhattan, NY, Vereinigte Staaten
- Villen zum Verkauf in Manhattan, NY, Vereinigte Staaten
- Penthouses zum Verkauf in Manhattan, NY, Vereinigte Staaten
Manhattan, NY, Vereinigte Staaten beliebte Suchanfragen
- Immobilien mit Fitnessstudio in Manhattan, NY, Vereinigte Staaten
- Immobilien mit Terrasse in Manhattan, NY, Vereinigte Staaten
- Immobilien mit Garten in Manhattan, NY, Vereinigte Staaten
- Immobilien mit Garage in Manhattan, NY, Vereinigte Staaten
- Immobilien mit Pool in Manhattan, NY, Vereinigte Staaten
- Immobilien mit Bibliothek in Manhattan, NY, Vereinigte Staaten
- Moderne Immobilien in Manhattan, NY, Vereinigte Staaten
- Immobilien mit Sauna in Manhattan, NY, Vereinigte Staaten
- Immobilien mit Flussblick in Manhattan, NY, Vereinigte Staaten
- Duplex Immobilien in Manhattan, NY, Vereinigte Staaten
- Anlageimmobilie Immobilien in Manhattan, NY, Vereinigte Staaten
- Immobilien mit Hallenbad in Manhattan, NY, Vereinigte Staaten
- am Wasser Immobilien in Manhattan, NY, Vereinigte Staaten
- Immobilien mit Tennisplatz in Manhattan, NY, Vereinigte Staaten
- Pferdesport Immobilien in Manhattan, NY, Vereinigte Staaten
- Immobilien mit Bergblick in Manhattan, NY, Vereinigte Staaten
- Immobilien mit Seeblick in Manhattan, NY, Vereinigte Staaten
- Immobilien mit Hubschrauberlandeplatz in Manhattan, NY, Vereinigte Staaten
- Immobilien auf Hügeln in Manhattan, NY, Vereinigte Staaten
Verwandte Leitfäden & Geschichten
Das Vertrauen der führenden Makler der Welt
Die Makler hinter den außergewöhnlichsten Immobilien der Welt inserieren bei JamesEdition.
- Angebote von Sotheby's, Christie's, BARNES und Engel & Völkers
- Jedes Angebot wird vor der Veröffentlichung geprüft
- Verbinden Sie sich direkt mit verifizierten Maklern
Indem Sie fortfahren, akzeptieren Sie unsere Nutzungsbedingungen und Datenschutzrichtlinie.
partnered with