$68,000,000
4 East 79th Street
- 6 Schlafz.
- 11 Bäder
- 19,050 Sqft
- 485
- MLS#40791559
Über die Immobilie
Beschreibung wurde automatisch übersetzt.
Die Beschreibung wird in der Originalsprache angezeigt.
Die 4 East 79th Street wurde 1898 von James E. Nichols in Auftrag gegeben und ist ein wichtiges und architektonisch großartiges Herrenhaus aus Kalkstein. Das Haus war ein wichtiger Bestandteil der ersten Entwicklung des vorausschauenden Erwerbs des Blocks zwischen der East 78th und 79th Street sowie der Fifth und Madison Avenue durch den Eisenbahnindustriellen Henry H. Cook. Es zeichnet sich durch
Commissioned by James E. Nichols in 1898, 4 East 79th Street is an important and architecturally magnificent limestone mansion. A key component in the initial development of railroad industrialist Henry H. Cook’s prescient acquisition of the block between East 78th and 79th Streets and Fifth and Madison Avenues, the house features superb design by original architect, C. P. H. Gilbert, known for hi
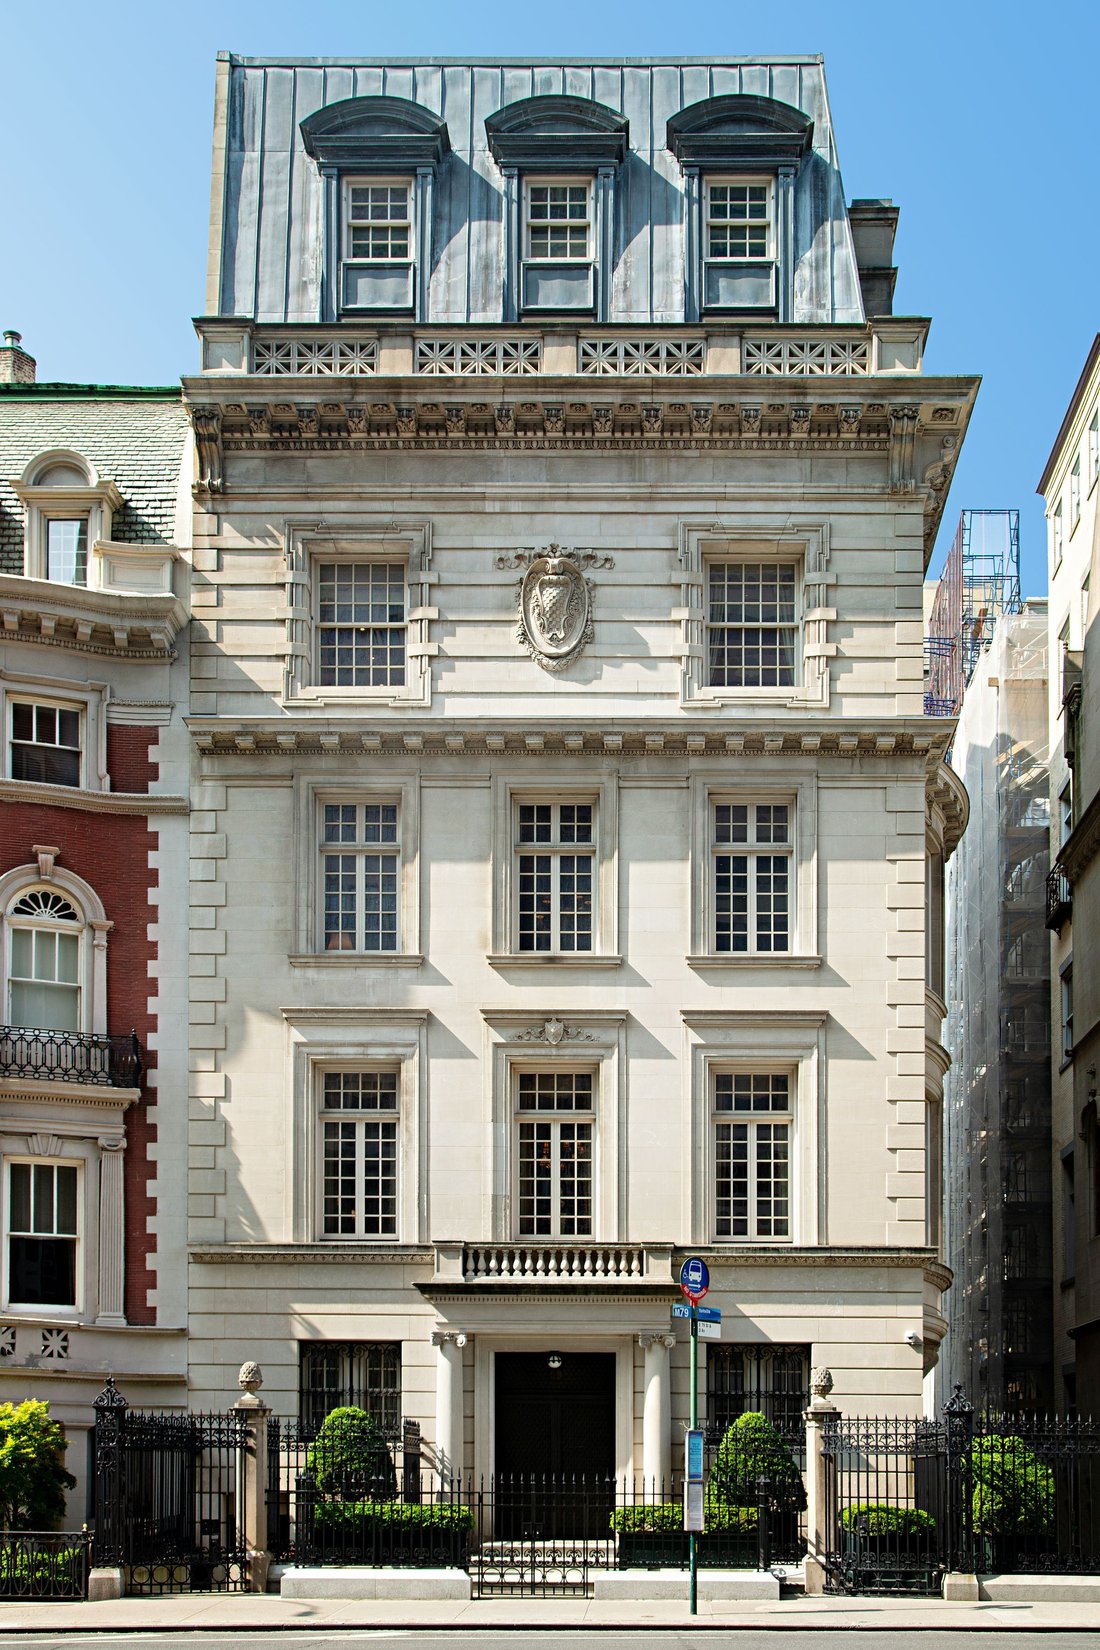
Die 4 East 79th Street wurde 1898 von James E. Nichols in Auftrag gegeben und ist ein wichtiges und architektonisch großartiges Herrenhaus aus Kalkstein. Das Haus war ein wichtiger Bestandteil der ersten Entwicklung des vorausschauenden Erwerbs des Blocks zwischen der East 78th und 79th Street sowie der Fifth und Madison Avenue durch den Eisenbahnindustriellen Henry H. Cook. Es zeichnet sich durch ein hervorragendes Design des ursprünglichen Architekten C.P.H. Gilbert aus, der für seinen opulenten, vom Schloss inspirierten Francois Ier Stil bekannt ist. Das Haus wurde komplett umgebaut und nun wunderschön auf den heutigen Spitzenstandard gebracht, wobei es seine architektonische und historische Integrität bewahrt hat. Architektur- und Designprofis, darunter Peter Pennoyer, Theodore Prudon und John McCall, nutzten Originaldetails und Recherchen als Leitfaden, um den vollständigen Wiederaufbau dieses Hauses zu inspirieren. Vor Kurzem wurde das Haus um alle neuen Systeme (2025) wie Sicherheit, Temperatur/Luftfeuchtigkeit, Audio, Beleuchtung und AV sowie um eine neue Küche, Badezimmer und andere Änderungen erweitert. Dieses bemerkenswerte Einfamilienhaus ist optisch prächtig und außergewöhnlich. Das 35 Fuß breite Herrenhaus liegt ideal an der Upper East Side und bietet mehr als 15.000 Quadratmeter Wohnfläche, darunter bedeutende und beeindruckende Empfangsräume, mehr ungezwungene Wohnfläche, sechs Schlafzimmer, sieben Badezimmer und vier Gästetoiletten. Bezeichnenderweise umfasst das Anwesen einen 15 Fuß x 105 Fuß großen Landstreifen, der an den westlichen Rand der Residenz grenzt, wodurch das glückliche Merkmal großer, nach Westen ausgerichteter Fenster berücksichtigt wird. Daher ist das Gebäude nach drei Seiten ausgerichtet und bietet außergewöhnliches Licht sowie einen herrlichen Blick auf den Central Park. Von der Residenz aus sind es nur wenige Minuten zum Central Park, zu den Galerien und Boutiquen der Madison Avenue und zu den Schätzen der herrlichen Museen der Fifth Avenue. Überall werden die hohen Decken — bis zu 13 Fuß — und die äußerst beeindruckend dimensionierten Zimmer durch außergewöhnliche Details ergänzt, wie Türen und Fenster aus massivem Mahagoni, handverlesene Marmorverkleidungen und Fußböden, seltene Holzvertäfelungen aus englischer brauner Eiche, Parkett de Versailles und weiße Fischgrätenböden, zahlreiche Holzkamine und geschnitzte Stuckleisten. Erhabene Proportionen und exquisite Details gibt es zuhauf. Mit Blick auf das Erbe des Designs wurden nur die hochwertigsten Methoden und Materialien ausgewählt. Ein Personenaufzug bedient alle Stockwerke, und ein Serviceaufzug unterstützt zusätzlich alle Stockwerke außer den obersten drei Stockwerken. Weitere durchdachte Details, wie zum Beispiel sehr großzügige Stauraum- und Ablageflächen, einschließlich einer separaten Catering-Küche, sorgen dafür, dass das Haus in idealer Weise lebt und funktioniert. Es verleiht eine Pracht, die man heute nur noch selten erlebt, was alltäglichen Komfort und beeindruckende Unterhaltung angeht. Dieses herrliche Haus ist ideal. Dieses spektakuläre Haus, das jetzt komplett auf den Standard von 2025 gebracht wurde, ist auf dem heutigen Markt unvergleichlich und in jeder Hinsicht faszinierend und überzeugend.
Commissioned by James E. Nichols in 1898, 4 East 79th Street is an important and architecturally magnificent limestone mansion. A key component in the initial development of railroad industrialist Henry H. Cook’s prescient acquisition of the block between East 78th and 79th Streets and Fifth and Madison Avenues, the house features superb design by original architect, C. P. H. Gilbert, known for his opulent, chateau-inspired Francois Ier style. Completely rebuilt and now beautifully brought to today’s top standard, the house maintains its architectural and historical integrity. Architectural and design professionals, including Peter Pennoyer, Theodore Prudon, and John McCall used original detail and research to inspire and guide the total rebuilding of this house. Most recently, the house has been updated to include all new systems (2025) including security, temperature/humidity, audio, lighting, and AV, as well as a new kitchen, bathrooms, and other changes. This remarkable single-family residence is visually resplendent and exceptional.
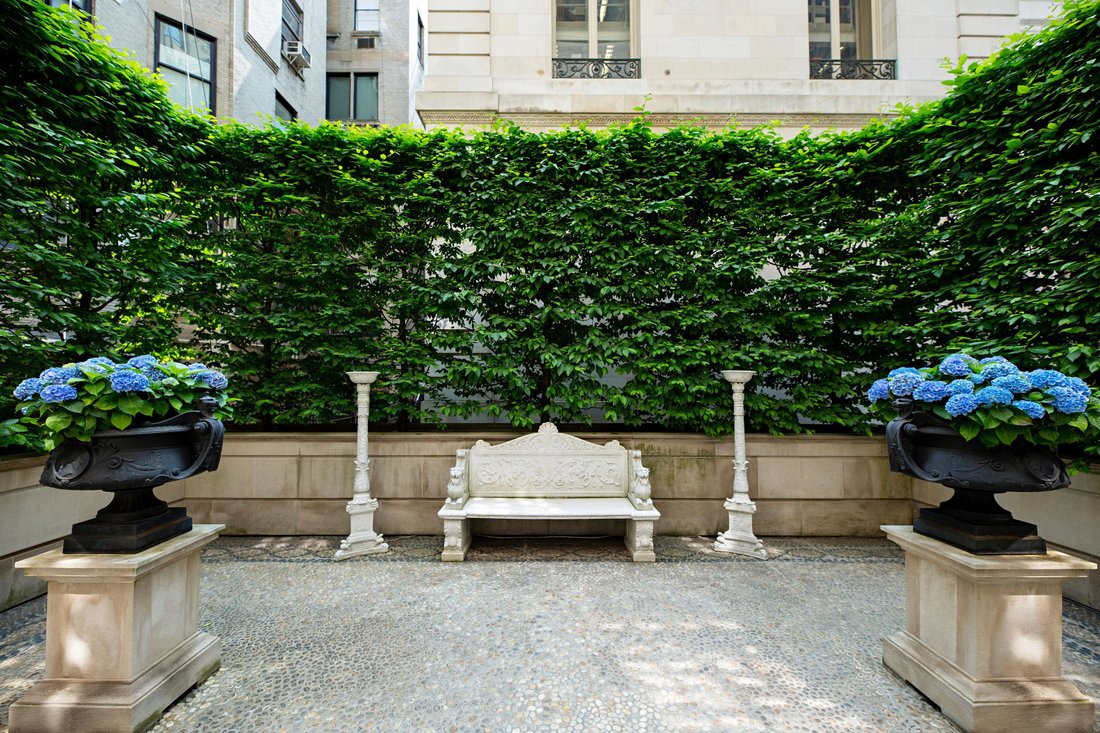
Ideally situated on the Upper East Side, the 35-foot wide mansion offers more than 15,000 square feet of interior living space, including significant and impressive reception rooms, more casual living space six bedrooms, seven bathrooms, and four powder rooms. Significantly, the property includes a 15’ x 105’ swathe of land that borders the western edge of the residence, allowing for the fortunate feature of large west-facing windows. As such, the building has exposures on three sides and benefits from exceptional light as well as delightful Central Park views. From the residence, it is moments to Central Park, the galleries and boutiques of Madison Avenue, and the treasures in Fifth Avenue’s glorious museums.
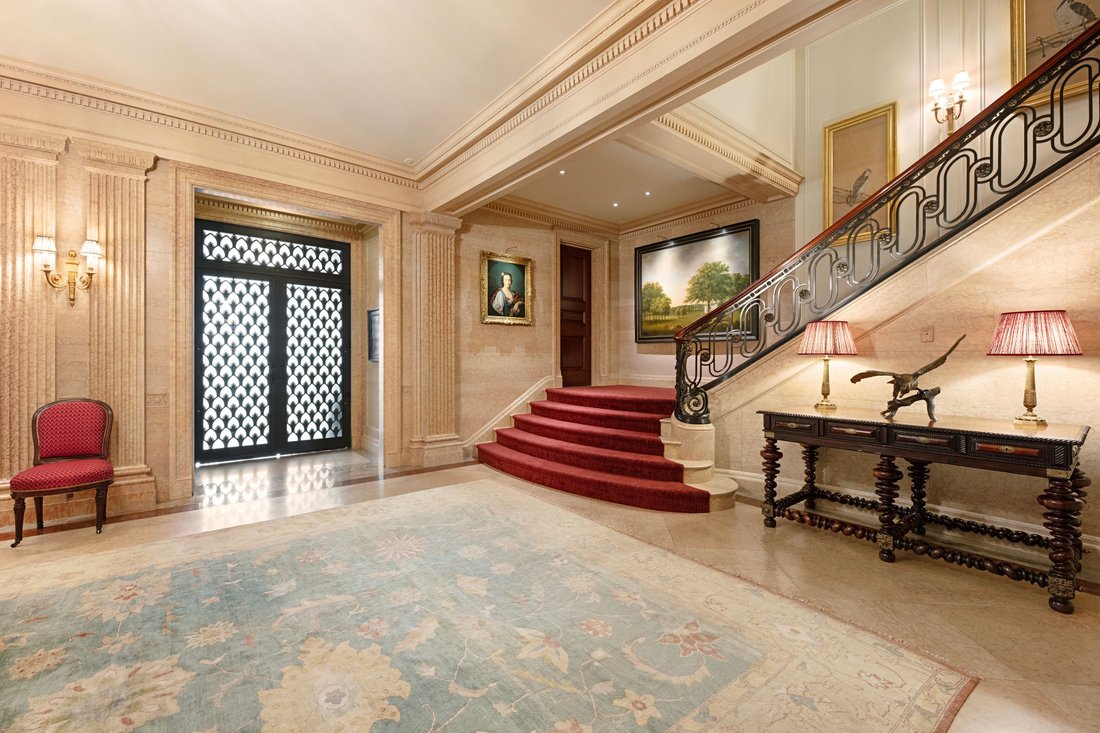
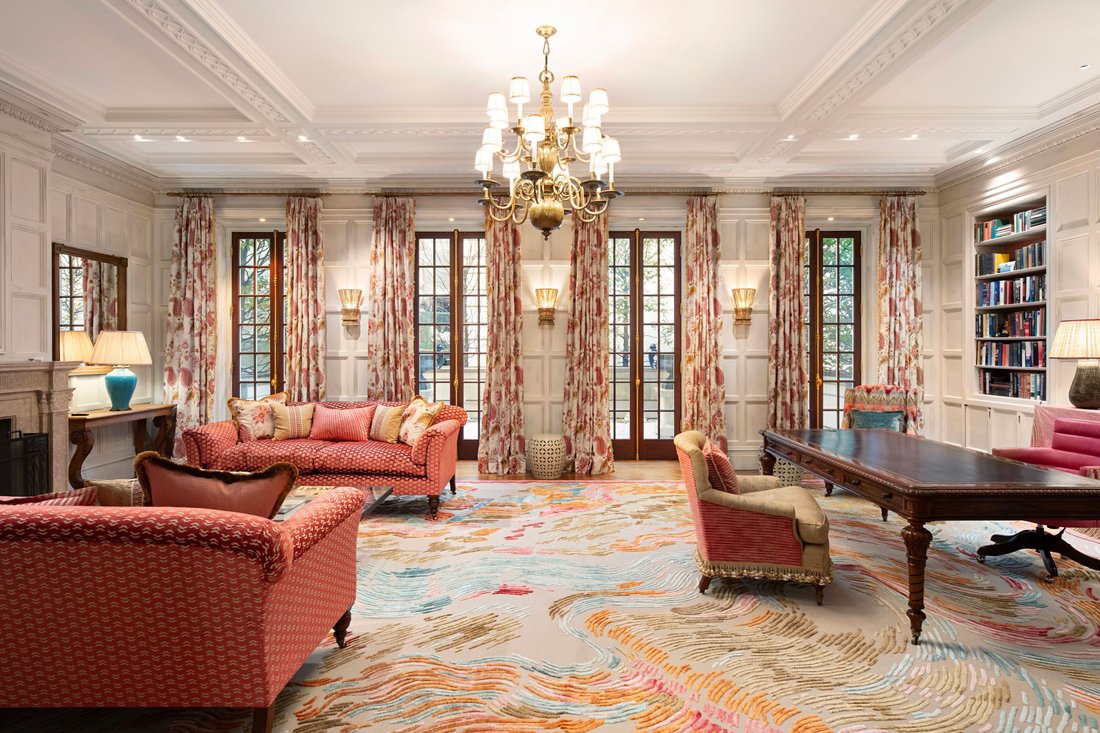
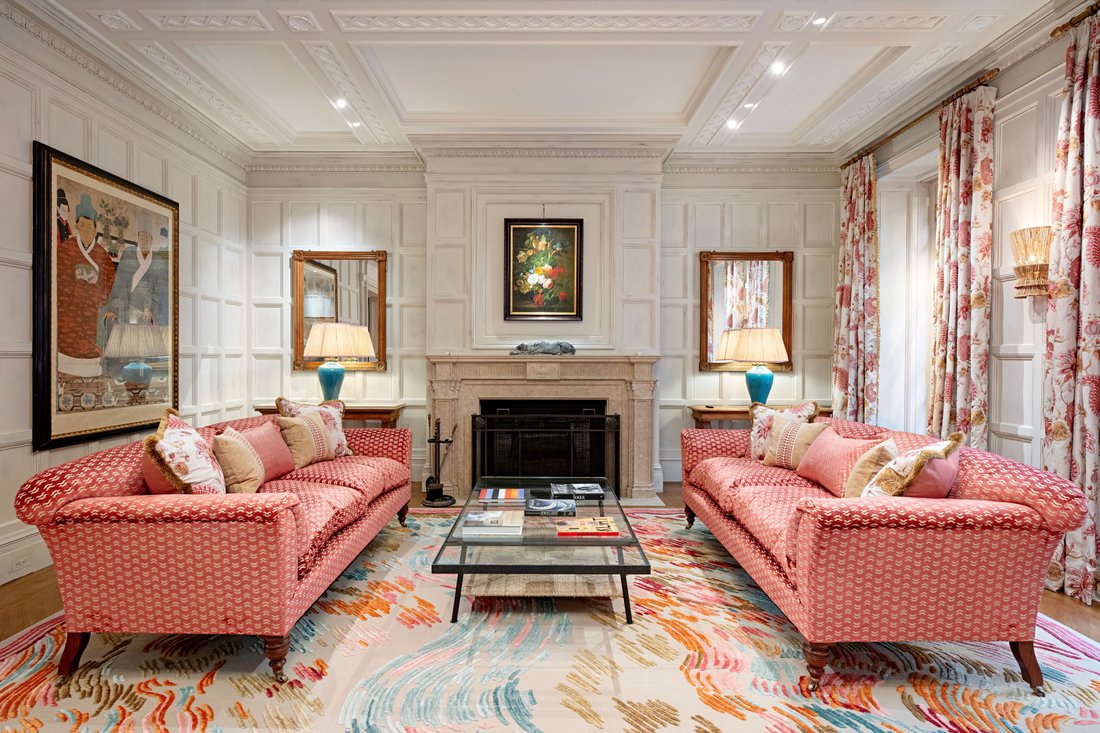
Throughout, soaring high ceilings – up to over 13 feet - and extremely impressively-scaled rooms are complemented by extraordinary detail, such as solid mahogany doors and windows, hand-selected marble paneling and floors, rare English brown oak paneling, parquet de Versailles and herringbone white oak floors, numerous wood-burning fireplaces, and carved plaster crown moldings. Sublime proportions and exquisite detail abound. With an eye to the legacy of the design, only the very top-quality methods and materials have been selected. A passenger elevator services all floors, and a service elevator additionally supports all but the top three levels. Other thoughtful details, such as very ample storage and support areas, including a separate catering kitchen, ensure that the house lives and runs in an ideal way,
Imparting a grandness rarely seen today for everyday comfort and impressive entertainment, this superb house is ideal. Now completely updated to a 2025 standard, this spectacular house is peerless in today’s market and is captivating and compelling in every possible way.
This listing is a co-exclusive.
Ideally situated on the Upper East Side, the 35-foot wide mansion offers more than 15,000 square feet of interior living space, including significant and impressive reception rooms, more casual living space six bedrooms, seven bathrooms, and four powder rooms. Significantly, the property includes a 15’ x 105’ swathe of land that borders the western edge of the residence, allowing for the fortunate feature of large west-facing windows. As such, the building has exposures on three sides and benefits from exceptional light as well as delightful Central Park views. From the residence, it is moments to Central Park, the galleries and boutiques of Madison Avenue, and the treasures in Fifth Avenue’s glorious museums.
Throughout, soaring high ceilings – up to over 13 feet - and extremely impressively-scaled rooms are complemented by extraordinary detail, such as solid mahogany doors and windows, hand-selected marble paneling and floors, rare English brown oak paneling, parquet de Versailles and herringbone white oak floors, numerous wood-burning fireplaces, and carved plaster crown moldings. Sublime proportions and exquisite detail abound. With an eye to the legacy of the design, only the very top-quality methods and materials have been selected. A passenger elevator services all floors, and a service elevator additionally supports all but the top three levels. Other thoughtful details, such as very ample storage and support areas, including a separate catering kitchen, ensure that the house lives and runs in an ideal way,
Imparting a grandness rarely seen today for everyday comfort and impressive entertainment, this superb house is ideal. Now completely updated to a 2025 standard, this spectacular house is peerless in today’s market and is captivating and compelling in every possible way.
This listing is a co-exclusive.
-
Art der Immobilie
Stadthaus
-
Baujahr
1899
-
Preis/Quadratfuß
$3,569
Funktionen
- Fitnessstudio
- Aufzug
- Terrasse
- Kamin
- Weinkeller
- Bibliothek
- Garten
- Luxusvilla
- Kücheninsel
Funktionen
Lot
Innenbereich
- Hohe Decke
- Kamin
- Klimaanlage
- Kücheninsel
- Waschtrockner
- Weinkeller
- Aufzug
- Bibliothek
- Stein Arbeitsplatten
- Fitnessstudio
Outdoor
- Terrasse
- Garten
Erkunden Sie die Gegend
4 East 79th Street, New York, NY 10075, New York City, Vereinigte Staaten
Auf Google Maps anzeigen
Preis pro sqft
Niedrig
Hoch
Sie haben sich nach diesem Objekt erkundigt
Der Agent wird sich in Kürze mit Ihnen in Verbindung setzen
Gelistet von
35
Angebote
2015
Beigetreten
Besichtigung mit Serena Boardman buchen
Wählen Sie ein Datum und ob Sie eine virtuelle oder persönliche Besichtigung mit dem Makler wünschen.
Bevorzugtes Datum
Art der Tour

Sotheby's International Realty - East Side Manhattan Brokerage
650 Madison Avenue, 10022, New York, New York, United States
Agenturprofil anzeigen
The East Side Manhattan office is just moments away from Central Park in one of
the most desirable neighborhood
the most desirable neighborhood
The East Side Manhattan office is just moments away from Central Park in one of
the most desirable neighborhoods in the city. The East Side is known for its
world-renowned shopping, fine dining, museums and galleries, and convenient
proximity to the midtown business and theatre districts. It is also known for
its prime Manhattan real estate, which includes some of the city’s most elegant
historic and prewar homes. Our brokerage staff offers unsurpassed service to our
clients. Our agents are thoroughly familiar with the neighborhoods in this area,
and with all aspects of sales, including the demands of the luxury co-op market.
the most desirable neighborhoods in the city. The East Side is known for its
world-renowned shopping, fine dining, museums and galleries, and convenient
proximity to the midtown business and theatre districts. It is also known for
its prime Manhattan real estate, which includes some of the city’s most elegant
historic and prewar homes. Our brokerage staff offers unsurpassed service to our
clients. Our agents are thoroughly familiar with the neighborhoods in this area,
and with all aspects of sales, including the demands of the luxury co-op market.
Zuletzt aktualisiert
September 9
Erstmalig gelistet
November 26, 2025
Angebotslink
Angebotsreferenz
N3TQD4
Ähnliche Immobilien in der Nähe
Neue Angebote in Manhattan

Entdecken Sie mehr Häuser zum Verkauf
Manhattan, NY, Vereinigte Staaten Immobilienarten
- Eigentumswohnungen zum Verkauf in Manhattan, NY, Vereinigte Staaten
- Genossenschaftswohnungen zum Verkauf in Manhattan, NY, Vereinigte Staaten
- Wohnungen zum Verkauf in Manhattan, NY, Vereinigte Staaten
- Häuser zum Verkauf in Manhattan, NY, Vereinigte Staaten
- Stadthäuser zum Verkauf in Manhattan, NY, Vereinigte Staaten
- Villen zum Verkauf in Manhattan, NY, Vereinigte Staaten
- Penthouses zum Verkauf in Manhattan, NY, Vereinigte Staaten
- Land zum Verkauf in Manhattan, NY, Vereinigte Staaten
Manhattan, NY, Vereinigte Staaten beliebte Suchanfragen
- Immobilien mit Fitnessstudio in Manhattan, NY, Vereinigte Staaten
- Immobilien mit Terrasse in Manhattan, NY, Vereinigte Staaten
- Immobilien mit Garten in Manhattan, NY, Vereinigte Staaten
- Immobilien mit Garage in Manhattan, NY, Vereinigte Staaten
- Immobilien mit Pool in Manhattan, NY, Vereinigte Staaten
- Immobilien mit Bibliothek in Manhattan, NY, Vereinigte Staaten
- Moderne Immobilien in Manhattan, NY, Vereinigte Staaten
- Immobilien mit Sauna in Manhattan, NY, Vereinigte Staaten
- Immobilien mit Flussblick in Manhattan, NY, Vereinigte Staaten
- Duplex Immobilien in Manhattan, NY, Vereinigte Staaten
- Anlageimmobilie Immobilien in Manhattan, NY, Vereinigte Staaten
- Immobilien mit Hallenbad in Manhattan, NY, Vereinigte Staaten
- am Wasser Immobilien in Manhattan, NY, Vereinigte Staaten
- Immobilien mit Tennisplatz in Manhattan, NY, Vereinigte Staaten
- Pferdesport Immobilien in Manhattan, NY, Vereinigte Staaten
- Immobilien mit Bergblick in Manhattan, NY, Vereinigte Staaten
- Immobilien mit Seeblick in Manhattan, NY, Vereinigte Staaten
- Immobilien mit Hubschrauberlandeplatz in Manhattan, NY, Vereinigte Staaten
- Gesicherte Wohnanlage Immobilien in Manhattan, NY, Vereinigte Staaten
- Immobilien auf Hügeln in Manhattan, NY, Vereinigte Staaten
Verwandte Leitfäden & Geschichten
Das Vertrauen der führenden Makler der Welt
Die Makler hinter den außergewöhnlichsten Immobilien der Welt inserieren bei JamesEdition.
- Angebote von Sotheby's, Christie's, BARNES und Engel & Völkers
- Jedes Angebot wird vor der Veröffentlichung geprüft
- Verbinden Sie sich direkt mit verifizierten Maklern
Indem Sie fortfahren, akzeptieren Sie unsere Nutzungsbedingungen und Datenschutzrichtlinie.
brokerages we
partnered with
partnered with