$12,400,000
Preis gesenkt um $800,000 am Sep 11, 2026
285 Lafayette Street Pha, New York, Ny 10012
- 4 Schlafz.
- 5 Bäder
- 2,890 Sqft
- 15,498 Sqft lot
- Aktualisiert: September 11
- 32
- MLS#23692430
Über die Immobilie
Beschreibung wurde automatisch übersetzt.
Die Beschreibung wird in der Originalsprache angezeigt.
285 Lafayette Street, Penthouse A Vier Schlafzimmer Dreieinhalb Badezimmer Ca. 2.890 m² Innenfläche Ca. 860 Quadratfuß privater Außenfläche Dieses außergewöhnliche Maisonette-Penthouse befindet sich in einem der begehrtesten Blöcke von SoHo und bietet eine seltene Synthese aus Volumen, Licht und architektonischer Präsenz. Die Residenz umfasst etwa 2.890 Quadratfuß Innenfläche, ergänzt durch 860 Qu
285 Lafayette Street, Penthouse A
Four Bedrooms Three and a Half Bathrooms Approx. 2,890 Interior Sq Ft
Approx. 860 Sq Ft of Private Outdoor Space
Set on one of SoHo’s most desirable blocks, this exceptional duplex penthouse offers a rare synthesis of volume, light, and architectural presence. Encompassing approximately 2,890 interior square feet, complemented by 860 square feet of
Four Bedrooms Three and a Half Bathrooms Approx. 2,890 Interior Sq Ft
Approx. 860 Sq Ft of Private Outdoor Space
Set on one of SoHo’s most desirable blocks, this exceptional duplex penthouse offers a rare synthesis of volume, light, and architectural presence. Encompassing approximately 2,890 interior square feet, complemented by 860 square feet of
285 Lafayette Street, Penthouse A Vier Schlafzimmer Dreieinhalb Badezimmer Ca. 2.890 m² Innenfläche Ca. 860 Quadratfuß privater Außenfläche Dieses außergewöhnliche Maisonette-Penthouse befindet sich in einem der begehrtesten Blöcke von SoHo und bietet eine seltene Synthese aus Volumen, Licht und architektonischer Präsenz. Die Residenz umfasst etwa 2.890 Quadratfuß Innenfläche, ergänzt durch 860 Quadratfuß an privatem Außenbereich, und vermittelt ein Gefühl von Offenheit und Größe, das in der Innenstadt von Manhattan immer schwieriger zu finden ist. Ein Schlüsselaufzug führt direkt in das Haus und sorgt für dramatische Deckenhöhen von 10 Fuß bis über 20 Fuß, am auffälligsten im doppelt hohen Wohnzimmer. Eine skulpturale schwebende Treppe dient sowohl als architektonisches Herzstück als auch als funktionale Kunst und schafft eine Umgebung, die sich gleichermaßen für raffiniertes, unterhaltsames und privates tägliches Leben eignet. Die offene Küche des Küchenchefs wurde sowohl mit Blick auf Form als auch Leistung entworfen und ist mit hochwertigen Miele-Geräten ausgestattet, darunter ein 30-Zoll-Weinkühlschrank, ein 36-Zoll-Kühlschrank mit direktem Gefrierfach, Konvektions- und Schnellöfen, ein Wasserfilter- und Kühlsystem, Edelstahlschränke und Arbeitsplatten aus Corian. Die Residenz verfügt über vier Schlafzimmer und dreieinhalb Badezimmer mit Spa-ähnlichen Carrara-Marmorbädern, die zeitlos, zurückhaltend und durchdacht detailliert sind. Fünf Terrassen erweitern das Wohnerlebnis im Freien und bieten zahlreiche Momente voller Licht, Luft und Privatsphäre. Zu den weiteren Highlights gehören ein neu installiertes HVAC-System mit eleganten linearen Diffusoren, Lutron-Beleuchtung, integriertem Sonos-Audio, einem zentralen Kamin und brasilianischem Kirschholzboden im gesamten Gebäude. Ursprünglich im späten 19. Jahrhundert als Schokoladenfabrik Hawley & Hoops erbaut, ist 285 Lafayette Street ein bedeutendes Beispiel für das industrielle Erbe SoHos und gehört zu den frühesten Luxus-Loft-Umbauten des Viertels. Heute bietet die Boutique-Wohnanlage einen 24-Stunden-Portier und Concierge, eine sorgfältig renovierte Lobby, eine begrünte gemeinsame Dachterrasse und zwei separate Eingangspunkte, darunter einen diskreten Eingang zur Mulberry Street, der zusätzliche Privatsphäre und Sicherheit bietet. Dieses Penthouse liegt an der Kreuzung von SoHo und Nolita und bietet eine seltene Gelegenheit, eine Residenz von dauerhafter architektonischer Integrität, beachtlicher Größe und außergewöhnlichem Außenbereich in einem der etabliertesten und historischsten Außenbereiche Manhattans zu erwerben wichtige Stadtviertel.
285 Lafayette Street, Penthouse A
Four Bedrooms Three and a Half Bathrooms Approx. 2,890 Interior Sq Ft
Approx. 860 Sq Ft of Private Outdoor Space
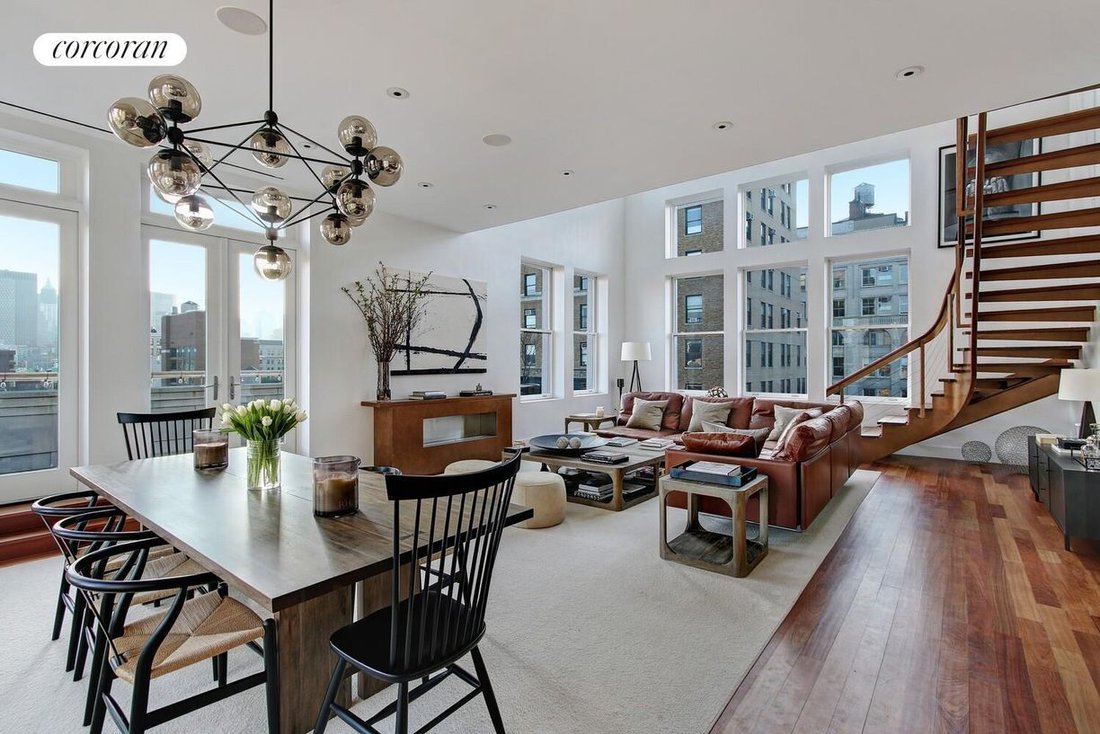
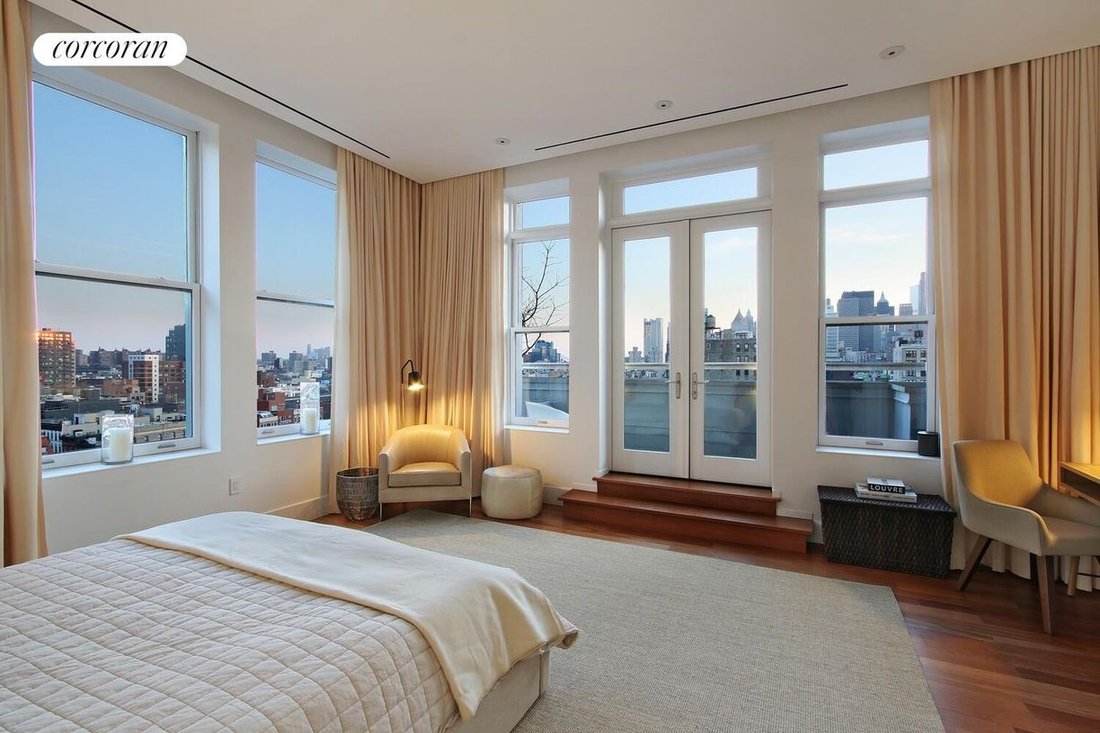
Set on one of SoHo’s most desirable blocks, this exceptional duplex penthouse offers a rare synthesis of volume, light, and architectural presence. Encompassing approximately 2,890 interior square feet, complemented by 860 square feet of private outdoor space, the residence delivers a sense of openness and scale that is increasingly difficult to find in downtown Manhattan.
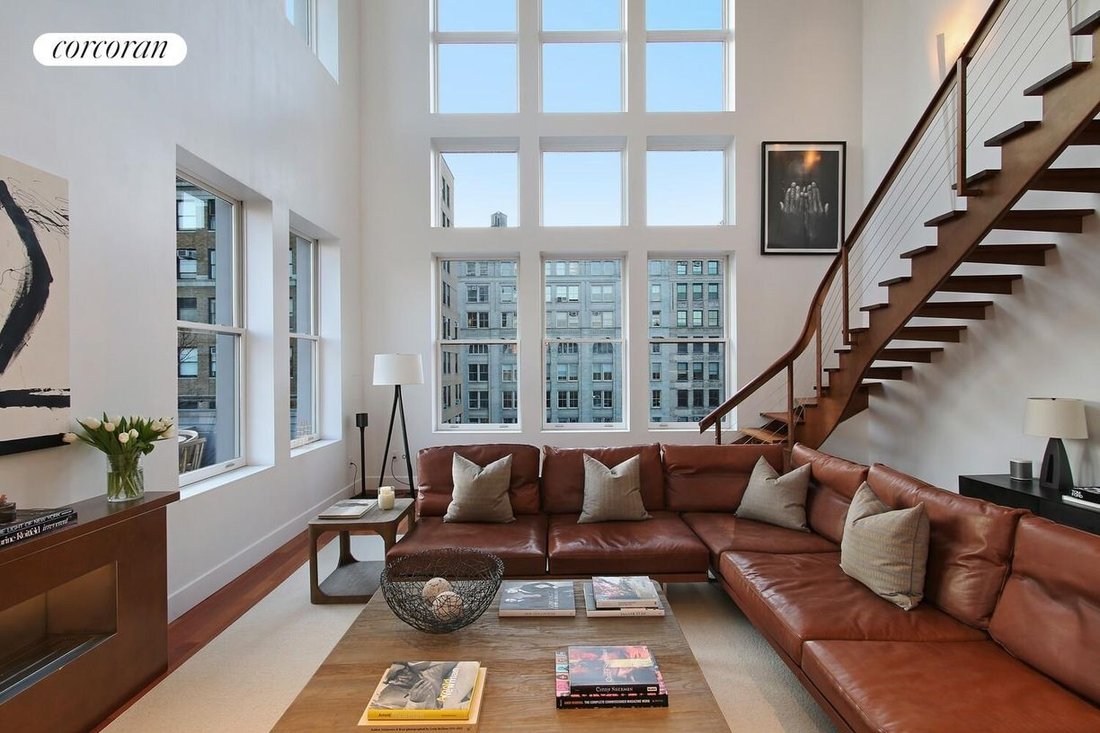
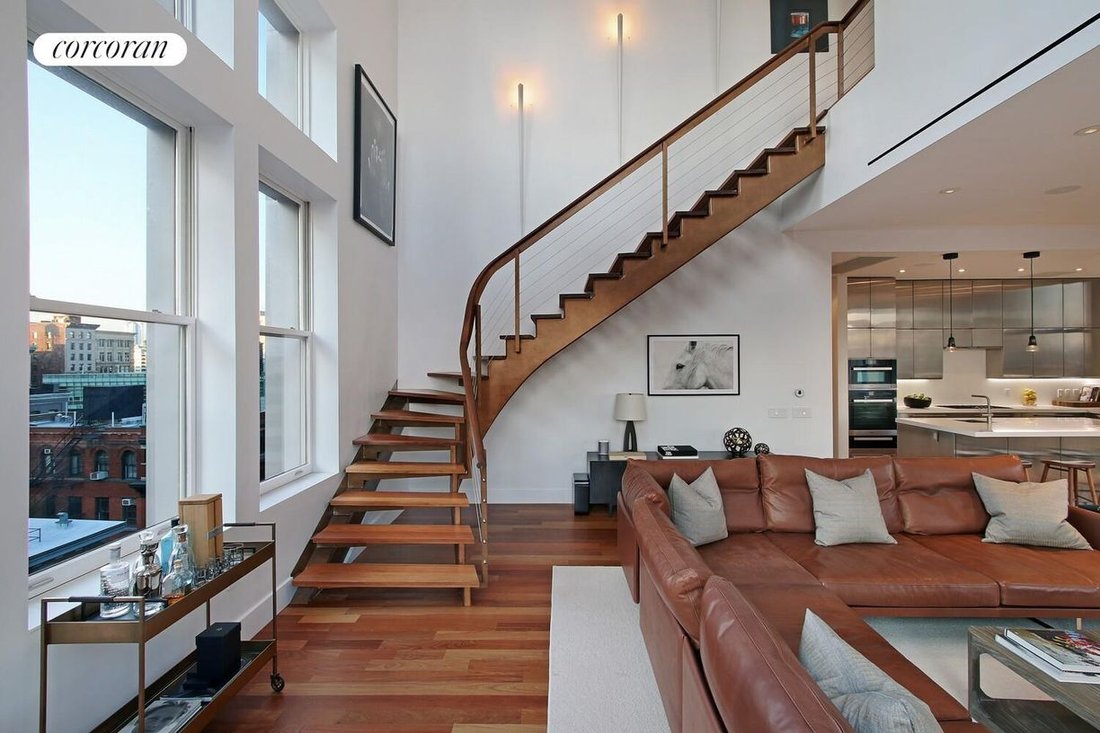
A keyed elevator opens directly into the home, introducing dramatic ceiling heights ranging from 10 feet to over 20 feet, most strikingly within the double-height living room. A sculptural floating staircase serves as both architectural centerpiece and functional art, creating an environment equally suited to refined entertaining and private daily living.
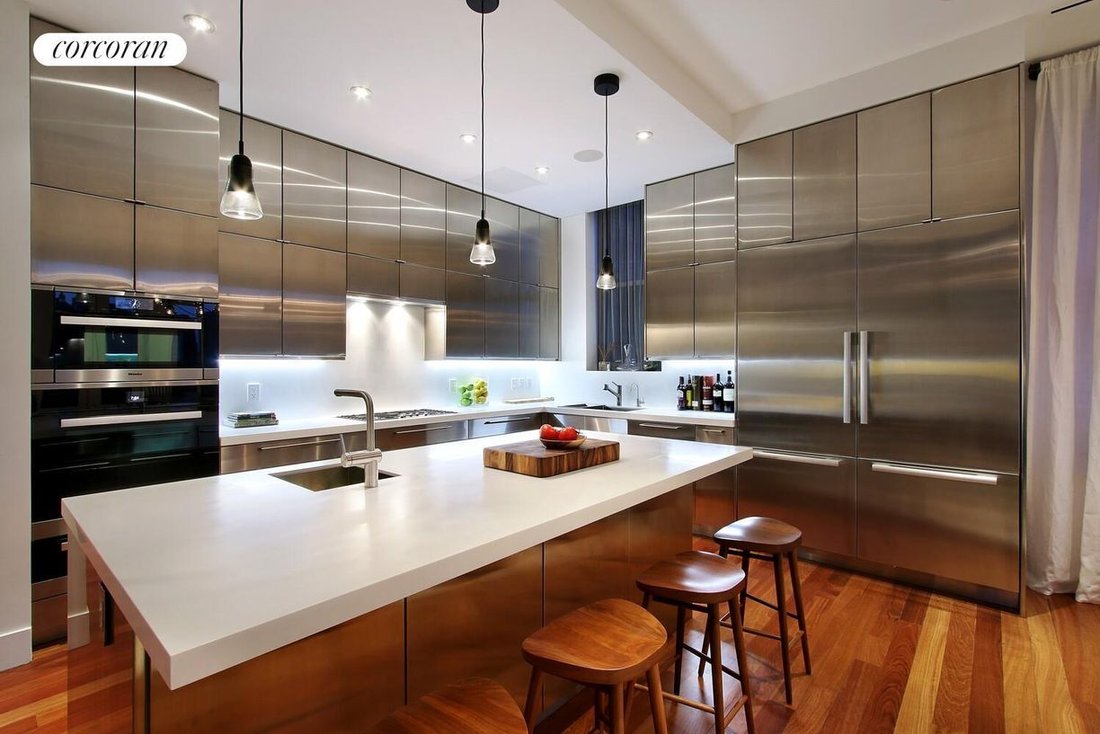
The open chef’s kitchen is designed with both form and performance in mind and is equipped with premium Miele appliances, including a 30-inch wine refrigerator, a 36-inch side-by-side refrigerator and freezer, convection and speed ovens, a water filtration and chiller system, stainless steel cabinetry, and Corian countertops.
The residence features four bedrooms and three and a half bathrooms, with spa-like Carrara marble baths that are timeless, restrained, and thoughtfully detailed. Five terraces extend the living experience outdoors, offering multiple moments of light, air, and privacy. Additional highlights include a newly installed HVAC system with sleek linear diffusers, Lutron lighting, integrated Sonos audio, a central fireplace, and Brazilian cherry wood flooring throughout.
Originally constructed in the late 19th century as the Hawley & Hoops chocolate factory, 285 Lafayette Street is a significant example of SoHo’s industrial heritage and among the neighborhood’s earliest luxury loft conversions. Today, the boutique condominium offers a 24-hour doorman and concierge, a thoughtfully renovated lobby, a landscaped common roof terrace, and two separate points of entry, including a discreet Mulberry Street entrance that provides an added layer of privacy and security.
Situated at the intersection of SoHo and Nolita, this penthouse represents a rare opportunity to acquire a residence of enduring architectural integrity, substantial scale, and exceptional outdoor space within one of Manhattan’s most established and historically important downtown neighborhoods.
Four Bedrooms Three and a Half Bathrooms Approx. 2,890 Interior Sq Ft
Approx. 860 Sq Ft of Private Outdoor Space
Set on one of SoHo’s most desirable blocks, this exceptional duplex penthouse offers a rare synthesis of volume, light, and architectural presence. Encompassing approximately 2,890 interior square feet, complemented by 860 square feet of private outdoor space, the residence delivers a sense of openness and scale that is increasingly difficult to find in downtown Manhattan.
A keyed elevator opens directly into the home, introducing dramatic ceiling heights ranging from 10 feet to over 20 feet, most strikingly within the double-height living room. A sculptural floating staircase serves as both architectural centerpiece and functional art, creating an environment equally suited to refined entertaining and private daily living.
The open chef’s kitchen is designed with both form and performance in mind and is equipped with premium Miele appliances, including a 30-inch wine refrigerator, a 36-inch side-by-side refrigerator and freezer, convection and speed ovens, a water filtration and chiller system, stainless steel cabinetry, and Corian countertops.
The residence features four bedrooms and three and a half bathrooms, with spa-like Carrara marble baths that are timeless, restrained, and thoughtfully detailed. Five terraces extend the living experience outdoors, offering multiple moments of light, air, and privacy. Additional highlights include a newly installed HVAC system with sleek linear diffusers, Lutron lighting, integrated Sonos audio, a central fireplace, and Brazilian cherry wood flooring throughout.
Originally constructed in the late 19th century as the Hawley & Hoops chocolate factory, 285 Lafayette Street is a significant example of SoHo’s industrial heritage and among the neighborhood’s earliest luxury loft conversions. Today, the boutique condominium offers a 24-hour doorman and concierge, a thoughtfully renovated lobby, a landscaped common roof terrace, and two separate points of entry, including a discreet Mulberry Street entrance that provides an added layer of privacy and security.
Situated at the intersection of SoHo and Nolita, this penthouse represents a rare opportunity to acquire a residence of enduring architectural integrity, substantial scale, and exceptional outdoor space within one of Manhattan’s most established and historically important downtown neighborhoods.
-
Art der Immobilie
Eigentumswohnung
-
Baujahr
1900
-
Preis/Quadratfuß
$4,290
Funktionen
Erkunden Sie die Gegend
285 Lafayette Street PHA, New York, NY 10012, New York City, Vereinigte Staaten
Auf Google Maps anzeigen
Preis pro sqft
Niedrig
Hoch

Vor 7 Jahren beigetreten
Sie haben sich nach diesem Objekt erkundigt
Der Agent wird sich in Kürze mit Ihnen in Verbindung setzen
Gelistet von
31
Angebote
2020
Beigetreten
Besichtigung mit Carrie Chiang buchen
Wählen Sie ein Datum und ob Sie eine virtuelle oder persönliche Besichtigung mit dem Makler wünschen.
Bevorzugtes Datum
Art der Tour

Corcoran East Side
590 Madison Ave 8th Floor, 10022, New York, New York, United States
Agenturprofil anzeigen
Zuletzt aktualisiert
September 11
Erstmalig gelistet
Januar 6
Angebotsreferenz
jw6zhj
Ähnliche Immobilien in der Nähe
Neue Angebote in Manhattan









Entdecken Sie mehr Häuser zum Verkauf
Manhattan, NY, Vereinigte Staaten Immobilienarten
- Eigentumswohnungen zum Verkauf in Manhattan, NY, Vereinigte Staaten
- Genossenschaftswohnungen zum Verkauf in Manhattan, NY, Vereinigte Staaten
- Wohnungen zum Verkauf in Manhattan, NY, Vereinigte Staaten
- Häuser zum Verkauf in Manhattan, NY, Vereinigte Staaten
- Stadthäuser zum Verkauf in Manhattan, NY, Vereinigte Staaten
- Villen zum Verkauf in Manhattan, NY, Vereinigte Staaten
- Penthouses zum Verkauf in Manhattan, NY, Vereinigte Staaten
Manhattan, NY, Vereinigte Staaten beliebte Suchanfragen
- Immobilien mit Fitnessstudio in Manhattan, NY, Vereinigte Staaten
- Immobilien mit Terrasse in Manhattan, NY, Vereinigte Staaten
- Immobilien mit Garten in Manhattan, NY, Vereinigte Staaten
- Immobilien mit Garage in Manhattan, NY, Vereinigte Staaten
- Immobilien mit Pool in Manhattan, NY, Vereinigte Staaten
- Immobilien mit Bibliothek in Manhattan, NY, Vereinigte Staaten
- Moderne Immobilien in Manhattan, NY, Vereinigte Staaten
- Immobilien mit Sauna in Manhattan, NY, Vereinigte Staaten
- Immobilien mit Flussblick in Manhattan, NY, Vereinigte Staaten
- Duplex Immobilien in Manhattan, NY, Vereinigte Staaten
- Anlageimmobilie Immobilien in Manhattan, NY, Vereinigte Staaten
- Immobilien mit Hallenbad in Manhattan, NY, Vereinigte Staaten
- am Wasser Immobilien in Manhattan, NY, Vereinigte Staaten
- Immobilien mit Tennisplatz in Manhattan, NY, Vereinigte Staaten
- Pferdesport Immobilien in Manhattan, NY, Vereinigte Staaten
- Immobilien mit Bergblick in Manhattan, NY, Vereinigte Staaten
- Immobilien mit Seeblick in Manhattan, NY, Vereinigte Staaten
- Immobilien mit Hubschrauberlandeplatz in Manhattan, NY, Vereinigte Staaten
- Immobilien auf Hügeln in Manhattan, NY, Vereinigte Staaten
Verwandte Leitfäden & Geschichten
Das Vertrauen der führenden Makler der Welt
Die Makler hinter den außergewöhnlichsten Immobilien der Welt inserieren bei JamesEdition.
- Angebote von Sotheby's, Christie's, BARNES und Engel & Völkers
- Jedes Angebot wird vor der Veröffentlichung geprüft
- Verbinden Sie sich direkt mit verifizierten Maklern
Indem Sie fortfahren, akzeptieren Sie unsere Nutzungsbedingungen und Datenschutzrichtlinie.
brokerages we
partnered with
partnered with