$15,000,000
238 West 11th Street
- 6 Schlafz.
- 6 Bäder
- 5,344 Sqft
- 111
- MLS#40644809
Über die Immobilie
Beschreibung wurde automatisch übersetzt.
Die Beschreibung wird in der Originalsprache angezeigt.
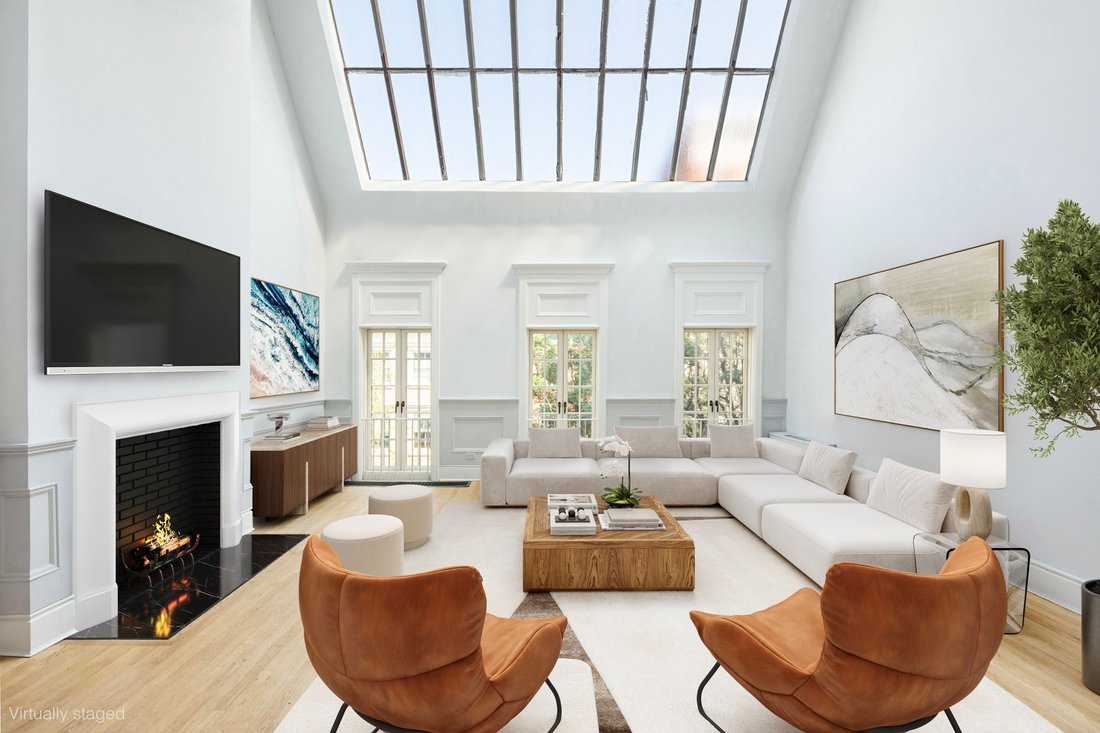
Dieses außergewöhnliche Reihenhaus in West Village hat alles. Der flexible Grundriss zeichnet sich durch hervorragende originale architektonische Details aus. Es zeichnet sich durch eine beeindruckende Größe mit hohen Decken aus, die durch ein dramatisches Künstleratelier mit doppeltem Dachfenster belebt werden. Das 20 Fuß breite Haus erstreckt sich über 5.344 Innenquadratfuß über dem Boden, verfü
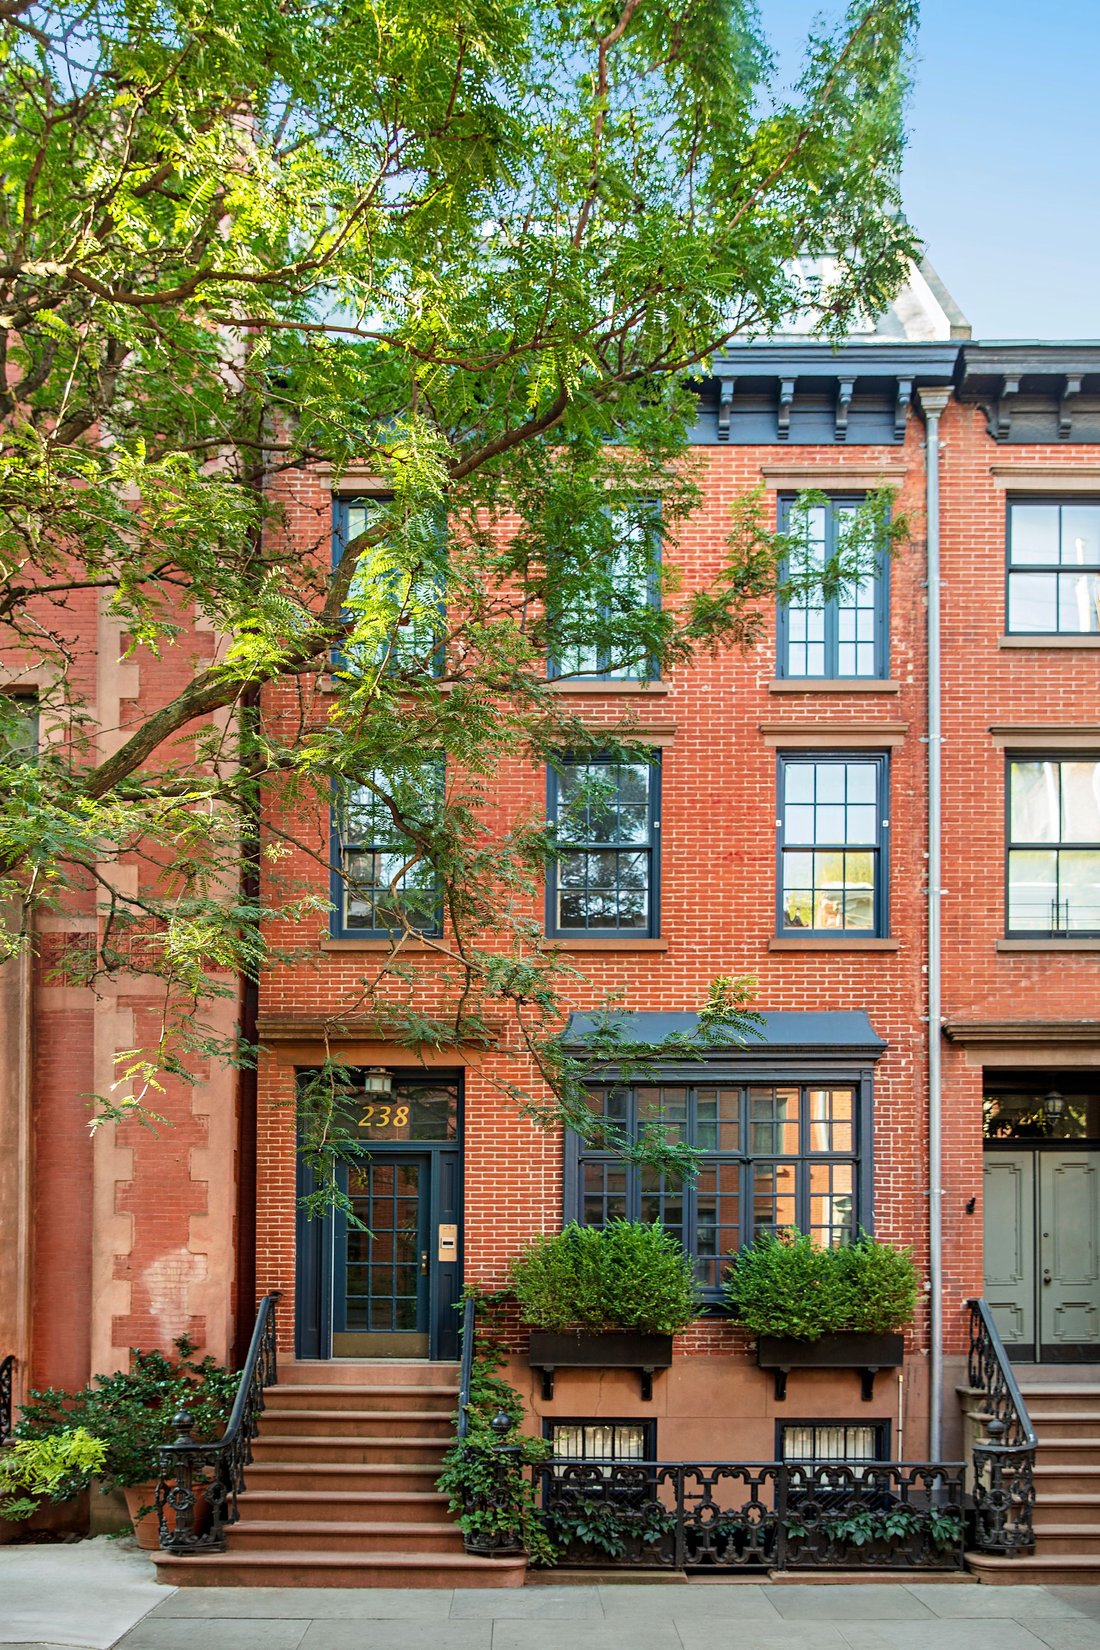
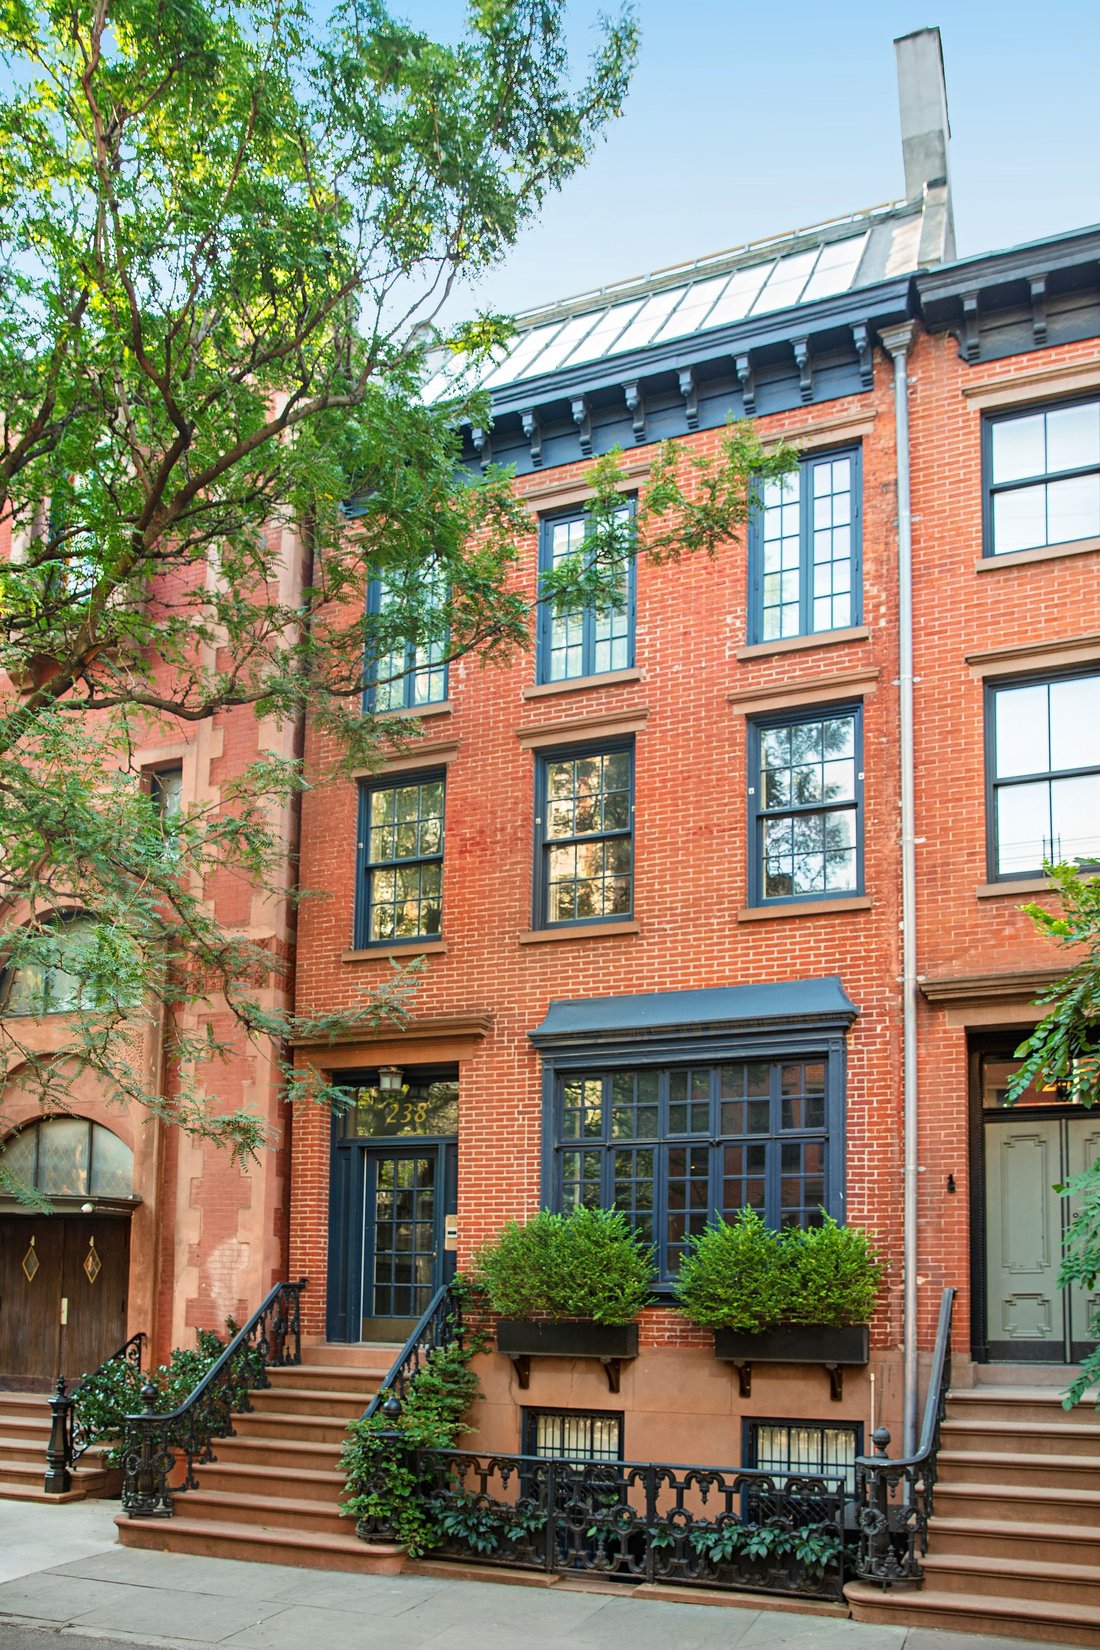
This extraordinary West Village townhouse has it all. Superb original architectural detail is found throughout the flexible layout, boasting impressive scale with high ceilings, enlivened by a dramatic double-height skylit artist’s studio. The 20-foot-wide home spans 5,344 interior square feet above-grade, with a 980 square foot cellar and a total of 1,695 square feet of outdoor space. Exterior de
Dieses außergewöhnliche Reihenhaus in West Village hat alles. Der flexible Grundriss zeichnet sich durch hervorragende originale architektonische Details aus. Es zeichnet sich durch eine beeindruckende Größe mit hohen Decken aus, die durch ein dramatisches Künstleratelier mit doppeltem Dachfenster belebt werden. Das 20 Fuß breite Haus erstreckt sich über 5.344 Innenquadratfuß über dem Boden, verfügt über einen 980 Quadratmeter großen Keller und insgesamt 1.695 Quadratfuß Außenfläche. Zu den Außendetails des lichtdurchfluteten, fünfstöckigen Stadthauses gehören eine schöne Backsteinfassade mit Sandsteinverkleidung und eine Treppe, die mit eleganten Schmiedearbeiten geschmückt ist. Dieses außergewöhnliche historische Stadthaus ist eines von zwei Häusern, die 1853 von Linus Scudder, einem Ziegelmaurer und bekannten Baumeister in Greenwich Village, Mitte des 19. Jahrhunderts erbaut wurden. Bis 1920 lebte dort die Familie des bekannten Philanthropen und Bürgermeisters John P. Faure. Im Jahr 1927 wurde im vierten Stock ein zweistöckiges Künstleratelier mit einem riesigen, schrägen Dachfenster hinzugefügt. Zu dieser Zeit wurden die Fenster im dritten Stock erweitert und ein attraktives Panoramafenster installiert, das das Licht und die Aussicht auf die Salonebene verbesserte. Das von natürlichem Sonnenlicht durchflutete Stadthaus verfügt über 7 Holzkamine, von denen viele mit originalen Marmorkaminen aus dem 19. Jahrhundert ausgestattet sind. Das Haus ist gut gelegen und befindet sich in der Mitte des Blocks mit Blick auf die benachbarten Stadthäuser und Gärten in einem typischen, von Bäumen gesäumten West Village-Block. Die West 11th Street, bekannt für ihre ansprechende Größe und für viele wegweisende Reihenhäuser, ist eine der gefragtesten Straßen innerhalb der Grenzen des Greenwich Village Historic District, der am 29. April 1969 ausgewiesen wurde. Das 95 Fuß tiefe Grundstück ist von einer üppigen Oase mit altem Baumbestand umgeben und verfügt über einen ruhigen Südgarten und eine große Dachterrasse mit offener Süd- und Westausrichtung. 238 West 11th Street bietet die seltene Gelegenheit, ein außergewöhnliches historisches Haus in einer der reizvollsten der ruhigen Wohnstraßen im gesamten West Village zu besitzen.
This extraordinary West Village townhouse has it all. Superb original architectural detail is found throughout the flexible layout, boasting impressive scale with high ceilings, enlivened by a dramatic double-height skylit artist’s studio. The 20-foot-wide home spans 5,344 interior square feet above-grade, with a 980 square foot cellar and a total of 1,695 square feet of outdoor space. Exterior details of the light-flooded, five-story townhouse include a handsome brick facade trimmed in brownstone and a stoop adorned with elegant ironwork. This exceptional historic townhouse is one of a pair built in 1853 by Linus Scudder, a brick mason and well-known builder in Greenwich Village in the mid-19th century and was home to the family of noted philanthropist and civic leader John P. Faure until 1920. In 1927, a two-story artist’s studio with a vast sloping skylight was added on the fourth floor. At this time, the windows on the third floor were extended, and an attractive picture window was installed, enhancing the light and views of the parlor level. Dappled in natural sunlight, the townhouse boasts 7 wood-burning fireplaces, many with original 19th-century marble mantelpieces.
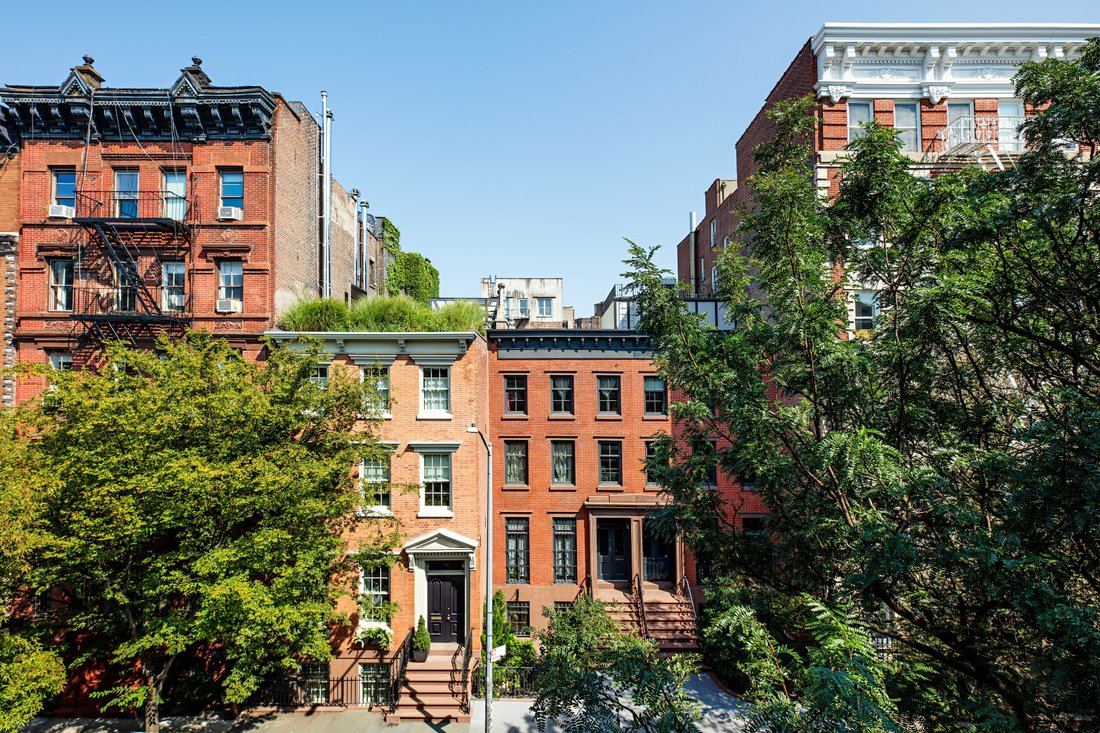
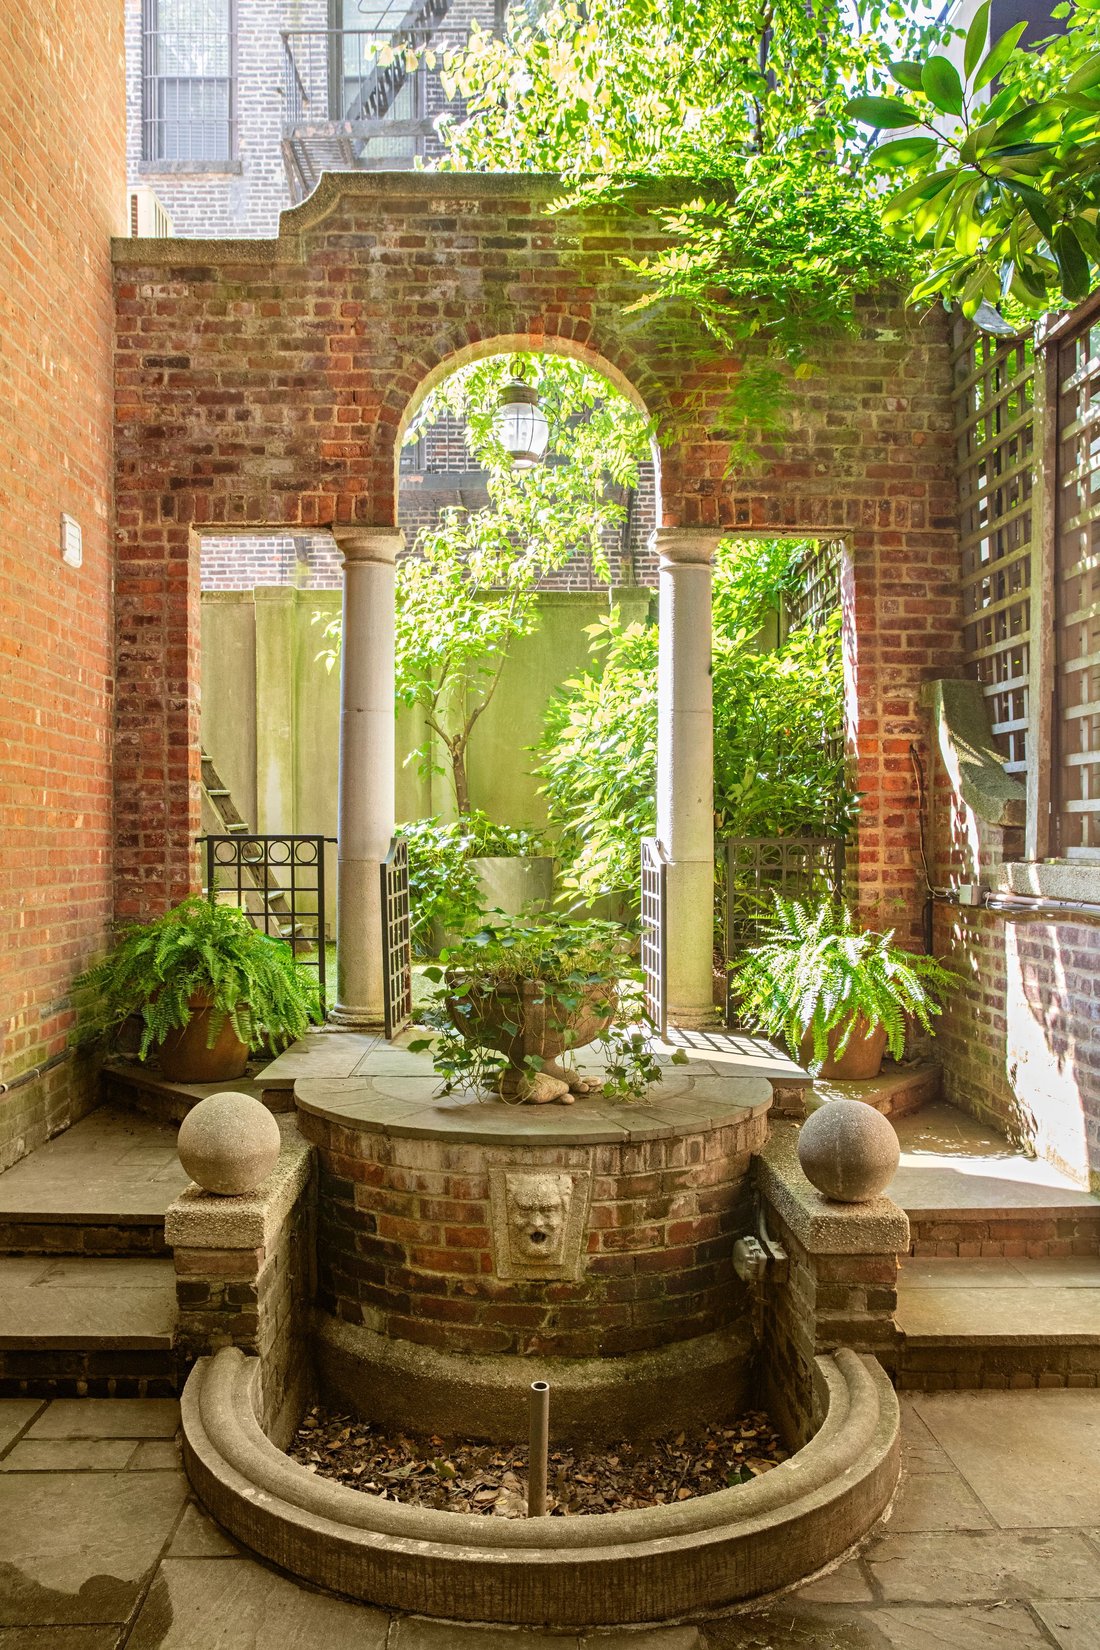
The house is well-situated, located mid-block overlooking the neighboring townhouses and gardens on a quintessential tree-lined West Village block. West 11th Street, known for its pleasing scale and for many landmark townhouse sales, is one of the most sought-after within the boundaries of the Greenwich Village Historic District, designated on April 29, 1969. The 95-foot deep lot is surrounded by a lush oasis of mature trees, and features a serene south garden and a large roof deck with open southern and western exposures.
238 West 11th Street represents the rare opportunity to own an exceptional historic home located on one of the most charming of the quiet residential streets in all the West Village.
The house is well-situated, located mid-block overlooking the neighboring townhouses and gardens on a quintessential tree-lined West Village block. West 11th Street, known for its pleasing scale and for many landmark townhouse sales, is one of the most sought-after within the boundaries of the Greenwich Village Historic District, designated on April 29, 1969. The 95-foot deep lot is surrounded by a lush oasis of mature trees, and features a serene south garden and a large roof deck with open southern and western exposures.
238 West 11th Street represents the rare opportunity to own an exceptional historic home located on one of the most charming of the quiet residential streets in all the West Village.
-
Art der Immobilie
Stadthaus
-
Baujahr
1852
-
Preis/Quadratfuß
$2,806
Funktionen
- Terrasse
- Kamin
- Garten
- Balkon
- Hohe Decke
- Gasherd
- Waschtrockner
- 2D Grundriss
- Stein Arbeitsplatten
Erkunden Sie die Gegend
238 West 11th Street , New York, NY 10014, New York City, Vereinigte Staaten
Auf Google Maps anzeigen
Preis pro sqft
Niedrig
Hoch

Vor 11 Jahren beigetreten
Sie haben sich nach diesem Objekt erkundigt
Der Agent wird sich in Kürze mit Ihnen in Verbindung setzen
Gelistet von
9
Angebote
2015
Beigetreten
Besichtigung mit Roberta Golubock buchen
Wählen Sie ein Datum und ob Sie eine virtuelle oder persönliche Besichtigung mit dem Makler wünschen.
Bevorzugtes Datum
Art der Tour

Sotheby's International Realty - East Side Manhattan Brokerage
650 Madison Avenue, 10022, New York, New York, United States
Agenturprofil anzeigen
The East Side Manhattan office is just moments away from Central Park in one of
the most desirable neighborhood
the most desirable neighborhood
The East Side Manhattan office is just moments away from Central Park in one of
the most desirable neighborhoods in the city. The East Side is known for its
world-renowned shopping, fine dining, museums and galleries, and convenient
proximity to the midtown business and theatre districts. It is also known for
its prime Manhattan real estate, which includes some of the city’s most elegant
historic and prewar homes. Our brokerage staff offers unsurpassed service to our
clients. Our agents are thoroughly familiar with the neighborhoods in this area,
and with all aspects of sales, including the demands of the luxury co-op market.
the most desirable neighborhoods in the city. The East Side is known for its
world-renowned shopping, fine dining, museums and galleries, and convenient
proximity to the midtown business and theatre districts. It is also known for
its prime Manhattan real estate, which includes some of the city’s most elegant
historic and prewar homes. Our brokerage staff offers unsurpassed service to our
clients. Our agents are thoroughly familiar with the neighborhoods in this area,
and with all aspects of sales, including the demands of the luxury co-op market.
Zuletzt aktualisiert
Dezember 5, 2025
Erstmalig gelistet
September 20, 2025
Angebotslink
Angebotsreferenz
4M2H8M
Ähnliche Immobilien in der Nähe
Neue Angebote in Manhattan





Entdecken Sie mehr Häuser zum Verkauf
Manhattan, NY, Vereinigte Staaten Immobilienarten
- Eigentumswohnungen zum Verkauf in Manhattan, NY, Vereinigte Staaten
- Genossenschaftswohnungen zum Verkauf in Manhattan, NY, Vereinigte Staaten
- Wohnungen zum Verkauf in Manhattan, NY, Vereinigte Staaten
- Häuser zum Verkauf in Manhattan, NY, Vereinigte Staaten
- Stadthäuser zum Verkauf in Manhattan, NY, Vereinigte Staaten
- Villen zum Verkauf in Manhattan, NY, Vereinigte Staaten
- Penthouses zum Verkauf in Manhattan, NY, Vereinigte Staaten
Manhattan, NY, Vereinigte Staaten beliebte Suchanfragen
- Immobilien mit Fitnessstudio in Manhattan, NY, Vereinigte Staaten
- Immobilien mit Terrasse in Manhattan, NY, Vereinigte Staaten
- Immobilien mit Garten in Manhattan, NY, Vereinigte Staaten
- Immobilien mit Garage in Manhattan, NY, Vereinigte Staaten
- Immobilien mit Pool in Manhattan, NY, Vereinigte Staaten
- Immobilien mit Bibliothek in Manhattan, NY, Vereinigte Staaten
- Moderne Immobilien in Manhattan, NY, Vereinigte Staaten
- Immobilien mit Sauna in Manhattan, NY, Vereinigte Staaten
- Immobilien mit Flussblick in Manhattan, NY, Vereinigte Staaten
- Duplex Immobilien in Manhattan, NY, Vereinigte Staaten
- Anlageimmobilie Immobilien in Manhattan, NY, Vereinigte Staaten
- Immobilien mit Hallenbad in Manhattan, NY, Vereinigte Staaten
- am Wasser Immobilien in Manhattan, NY, Vereinigte Staaten
- Immobilien mit Tennisplatz in Manhattan, NY, Vereinigte Staaten
- Pferdesport Immobilien in Manhattan, NY, Vereinigte Staaten
- Immobilien mit Bergblick in Manhattan, NY, Vereinigte Staaten
- Immobilien mit Seeblick in Manhattan, NY, Vereinigte Staaten
- Immobilien mit Hubschrauberlandeplatz in Manhattan, NY, Vereinigte Staaten
- Immobilien auf Hügeln in Manhattan, NY, Vereinigte Staaten
Verwandte Leitfäden & Geschichten
Das Vertrauen der führenden Makler der Welt
Die Makler hinter den außergewöhnlichsten Immobilien der Welt inserieren bei JamesEdition.
- Angebote von Sotheby's, Christie's, BARNES und Engel & Völkers
- Jedes Angebot wird vor der Veröffentlichung geprüft
- Verbinden Sie sich direkt mit verifizierten Maklern
Indem Sie fortfahren, akzeptieren Sie unsere Nutzungsbedingungen und Datenschutzrichtlinie.
brokerages we
partnered with
partnered with