$9,900,000
Preis gesenkt um $600,000 am Oct 26, 2026
227 West 17th Street, 7. Stock
- 3 Schlafz.
- 3 Bäder
- 4,800 Sqft
- 7
- MLS#40713344
Über die Immobilie
Beschreibung wurde automatisch übersetzt.
Die Beschreibung wird in der Originalsprache angezeigt.
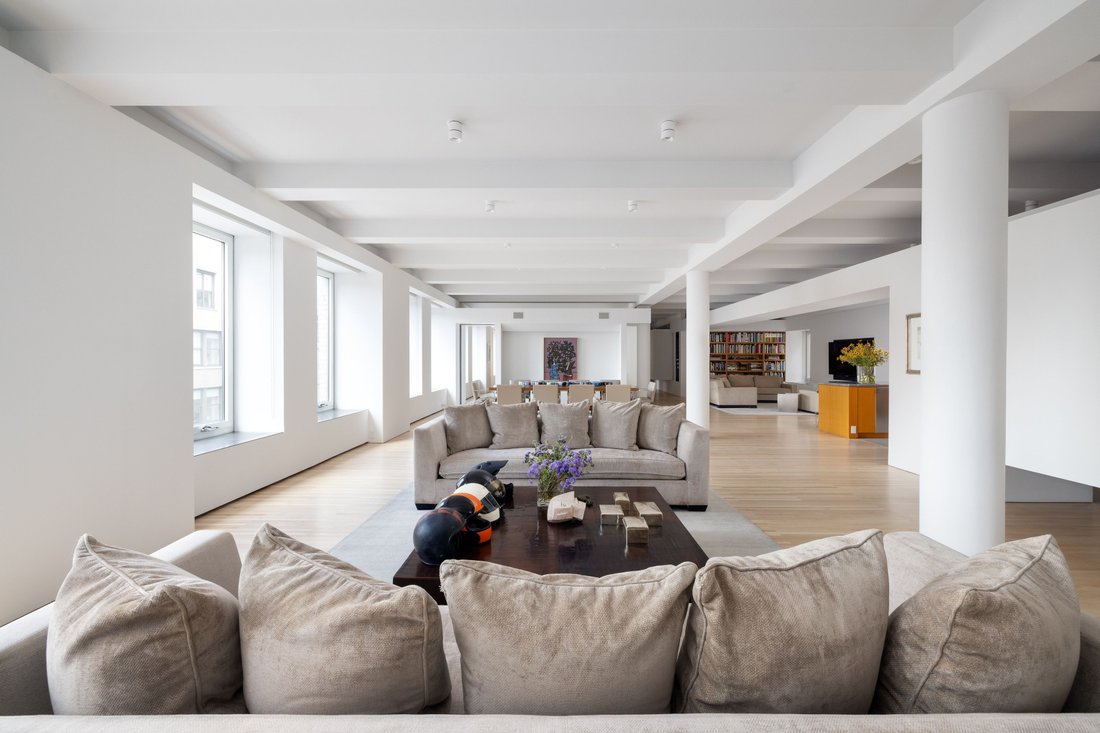
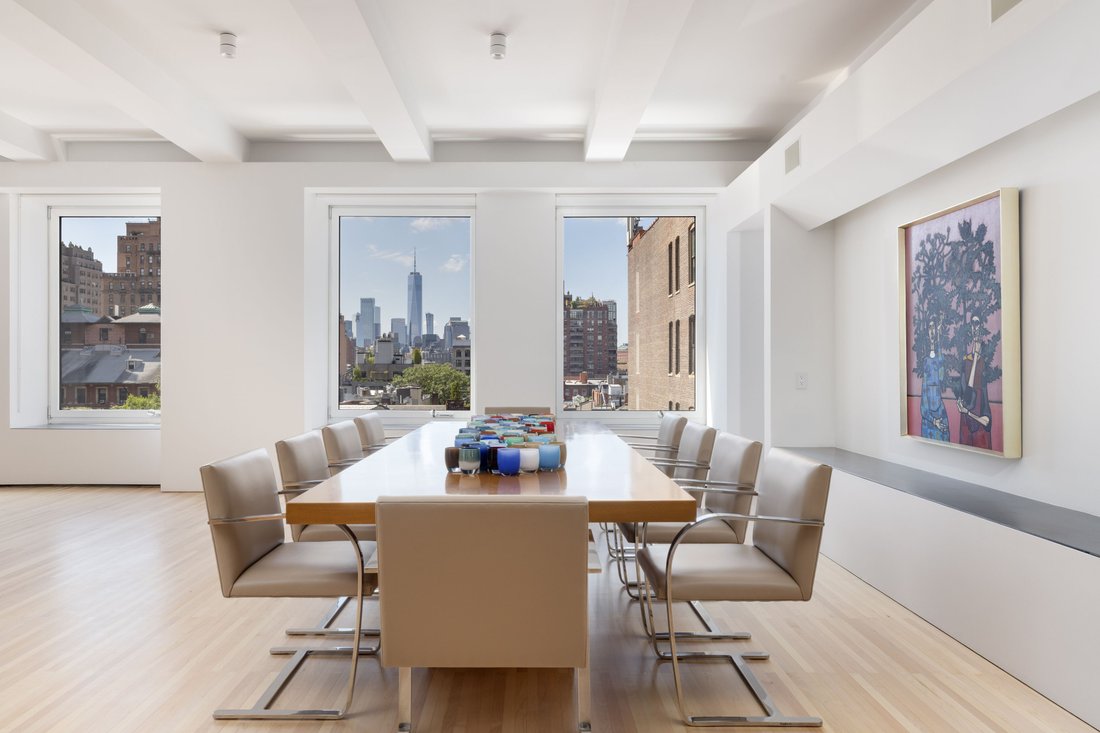
For the first time ever, this bespoke full-floor loft — designed and reimagined by visionary architect, Charles Gwathmey — comes to market as a true collector’s item. Renowned for his 1992 renovation and expansion of New York’s Guggenheim Museum, Gwathmey infused this ~4,800-square-foot residence, created for his son, with his unmistakable modernist touch.
Purchased long before Chelsea be
Purchased long before Chelsea be
For the first time ever, this bespoke full-floor loft — designed and reimagined by visionary architect, Charles Gwathmey — comes to market as a true collector’s item. Renowned for his 1992 renovation and expansion of New York’s Guggenheim Museum, Gwathmey infused this ~4,800-square-foot residence, created for his son, with his unmistakable modernist touch.
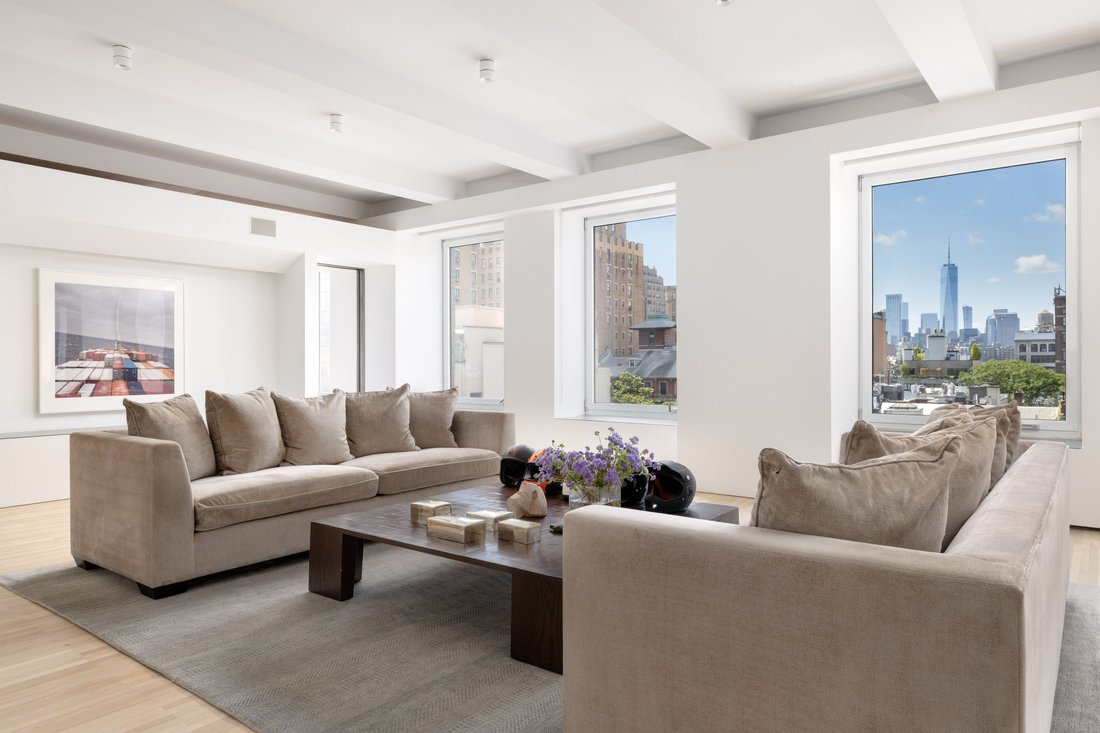
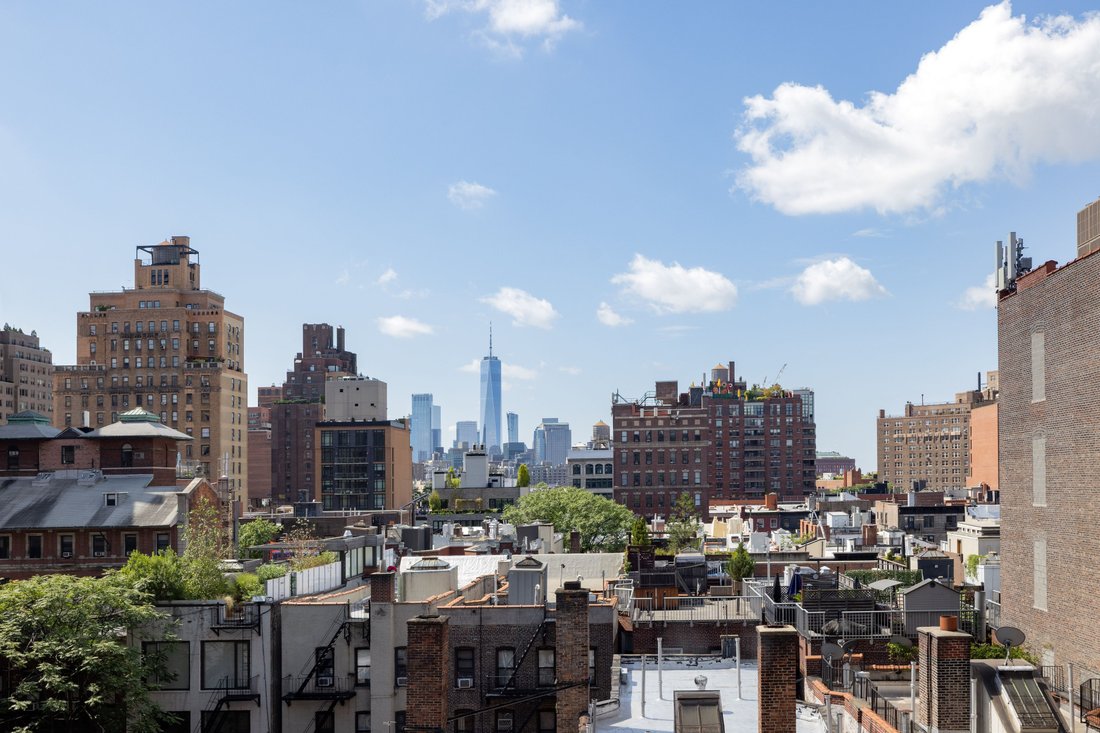
Purchased long before Chelsea became the cultural hub it is today, the residence embodies both timeless artistry and museum-quality refinement. A keyed elevator opens directly into a pristine foyer, unfolding to a dramatic great room lined with 14 oversized windows framing sweeping southwestern views. Soaring beamed ceilings, original columns, and pre-war detailing honor the building’s history, while Gwathmey’s minimalist aesthetic infuses the home with serene sophistication.
The flexible layout balances scale with intimacy, offering two bedrooms plus a windowed home office, a media room with built-in library shelving, and two and a half baths. Expansive walls provide a gallery-like backdrop for significant art collections, transforming the home into a private exhibition space as much as a residence.
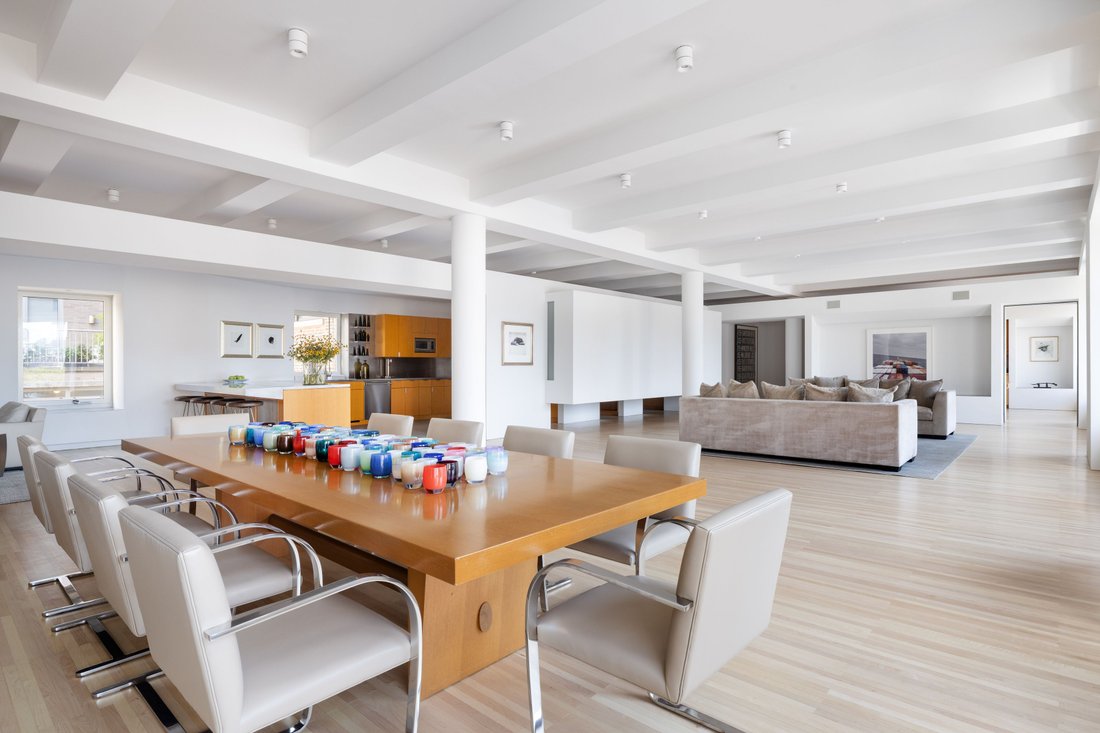
The chef’s kitchen marries industrial edge with refined craftsmanship: bespoke oak cabinetry, professional-grade appliances, a monumental steel-topped island, and a discreet glass-enclosed pantry with generous storage and full-sized laundry room.
The primary suite is a sanctuary, complete with a massive custom walk-in closet and an extraordinary spa-inspired bath of stone and steel, awash in natural light. A sleek stainless-steel vanity and dramatic gallery-like open space anchor the design, complemented by a glass-enclosed shower and private powder room. The guest suite offers equal distinction, featuring a soaking tub and refined stone finishes.
Located at 227 West 17th Street, a boutique eight-story building with only five residences, this offering is as rare as it is remarkable. Residents enjoy a full-time superintendent, secure entry, and close proximity to Chelsea’s acclaimed dining, galleries, the High Line, the Whitney Museum, and the Hudson River Esplanade. Pets permitted; subletting permitted; 2% flip tax.
This is not simply a loft — it is a once-in-a-generation opportunity to own a piece of architectural history.”
-
Art der Immobilie
Genossenschaftswohnung
-
Baujahr
1910
-
Preis/Quadratfuß
$2,062
Funktionen
- Aufzug
- Begehbarer Kleiderschrank
- Bibliothek
- Office
- Bar
- Blick auf die Stadt
- Waschküche
- Klimaanlage
- Waschtrockner
Funktionen
Lot
- Blick auf die Stadt
Innenbereich
- Office
- Klimaanlage
- Waschtrockner
- Bar
- Waschküche
- Aufzug
- Bibliothek
- Stein Arbeitsplatten
- Begehbarer Kleiderschrank
Erkunden Sie die Gegend
227 West 17th Street 7th Floor, New York, NY 10011, New York City, Vereinigte Staaten
Auf Google Maps anzeigen
Preis pro sqft
Niedrig
Hoch

Vor 11 Jahren beigetreten
Sie haben sich nach diesem Objekt erkundigt
Der Agent wird sich in Kürze mit Ihnen in Verbindung setzen
Gelistet von
10
Angebote
2015
Beigetreten
Besichtigung mit Kristi Ambrosetti buchen
Wählen Sie ein Datum und ob Sie eine virtuelle oder persönliche Besichtigung mit dem Makler wünschen.
Bevorzugtes Datum
Art der Tour

Sotheby's International Realty - East Side Manhattan Brokerage
650 Madison Avenue, 10022, New York, New York, United States
Agenturprofil anzeigen
The East Side Manhattan office is just moments away from Central Park in one of
the most desirable neighborhood
the most desirable neighborhood
The East Side Manhattan office is just moments away from Central Park in one of
the most desirable neighborhoods in the city. The East Side is known for its
world-renowned shopping, fine dining, museums and galleries, and convenient
proximity to the midtown business and theatre districts. It is also known for
its prime Manhattan real estate, which includes some of the city’s most elegant
historic and prewar homes. Our brokerage staff offers unsurpassed service to our
clients. Our agents are thoroughly familiar with the neighborhoods in this area,
and with all aspects of sales, including the demands of the luxury co-op market.
Zuletzt aktualisiert
Gestern
Erstmalig gelistet
Oktober 1, 2025
Angebotslink
Angebotsreferenz
XW3JRF
Ähnliche Immobilien in der Nähe
Neue Angebote in Manhattan











Entdecken Sie mehr Häuser zum Verkauf
Manhattan, NY, Vereinigte Staaten Immobilienarten
- Eigentumswohnungen zum Verkauf in Manhattan, NY, Vereinigte Staaten
- Genossenschaftswohnungen zum Verkauf in Manhattan, NY, Vereinigte Staaten
- Wohnungen zum Verkauf in Manhattan, NY, Vereinigte Staaten
- Häuser zum Verkauf in Manhattan, NY, Vereinigte Staaten
- Stadthäuser zum Verkauf in Manhattan, NY, Vereinigte Staaten
- Villen zum Verkauf in Manhattan, NY, Vereinigte Staaten
- Penthouses zum Verkauf in Manhattan, NY, Vereinigte Staaten
Manhattan, NY, Vereinigte Staaten beliebte Suchanfragen
- Immobilien mit Fitnessstudio in Manhattan, NY, Vereinigte Staaten
- Immobilien mit Terrasse in Manhattan, NY, Vereinigte Staaten
- Immobilien mit Garten in Manhattan, NY, Vereinigte Staaten
- Immobilien mit Garage in Manhattan, NY, Vereinigte Staaten
- Immobilien mit Pool in Manhattan, NY, Vereinigte Staaten
- Immobilien mit Bibliothek in Manhattan, NY, Vereinigte Staaten
- Moderne Immobilien in Manhattan, NY, Vereinigte Staaten
- Immobilien mit Sauna in Manhattan, NY, Vereinigte Staaten
- Immobilien mit Flussblick in Manhattan, NY, Vereinigte Staaten
- Duplex Immobilien in Manhattan, NY, Vereinigte Staaten
- Anlageimmobilie Immobilien in Manhattan, NY, Vereinigte Staaten
- Immobilien mit Hallenbad in Manhattan, NY, Vereinigte Staaten
- am Wasser Immobilien in Manhattan, NY, Vereinigte Staaten
- Immobilien mit Tennisplatz in Manhattan, NY, Vereinigte Staaten
- Pferdesport Immobilien in Manhattan, NY, Vereinigte Staaten
- Immobilien mit Bergblick in Manhattan, NY, Vereinigte Staaten
- Immobilien mit Seeblick in Manhattan, NY, Vereinigte Staaten
- Immobilien mit Hubschrauberlandeplatz in Manhattan, NY, Vereinigte Staaten
- Immobilien auf Hügeln in Manhattan, NY, Vereinigte Staaten
Verwandte Leitfäden & Geschichten
Das Vertrauen der führenden Makler der Welt
Die Makler hinter den außergewöhnlichsten Immobilien der Welt inserieren bei JamesEdition.
- Angebote von Sotheby's, Christie's, BARNES und Engel & Völkers
- Jedes Angebot wird vor der Veröffentlichung geprüft
- Verbinden Sie sich direkt mit verifizierten Maklern
Indem Sie fortfahren, akzeptieren Sie unsere Nutzungsbedingungen und Datenschutzrichtlinie.
brokerages we
partnered with
partnered with