$6,995,000
225 West 86th Street 906, New York, New York, New York 10024
- 3 Schlafz.
- 4 Bäder
- 2,542 Sqft
- 1.6 Ac lot
- Aktualisiert: Gestern
- MLS#24077082
Über die Immobilie
Beschreibung wurde automatisch übersetzt.
Die Beschreibung wird in der Originalsprache angezeigt.
225 West 86th Street, #906 The Belnord
The Belnord, one of the Upper West Side’s great pre-war landmarks, Originally designed in 1908 by renowned architect Hiss and Weekesw and was completely re-envisioned by Robert A. M. Stern Architects. Residence 906 is a corner three-bedroom, four-bathroom home with south and east exposures and 10-foot ceilings. It was renovated down to the studs and
The Belnord, one of the Upper West Side’s great pre-war landmarks, Originally designed in 1908 by renowned architect Hiss and Weekesw and was completely re-envisioned by Robert A. M. Stern Architects. Residence 906 is a corner three-bedroom, four-bathroom home with south and east exposures and 10-foot ceilings. It was renovated down to the studs and
225 West 86th Street, #906 The Belnord
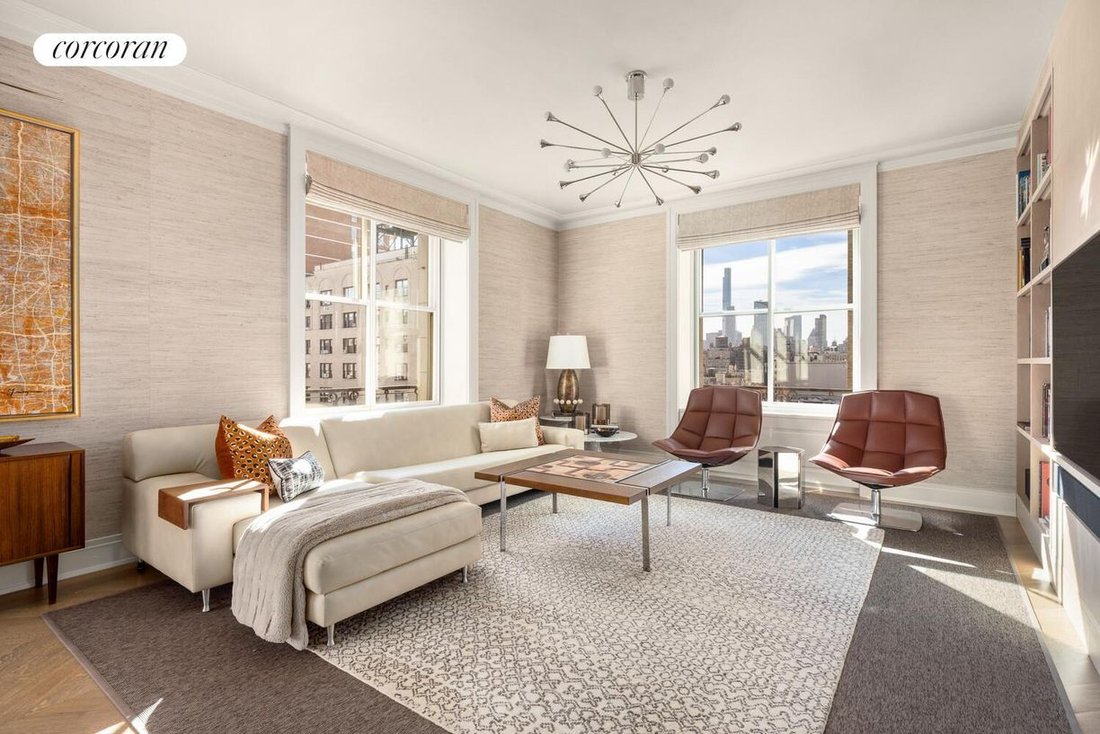
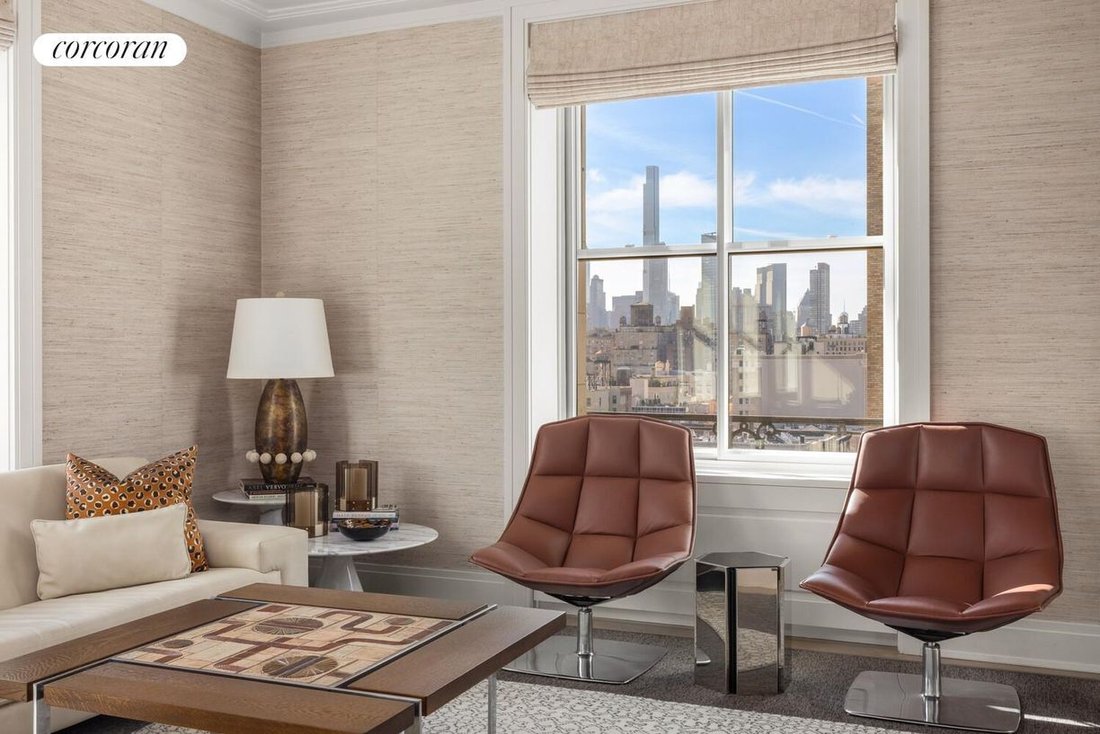
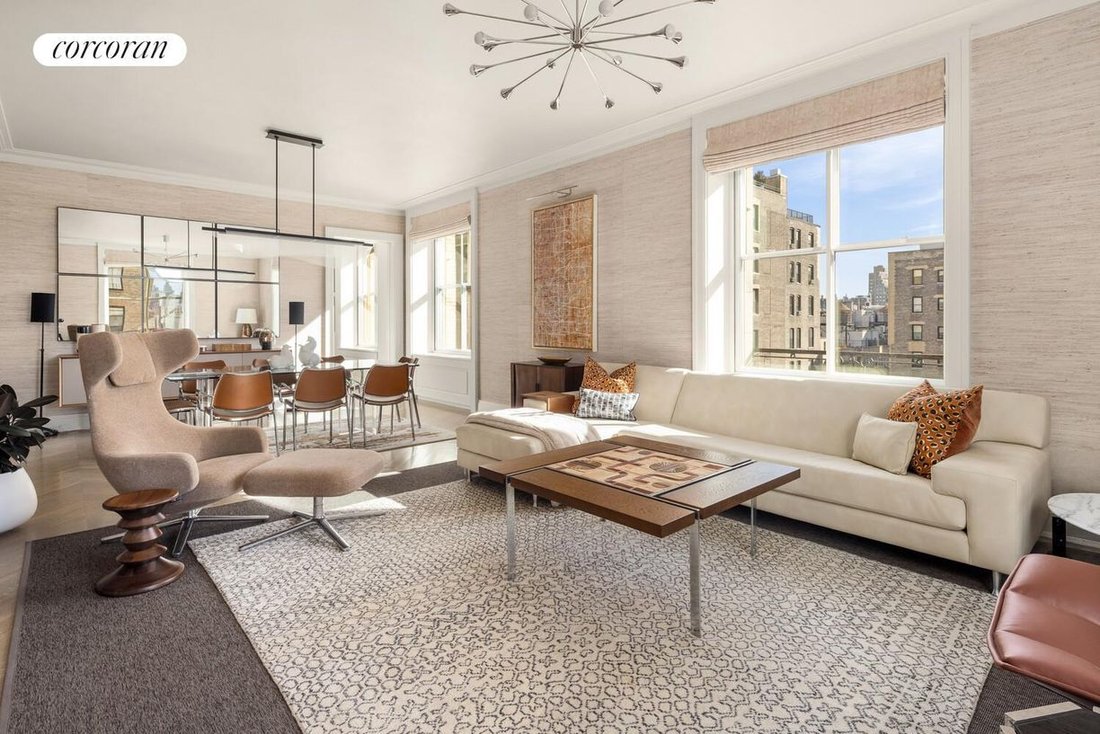
The Belnord, one of the Upper West Side’s great pre-war landmarks, Originally designed in 1908 by renowned architect Hiss and Weekesw and was completely re-envisioned by Robert A. M. Stern Architects. Residence 906 is a corner three-bedroom, four-bathroom home with south and east exposures and 10-foot ceilings. It was renovated down to the studs and has since been enhanced with an extensive suite of custom upgrades.
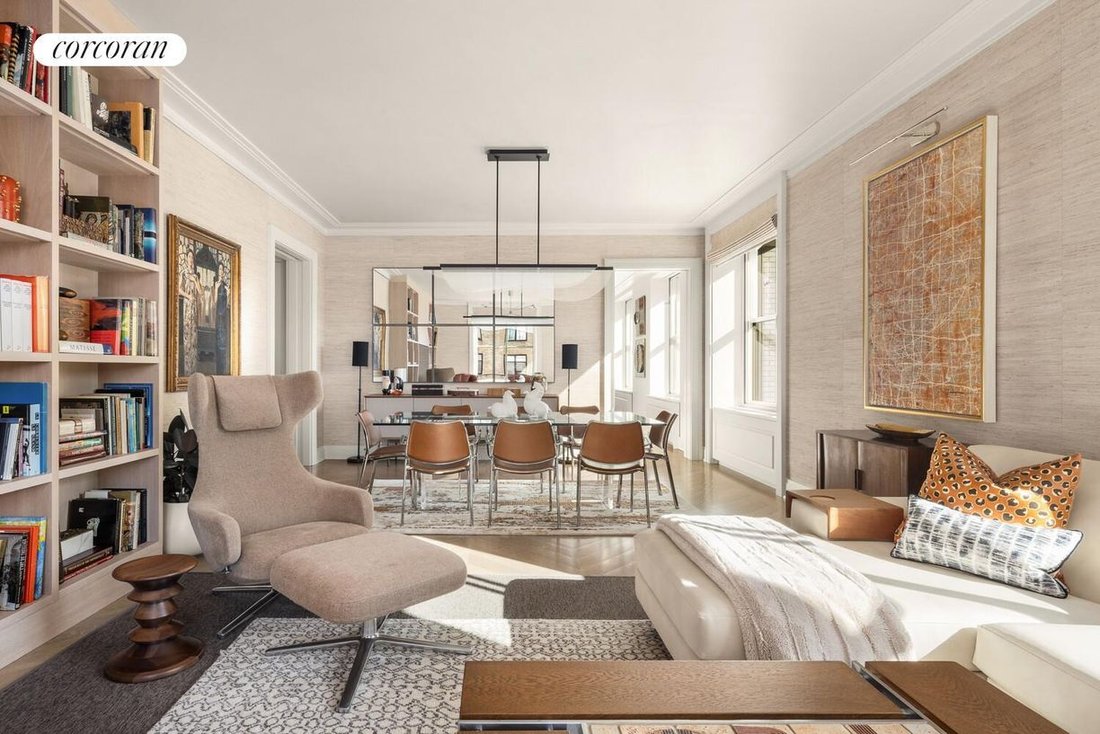
Oversized mahogany windows have CitiQuiet interior panels for extra quiet and insulation. White oak floors in chevron and plank patterns run throughout.
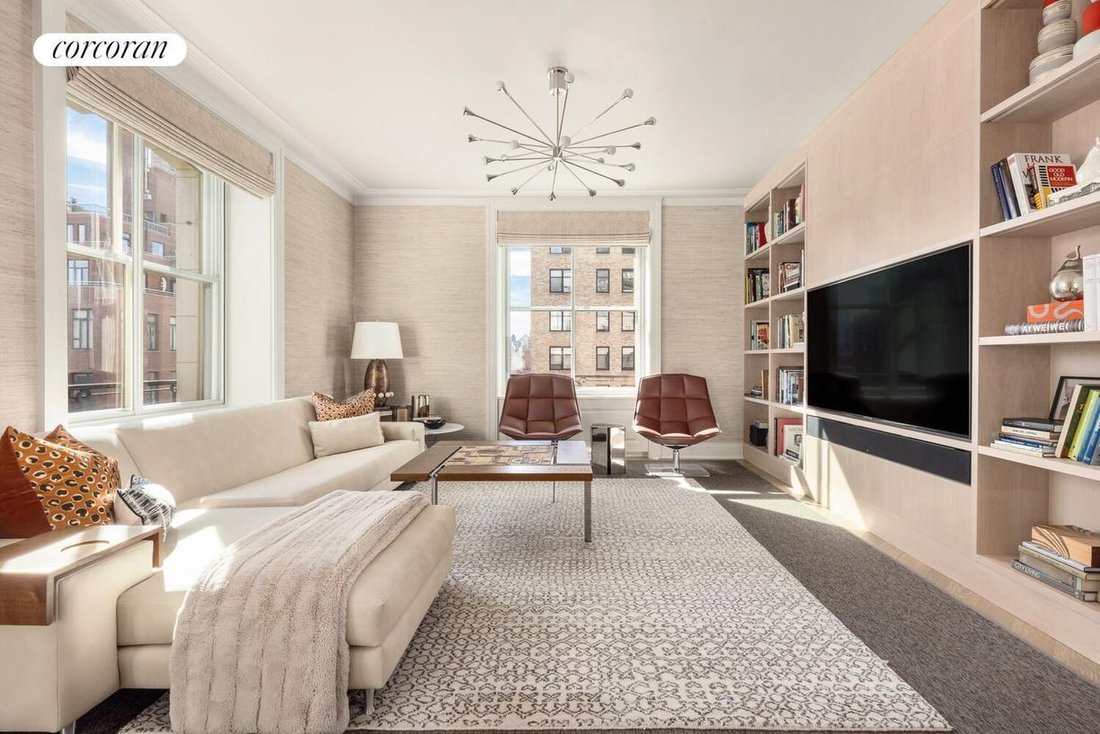
A formal entry foyer opens to the elegant corner great room, which is filled with southern light. A custom built-in media wall with an integrated TV surround, display shelving and accent lighting anchors the room. Next to it is an enormous eat-in kitchen custom designed by Molteni. It has a Calacatta Gold marble island, countertops and backsplash, plus cerused oak cabinetry. The cabinets have been fitted with custom interior organizers, under-sink roll-out storage and illuminated shelving, and a dedicated pantry has been added. Gaggenau appliances, a 45-bottle Sub-Zero wine refrigerator and an integrated dining area with generous seating and storage complete the space.
The south-facing primary suite sits privately at the end of the bedroom gallery, which is lined with a custom bookcase. The suite has a built-in unit with drawers, shelving and lighting, custom closet cabinetry with a TV surround, a wall of dressers, and a walk-in closet with bespoke interior fittings and custom glass doors. The spa-like windowed primary bath is clad in Siberian white slab marble and has radiant heated floors, wall-wash lighting, a deep soaking tub, and custom vanities with Kohler, Dornbracht and Kallista fixtures.
The two additional bedrooms also face south. The windowed secondary bathrooms are finished in Grigio Nicola stone and have radiant heated floors and Molteni vanities. The oversized laundry room has a Whirlpool washer and dryer and an adjoining bathroom. Custom cabinetry in the back hallway and generous closets throughout provide plenty of storage.
The home has been upgraded with a whole-home Savant smart system run from a dedicated AV rack. From a single interface it controls every television, the Roman shades in the living room and primary bedroom, the window treatments throughout, the upgraded Lutron lighting, and the climate. Hidden in-wall speakers deliver sound to the kitchen, living room and every bedroom. A high-performance VRF HVAC system and Intrahome Systems technology infrastructure complete this spectacular home.
Pre-war grandeur meets contemporary splendor with 30,000 square feet of indoor and outdoor amenities. These include a 24-hour attended lobby, an expansive porte-cochère, and a 22,000-square-foot private courtyard and garden that feels completely private and tranquil. The light-filled, two-story Belnord Club adds a state-of-the-art fitness center, a double-height sports court, a Club Lounge with a fireplace, a separate dining room, a playroom and a teen room.
The Belnord, one of the Upper West Side’s great pre-war landmarks, Originally designed in 1908 by renowned architect Hiss and Weekesw and was completely re-envisioned by Robert A. M. Stern Architects. Residence 906 is a corner three-bedroom, four-bathroom home with south and east exposures and 10-foot ceilings. It was renovated down to the studs and has since been enhanced with an extensive suite of custom upgrades.
Oversized mahogany windows have CitiQuiet interior panels for extra quiet and insulation. White oak floors in chevron and plank patterns run throughout.
A formal entry foyer opens to the elegant corner great room, which is filled with southern light. A custom built-in media wall with an integrated TV surround, display shelving and accent lighting anchors the room. Next to it is an enormous eat-in kitchen custom designed by Molteni. It has a Calacatta Gold marble island, countertops and backsplash, plus cerused oak cabinetry. The cabinets have been fitted with custom interior organizers, under-sink roll-out storage and illuminated shelving, and a dedicated pantry has been added. Gaggenau appliances, a 45-bottle Sub-Zero wine refrigerator and an integrated dining area with generous seating and storage complete the space.
The south-facing primary suite sits privately at the end of the bedroom gallery, which is lined with a custom bookcase. The suite has a built-in unit with drawers, shelving and lighting, custom closet cabinetry with a TV surround, a wall of dressers, and a walk-in closet with bespoke interior fittings and custom glass doors. The spa-like windowed primary bath is clad in Siberian white slab marble and has radiant heated floors, wall-wash lighting, a deep soaking tub, and custom vanities with Kohler, Dornbracht and Kallista fixtures.
The two additional bedrooms also face south. The windowed secondary bathrooms are finished in Grigio Nicola stone and have radiant heated floors and Molteni vanities. The oversized laundry room has a Whirlpool washer and dryer and an adjoining bathroom. Custom cabinetry in the back hallway and generous closets throughout provide plenty of storage.
The home has been upgraded with a whole-home Savant smart system run from a dedicated AV rack. From a single interface it controls every television, the Roman shades in the living room and primary bedroom, the window treatments throughout, the upgraded Lutron lighting, and the climate. Hidden in-wall speakers deliver sound to the kitchen, living room and every bedroom. A high-performance VRF HVAC system and Intrahome Systems technology infrastructure complete this spectacular home.
Pre-war grandeur meets contemporary splendor with 30,000 square feet of indoor and outdoor amenities. These include a 24-hour attended lobby, an expansive porte-cochère, and a 22,000-square-foot private courtyard and garden that feels completely private and tranquil. The light-filled, two-story Belnord Club adds a state-of-the-art fitness center, a double-height sports court, a Club Lounge with a fireplace, a separate dining room, a playroom and a teen room.
-
Art der Immobilie
Eigentumswohnung
-
Baujahr
1909
-
Preis/Quadratfuß
$2,751
Funktionen
Erkunden Sie die Gegend
225 West 86th Street 906, New York, NY 10024, New York City, Vereinigte Staaten
Auf Google Maps anzeigen
Preis pro sqft
Niedrig
Hoch

Vor 7 Jahren beigetreten
Sie haben sich nach diesem Objekt erkundigt
Der Agent wird sich in Kürze mit Ihnen in Verbindung setzen
Gelistet von
10
Angebote
2020
Beigetreten
Besichtigung mit Deborah Kern buchen
Wählen Sie ein Datum und ob Sie eine virtuelle oder persönliche Besichtigung mit dem Makler wünschen.
Bevorzugtes Datum
Art der Tour

Corcoran East Side
590 Madison Ave 8th Floor, 10022, New York, New York, United States
Agenturprofil anzeigen
Zuletzt aktualisiert
Gestern
Erstmalig gelistet
November 5
Angebotsreferenz
vhc2yg
Ähnliche Immobilien in der Nähe
Neue Angebote in Manhattan






Entdecken Sie mehr Häuser zum Verkauf
Manhattan, NY, Vereinigte Staaten Immobilienarten
- Eigentumswohnungen zum Verkauf in Manhattan, NY, Vereinigte Staaten
- Genossenschaftswohnungen zum Verkauf in Manhattan, NY, Vereinigte Staaten
- Wohnungen zum Verkauf in Manhattan, NY, Vereinigte Staaten
- Häuser zum Verkauf in Manhattan, NY, Vereinigte Staaten
- Stadthäuser zum Verkauf in Manhattan, NY, Vereinigte Staaten
- Villen zum Verkauf in Manhattan, NY, Vereinigte Staaten
- Penthouses zum Verkauf in Manhattan, NY, Vereinigte Staaten
Manhattan, NY, Vereinigte Staaten beliebte Suchanfragen
- Immobilien mit Fitnessstudio in Manhattan, NY, Vereinigte Staaten
- Immobilien mit Terrasse in Manhattan, NY, Vereinigte Staaten
- Immobilien mit Garten in Manhattan, NY, Vereinigte Staaten
- Immobilien mit Garage in Manhattan, NY, Vereinigte Staaten
- Immobilien mit Pool in Manhattan, NY, Vereinigte Staaten
- Immobilien mit Bibliothek in Manhattan, NY, Vereinigte Staaten
- Moderne Immobilien in Manhattan, NY, Vereinigte Staaten
- Immobilien mit Sauna in Manhattan, NY, Vereinigte Staaten
- Immobilien mit Flussblick in Manhattan, NY, Vereinigte Staaten
- Duplex Immobilien in Manhattan, NY, Vereinigte Staaten
- Anlageimmobilie Immobilien in Manhattan, NY, Vereinigte Staaten
- Immobilien mit Hallenbad in Manhattan, NY, Vereinigte Staaten
- am Wasser Immobilien in Manhattan, NY, Vereinigte Staaten
- Immobilien mit Tennisplatz in Manhattan, NY, Vereinigte Staaten
- Pferdesport Immobilien in Manhattan, NY, Vereinigte Staaten
- Immobilien mit Bergblick in Manhattan, NY, Vereinigte Staaten
- Immobilien mit Seeblick in Manhattan, NY, Vereinigte Staaten
- Immobilien mit Hubschrauberlandeplatz in Manhattan, NY, Vereinigte Staaten
- Immobilien auf Hügeln in Manhattan, NY, Vereinigte Staaten
- Gesicherte Wohnanlage Immobilien in Manhattan, NY, Vereinigte Staaten
Verwandte Leitfäden & Geschichten
Das Vertrauen der führenden Makler der Welt
Die Makler hinter den außergewöhnlichsten Immobilien der Welt inserieren bei JamesEdition.
- Angebote von Sotheby's, Christie's, BARNES und Engel & Völkers
- Jedes Angebot wird vor der Veröffentlichung geprüft
- Verbinden Sie sich direkt mit verifizierten Maklern
Indem Sie fortfahren, akzeptieren Sie unsere Nutzungsbedingungen und Datenschutzrichtlinie.
brokerages we
partnered with
partnered with