
2 Park Place
- 2 Schlafz.
- 3 Bäder
- 2,548 Sqft
- 3
- MLS#40679173
Über die Immobilie
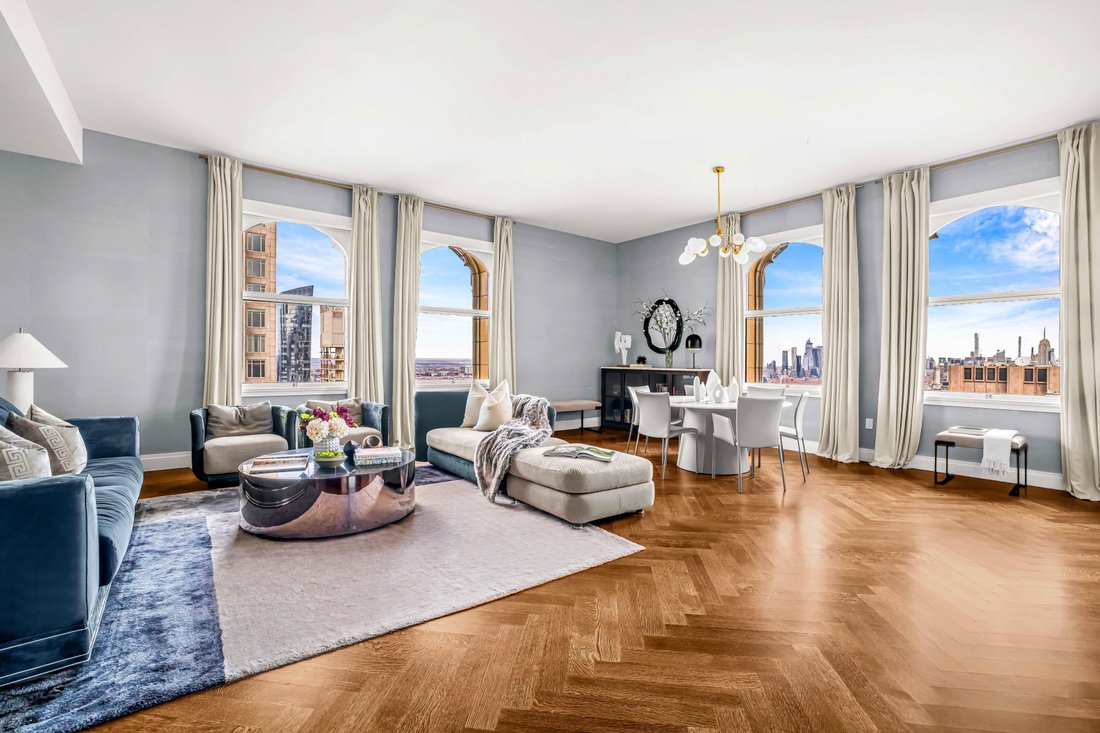
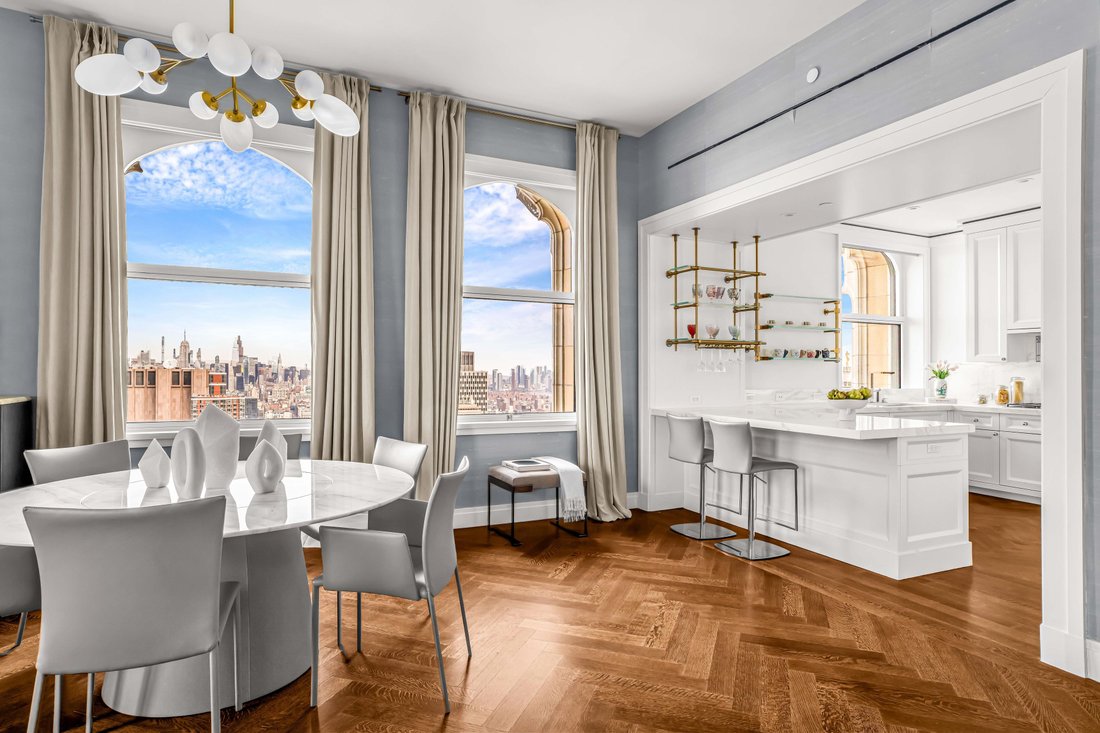
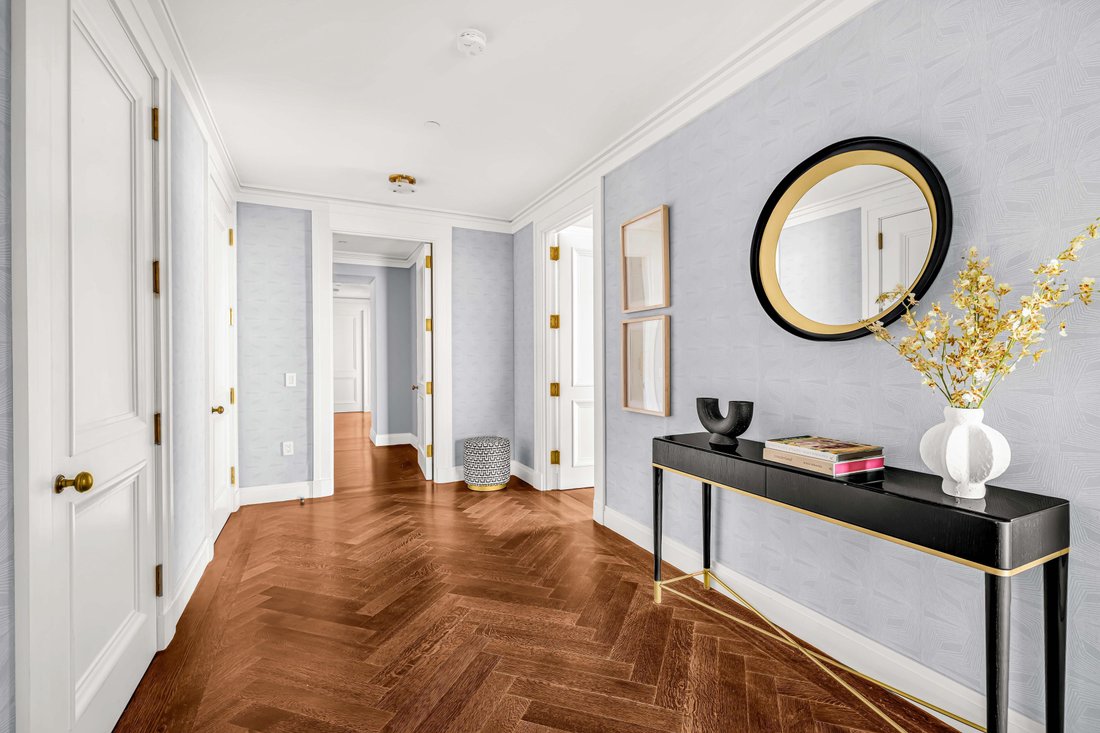
Set ~533 feet above street level, this sprawling two-bedroom, two- and a half-bath home offers 2,548+/- square feet of gracious living space and three breathtaking exposures of sweeping city and river views. This luxurious tower residence is complete with an oversized eat-in kitchen, ceilings nearly 11” high, and solid oak herringbone floors throughout.
Reimagined by world-renowned architect
Set ~533 feet above street level, this sprawling two-bedroom, two- and a half-bath home offers 2,548+/- square feet of gracious living space and three breathtaking exposures of sweeping city and river views. This luxurious tower residence is complete with an oversized eat-in kitchen, ceilings nearly 11” high, and solid oak herringbone floors throughout.
Reimagined by world-renowned architect Thierry Despont, the home marries solid prewar construction with modern luxury, creating a space equally suited for grand entertaining and luxurious family living. The residence provides dramatic lofty living within a secure, discreet, and full-service setting.
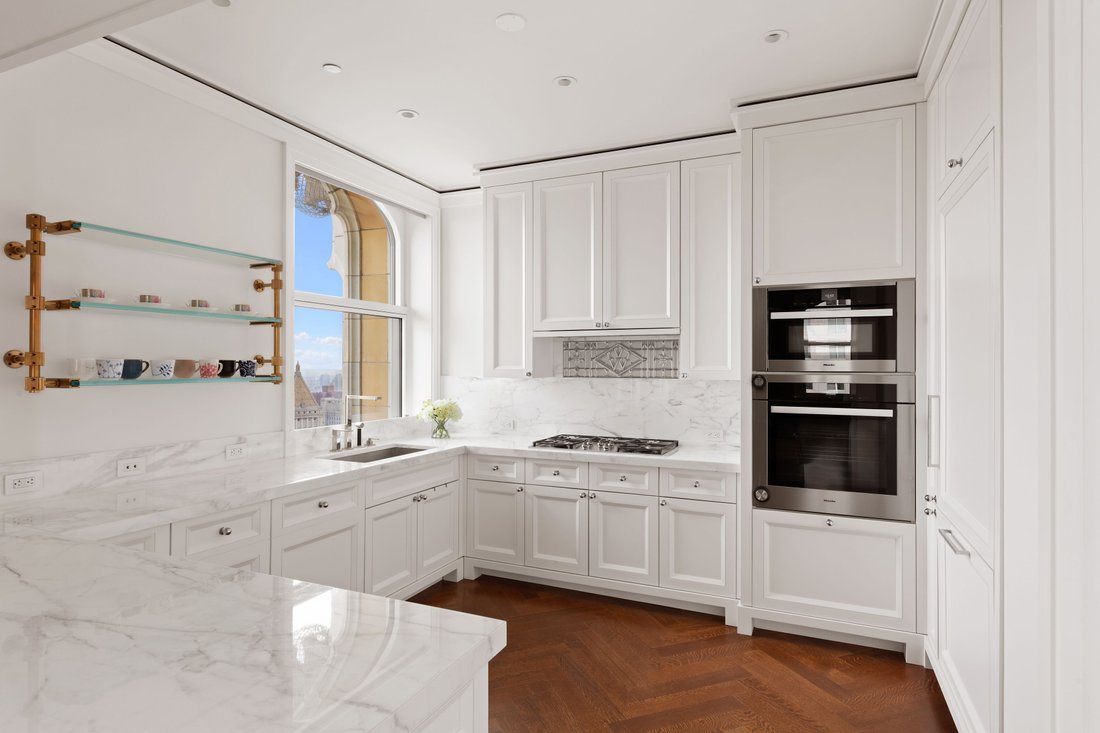
The sun-flooded professional kitchen has been outfitted with custom Dada cabinetry crafted by the Molteni Group, Calacatta Caldia marble countertops, and integrated Dornbracht fixtures. A full suite of Miele appliances, inclusive of a wine fridge and dishwasher, truly makes this kitchen extraordinary. Designed with serenity in mind, the oversized corner master suite is outfitted with a 8’9”x 9’9” walk in closet and a spacious bathroom boasting a steam shower, freestanding Porcelanosa soaking tub, dual vanity with Dornbracht platinum-finish fixtures, Nanz nickel hardware, and Calacatta Caldia radiant heat floors.
With never more than two homes per floor, life at The Woolworth Tower Residences offers a club-like intimacy with white-glove service and amenities that include: a Fitness Studio set 300’ +/- above street level with sunny skyline and east river views; Woolworth Pool, Hot Tub, and Sauna; the Gilbert Lounge; Wine Cellar and Tasting Room; Bike Room; On-Site parking; and discreet resident-only Lobby featuring meticulously restored historic coffered ceilings.
Originally commissioned by visionary retail magnate Frank W. Woolworth, architect Cass Gilbert’s magnificent 792-foot tall neo-Gothic masterpiece continues to capture the imagination and grace the world’s most famous skyline. With museum quality restoration and craftsmanship, this award-winning project can never be replicated.
Rare opportunity to own a piece of NYC history in this beloved National Historic Landmark located in lower Tribeca, one of the city’s most dynamic neighborhoods with outsized upside. Fine dining, shopping, hotels, numerous parks and green spaces, and The Ron Perelman Performing Art’s Center are all moments away.
*Monthly real estate tax reflects 17.5% primary residence abatement.
-
Art der Immobilie
Eigentumswohnung
-
Baujahr
1910
-
Preis/Quadratfuß
$2,272
Funktionen
Erkunden Sie die Gegend

Der Agent wird sich in Kürze mit Ihnen in Verbindung setzen
Gelistet von
Besichtigung mit Philip McCarthy buchen
Wählen Sie ein Datum und ob Sie eine virtuelle oder persönliche Besichtigung mit dem Makler wünschen.

Ähnliche Immobilien in der Nähe
Neue Angebote in Manhattan




Entdecken Sie mehr Häuser zum Verkauf
Manhattan, NY, Vereinigte Staaten Immobilienarten
- Eigentumswohnungen zum Verkauf in Manhattan, NY, Vereinigte Staaten
- Genossenschaftswohnungen zum Verkauf in Manhattan, NY, Vereinigte Staaten
- Wohnungen zum Verkauf in Manhattan, NY, Vereinigte Staaten
- Häuser zum Verkauf in Manhattan, NY, Vereinigte Staaten
- Stadthäuser zum Verkauf in Manhattan, NY, Vereinigte Staaten
- Villen zum Verkauf in Manhattan, NY, Vereinigte Staaten
- Penthouses zum Verkauf in Manhattan, NY, Vereinigte Staaten
Manhattan, NY, Vereinigte Staaten beliebte Suchanfragen
- Immobilien mit Fitnessstudio in Manhattan, NY, Vereinigte Staaten
- Immobilien mit Terrasse in Manhattan, NY, Vereinigte Staaten
- Immobilien mit Garten in Manhattan, NY, Vereinigte Staaten
- Immobilien mit Garage in Manhattan, NY, Vereinigte Staaten
- Immobilien mit Pool in Manhattan, NY, Vereinigte Staaten
- Immobilien mit Bibliothek in Manhattan, NY, Vereinigte Staaten
- Moderne Immobilien in Manhattan, NY, Vereinigte Staaten
- Immobilien mit Sauna in Manhattan, NY, Vereinigte Staaten
- Immobilien mit Flussblick in Manhattan, NY, Vereinigte Staaten
- Duplex Immobilien in Manhattan, NY, Vereinigte Staaten
- Anlageimmobilie Immobilien in Manhattan, NY, Vereinigte Staaten
- Immobilien mit Hallenbad in Manhattan, NY, Vereinigte Staaten
- am Wasser Immobilien in Manhattan, NY, Vereinigte Staaten
- Immobilien mit Tennisplatz in Manhattan, NY, Vereinigte Staaten
- Pferdesport Immobilien in Manhattan, NY, Vereinigte Staaten
- Immobilien mit Bergblick in Manhattan, NY, Vereinigte Staaten
- Immobilien mit Seeblick in Manhattan, NY, Vereinigte Staaten
- Immobilien mit Hubschrauberlandeplatz in Manhattan, NY, Vereinigte Staaten
- Immobilien auf Hügeln in Manhattan, NY, Vereinigte Staaten
Verwandte Leitfäden & Geschichten
Das Vertrauen der führenden Makler der Welt
Die Makler hinter den außergewöhnlichsten Immobilien der Welt inserieren bei JamesEdition.
- Angebote von Sotheby's, Christie's, BARNES und Engel & Völkers
- Jedes Angebot wird vor der Veröffentlichung geprüft
- Verbinden Sie sich direkt mit verifizierten Maklern
Indem Sie fortfahren, akzeptieren Sie unsere Nutzungsbedingungen und Datenschutzrichtlinie.
partnered with