$2,995,000
Preis gesenkt um $400,000 am Oct 23, 2026
Wohnung Mit 2 Schlafzimmern
- 2 Schlafz.
- 3 Bäder
- 1,413 Sqft
- Aktualisiert: Oktober 23
- MLS#RLS20116090
Über die Immobilie
Beschreibung wurde automatisch übersetzt.
Die Beschreibung wird in der Originalsprache angezeigt.
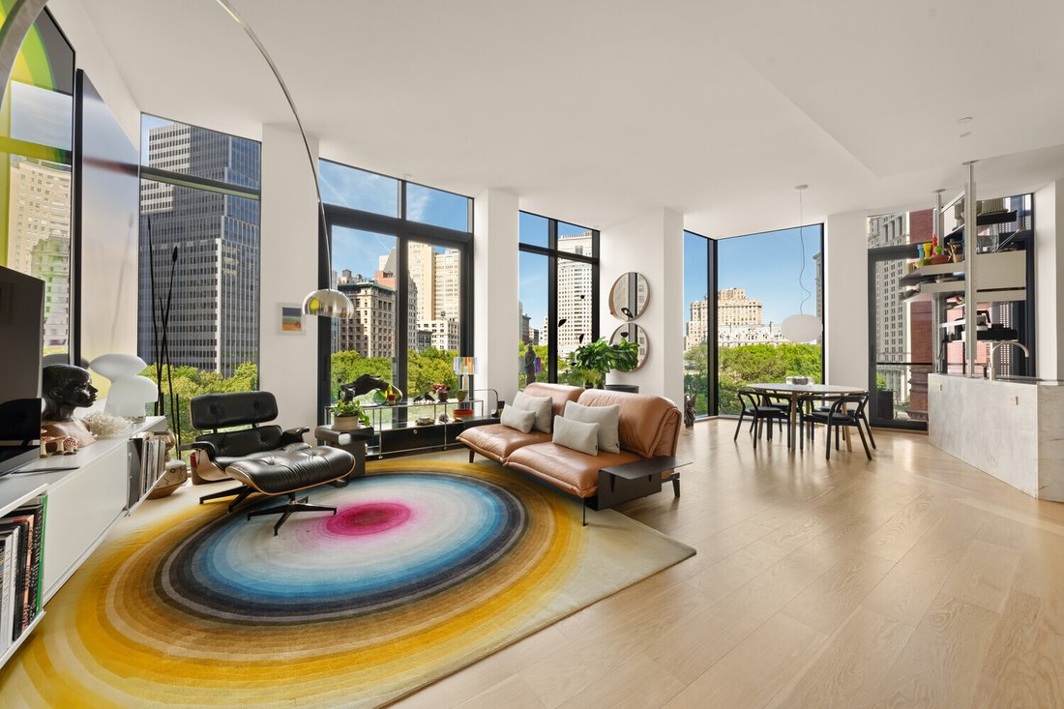
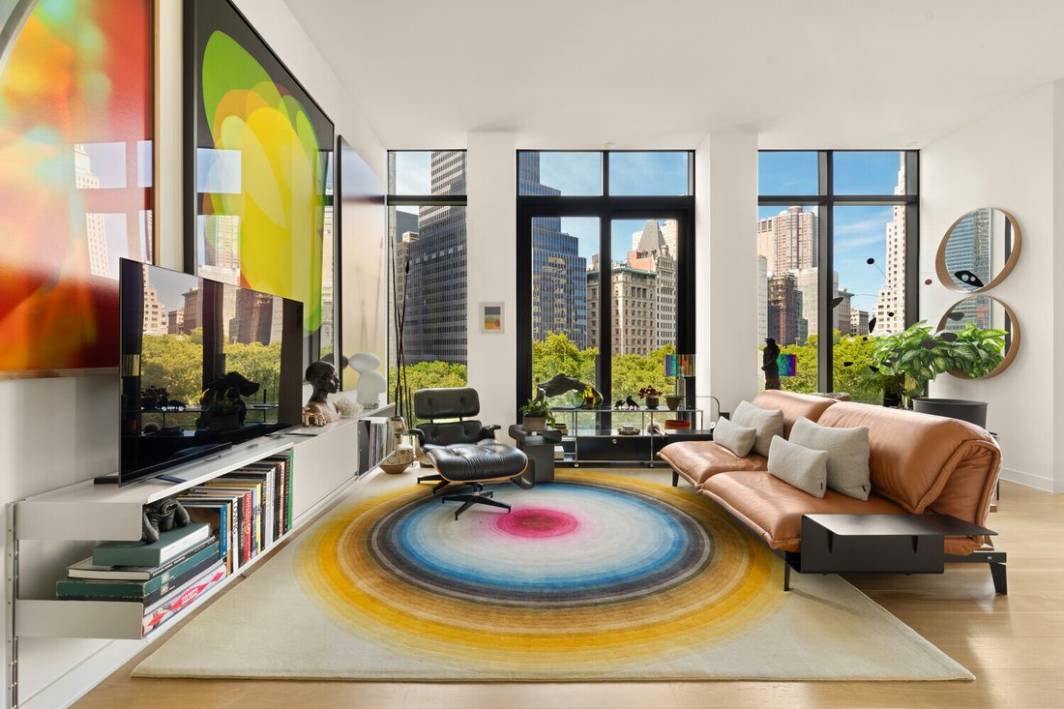
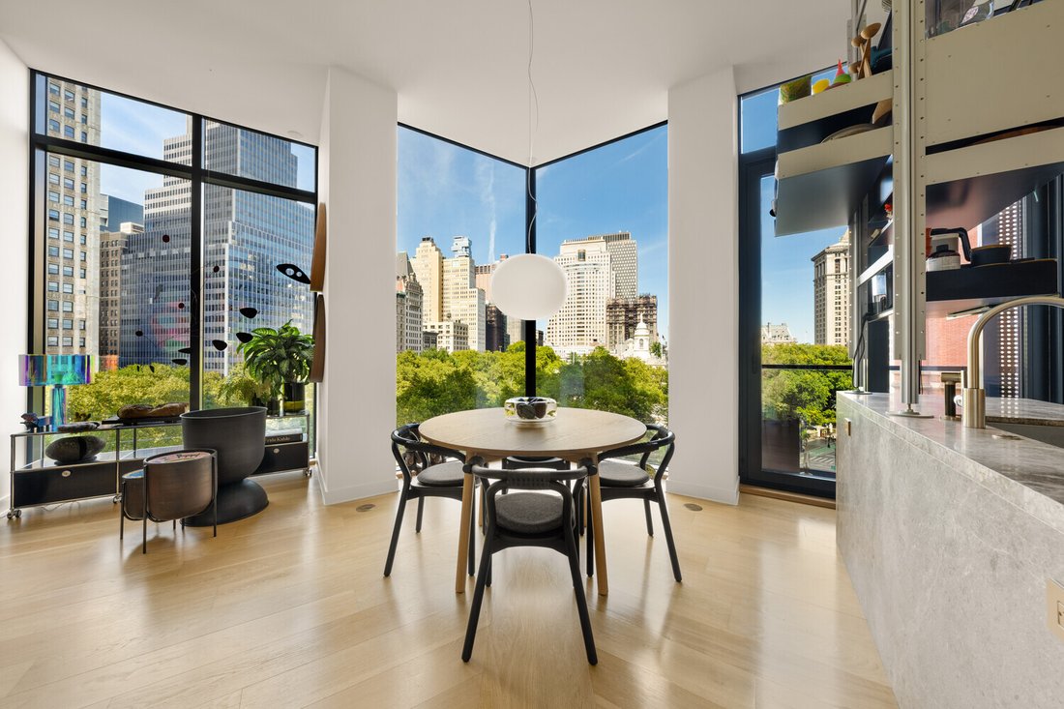
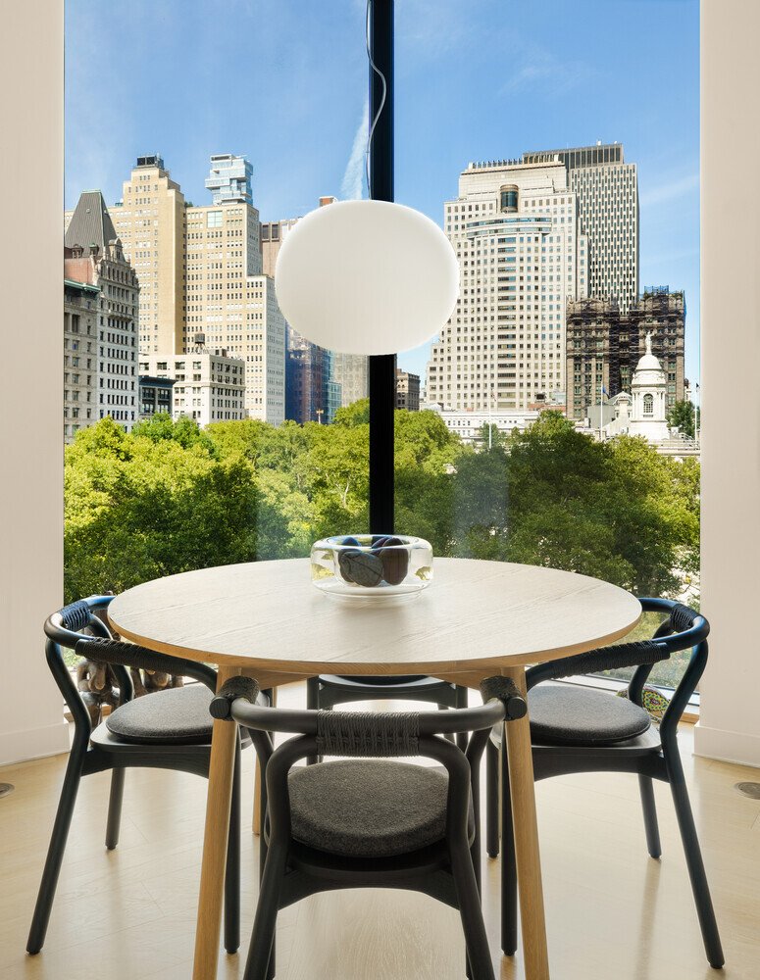
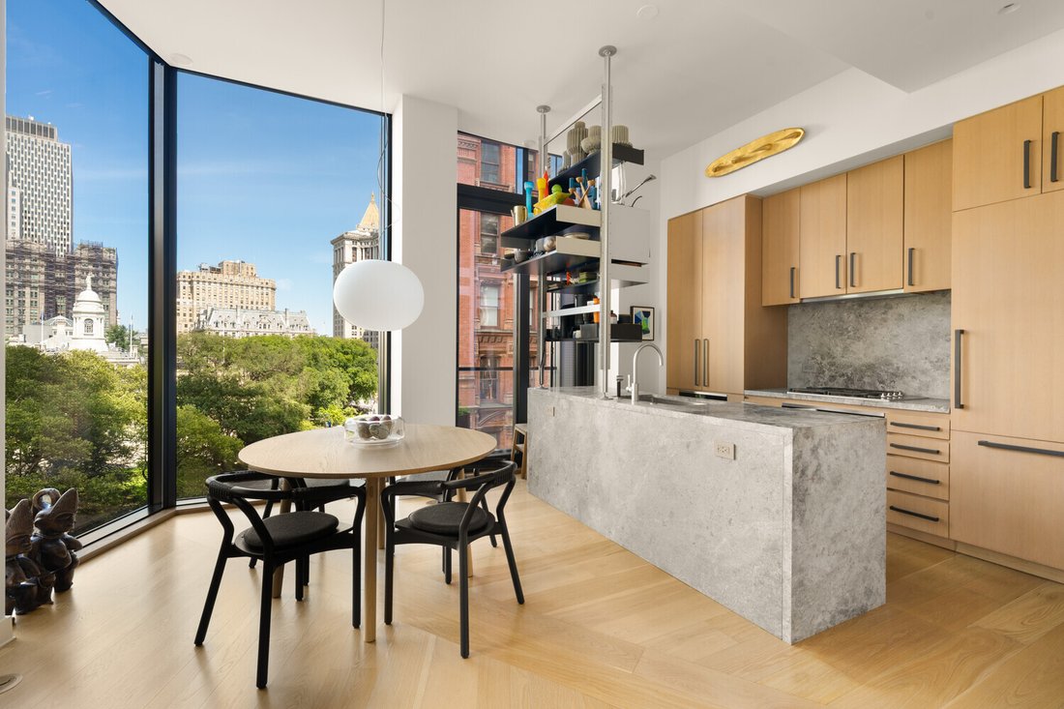
Architecturally Distinct - Protected City Hall Park Views Generously proportioned split two-bedroom, 2.5-bathroom residence 11-foot ceilings and floor-to-ceiling windows frame protected treetop views of City Hall Park, with direct views of City Hall from every room, as well as the park’s historic fountain and the surrounding landmark architecture Park views from every room with Juliette balconies
Architecturally Distinct - Protected City Hall Park Views Generously proportioned split two-bedroom, 2.5-bathroom residence 11-foot ceilings and floor-to-ceiling windows frame protected treetop views of City Hall Park, with direct views of City Hall from every room, as well as the park’s historic fountain and the surrounding landmark architecture Park views from every room with Juliette balconies off the kitchen & dining area and primary suite Building designed by Pritzker Prize-winning architect Richard Rogers of Rogers Stirk Harbour + Partners Semi-private elevator entry ’opens directly into’ an elegant, thoughtfully designed interior Expansive living and entertaining space with distinctive sliding glass doors and glass balustrades Open chef’s kitchen featuring Miele appliances, custom white oak cabinetry, tundra-gray marble waterfall islands and bespoke Vitsoe shelving Serene primary suite with custom Vitsoe closets and spa-like en-suite bath with book-matched Montclair Danby marble and radiant heated floors. Bedroom windows include black out and solar shades Privately positioned second bedroom suite with direct park views and en suite full bath. Bedroom windows include solar shades Powder room, abundant storage and in-unit washer/dryer Boutique condominium with just 30 residences Full-service amenities including 24-hour attended lobby, fitness center overlooking City Hall Park, screening room, residents’ lounge with kitchen, crafts room and landscaped roof deck with BBQ Prime Downtown location at the crossroads of Tribeca, South Street Seaport and the Financial District Moments from the Oculus, 12 subway lines, Seaport, restaurants and cultural destinations
-
Art der Immobilie
Wohnung
-
Baujahr
2021
-
Preis/Quadratfuß
$2,119
Funktionen
- Fitnessstudio
- Aufzug
- Pool
- Outdoor-Küche
- Wohnraum im Freien
- Kücheninsel
- Gasherd
- Balkon
- Blick auf die Stadt
Funktionen
Lot
- Blick auf die Stadt
Innenbereich
- Kücheninsel
- Gasherd
- Waschtrockner
- Bar
- Aufzug
- Stein Arbeitsplatten
- Fitnessstudio
Outdoor
- Balkon
- Pool
- Outdoor-Küche
- Wohnraum im Freien
Erkunden Sie die Gegend
33 Park Row Unit 6B, New York City, NY 10038, Vereinigte Staaten
Auf Google Maps anzeigen
Preis pro sqft
Niedrig
Hoch
Vor 4 Jahren beigetreten
Sie haben sich nach diesem Objekt erkundigt
Der Agent wird sich in Kürze mit Ihnen in Verbindung setzen
Gelistet von
27
Angebote
2022
Beigetreten
Besichtigung mit the agent buchen
Wählen Sie ein Datum und ob Sie eine virtuelle oder persönliche Besichtigung mit dem Makler wünschen.
Bevorzugtes Datum
Art der Tour

Coldwell Banker Warburg - New York
654 Madison Ave Fl 5, 10065, New York, New York, United States
Agenturprofil anzeigen
Zuletzt aktualisiert
Oktober 23
Erstmalig gelistet
September 18
Angebotsreferenz
yhzljb
Ähnliche Immobilien in der Nähe
Neue Angebote in New York City




Entdecken Sie mehr Häuser zum Verkauf
New York City, NY, Vereinigte Staaten Immobilienarten
- Eigentumswohnungen zum Verkauf in New York City, NY, Vereinigte Staaten
- Häuser zum Verkauf in New York City, NY, Vereinigte Staaten
- Wohnungen zum Verkauf in New York City, NY, Vereinigte Staaten
- Stadthäuser zum Verkauf in New York City, NY, Vereinigte Staaten
- Land zum Verkauf in New York City, NY, Vereinigte Staaten
- Villen zum Verkauf in New York City, NY, Vereinigte Staaten
- Penthouses zum Verkauf in New York City, NY, Vereinigte Staaten
New York City, NY, Vereinigte Staaten beliebte Suchanfragen
- Immobilien mit Garten in New York City, NY, Vereinigte Staaten
- Immobilien mit Fitnessstudio in New York City, NY, Vereinigte Staaten
- Immobilien mit Terrasse in New York City, NY, Vereinigte Staaten
- Immobilien mit Aufzug in New York City, NY, Vereinigte Staaten
- Immobilien mit Garage in New York City, NY, Vereinigte Staaten
- Blick auf die Stadt Immobilien in New York City, NY, Vereinigte Staaten
- Immobilien mit Balkon in New York City, NY, Vereinigte Staaten
- Immobilien mit Pool in New York City, NY, Vereinigte Staaten
- Duplex Immobilien in New York City, NY, Vereinigte Staaten
- Moderne Immobilien in New York City, NY, Vereinigte Staaten
- Anlageimmobilie Immobilien in New York City, NY, Vereinigte Staaten
- Immobilien mit Bibliothek in New York City, NY, Vereinigte Staaten
- Immobilien mit Sauna in New York City, NY, Vereinigte Staaten
- Immobilien mit Flussblick in New York City, NY, Vereinigte Staaten
- Neubauten Immobilien in New York City, NY, Vereinigte Staaten
- am Wasser Immobilien in New York City, NY, Vereinigte Staaten
- Immobilien mit Hallenbad in New York City, NY, Vereinigte Staaten
- Immobilien mit Kino in New York City, NY, Vereinigte Staaten
- Immobilien mit Weinkeller in New York City, NY, Vereinigte Staaten
- Luxusvilla Immobilien in New York City, NY, Vereinigte Staaten
- Pferdesport Immobilien in New York City, NY, Vereinigte Staaten
- Gesicherte Wohnanlage Immobilien in New York City, NY, Vereinigte Staaten
- Immobilien mit Bergblick in New York City, NY, Vereinigte Staaten
- am Strand Immobilien in New York City, NY, Vereinigte Staaten
- Immobilien auf Hügeln in New York City, NY, Vereinigte Staaten
- Immobilien mit Privatstrand in New York City, NY, Vereinigte Staaten
- am Ozean Immobilien in New York City, NY, Vereinigte Staaten
- Immobilien mit Seeblick in New York City, NY, Vereinigte Staaten
- Immobilien mit Meerblick in New York City, NY, Vereinigte Staaten
- Immobilien mit Golfblick in New York City, NY, Vereinigte Staaten
- Immobilien mit Hubschrauberlandeplatz in New York City, NY, Vereinigte Staaten
- am See Immobilien in New York City, NY, Vereinigte Staaten
- Immobilien mit Weinberg in New York City, NY, Vereinigte Staaten
New York City, NY, Vereinigte Staaten nachbarschaften
Verwandte Leitfäden & Geschichten
Das Vertrauen der führenden Makler der Welt
Die Makler hinter den außergewöhnlichsten Immobilien der Welt inserieren bei JamesEdition.
- Angebote von Sotheby's, Christie's, BARNES und Engel & Völkers
- Jedes Angebot wird vor der Veröffentlichung geprüft
- Verbinden Sie sich direkt mit verifizierten Maklern
Indem Sie fortfahren, akzeptieren Sie unsere Nutzungsbedingungen und Datenschutzrichtlinie.
brokerages we
partnered with
partnered with